

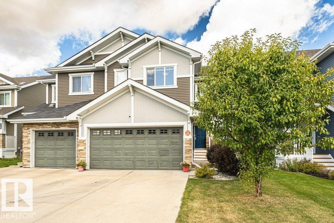
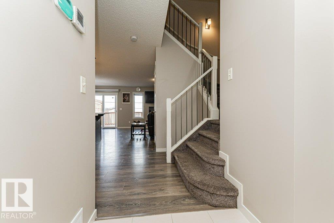
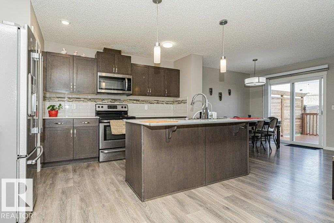
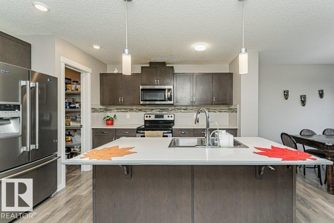
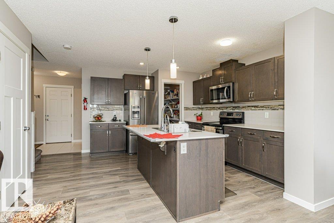
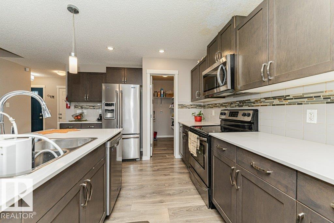
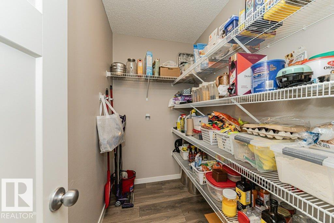
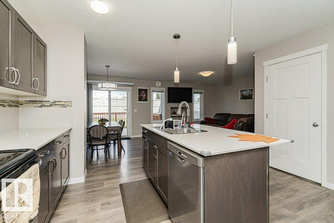
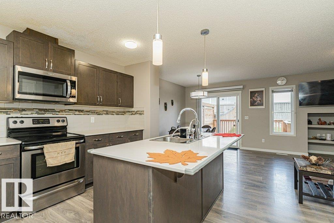
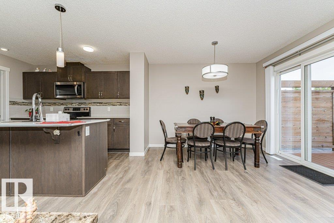
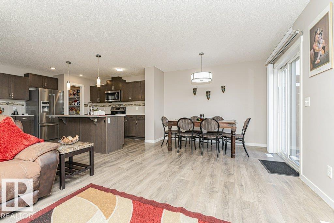
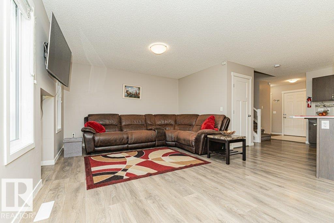
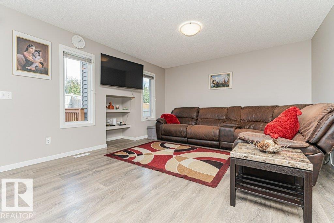
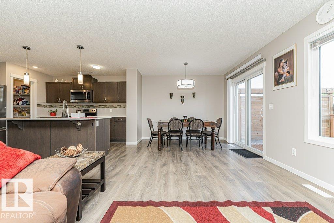
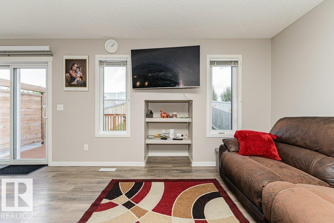
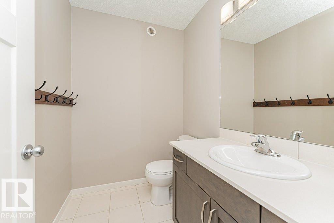
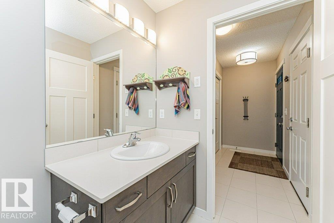
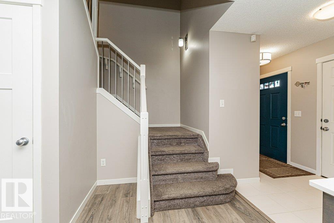
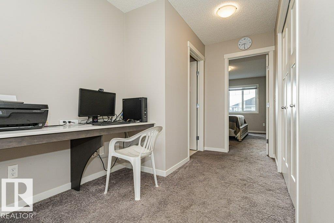
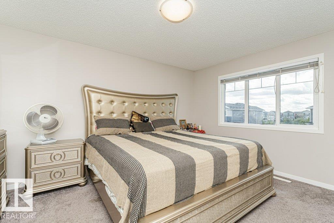
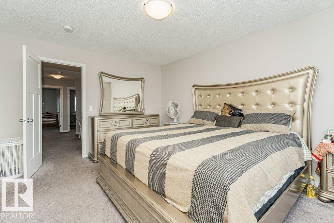
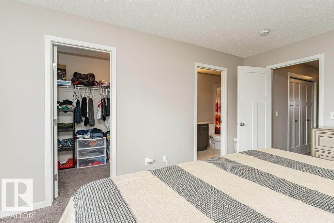
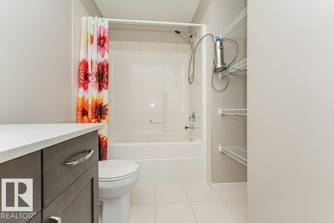
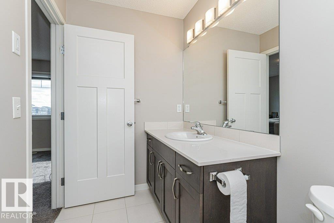
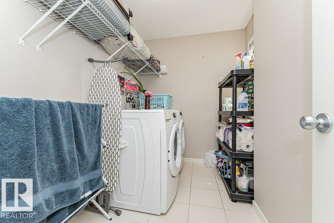
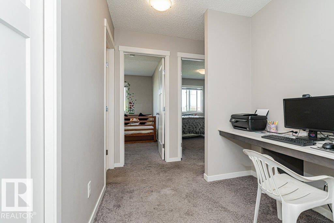
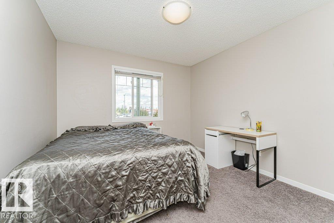
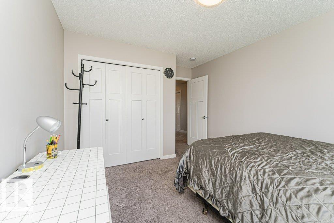
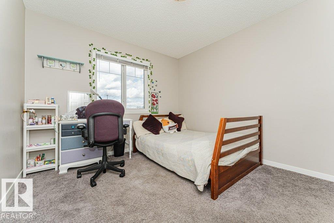
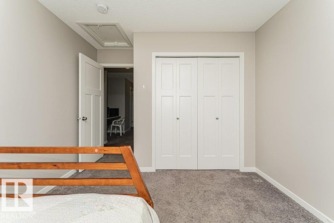
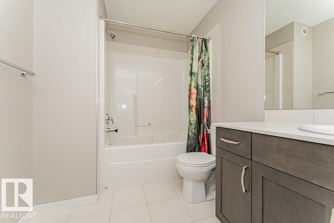
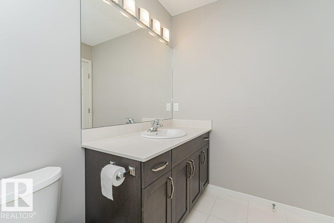
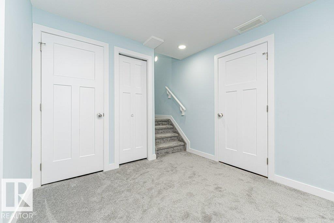
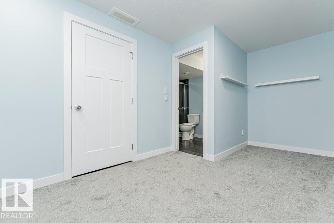
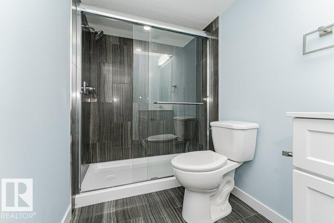
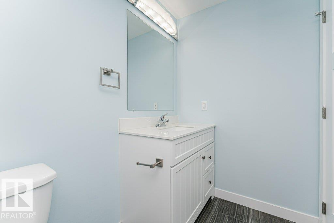
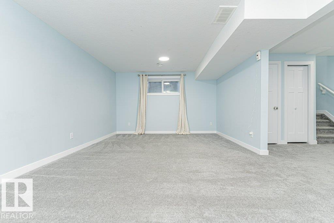
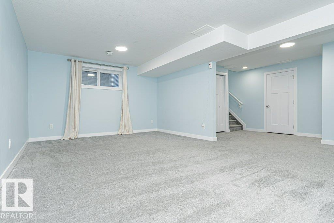
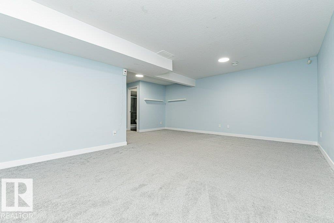
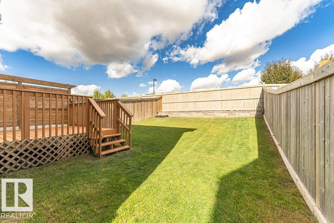
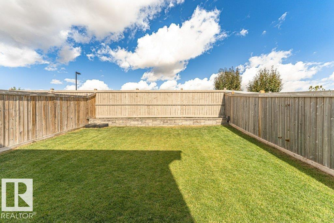
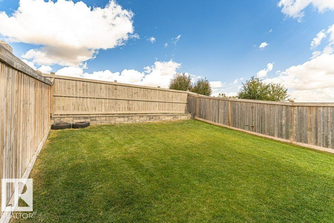
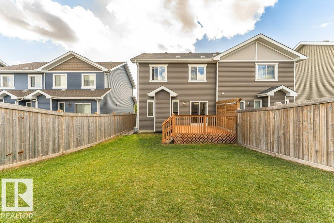
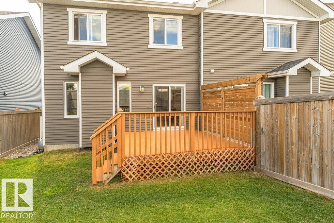
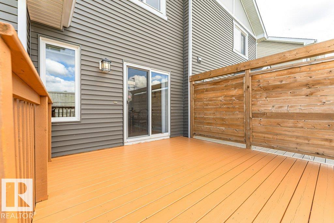
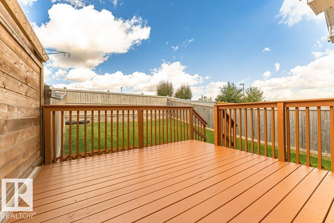
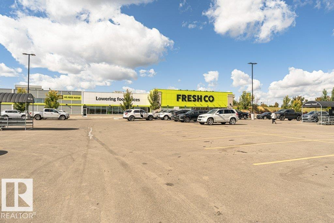
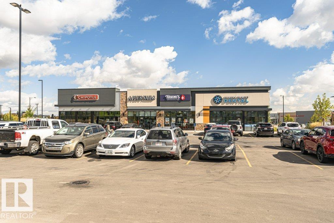
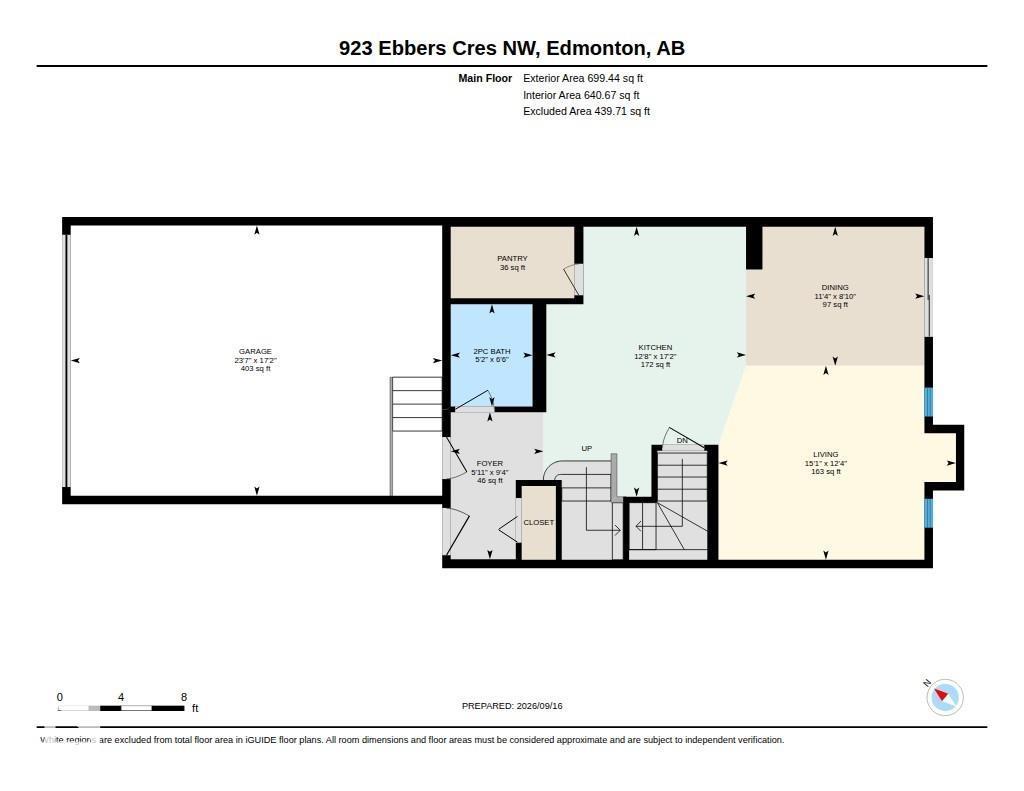
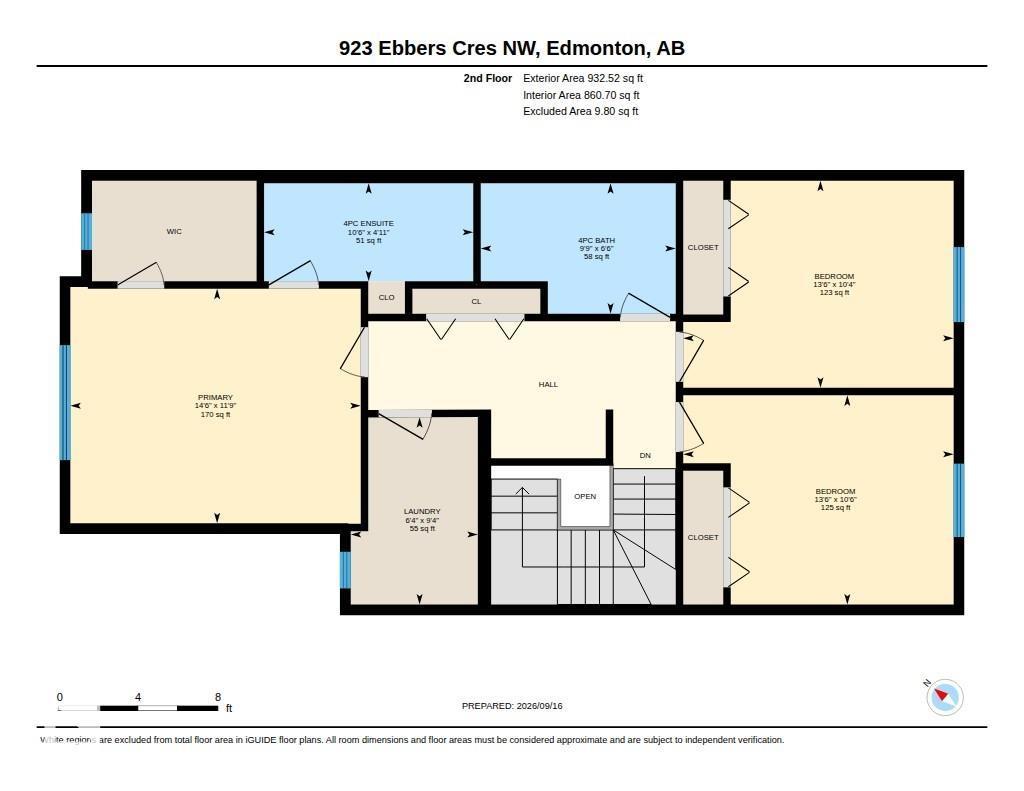
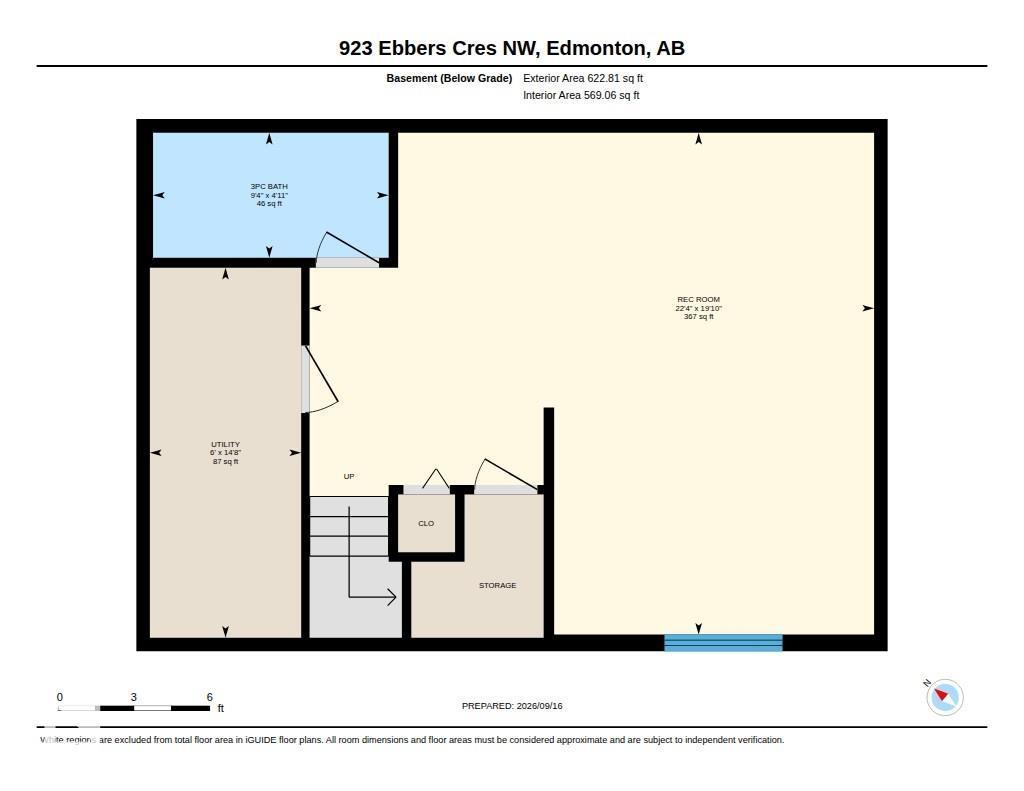
EXCELLENT LOCATION! FULLY FINISHED! DOUBLE ATTACHED GARAGE! Ideally located in the Ebbers community, this beautifully maintained 3-bedroom, 3.5-bath Half Duplex offers a stylish, functional layout with exceptional everyday convenience. The main floor features a bright Open-Concept design with a well-appointed kitchen showcasing Quartz Countertops, Stainless Steel appliances, a large Island, and Walk-In Pantry, flowing seamlessly into the dining and living areas. A 2-piece bath and sliding patio doors provide easy access to the fully fenced backyard with a private deck—perfect for outdoor entertaining. Upstairs offers 3 spacious bedrooms, convenient Upper-Floor Laundry, dedicated desk/office space, and a generous Primary Suite complete with walk-in closet and 4-piece Ensuite. The Fully Finished basement expands the living space with a large Recreation Room and 3-piece bath. An outstanding location close to Clareview Rec Centre, theatre, parks, shopping, restaurants, transit, and all major amenities. (id:51989)
Features of 923 Ebbers Cr Nw
- MLS® Number E4508900
- Price $460,000
- Bedrooms: 3
- Bathrooms: 4
- Square Footage: 1632 sqft
- Property Type: Duplex
- Neigbourhood: Ebbers
- Amenities Near By Playground, Public Transit, Schools, Shopping
- Structure Deck
Buildings
| Bathroom Total | 4 | Bedrooms Total | 3 |
| Appliances | Dishwasher, Dryer, Garage Door Opener Remote(s), Garage Door Opener, Microwave, Refrigerator, Stove, Washer, Window Coverings | Basement Development | Finished |
| Basement Type | Full (finished) | Constructed Date | 2016 |
| Construction Style Attachment | Semi-detached | Half Bath Total | 1 |
| Heating Type | Forced Air | Stories Total | 2 |
| Size Interior | 1632 Sqft | Type | Duplex |
Parking
| Attached Garage |
Land
| Acreage | No | Fence Type | Fence |
| Land Amenities | Playground, Public Transit, Schools, Shopping | Size Irregular | 301.64 |
| Size Total | 301.64 M2 | Size Total Text | 301.64 M2 |
Rooms
| Level | Type | Length | Width | Dimensions |
|---|---|---|---|---|
| Basement | Recreation Room | 6.05 m | 6.8 m | 6.05 m x 6.8 m |
| Basement | Utility Room | 4.46 m | 1.82 m | 4.46 m x 1.82 m |
| Main Level | Living Room | 3.75 m | 4.59 m | 3.75 m x 4.59 m |
| Main Level | Dining Room | 2.69 m | 3.45 m | 2.69 m x 3.45 m |
| Main Level | Kitchen | 5.22 m | 3.86 m | 5.22 m x 3.86 m |
| Upper Level | Primary Bedroom | 3.58 m | 4.43 m | 3.58 m x 4.43 m |
| Upper Level | Bedroom 2 | 3.19 m | 4.12 m | 3.19 m x 4.12 m |
| Upper Level | Bedroom 3 | 3.16 m | 4.12 m | 3.16 m x 4.12 m |
| Upper Level | Laundry Room | 2.85 m | 1.94 m | 2.85 m x 1.94 m |
Agents and Offices
- Norm Cholak
- Office: RE/MAX River City