

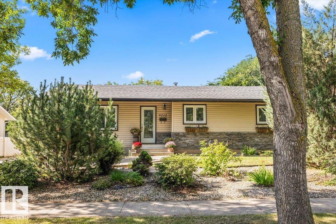
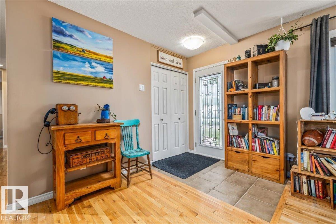
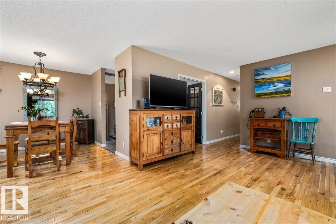
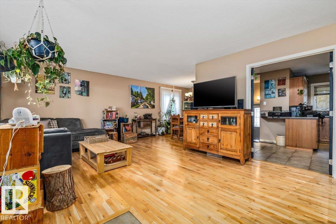
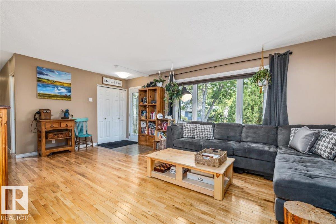
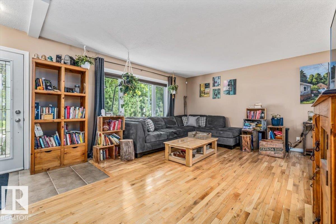
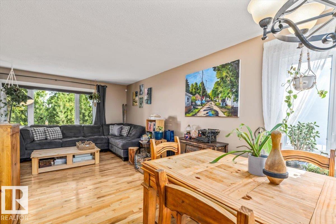
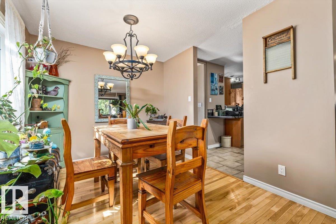
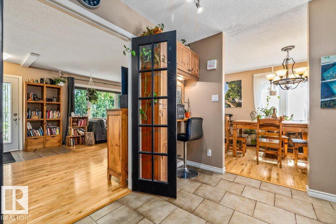
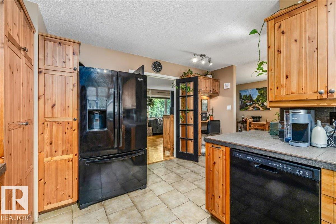
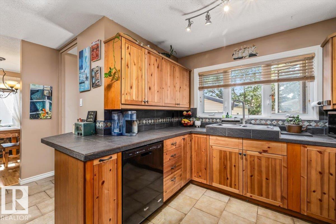
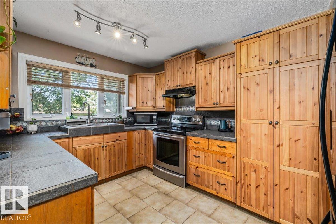
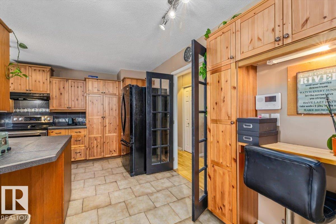
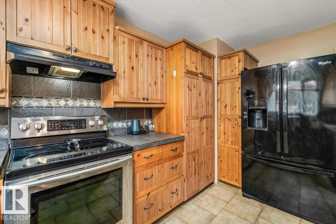
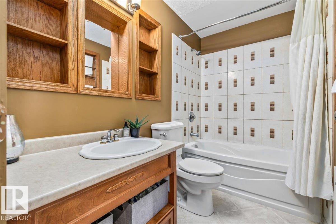
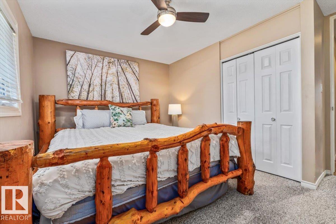
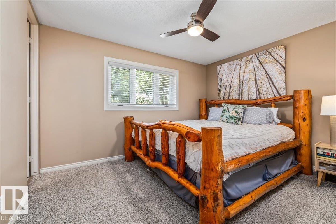
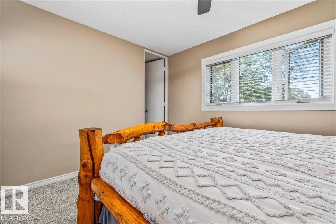
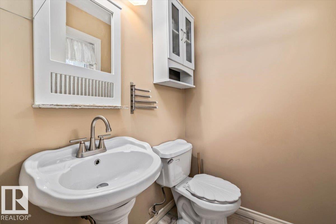
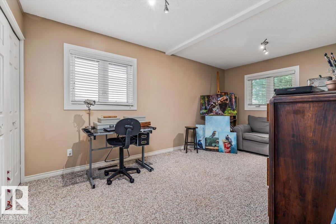
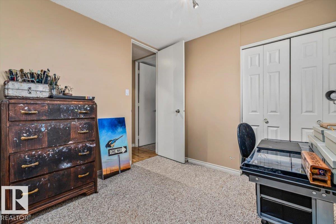
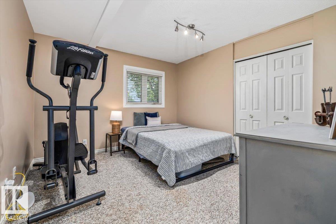
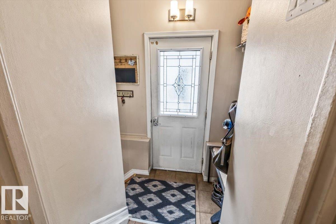
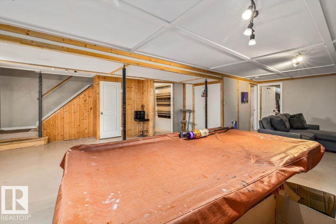
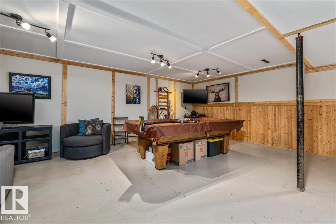
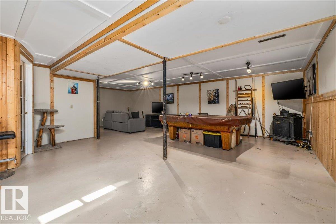
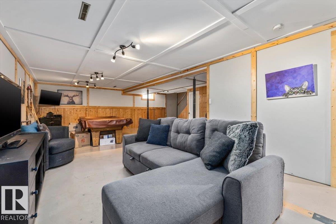
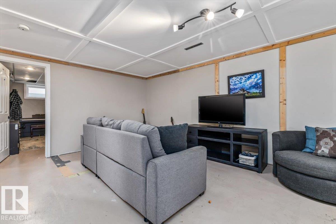
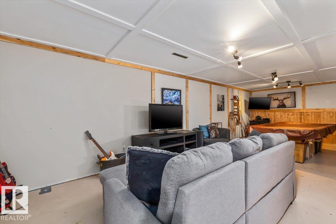
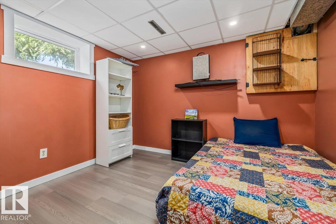
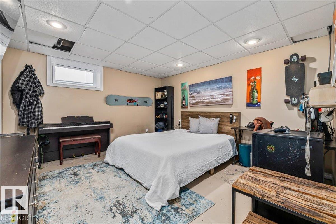
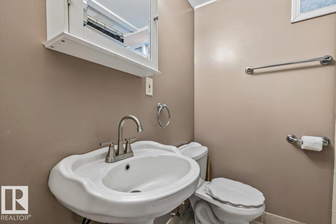
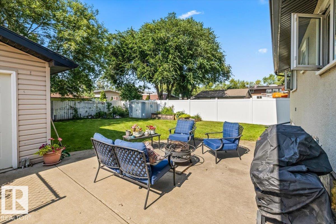
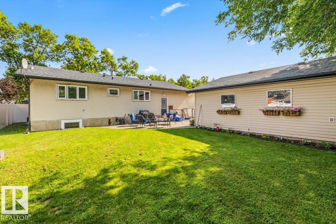
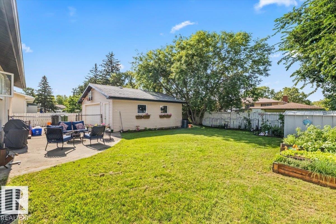
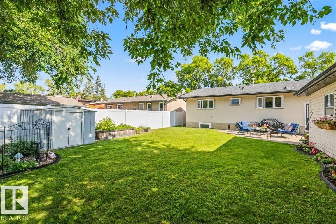
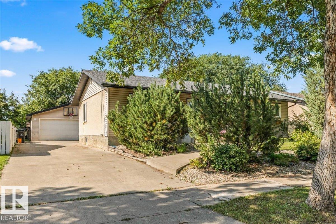
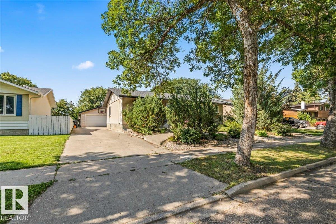
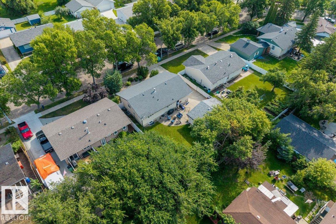
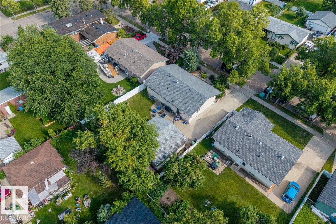
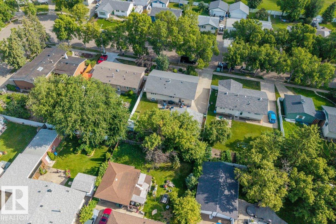
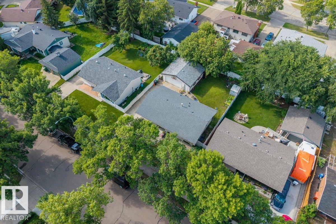
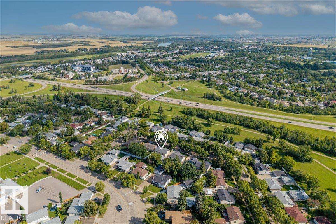
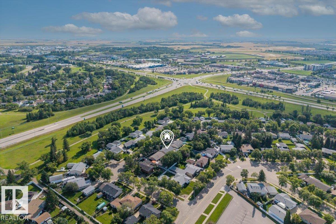
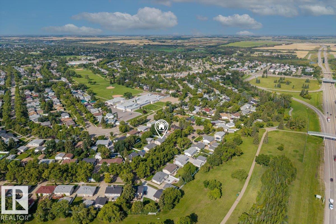
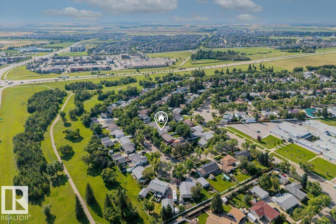
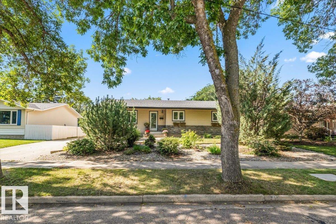
This meticulously maintained 1,303 square ft bungalow nestled in a quiet Fort Saskatchewan community. This charming 5 bedroom home boasts exceptional curb appeal, featuring a stone-accented exterior and a long driveway leading to an oversized detached garage. Inside, the open-concept main floor shines with light-toned hardwood flooring and a bright living area anchored by large picture windows. The functional U-shaped kitchen offers knotty wood cabinetry, a tile backsplash, and a dedicated built-in workstation ideal for a home office. The party finished basement expands your living space with a massive recreation room complete with wood-paneled accent perfect for family entertainment. Outdoors, enjoy a private, fully fenced oasis featuring a large concrete patio, and mature trees for natural shade. Perfectly situated steps from sprawling park systems, paved walking trails, and schools, this home offers an unparalleled lifestyle. Rare find with a secondary kennel area and shed. Move in and enjoy! (id:51989)
Features of 9212 93 St
- MLS® Number E4513861
- Price $449,900
- Bedrooms: 5
- Bathrooms: 3
- Square Footage: 1304 sqft
- Property Type: House
- Neigbourhood: Pineview Fort Sask.
- Amenities Near By Golf Course, Playground, Schools, Shopping
- Features Flat Site, No Back Lane, Closet Organizers, No Smoking Home, Level
- Structure Patio(s)
Buildings
| Bathroom Total | 3 | Bedrooms Total | 5 |
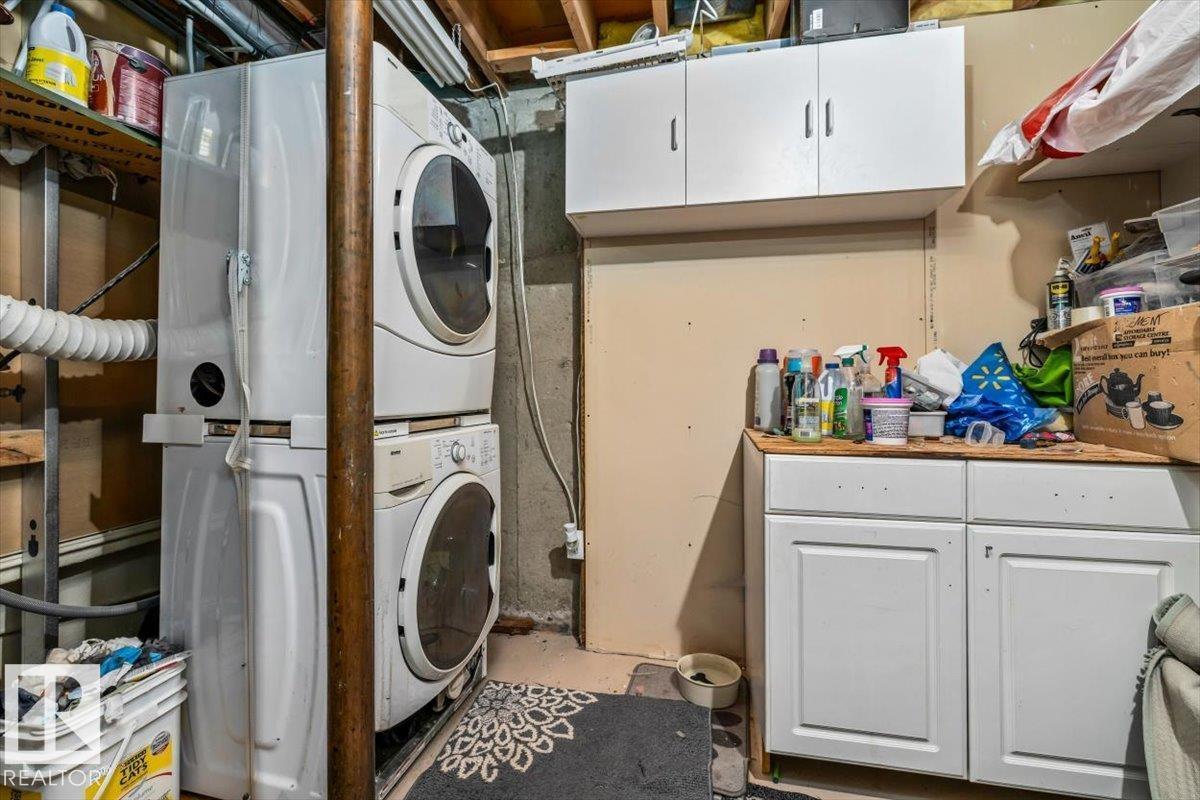
| Appliances | Dishwasher, Dryer, Garage Door Opener Remote(s), Garage Door Opener, Hood Fan, Oven - Built-in, Refrigerator, Washer, Window Coverings | Architectural Style | Bungalow |
| Basement Development | Partially Finished | Basement Type | Full (partially Finished) |
| Constructed Date | 1969 | Construction Style Attachment | Detached |
| Cooling Type | Central Air Conditioning | Half Bath Total | 1 |
| Heating Type | Forced Air | Stories Total | 1 |
| Size Interior | 1304 Sqft | Type | House |
Parking
| Detached Garage |
Land
| Acreage | No | Fence Type | Fence |
| Land Amenities | Golf Course, Playground, Schools, Shopping |
Rooms
| Level | Type | Length | Width | Dimensions |
|---|---|---|---|---|
| Basement | Family Room | 7.11 m | 8.65 m | 7.11 m x 8.65 m |
| Basement | Bedroom 4 | 3.35 m | 2.82 m | 3.35 m x 2.82 m |
| Basement | Bedroom 5 | 3.73 m | 3.98 m | 3.73 m x 3.98 m |
| Main Level | Living Room | 4.08 m | 5.87 m | 4.08 m x 5.87 m |
| Main Level | Dining Room | 3.12 m | 2.86 m | 3.12 m x 2.86 m |
| Main Level | Kitchen | 4.13 m | 4.61 m | 4.13 m x 4.61 m |
| Main Level | Primary Bedroom | 3.77 m | 3.94 m | 3.77 m x 3.94 m |
| Main Level | Bedroom 2 | 5.06 m | 2.92 m | 5.06 m x 2.92 m |
| Main Level | Bedroom 3 | 3.66 m | 3.46 m | 3.66 m x 3.46 m |
Agents and Offices
- Seth McLachlan
- Thomas J. Lowe
- Office: Realty Focus