

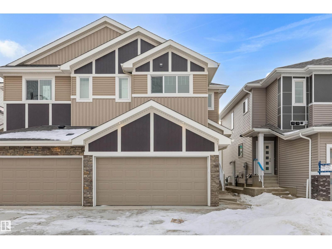
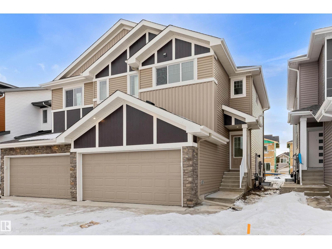
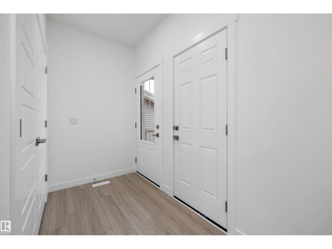
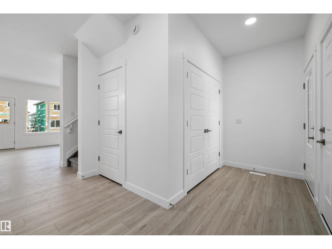
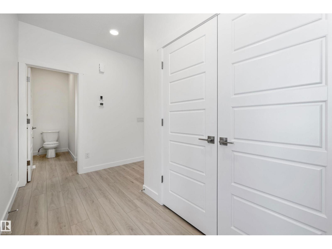
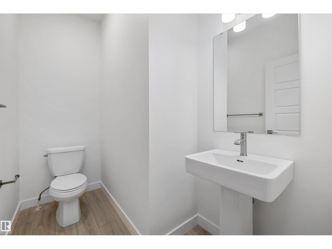
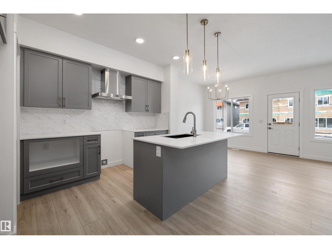
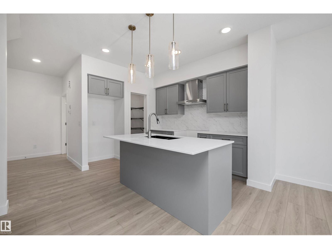
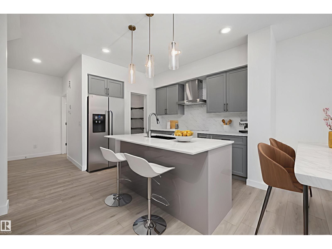
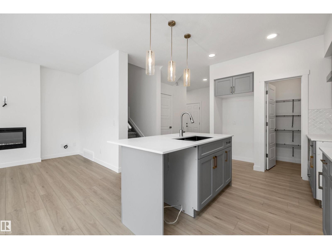
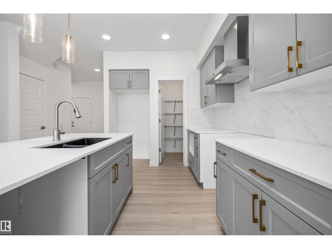
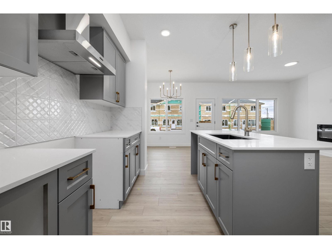
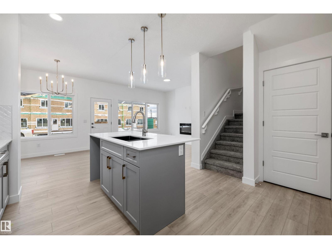
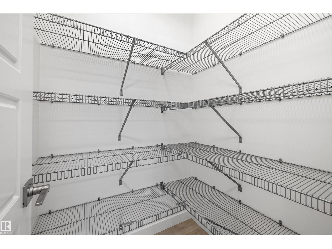
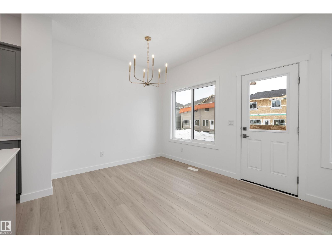
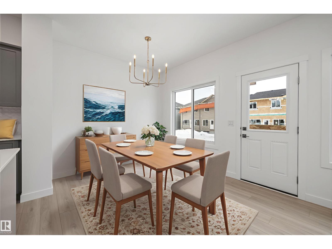
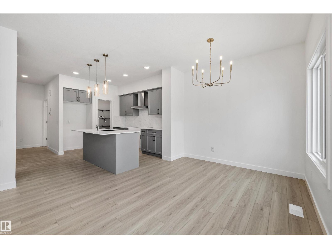
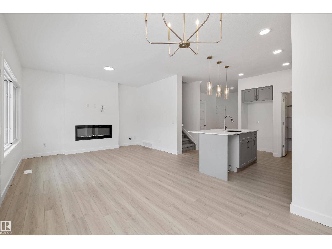
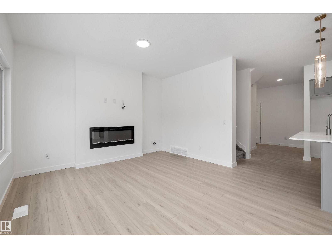
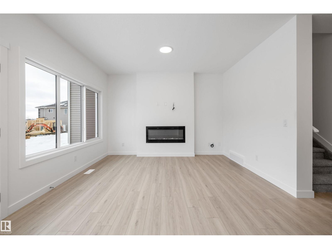
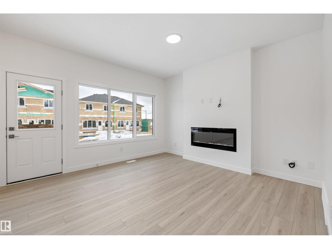
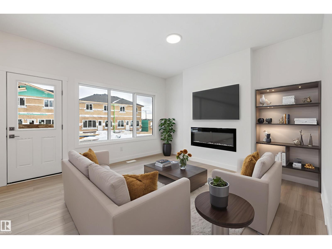
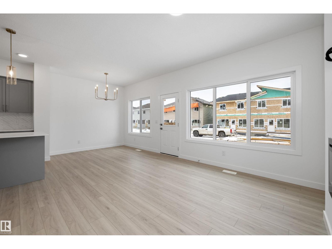
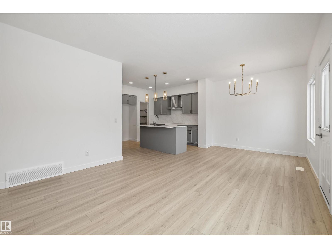
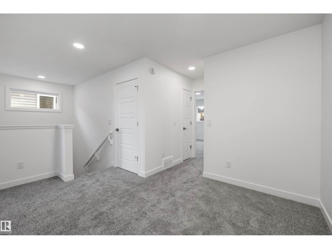
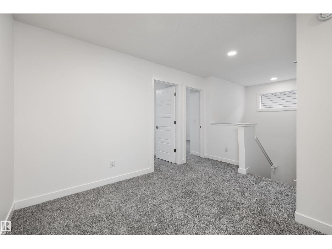
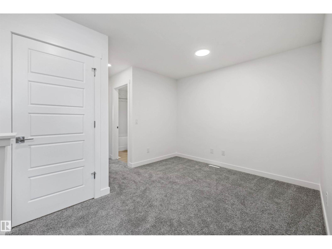
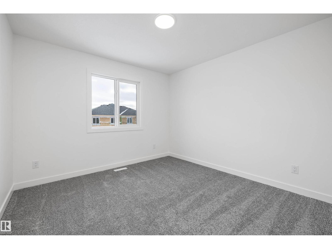
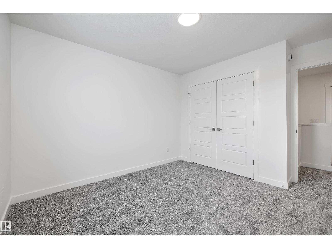
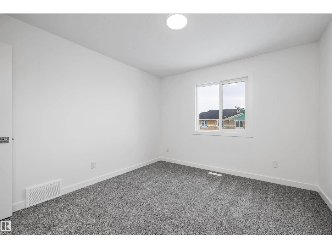
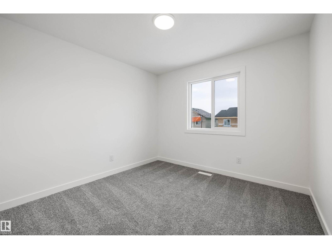
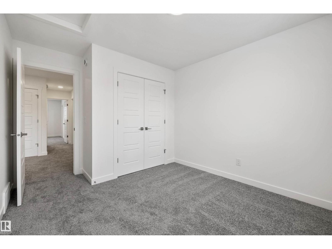
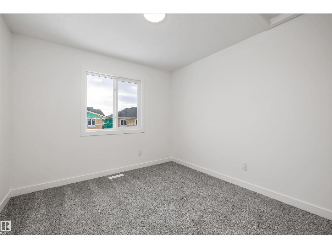
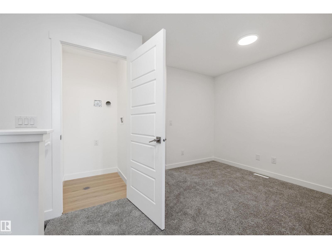
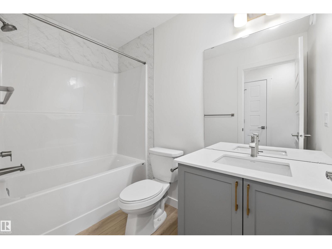
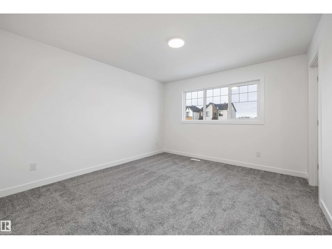
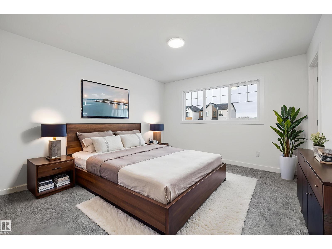
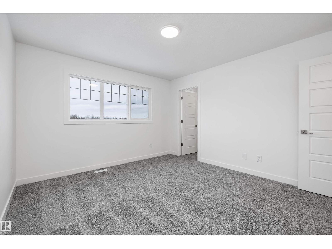
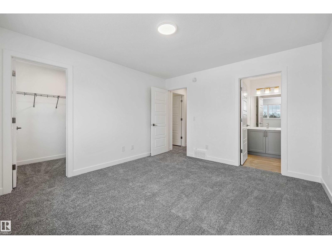
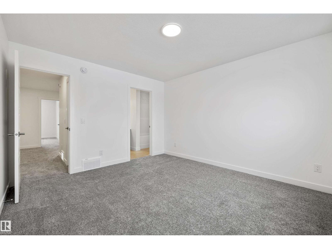
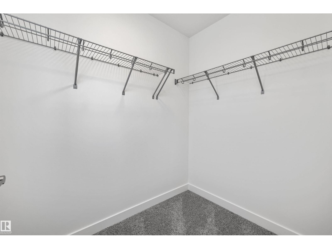
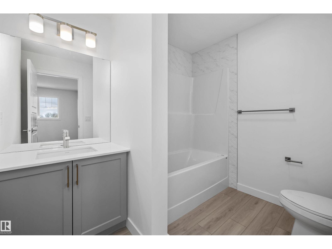
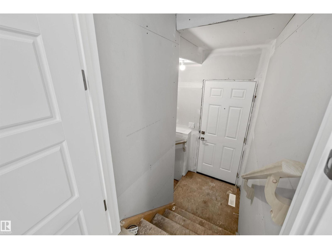
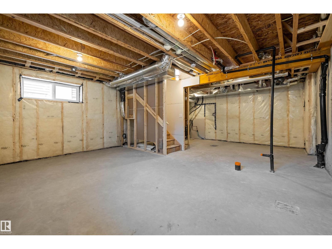
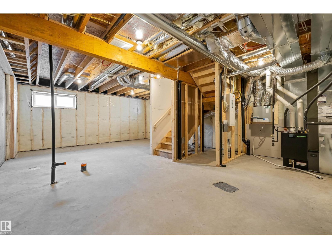
Experience the perfect blend of style and function in The Renew, a sophisticated half-duplex featuring 9-foot ceilings on both the main floor and basement levels. This open-concept home is finished with luxury vinyl plank flooring and a welcoming foyer that leads into a gourmet kitchen. The kitchen is a standout with upgraded soft-close Thermofoil cabinetry, quartz countertops, a corner pantry, and a central island with a Silgranit undermount sink. High-end touches include a chimney-style hood fan, built-in microwave, and elegant pendant lighting. The great room, anchored by a modern electric fireplace, offers large windows and access to the future deck. Upstairs, you will find a versatile bonus room, dedicated laundry, and three spacious bedrooms, including a primary suite with a walk-in closet and private ensuite. Complete with a separate side entrance, a double attached garage with a floor drain, and brushed nickel accents throughout, this home is move-in ready. (id:51989)
Features of 921 19 Av Nw
- MLS® Number E4503737
- Price $499,600
- Bedrooms: 3
- Bathrooms: 3
- Square Footage: 1524 sqft
- Property Type: Duplex
- Neigbourhood: Aster
- Amenities Near By Public Transit, Schools, Shopping
- Features No Animal Home, No Smoking Home
- Parking Space Total 4
Buildings
| Bathroom Total | 3 | Bedrooms Total | 3 |
| Amenities | Ceiling - 9ft | Appliances | Garage Door Opener Remote(s), Garage Door Opener, Hood Fan, Microwave |
| Basement Development | Unfinished | Basement Type | Full (unfinished) |
| Constructed Date | 2025 | Construction Style Attachment | Semi-detached |
| Fire Protection | Smoke Detectors | Fireplace Fuel | Electric |
| Fireplace Present | Yes | Fireplace Type | Insert |
| Half Bath Total | 1 | Heating Type | Forced Air |
| Stories Total | 2 | Size Interior | 1524 Sqft |
| Type | Duplex |
Parking
| Attached Garage |
Land
| Acreage | No | Land Amenities | Public Transit, Schools, Shopping |
Rooms
| Level | Type | Length | Width | Dimensions |
|---|---|---|---|---|
| Main Level | Living Room | 4.03 m | 3.47 m | 4.03 m x 3.47 m |
| Main Level | Dining Room | 3.13 m | 3.07 m | 3.13 m x 3.07 m |
| Main Level | Kitchen | 3.79 m | 2.62 m | 3.79 m x 2.62 m |
| Upper Level | Primary Bedroom | 3.94 m | 3.58 m | 3.94 m x 3.58 m |
| Upper Level | Bedroom 2 | 3.81 m | 3 m | 3.81 m x 3 m |
| Upper Level | Bedroom 3 | 3.82 m | 3.26 m | 3.82 m x 3.26 m |
| Upper Level | Bonus Room | 3.16 m | 2.79 m | 3.16 m x 2.79 m |
Agents and Offices
- David Lam
- Joe Tolvay
- Office: Exp Realty