

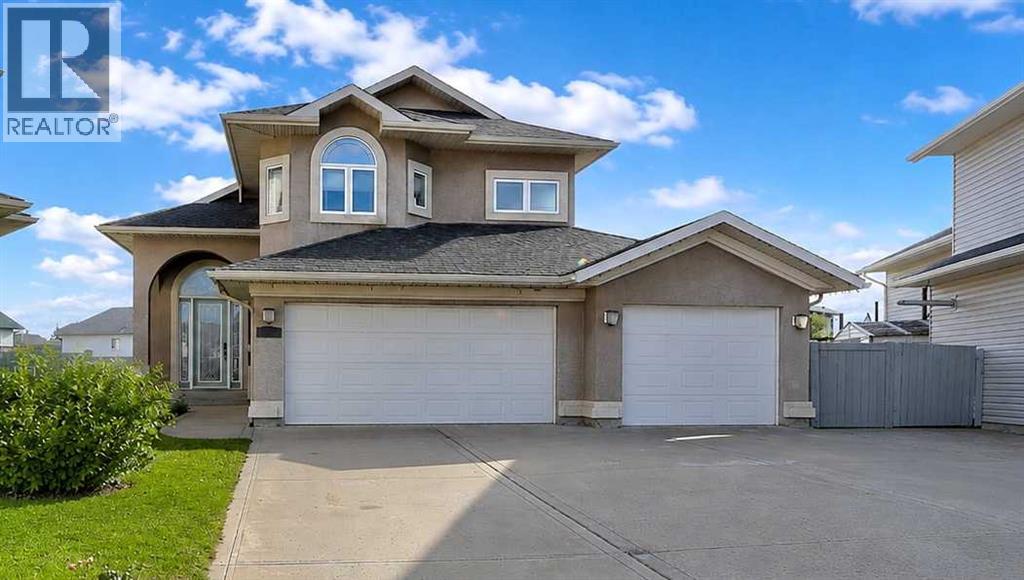


Welcome to this spacious modified bi-level, offering 6 bedrooms, 3 bathrooms, a heated triple-car garage and an impressive oversized lot. A new deck and hot tub create the perfect backyard retreat, with loads of additional yard space to enjoy. The main floor features a kitchen with maple cabinets, ample counterspace and a pantry, open to the dining area and a living room with a modern fireplace feature wall as well as 2 bedrooms and a full bath. Spacious primary suite upstairs with double closets and a 4 pc ensuite with a jetted tub and separate shower. The basement features an additional 3 bedrooms, a family room and a 4 pc bath. With a rare combination of a large lot, triple-car garage, 6 bedrooms and fantastic outdoor living space, this property delivers the space and versatility that can be hard to find. Additional features: Central Air Conditioning, in-floor heat in the basement and garage, water softener, and built-in speakers throughout the home. Located close to a school, parks, walking trails and the lake. (id:51989)
Features of 9206 128 Avenue
- MLS® Number A2340632
- Price $585,000
- Bedrooms: 6
- Bathrooms: 3
- Square Footage: 1534 sqft
- Property Type: House
- Community Name: Crystal Lake Estates
- Amenities Near By Park, Playground, Schools, Water Nearby
- Community Features Lake Privileges
- Features Cul-de-sac
- Parking Space Total 3
- Plan 0324333
- Structure Deck
Buildings
| Bathroom Total | 3 | Bedrooms Above Ground | 3 |
| Bedrooms Below Ground | 3 | Bedrooms Total | 6 |
| Appliances | See Remarks | Architectural Style | Bi-level |
| Basement Development | Finished | Basement Type | Full (finished) |
| Constructed Date | 2004 | Construction Style Attachment | Detached |
| Cooling Type | Central Air Conditioning | Exterior Finish | Stucco |
| Fireplace Present | Yes | Fireplace Total | 1 |
| Flooring Type | Carpeted, Hardwood, Linoleum, Tile | Foundation Type | Poured Concrete |
| Heating Fuel | Natural Gas | Heating Type | Forced Air, In Floor Heating |
| Size Interior | 1534 Sqft | Total Finished Area | 1534 Sqft |
| Type | House |
Parking
| Attached Garage | 3 |
Land
| Acreage | No | Fence Type | Fence |
| Land Amenities | Park, Playground, Schools, Water Nearby | Landscape Features | Landscaped |
| Size Depth | 45.72 M | Size Frontage | 7.47 M |
| Size Irregular | 943.00 | Size Total | 943 M2|7,251 - 10,889 Sqft |
| Size Total Text | 943 M2|7,251 - 10,889 Sqft | Zoning Description | Rg |
Rooms
| Level | Type | Length | Width | Dimensions |
|---|---|---|---|---|
| Lower Level | Bedroom | 8.75 Ft x 10.50 Ft | ||
| Lower Level | Bedroom | 9.00 Ft x 11.00 Ft | ||
| Lower Level | Bedroom | 8.83 Ft x 10.92 Ft | ||
| Lower Level | 4pc Bathroom | .00 Ft x .00 Ft | ||
| Main Level | Bedroom | 10.00 Ft x 12.25 Ft | ||
| Main Level | Bedroom | 10.00 Ft x 12.25 Ft | ||
| Main Level | 4pc Bathroom | .00 Ft x .00 Ft | ||
| Upper Level | Primary Bedroom | 14.67 Ft x 18.00 Ft | ||
| Upper Level | 4pc Bathroom | .00 Ft x .00 Ft |
Agents and Offices
- Katie Good
- Office: Century 21 Grande Prairie Realty Inc.