

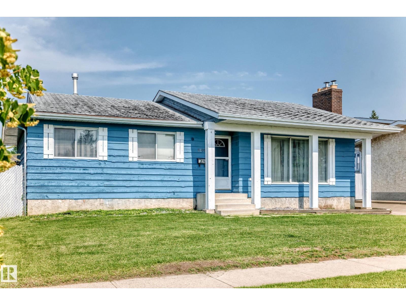
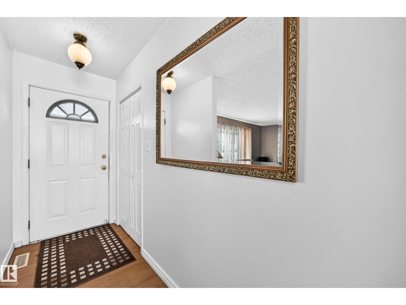
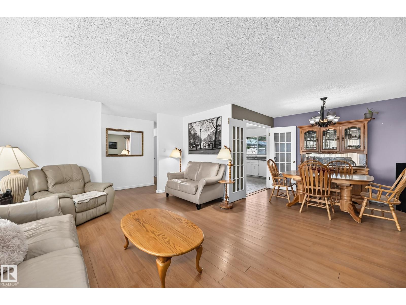
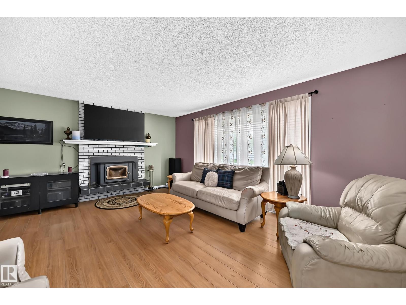
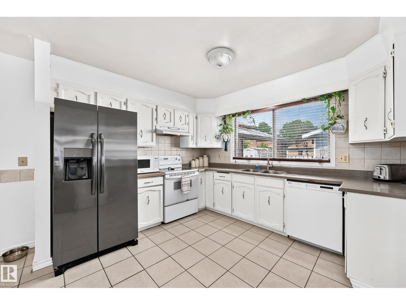
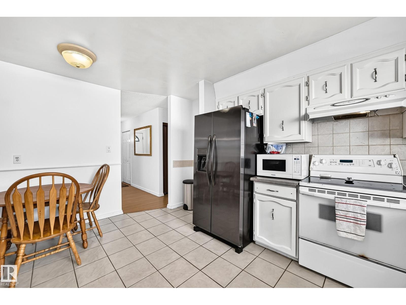
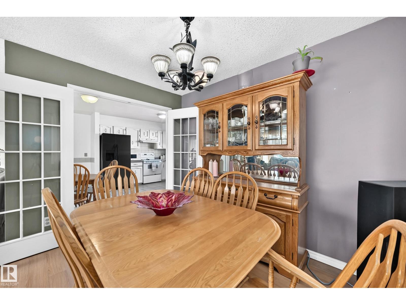
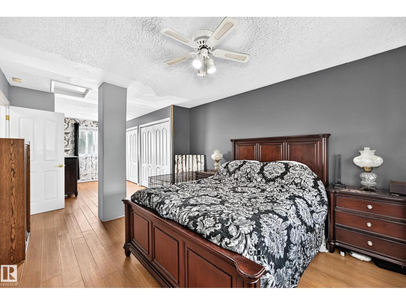
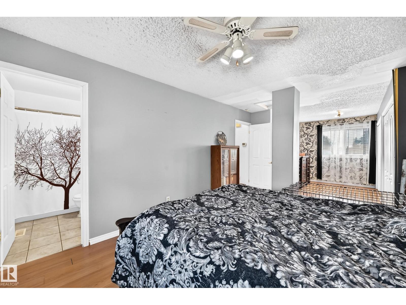
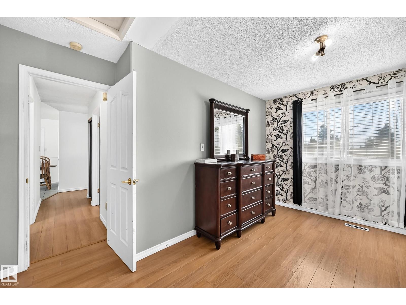
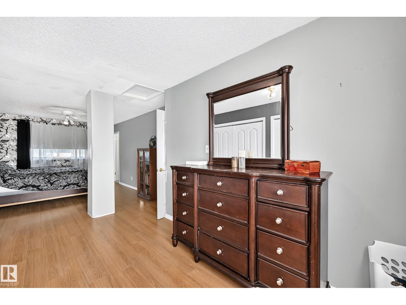
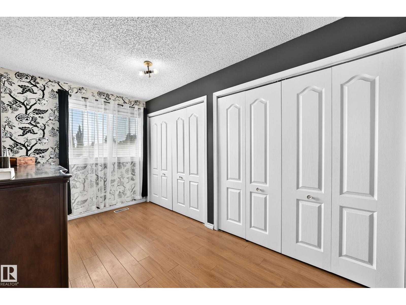
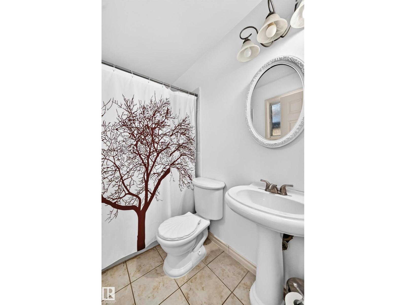
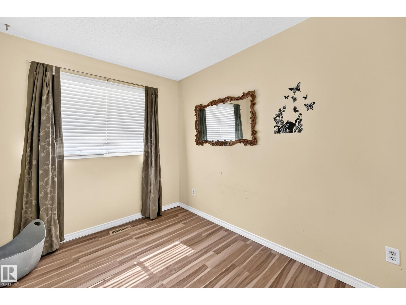
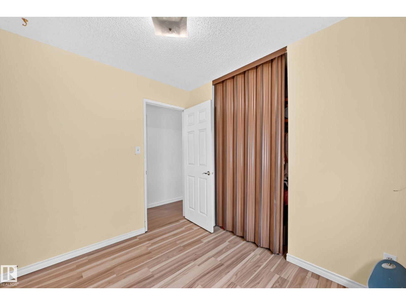
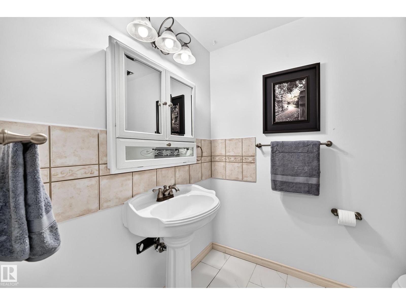
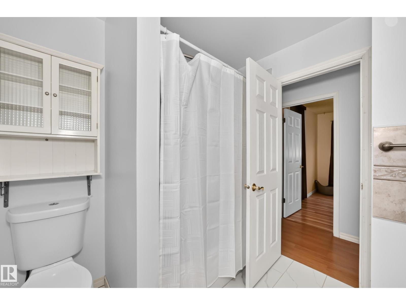
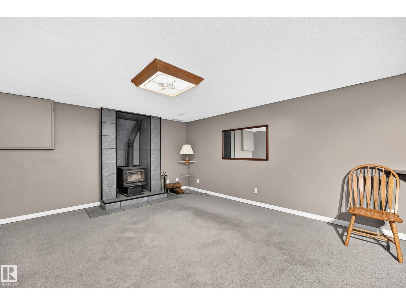
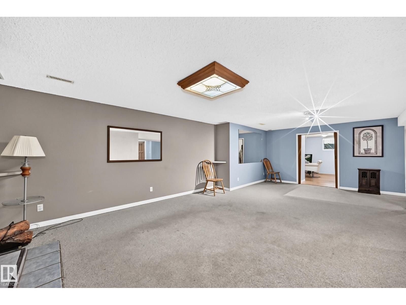
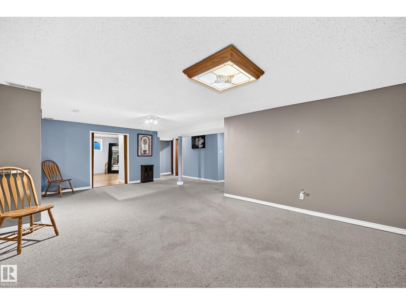
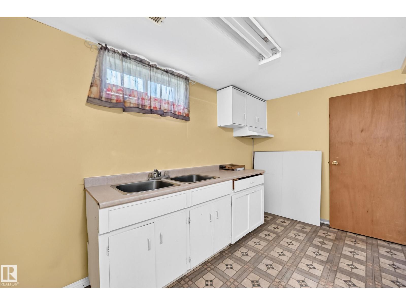
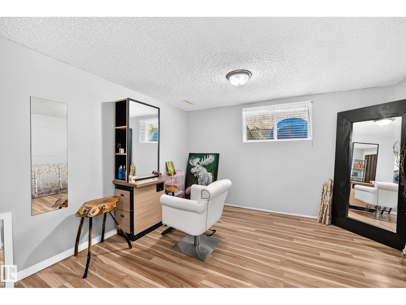
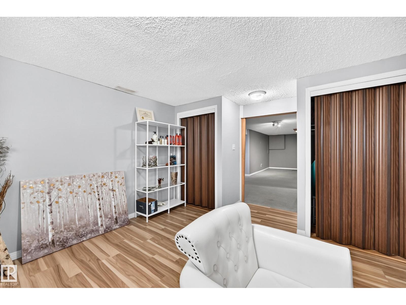
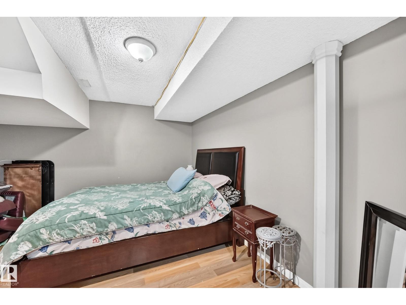
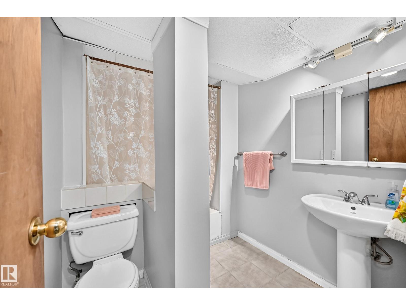
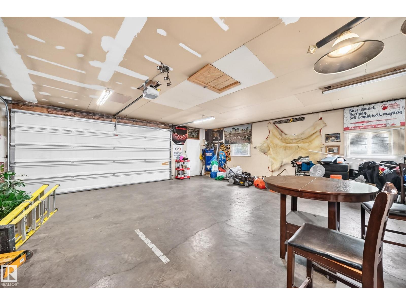
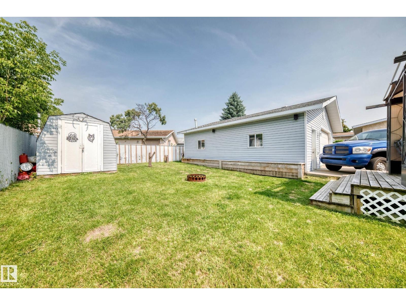
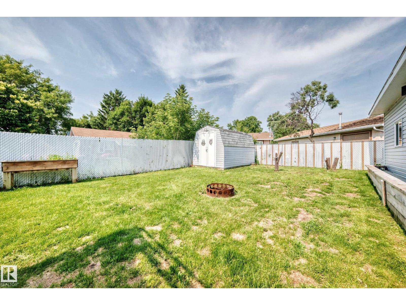
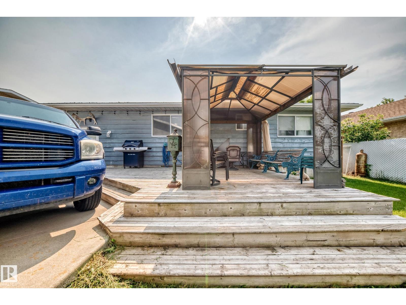
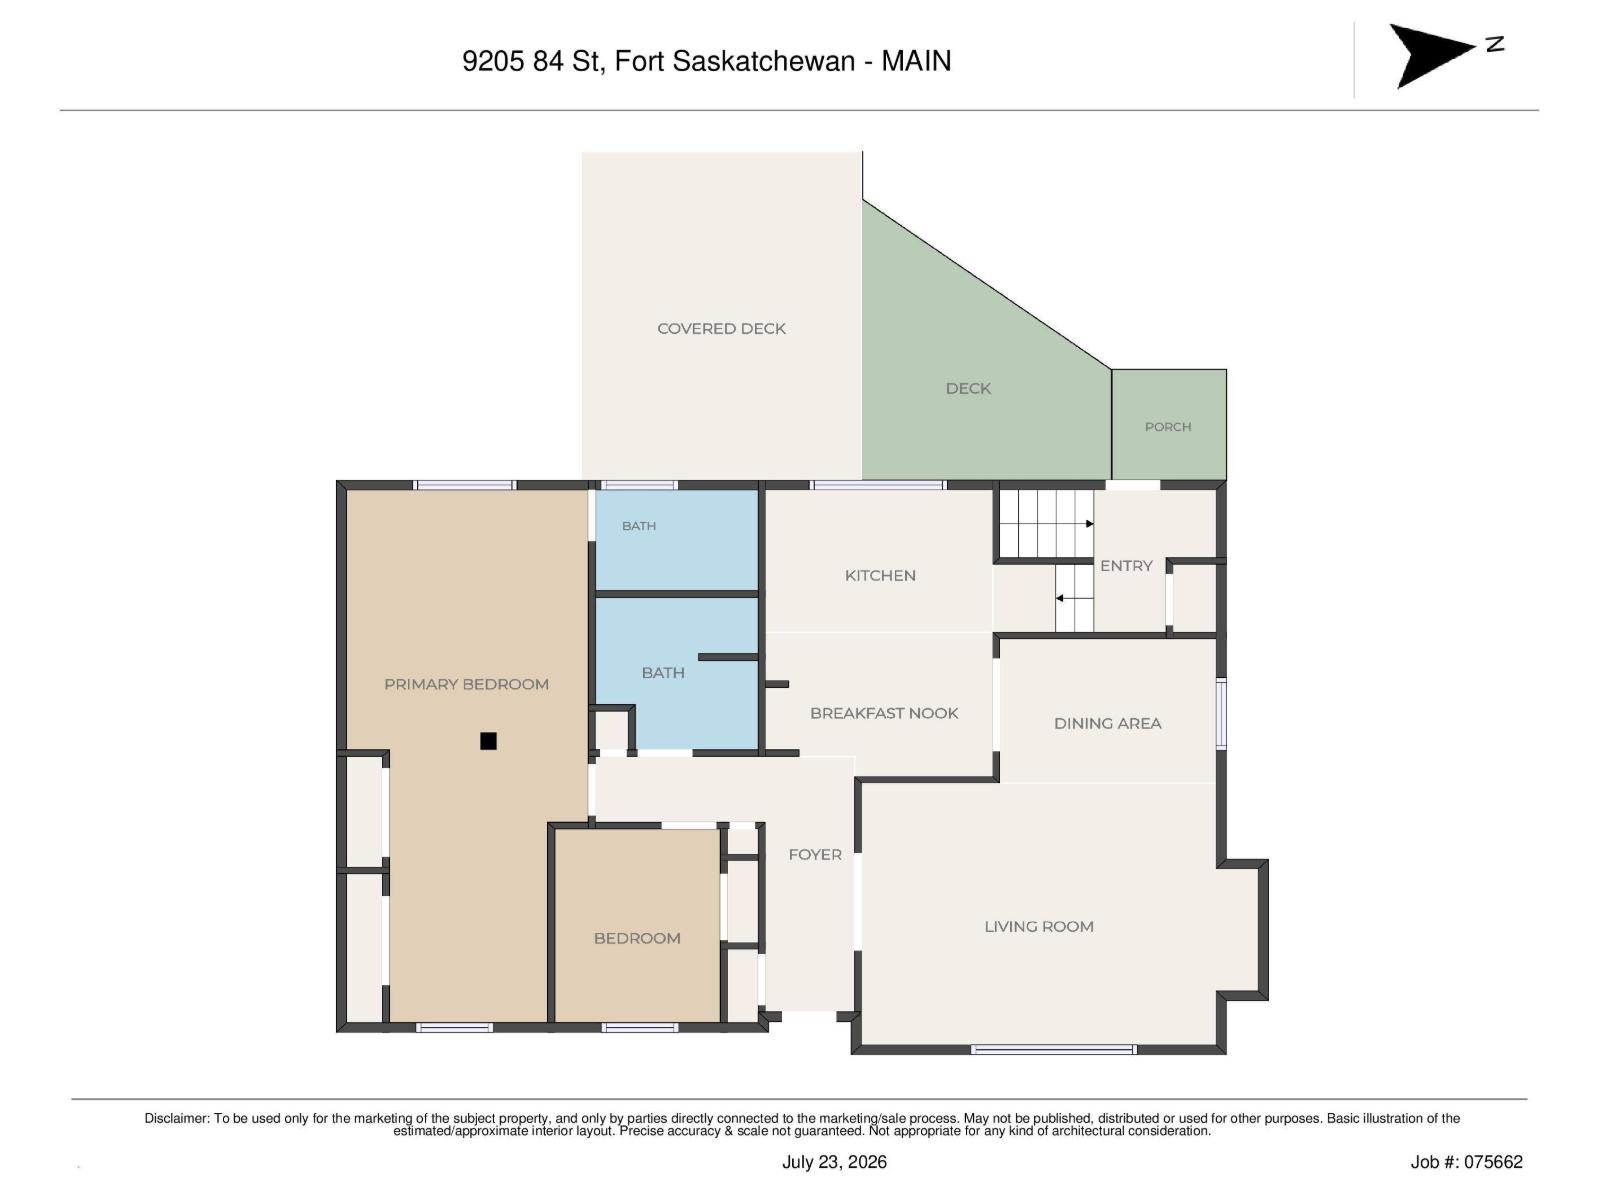
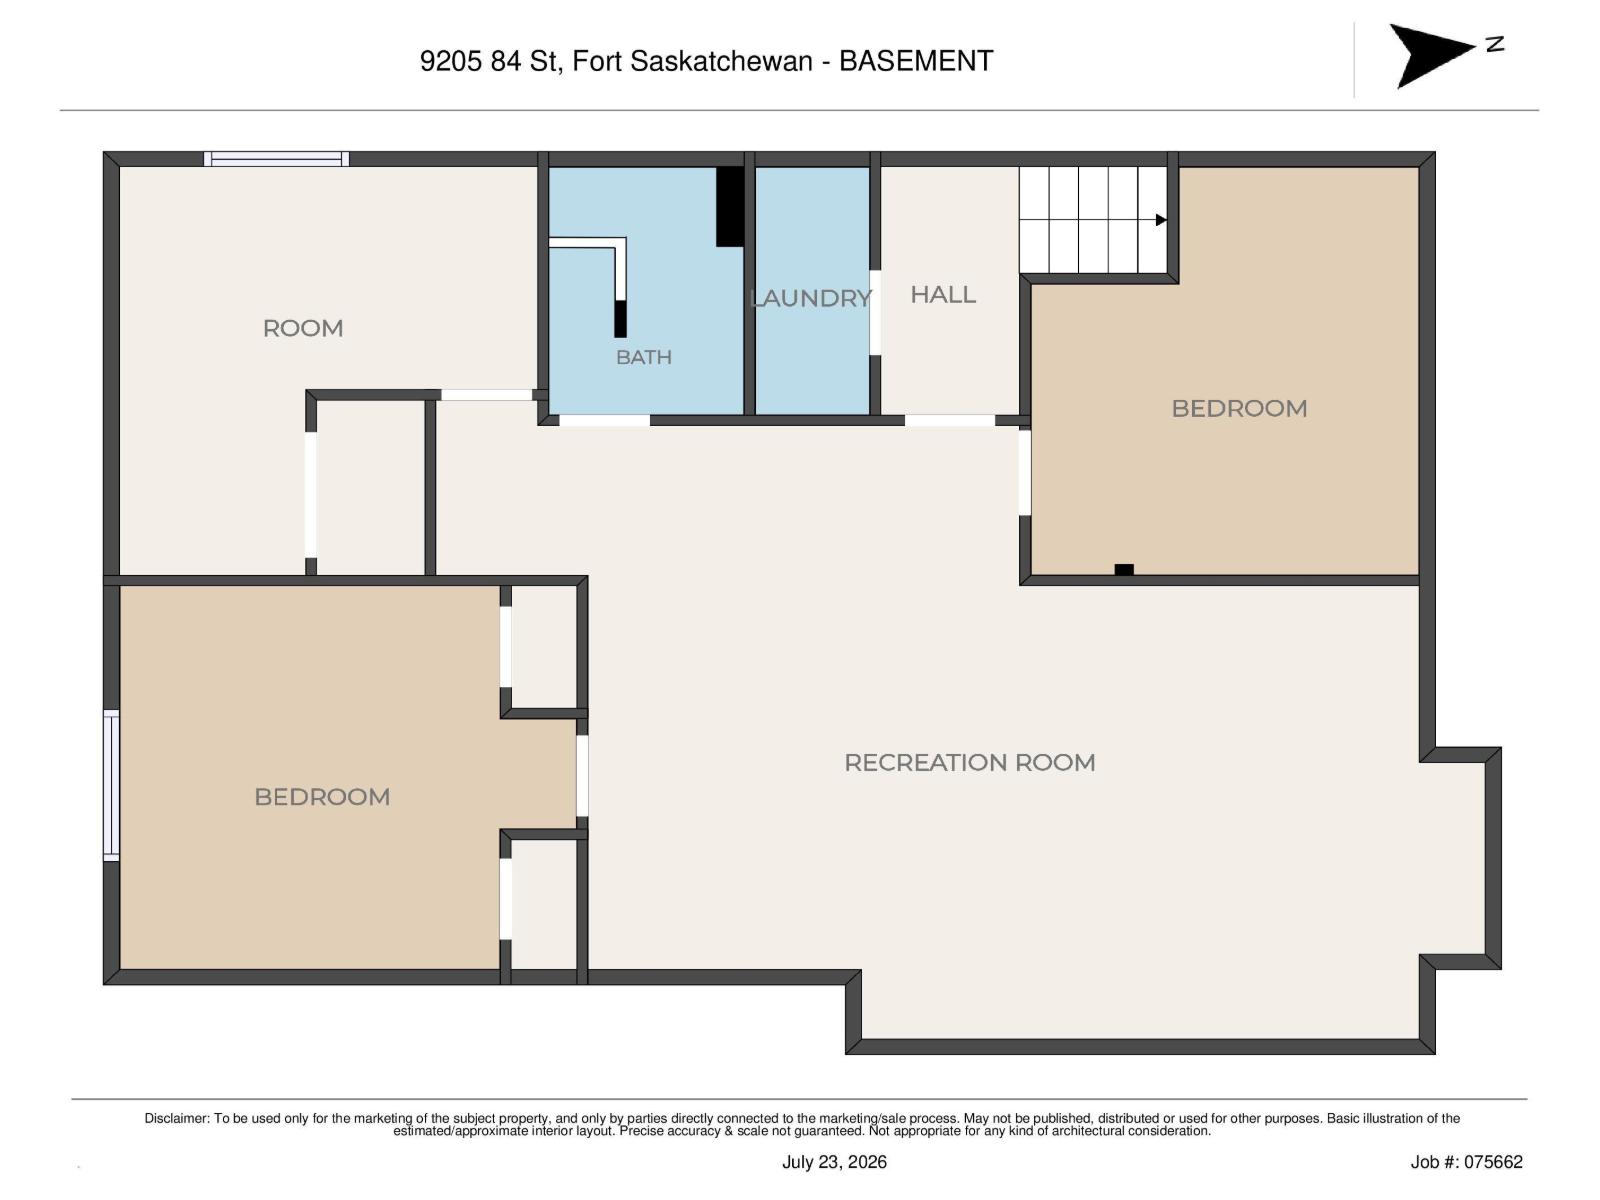
BRAND NEW ROOF!!! Great opportunity to own this bungalow with a functional layout and plenty of space! The main floor offers 2 bedrooms and 2 full bathrooms with fresh, gleaming tile, while the finished basement features a third bedroom with a legal egress window, 4 piece bathroom, and additional living space for family, guests, or a home office!! Stay comfortable year-round with CENTRAL AIR CONDITIONING, and enjoy the private, fully fenced backyard. The oversized garage provides plenty of room for parking, storage, or hobbies. Located close to schools, parks, shopping, and everyday amenities, this home is ready for your personal touches and offers excellent potential to make it your own. (id:51989)
Features of 9205 84 St
- MLS® Number E4500544
- Price $439,900
- Bedrooms: 3
- Bathrooms: 3
- Square Footage: 1218 sqft
- Property Type: House
- Neigbourhood: Pineview Fort Sask.
- Amenities Near By Playground, Schools, Shopping
- Features No Smoking Home
Buildings
| Bathroom Total | 3 | Bedrooms Total | 3 |
| Appliances | Dishwasher, Dryer, Garage Door Opener Remote(s), Garage Door Opener, Hood Fan, Refrigerator, Storage Shed, Stove, Washer, Window Coverings | Architectural Style | Bungalow |
| Basement Development | Finished | Basement Type | Full (finished) |
| Constructed Date | 1979 | Construction Style Attachment | Detached |
| Cooling Type | Central Air Conditioning | Fireplace Fuel | Wood |
| Fireplace Present | Yes | Fireplace Type | Insert |
| Heating Type | Forced Air | Stories Total | 1 |
| Size Interior | 1218 Sqft | Type | House |
Parking
| Detached Garage | |
| Oversize |
Land
| Acreage | No | Land Amenities | Playground, Schools, Shopping |
| Size Irregular | 628.49 | Size Total | 628.49 M2 |
| Size Total Text | 628.49 M2 |
Rooms
| Level | Type | Length | Width | Dimensions |
|---|---|---|---|---|
| Basement | Family Room | 6.24 × 7.94 | ||
| Basement | Den | 4.07 × 3.89 | ||
| Basement | Bedroom 3 | 3.82 × 4.37 | ||
| Main Level | Living Room | 4.21 × 5.32 | ||
| Main Level | Dining Room | 2.44 × 3.30 | ||
| Main Level | Kitchen | 4.49 × 3.48 | ||
| Main Level | Primary Bedroom | 8.21 × 3.44 | ||
| Main Level | Bedroom 2 | 3.03 × 2.42 |
Agents and Offices
- Gillian R. Kirkland
- Office: Now Real Estate Group