

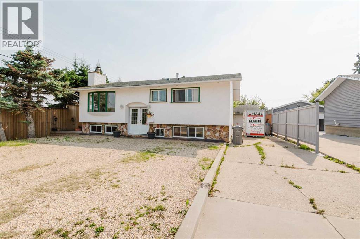
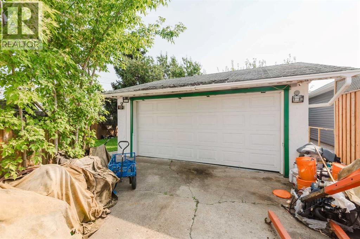
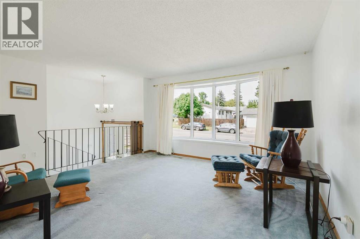
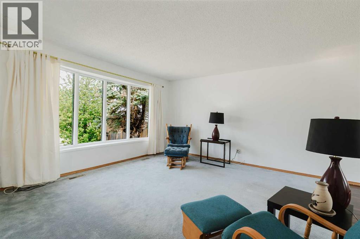
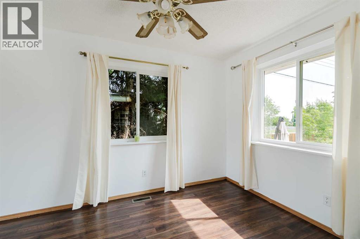
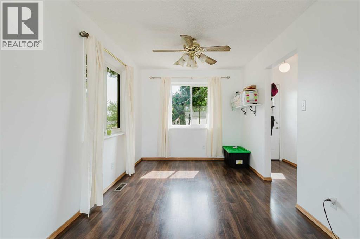
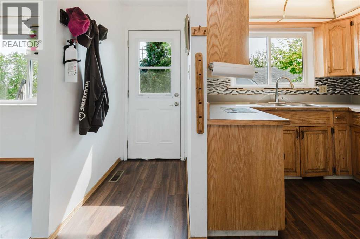
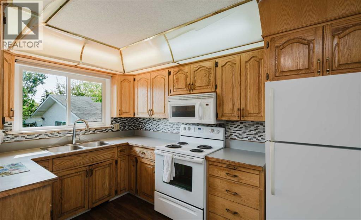
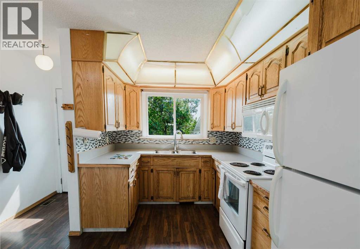
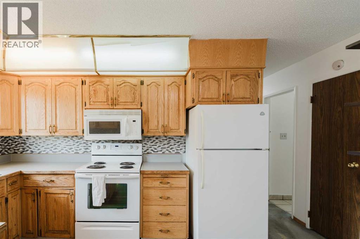
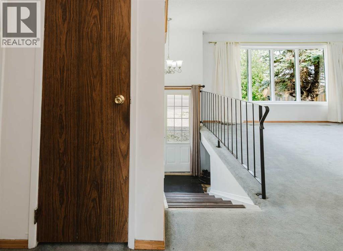
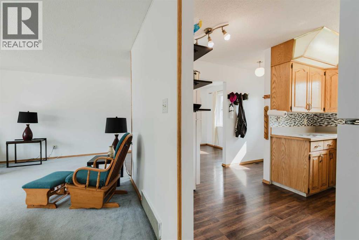
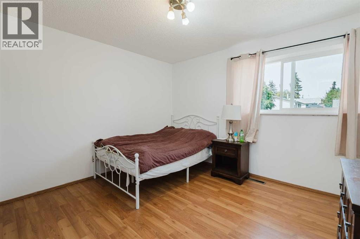
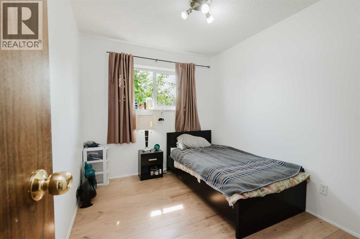
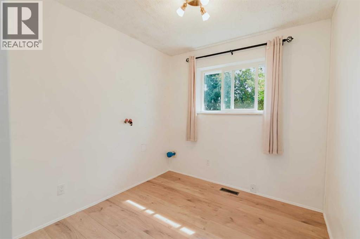
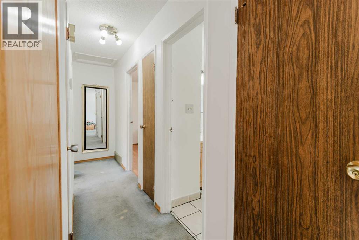
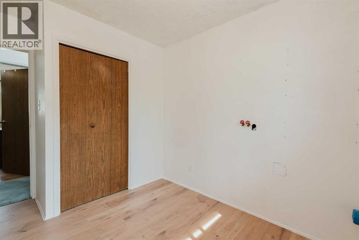
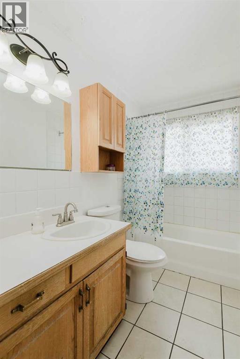
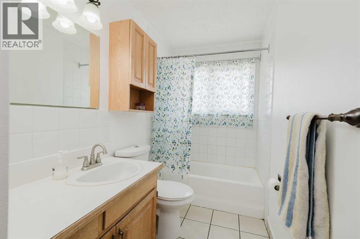
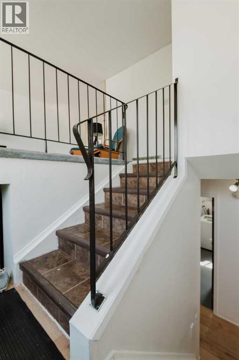
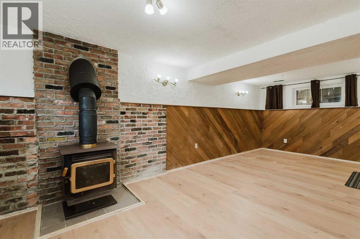
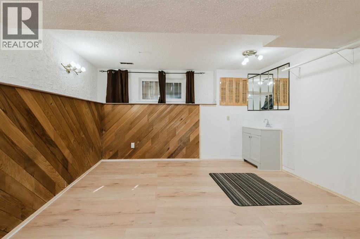
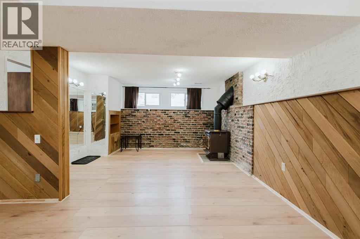
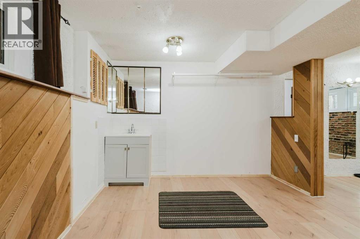
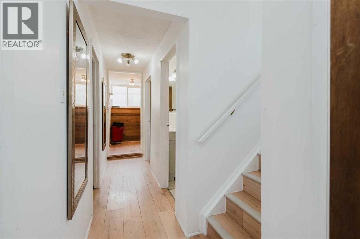
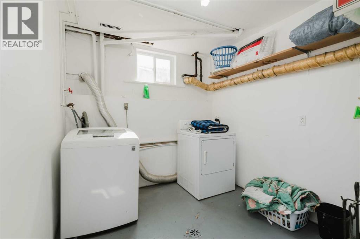
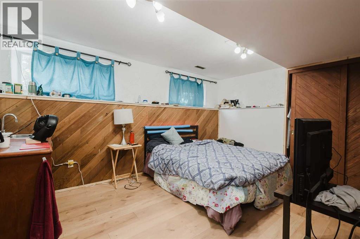
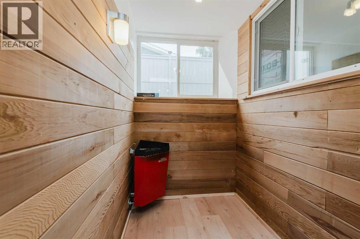
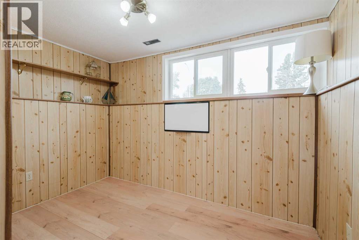
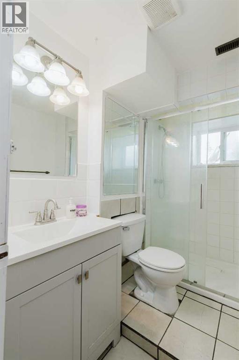
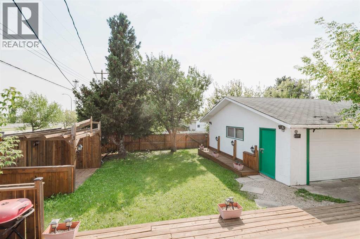
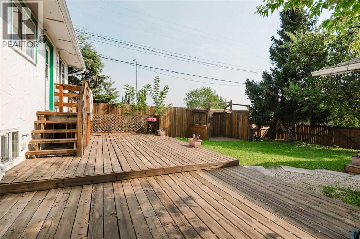
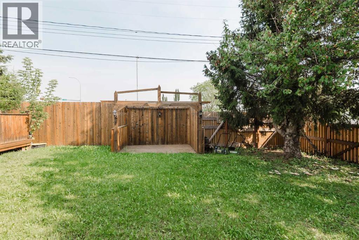
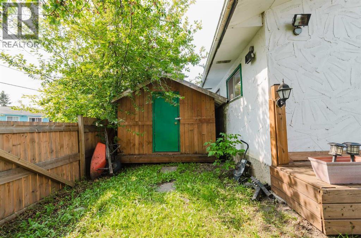
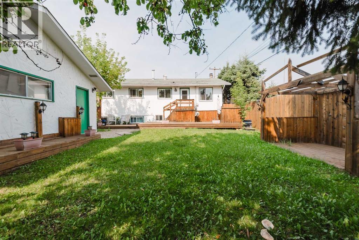
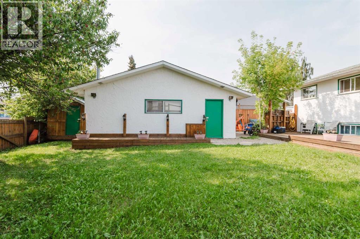
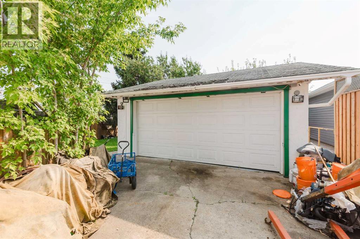
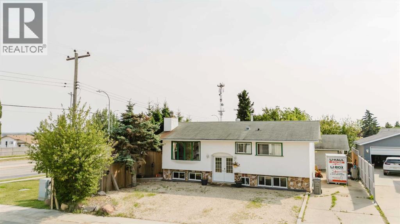
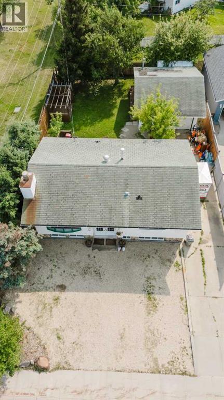
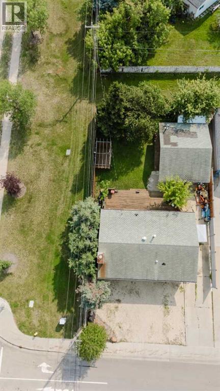
Welcome to Mountview, where mature trees line the streets, yards are very spacious, and established homes sit in one of Grande Prairie’s most convenient neighbourhoods. This 1972 bi-level offers 1,033 sq ft above grade, five bedrooms, two bathrooms, and a huge 6,197 sq ft corner lot. The backyard is the standout. Mature trees surround the property, creating a private, established setting with a spacious deck and built-in barbecue station — the kind of outdoor space made for summer evenings and gathering with friends and family. The property also offers a heated 25' x 20' detached double garage, giving you the room to park, work, store your toys, or tackle projects year-round. The home offers solid bones, functional space, and plenty of potential for someone ready to bring their vision and some updates. With five bedrooms and two bathrooms, there’s room for a growing family, guests, or a home office. And the location is hard to beat. Three schools ( Holy Cross, Crystal Park, & Hillside) are within walking distance, while Crystal Lake trails, Prairie Mall, grocery stores, and everyday amenities are just minutes away. A mature private yard, heated shop, corner lot, five bedrooms, and a fantastic Mountview location — all at a price that leaves room to make this home your own. If you’re looking for a property with great potential and the opportunity to build equity through your own improvements, this one is worth a look. (id:51989)
Features of 9205 111 Avenue
- MLS® Number A2340588
- Price $315,000
- Bedrooms: 5
- Bathrooms: 2
- Square Footage: 1033 sqft
- Property Type: House
- Community Name: Mountview
- Amenities Near By Park, Playground, Schools, Shopping
- Features Closet Organizers
- Parking Space Total 5
- Plan 601tr
- Structure Shed, Deck
Buildings
| Bathroom Total | 2 | Bedrooms Above Ground | 3 |
| Bedrooms Below Ground | 2 | Bedrooms Total | 5 |
| Appliances | Washer, Refrigerator, Stove, Dryer | Architectural Style | Bi-level |
| Basement Development | Finished | Basement Type | Full (finished) |
| Constructed Date | 1972 | Construction Style Attachment | Detached |
| Cooling Type | None | Fireplace Present | Yes |
| Fireplace Total | 1 | Flooring Type | Carpeted, Laminate, Tile |
| Foundation Type | Poured Concrete | Heating Type | Forced Air |
| Size Interior | 1033 Sqft | Total Finished Area | 1033 Sqft |
| Type | House |
Parking
| Detached Garage | 2 |
| Garage | |
| Heated Garage |
Land
| Acreage | No | Fence Type | Fence |
| Land Amenities | Park, Playground, Schools, Shopping | Size Frontage | 17.14 M |
| Size Irregular | 575.70 | Size Total | 575.7 M2|4,051 - 7,250 Sqft |
| Size Total Text | 575.7 M2|4,051 - 7,250 Sqft | Zoning Description | Rg |
Rooms
| Level | Type | Length | Width | Dimensions |
|---|---|---|---|---|
| Basement | Bedroom | 11.17 Ft x 14.67 Ft | ||
| Basement | Bedroom | 8.00 Ft x 10.67 Ft | ||
| Basement | 3pc Bathroom | 7.83 Ft x 5.50 Ft | ||
| Main Level | Bedroom | 11.00 Ft x 8.25 Ft | ||
| Main Level | Bedroom | 11.00 Ft x 8.17 Ft | ||
| Main Level | Primary Bedroom | 10.33 Ft x 11.83 Ft | ||
| Main Level | 4pc Bathroom | 10.42 Ft x 4.92 Ft |
Agents and Offices
- Kate Pieper
- Office: Exp Realty