

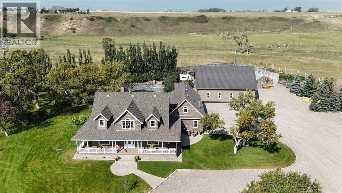
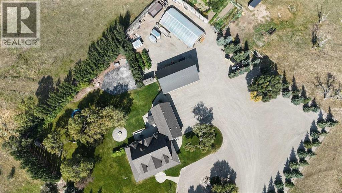
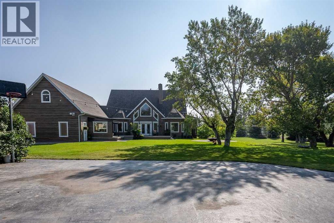
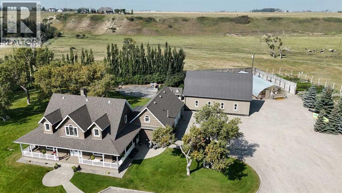
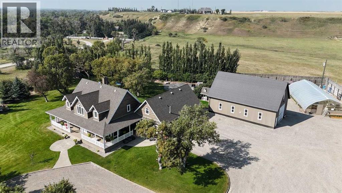
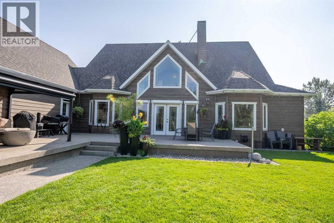
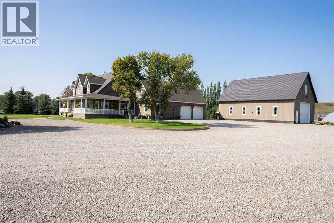
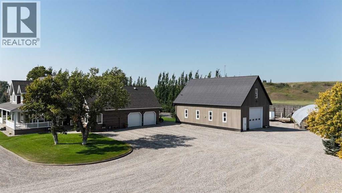
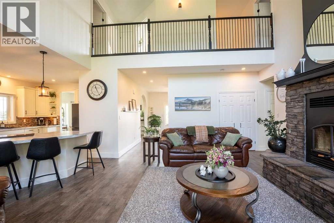
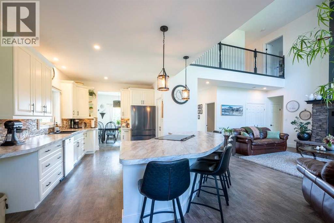
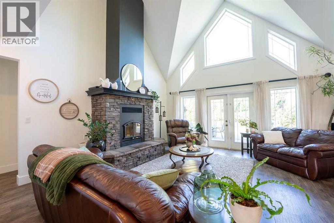

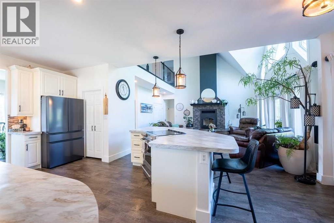
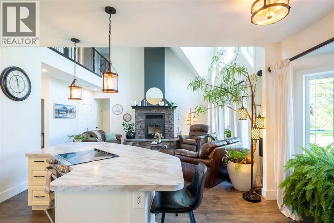
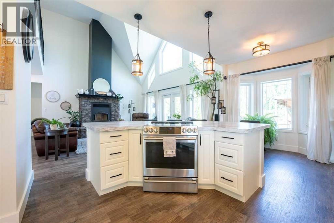
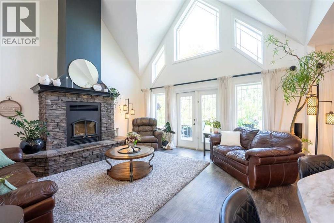
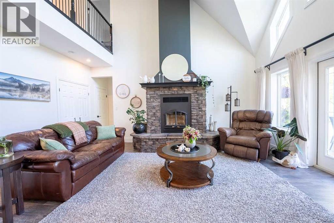
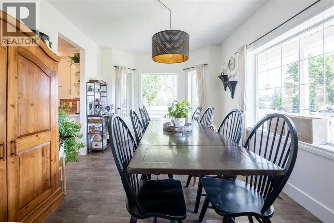
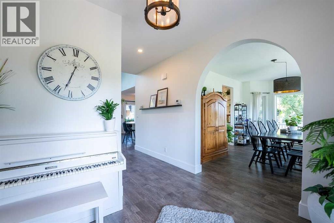
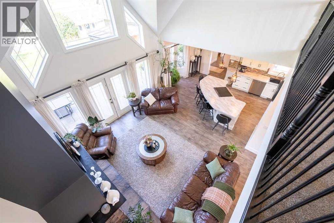
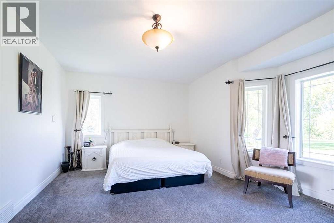
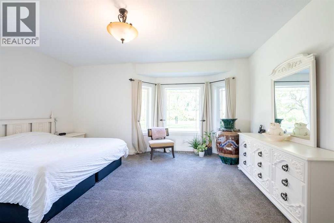
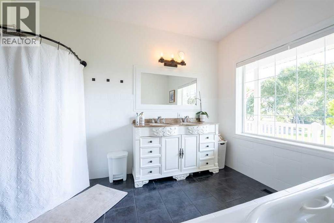
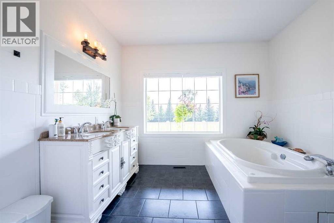

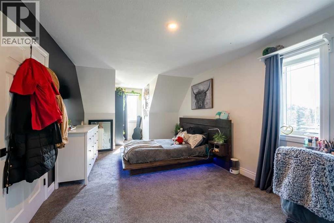
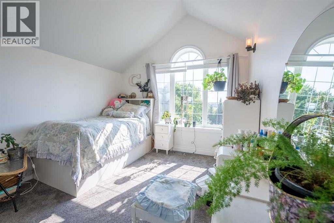
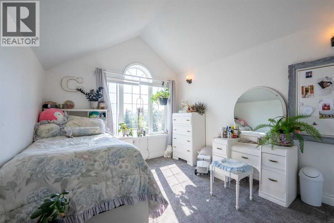
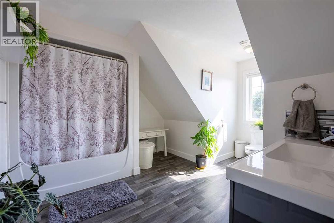
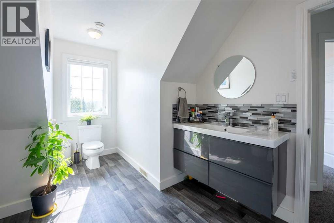
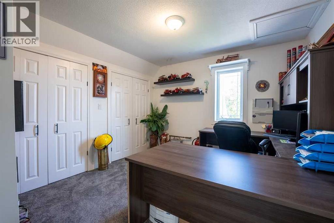
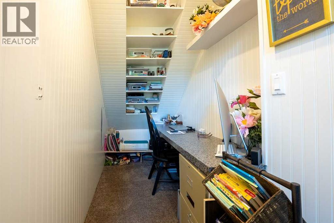
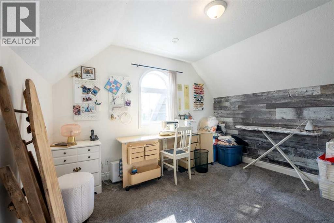
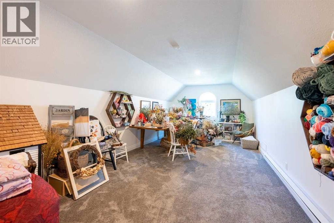
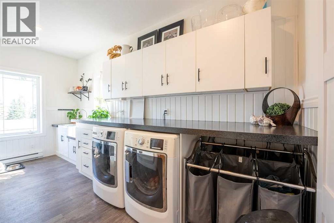
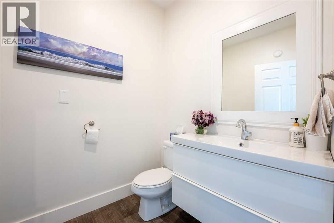
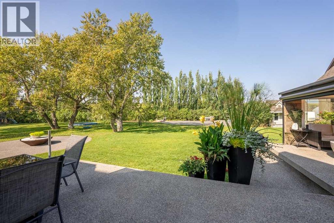
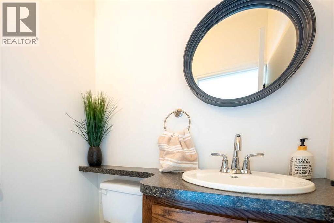
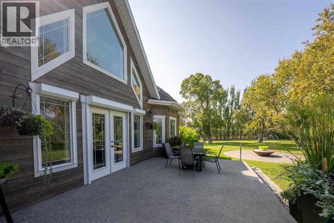
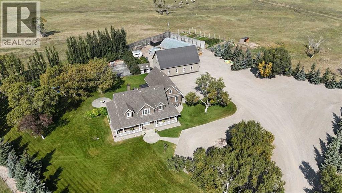
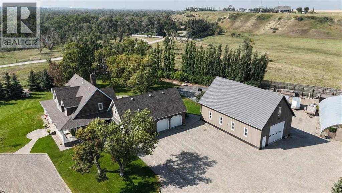
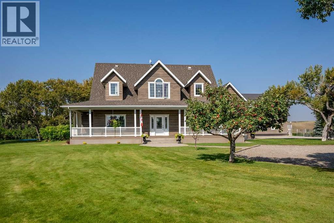
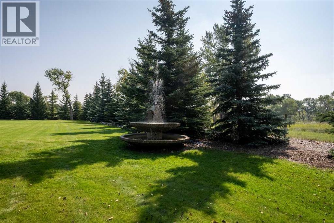
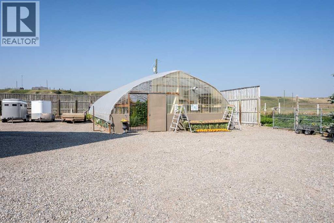
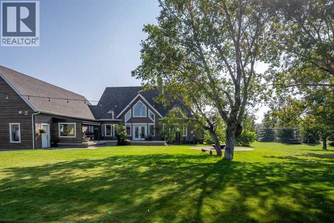
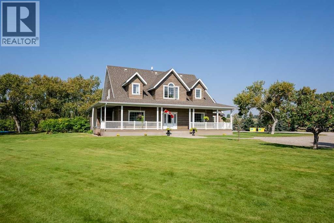
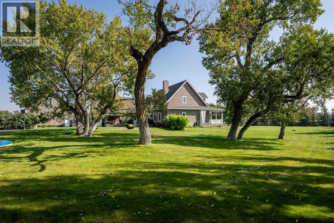
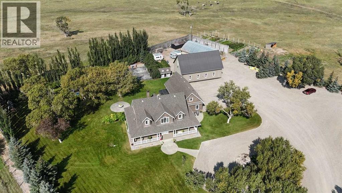
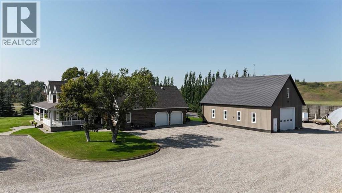
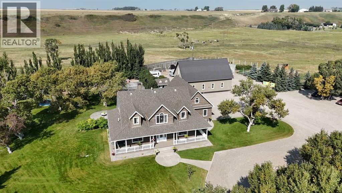
Country living with room for the entire family on a private 2 acres near Fort Macleod. This spacious four-bedroom home offers a highly functional multi-level layout, beginning with a main-floor primary retreat featuring a walk-in closet and five-piece ensuite. The inviting living room with high ceilings is centred around a fireplace, while the adjoining kitchen provides generous workspace, a walk-in pantry and easy access to the dining area. A welcoming foyer, two-piece powder room, additional bathroom, mudroom and large laundry area complete the main level.Upstairs you have two separate living ares: the first features 3 comfortable bedrooms and a large four-piece bathroom, while the loft level features a private office, reading nook, and a large hobby room or guest space. An attached heated garage offers everyday convenience, and the huge detached 1 1/2 storey shop provides exceptional space for vehicles, equipment, projects or additional storage. Outside, the beautifully maintained two-acre property feels like your own private park. The gorgeous yard provides plenty of open space for children to play, families to gather and everyone to enjoy the outdoors together. Mature landscaping and the peaceful rural surroundings create an inviting setting for summer barbecues, backyard games, quiet evenings and lasting family memories. With a versatile home, outstanding outbuildings and a park-like setting, this property offers the space and flexibility to truly enjoy Southern Alberta country living. (id:51989)
Features of 92038a Rr261
- MLS® Number A2337770
- Price $1,390,000
- Bedrooms: 4
- Bathrooms: 4
- Square Footage: 3493 sqft
- Property Type: House
- Features See Remarks, Other
- Plan 0312588
- Structure Workshop, Deck
Buildings
| Bathroom Total | 4 | Bedrooms Above Ground | 4 |
| Bedrooms Total | 4 | Appliances | Refrigerator, Dishwasher, Stove, Washer & Dryer |
| Basement Type | None | Constructed Date | 2003 |
| Construction Material | Wood Frame, Icf Block | Construction Style Attachment | Detached |
| Cooling Type | None | Fireplace Present | Yes |
| Fireplace Total | 1 | Flooring Type | Carpeted, Laminate, Tile |
| Foundation Type | See Remarks | Half Bath Total | 2 |
| Heating Fuel | Natural Gas | Heating Type | Forced Air |
| Stories Total | 2 | Size Interior | 3493 Sqft |
| Total Finished Area | 3493 Sqft | Type | House |
Parking
| Attached Garage | 2 |
Land
| Acreage | Yes | Fence Type | Partially Fenced |
| Size Irregular | 2.08 | Size Total | 2.08 Ac|2 - 4.99 Acres |
| Size Total Text | 2.08 Ac|2 - 4.99 Acres | Zoning Description | R |
Rooms
| Level | Type | Length | Width | Dimensions |
|---|---|---|---|---|
| Second Level | Bedroom | 11.00 Ft x 11.00 Ft | ||
| Second Level | Bedroom | 14.75 Ft x 10.42 Ft | ||
| Second Level | Bedroom | 24.00 Ft x 11.00 Ft | ||
| Second Level | 4pc Bathroom | Measurements not available | ||
| Second Level | Office | 10.42 Ft x 11.83 Ft | ||
| Second Level | Loft | 25.42 Ft x 12.00 Ft | ||
| Main Level | Primary Bedroom | 15.00 Ft x 17.33 Ft | ||
| Main Level | 5pc Bathroom | Measurements not available | ||
| Main Level | 2pc Bathroom | Measurements not available | ||
| Main Level | 2pc Bathroom | Measurements not available | ||
| Main Level | Living Room | 18.75 Ft x 18.25 Ft |
Agents and Offices
- HANK VAN HIERDEN
- DAN DAVY
-
Office: Real Estate Centre - Fort Macleod
Real Estate Centre - Lethbridge