

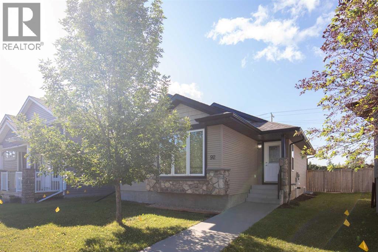
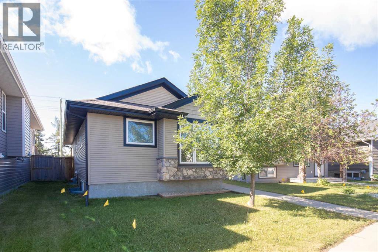
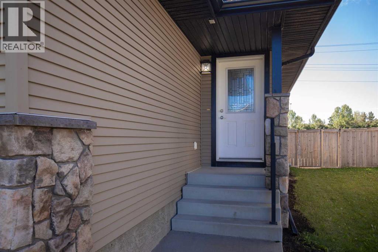
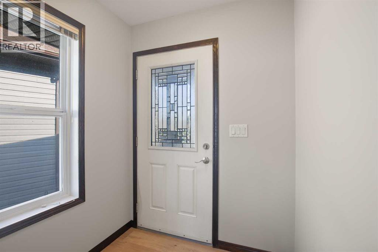
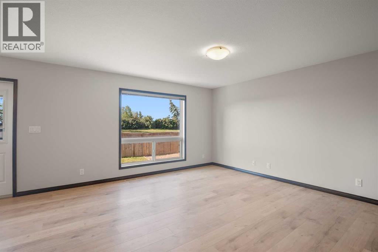
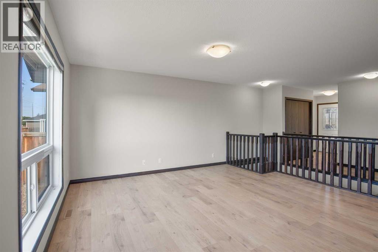
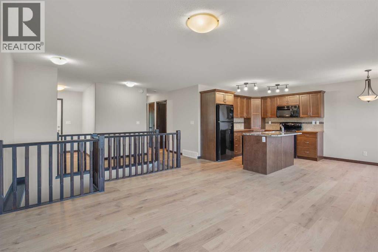
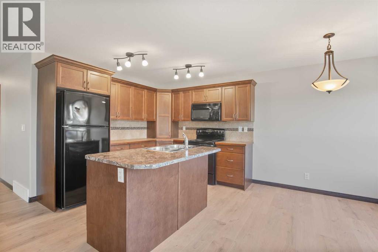
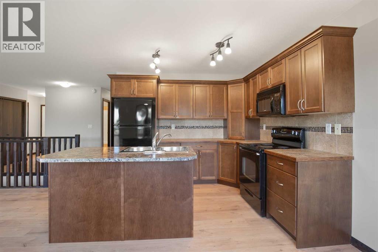
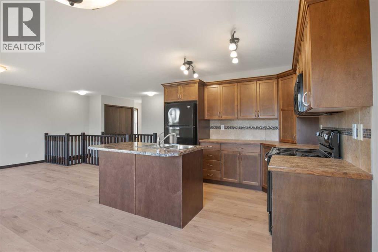
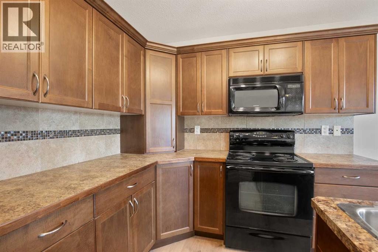
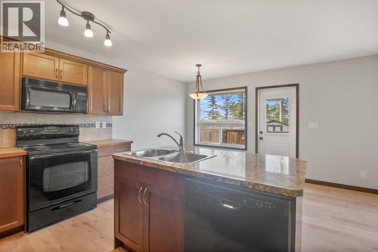
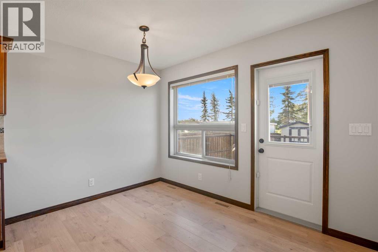
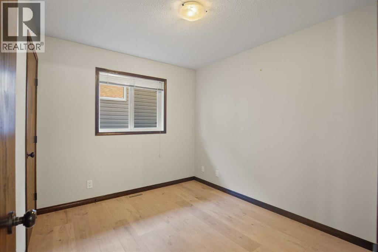
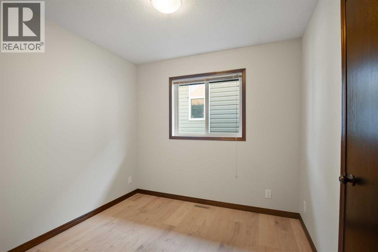
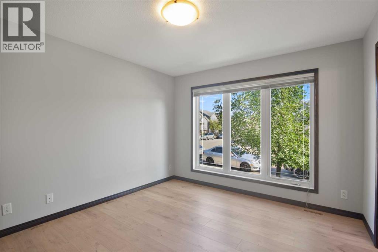
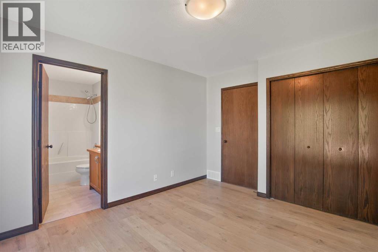
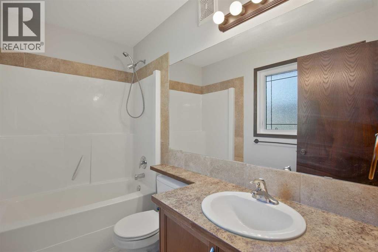
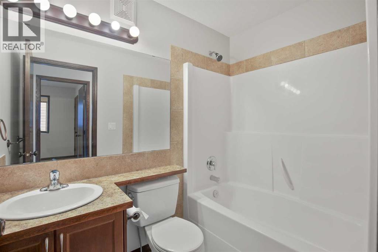
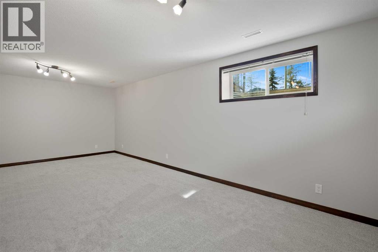
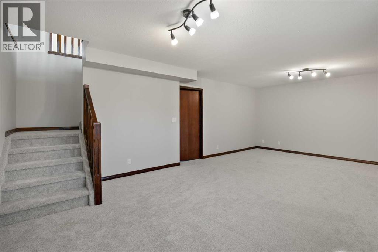
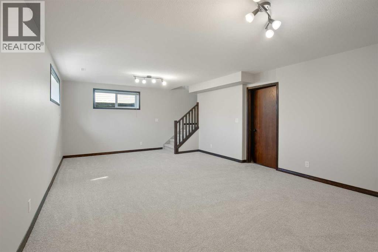
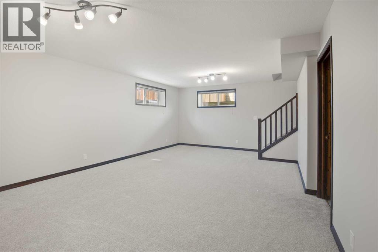
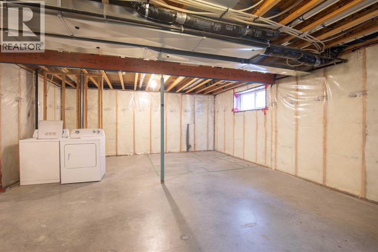
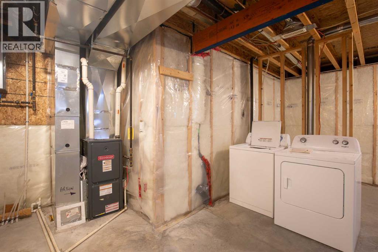
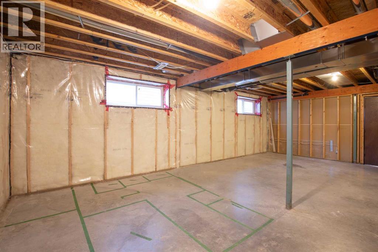
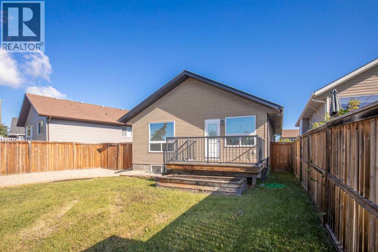
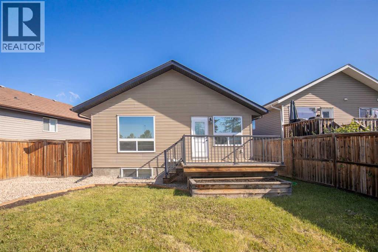
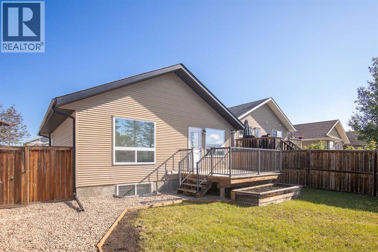
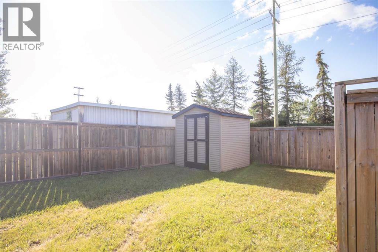
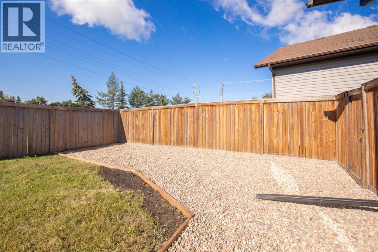
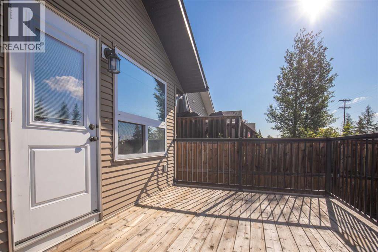
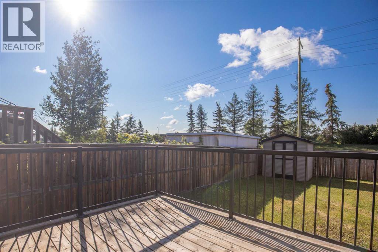
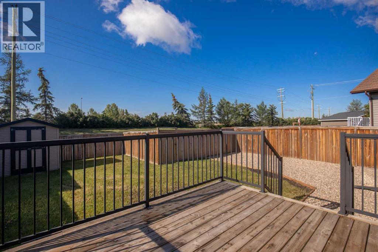
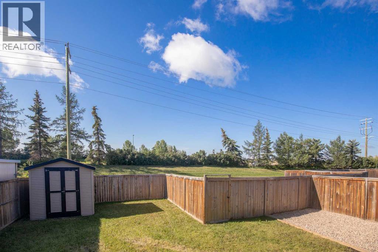
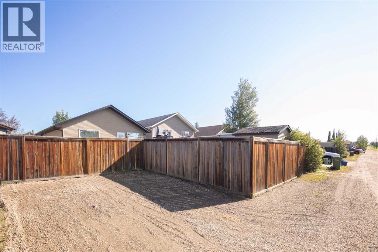
Welcome to this beautifully updated 1,105 sq. ft. bungalow, offering a functional layout and plenty of room to grow. A great option for first-time buyers, young families, or anyone looking for a move-in-ready home with future potential. The main floor features a comfortable primary bedroom complete with ensuite, along with two additional bedrooms. The interior has been refreshed throughout with new paint and flooring, creating a clean, modern feel. The developed basement adds valuable living space with a large family room, while the partially unfinished area provides an opportunity for the new owners to develop additional space to suit their needs.Outside, the pie-shaped lot offers a generous backyard with plenty of room to enjoy and the potential to accommodate a future large detached garage. With its updates, practical layout, and opportunity for future development, this home is ready for its next chapter. (id:51989)
Features of 92 Ireland Crescent
- MLS® Number A2334503
- Price $414,900
- Bedrooms: 3
- Bathrooms: 2
- Square Footage: 1105 sqft
- Property Type: House
- Community Name: Inglewood West
- Amenities Near By Park, Playground, Schools, Shopping
- Features Back Lane
- Parking Space Total 2
- Plan 0825262
- Structure Deck
Buildings
| Bathroom Total | 2 | Bedrooms Above Ground | 3 |
| Bedrooms Total | 3 | Appliances | Refrigerator, Dishwasher, Stove, Microwave Range Hood Combo, Window Coverings, Washer & Dryer |
| Architectural Style | Bungalow | Basement Development | Partially Finished |
| Basement Type | Full (partially Finished) | Constructed Date | 2008 |
| Construction Material | Wood Frame | Construction Style Attachment | Detached |
| Cooling Type | None | Flooring Type | Carpeted, Linoleum, Vinyl |
| Foundation Type | Poured Concrete | Heating Type | Forced Air |
| Stories Total | 1 | Size Interior | 1105 Sqft |
| Total Finished Area | 1105.05 Sqft | Type | House |
Parking
| Other | |
| R V |
Land
| Acreage | No | Fence Type | Fence |
| Land Amenities | Park, Playground, Schools, Shopping | Size Depth | 34.88 M |
| Size Frontage | 10.36 M | Size Irregular | 4628.00 |
| Size Total | 4628 Sqft|4,051 - 7,250 Sqft | Size Total Text | 4628 Sqft|4,051 - 7,250 Sqft |
| Zoning Description | R-n |
Rooms
| Level | Type | Length | Width | Dimensions |
|---|---|---|---|---|
| Lower Level | Recreational, Games Room | 23.67 Ft x 14.67 Ft | ||
| Main Level | 4pc Bathroom | .00 Ft x .00 Ft | ||
| Main Level | 4pc Bathroom | .00 Ft x .00 Ft | ||
| Main Level | Bedroom | 9.83 Ft x 8.83 Ft | ||
| Main Level | Bedroom | 9.83 Ft x 8.83 Ft | ||
| Main Level | Dining Room | 10.25 Ft x 7.42 Ft | ||
| Main Level | Kitchen | 10.25 Ft x 9.33 Ft | ||
| Main Level | Living Room | 18.67 Ft x 14.67 Ft | ||
| Main Level | Primary Bedroom | 10.92 Ft x 12.83 Ft |
Agents and Offices
- Cindy Price
- Tamara Janzen
- Office: Realty Executives Alberta Elite