

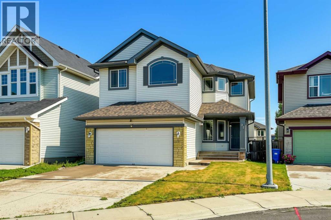
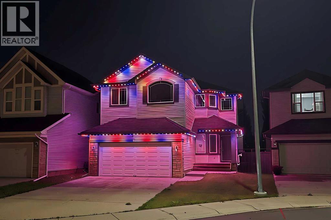
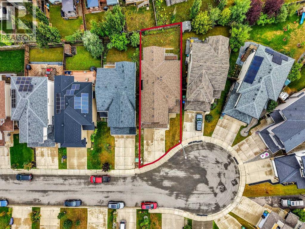
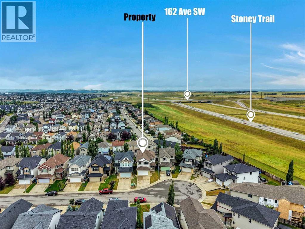
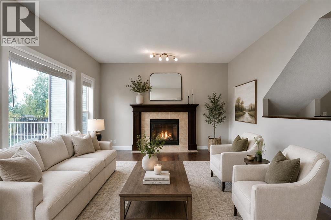
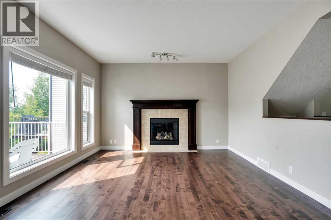
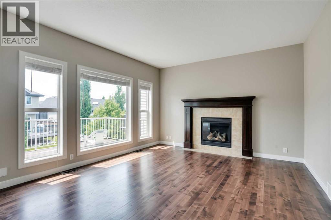
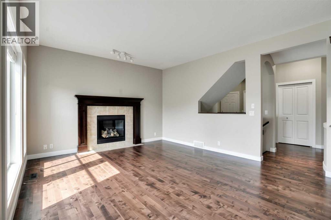
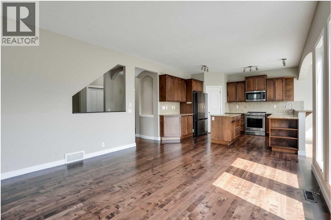
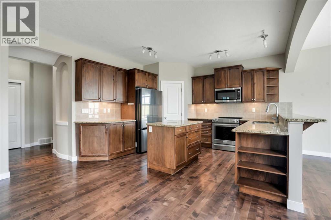
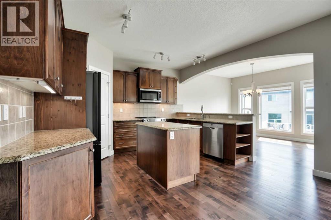
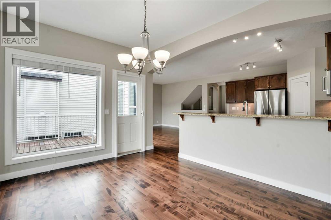
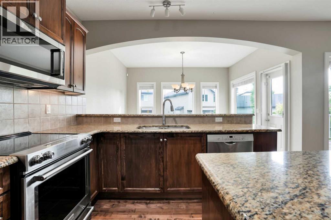
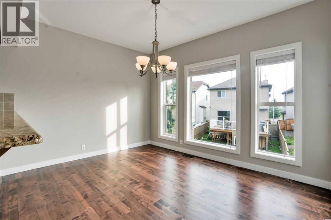
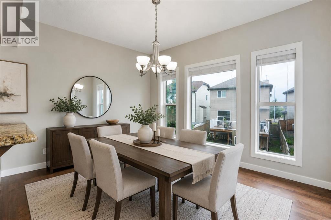
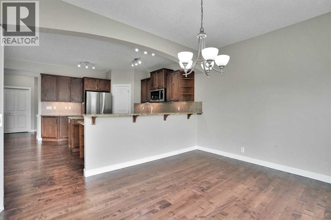
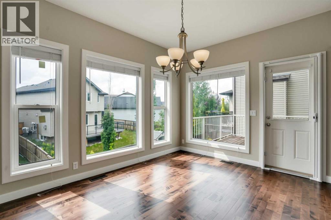
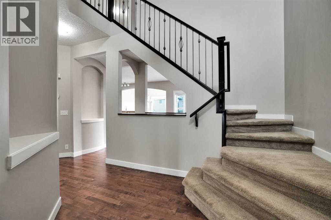
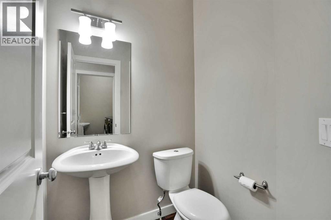
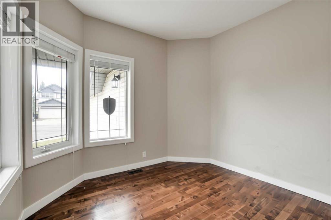
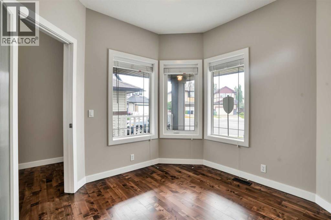
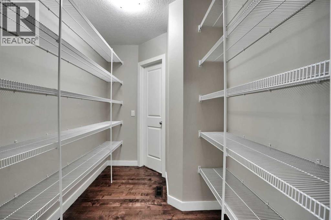
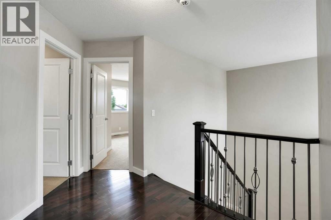
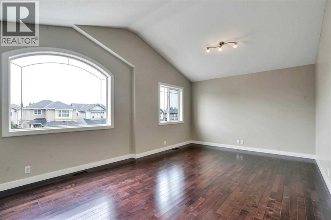
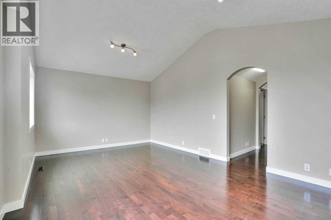
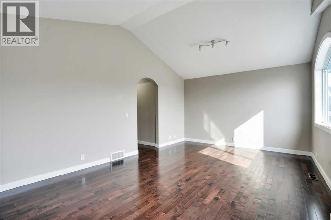
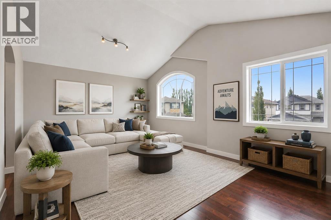
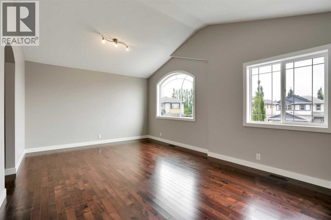
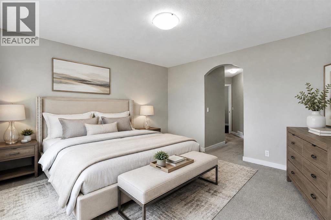
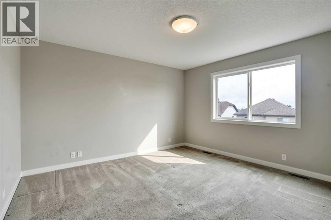
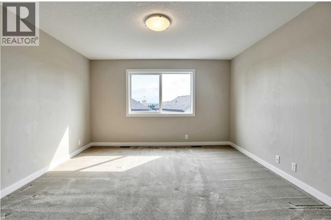
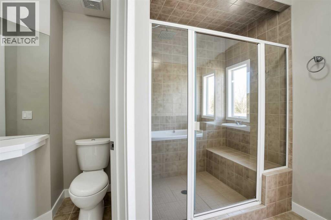
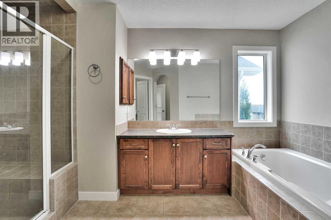
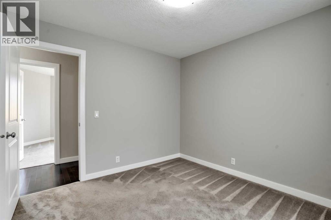
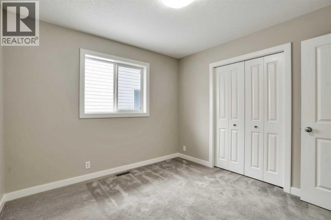
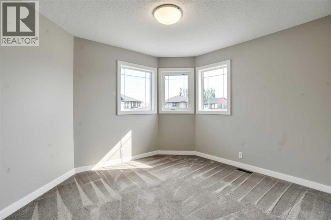
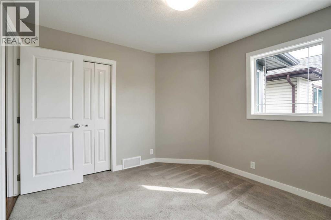
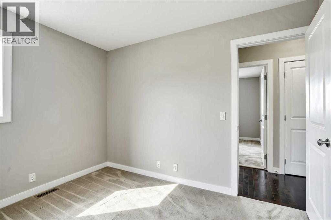
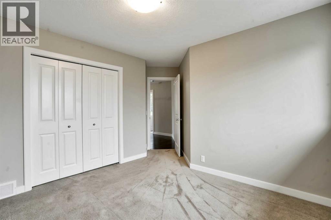
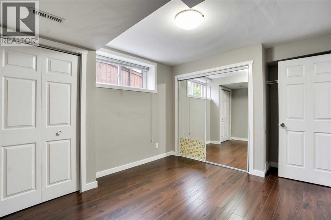
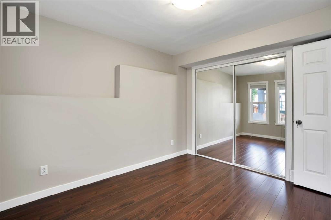
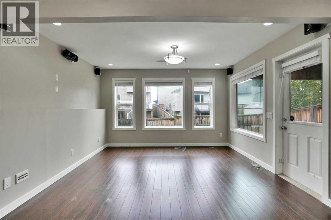
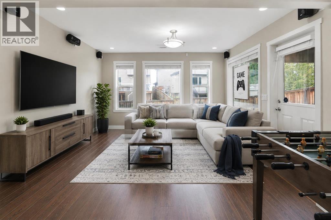
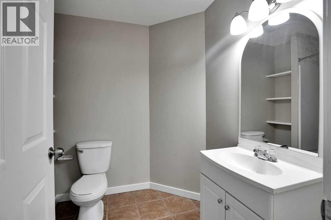
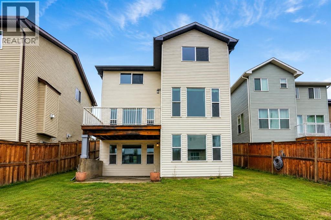
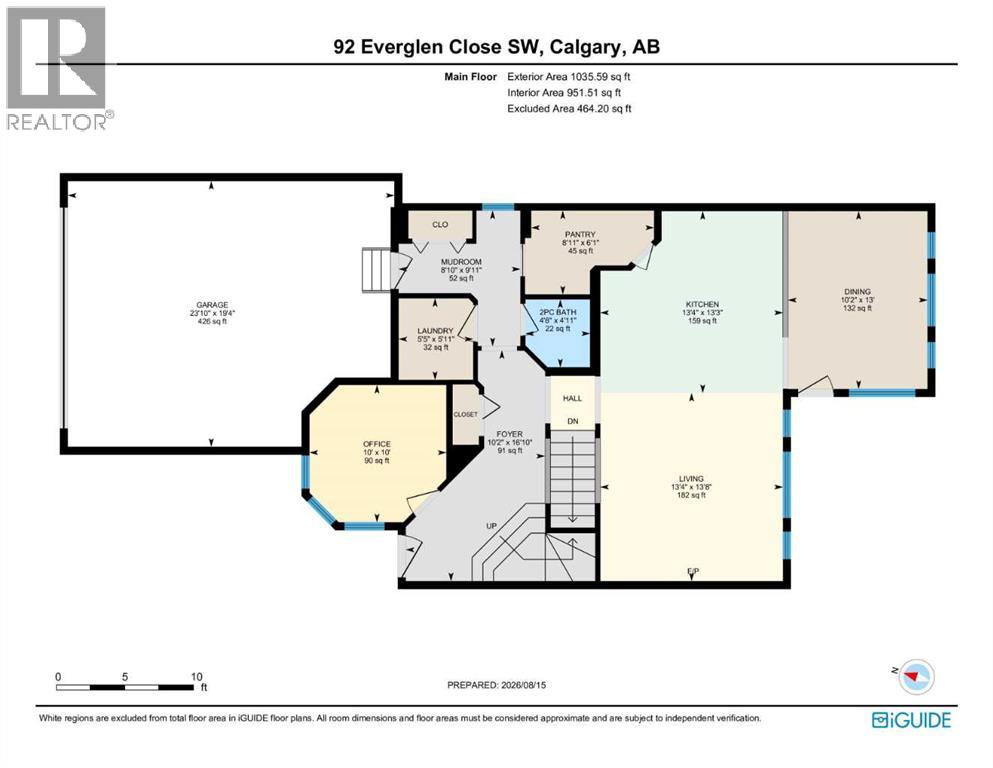
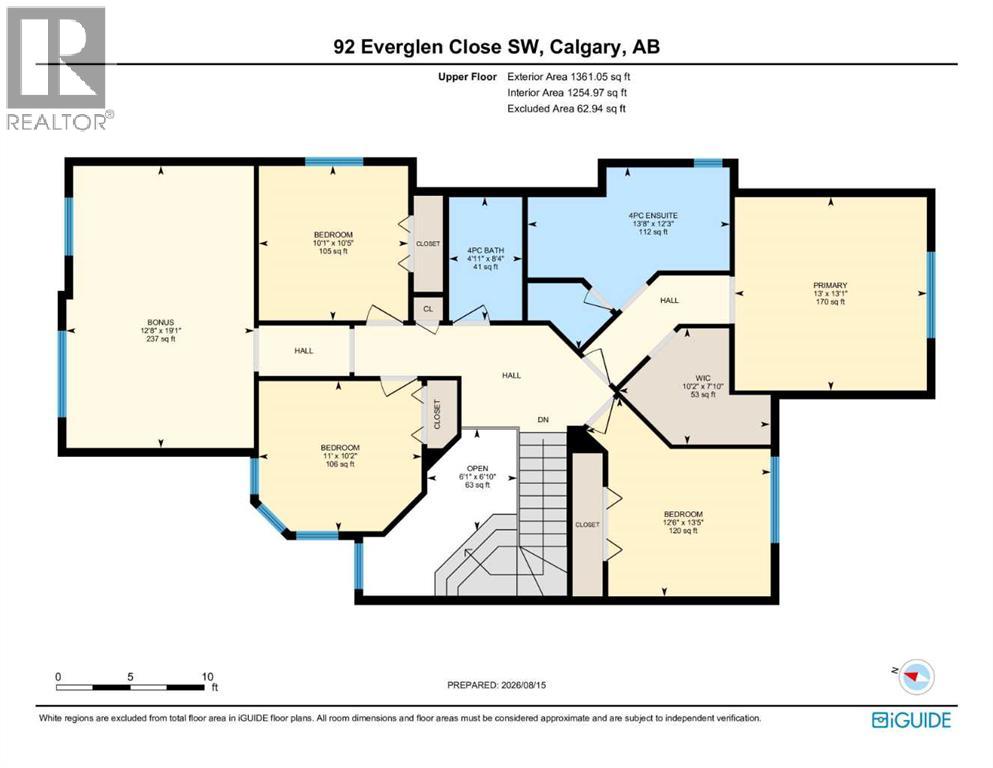
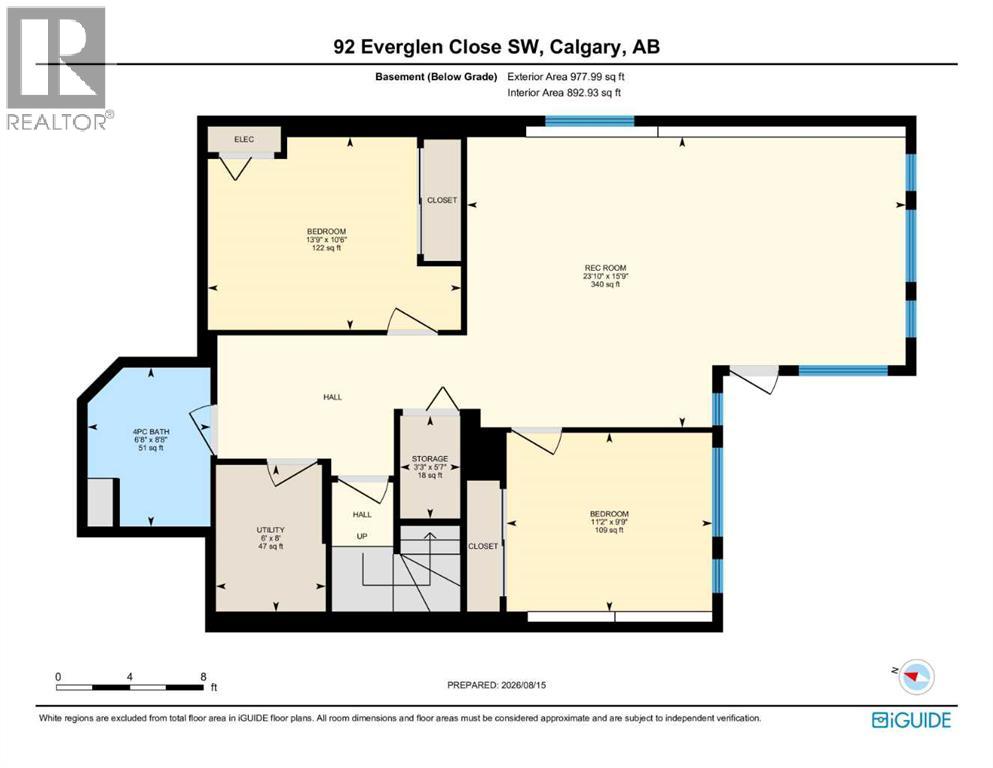
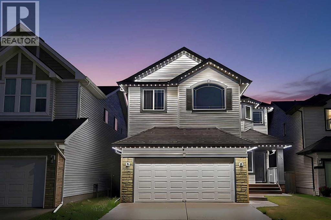
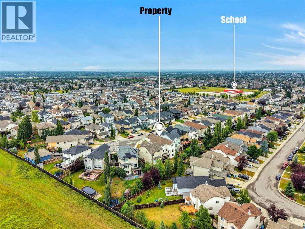
Set at the end of a quiet CUL-DE-SAC in Evergreen, this two-storey WALKOUT offers the kind of space families spend years searching for — SIX BEDROOMS, three and a half baths, and roughly 3,400 sq ft of finished living across three well-planned levels.Step onto hardwood that carries you through a light-filled main floor. A working fireplace anchors evenings in the living room, the dining area comfortably seats a crowd, and a walkthrough pantry leads into a kitchen finished with GRANITE COUNTERS and updated stainless steel appliances — cabinetry that's held up beautifully over the years. A den with oversized windows makes an effortless home office, rounded out by a main-floor half bath.Upstairs, the primary suite delivers on quiet-morning routines: a huge walk-in closet and an ensuite built for unwinding, with a soaking tub and separate stand-up shower. Three more bedrooms, a full bath, and a large bonus room give a growing household breathing room.Downstairs, the FULLY FINISHED WALKOUT BASEMENT opens straight to the backyard — a spacious family and entertainment room, two more bedrooms, and a full bath, ideal for teens, guests, or extended family who want their own space.Recent updates take the guesswork out of ownership: NEW ROOF (2024), TANKLESS WATER HEATER (2021), FURNACE (2020), water softener (2020), upgraded toilets, and fresh paint throughout. PERMANENT OUTDOOR LED LIGHTING adds effortless curb appeal and season-ready ambiance, day or night. A fully insulated DOUBLE ATTACHED GARAGE completes the package.SIX BEDROOMS. A WALKOUT BASEMENT. A CUL-DE-SAC ADDRESS. Layouts like this don't come up often in Evergreen. (id:51989)
Features of 92 Everglen Close Sw
- MLS® Number A2337903
- Price $869,900
- Bedrooms: 6
- Bathrooms: 4
- Square Footage: 2397 sqft
- Property Type: House
- Community Name: Evergreen
- Amenities Near By Park, Playground, Schools, Shopping
- Features Cul-de-sac, See Remarks, No Smoking Home
- Parking Space Total 4
- Plan 0613282
- Structure Deck
Buildings
| Bathroom Total | 4 | Bedrooms Above Ground | 4 |
| Bedrooms Below Ground | 2 | Bedrooms Total | 6 |
| Appliances | Washer, Refrigerator, Water Softener, Range - Electric, Dishwasher, Dryer, Microwave Range Hood Combo, Window Coverings, Garage Door Opener | Basement Development | Finished |
| Basement Features | Walk Out | Basement Type | Full (finished) |
| Constructed Date | 2007 | Construction Material | Poured Concrete, Wood Frame |
| Construction Style Attachment | Detached | Cooling Type | None |
| Exterior Finish | Concrete, Vinyl Siding | Fireplace Present | Yes |
| Fireplace Total | 1 | Flooring Type | Carpeted, Ceramic Tile, Hardwood, Laminate |
| Foundation Type | Poured Concrete | Half Bath Total | 1 |
| Heating Type | Other, Forced Air | Stories Total | 2 |
| Size Interior | 2397 Sqft | Total Finished Area | 2396.64 Sqft |
| Type | House |
Parking
| Attached Garage | 2 |
Land
| Acreage | No | Fence Type | Fence |
| Land Amenities | Park, Playground, Schools, Shopping | Size Depth | 32.11 M |
| Size Frontage | 14.02 M | Size Irregular | 409.00 |
| Size Total | 409 M2|4,051 - 7,250 Sqft | Size Total Text | 409 M2|4,051 - 7,250 Sqft |
| Zoning Description | R-g |
Rooms
| Level | Type | Length | Width | Dimensions |
|---|---|---|---|---|
| Second Level | 4pc Bathroom | 8.33 Ft x 4.92 Ft | ||
| Second Level | 4pc Bathroom | 12.25 Ft x 13.67 Ft | ||
| Second Level | Bedroom | 10.42 Ft x 10.08 Ft | ||
| Second Level | Bedroom | 13.42 Ft x 12.50 Ft | ||
| Second Level | Bedroom | 10.17 Ft x 11.00 Ft | ||
| Second Level | Bonus Room | 19.08 Ft x 12.67 Ft | ||
| Second Level | Primary Bedroom | 13.08 Ft x 13.00 Ft | ||
| Second Level | Other | 7.83 Ft x 10.17 Ft | ||
| Basement | 4pc Bathroom | 8.67 Ft x 6.67 Ft | ||
| Basement | Bedroom | 10.50 Ft x 13.75 Ft | ||
| Basement | Bedroom | 9.75 Ft x 11.17 Ft | ||
| Basement | Great Room | 15.75 Ft x 23.83 Ft | ||
| Main Level | 2pc Bathroom | 4.92 Ft x 4.67 Ft | ||
| Main Level | Dining Room | 13.00 Ft x 10.17 Ft | ||
| Main Level | Foyer | 16.83 Ft x 10.17 Ft | ||
| Main Level | Kitchen | 13.25 Ft x 13.33 Ft | ||
| Main Level | Laundry Room | 5.92 Ft x 5.42 Ft | ||
| Main Level | Other | 9.92 Ft x 8.83 Ft | ||
| Main Level | Office | 10.00 Ft x 10.00 Ft | ||
| Main Level | Pantry | 6.08 Ft x 8.92 Ft |
Agents and Offices
- Romel Castro
- Office: Lpt Realty
What's Nearby
Similar Properties

71 Woodpark Close Sw, Calgary, Alberta
- MLS® # A2329700
- Amit Gupta
- RE/MAX Real Estate (Mountain View)