

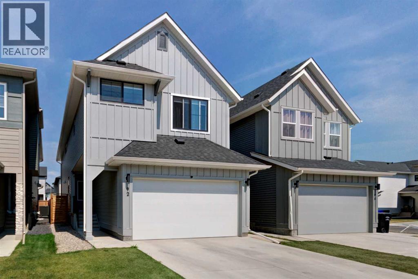
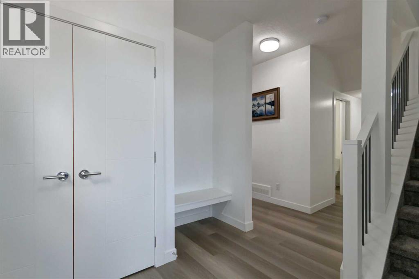
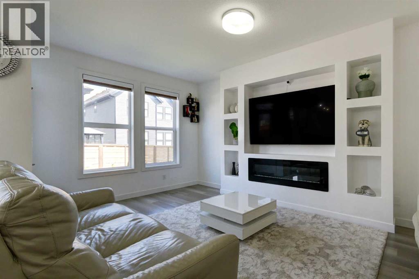
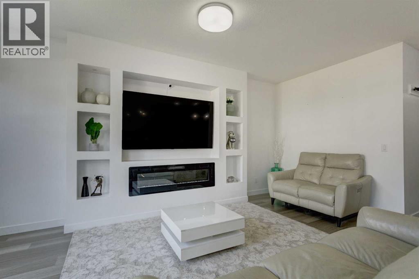
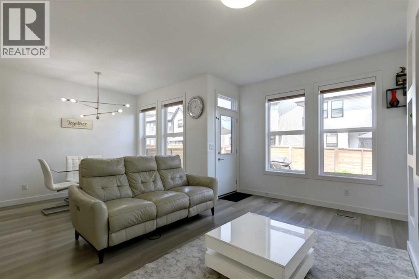
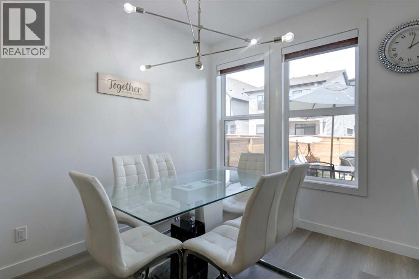
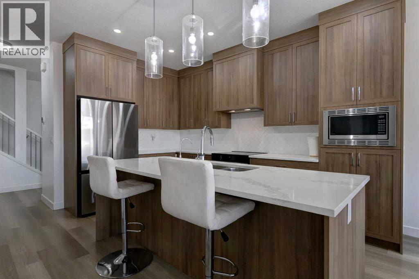
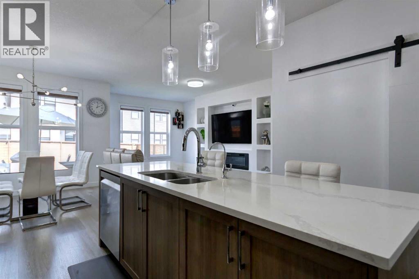
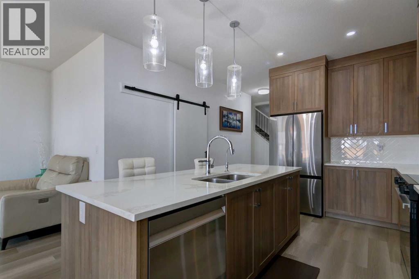
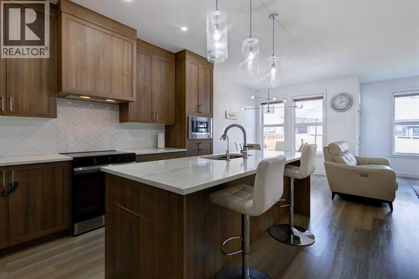
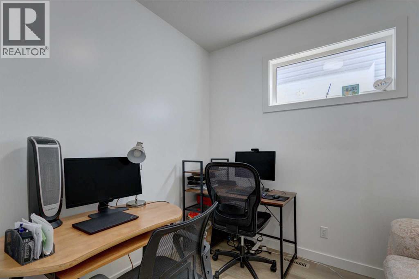
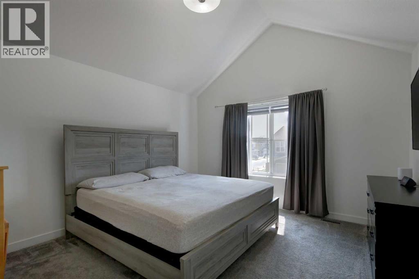
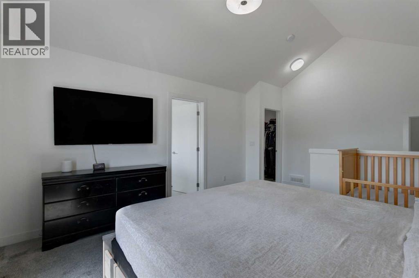
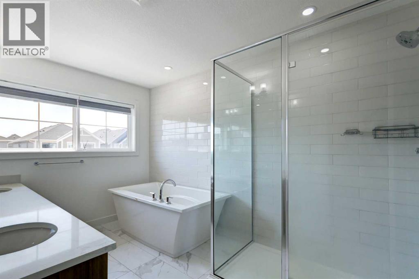
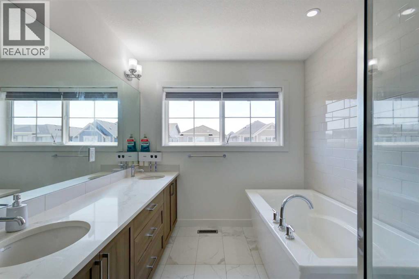
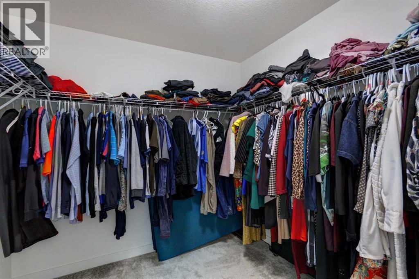
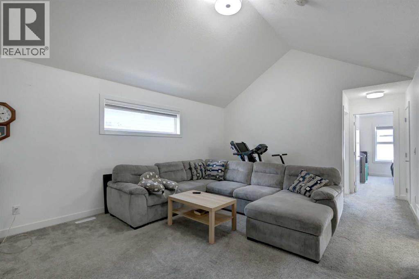
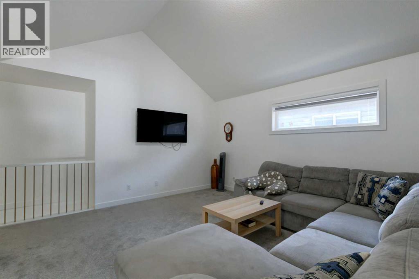
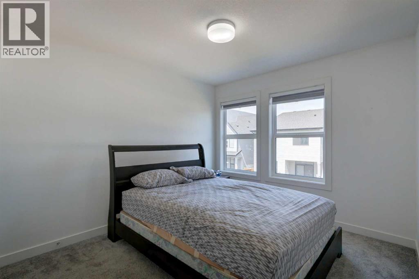
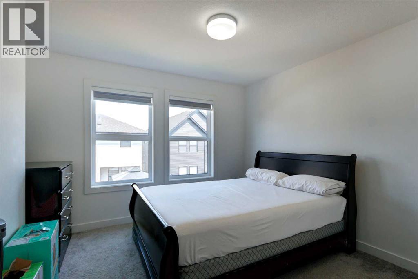
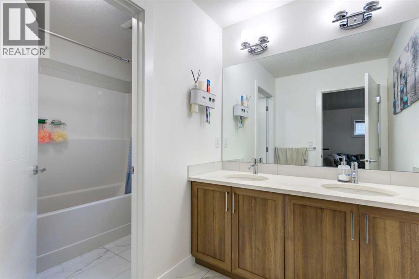
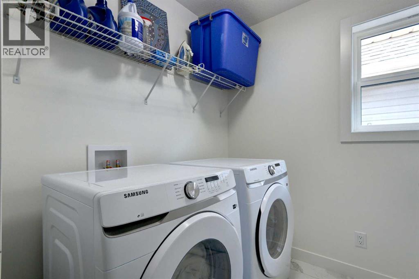
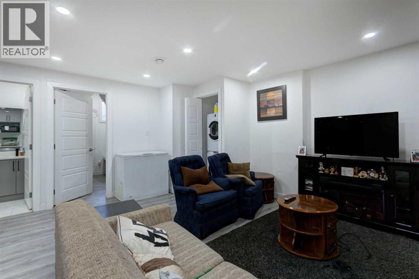
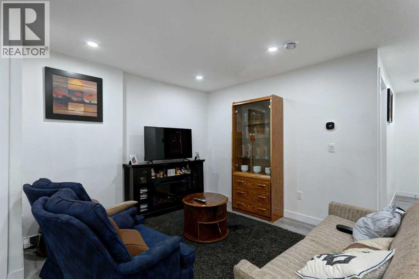
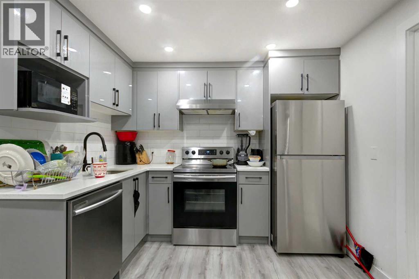
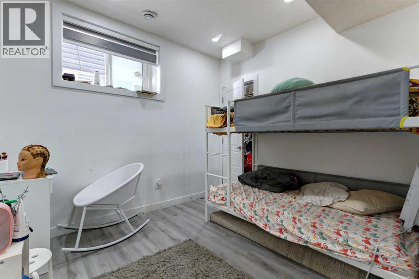
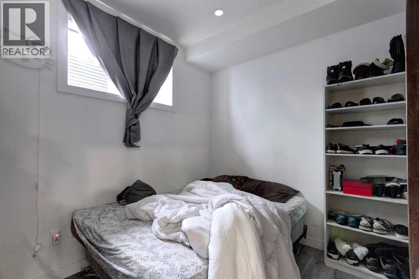
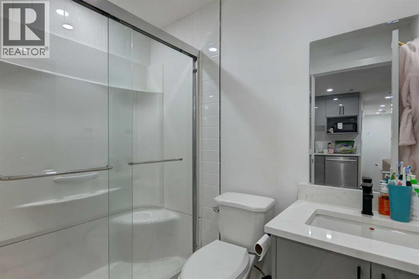
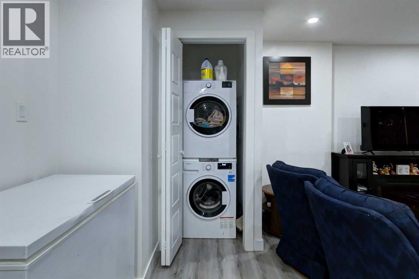
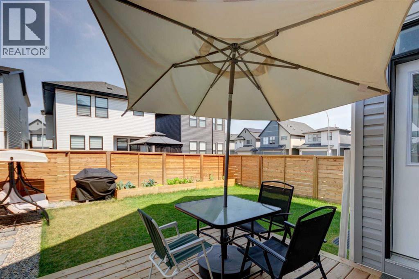
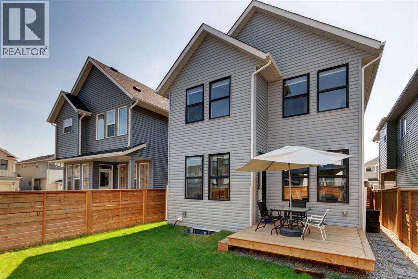
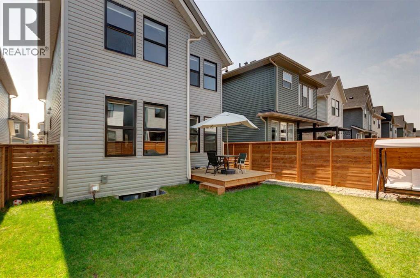
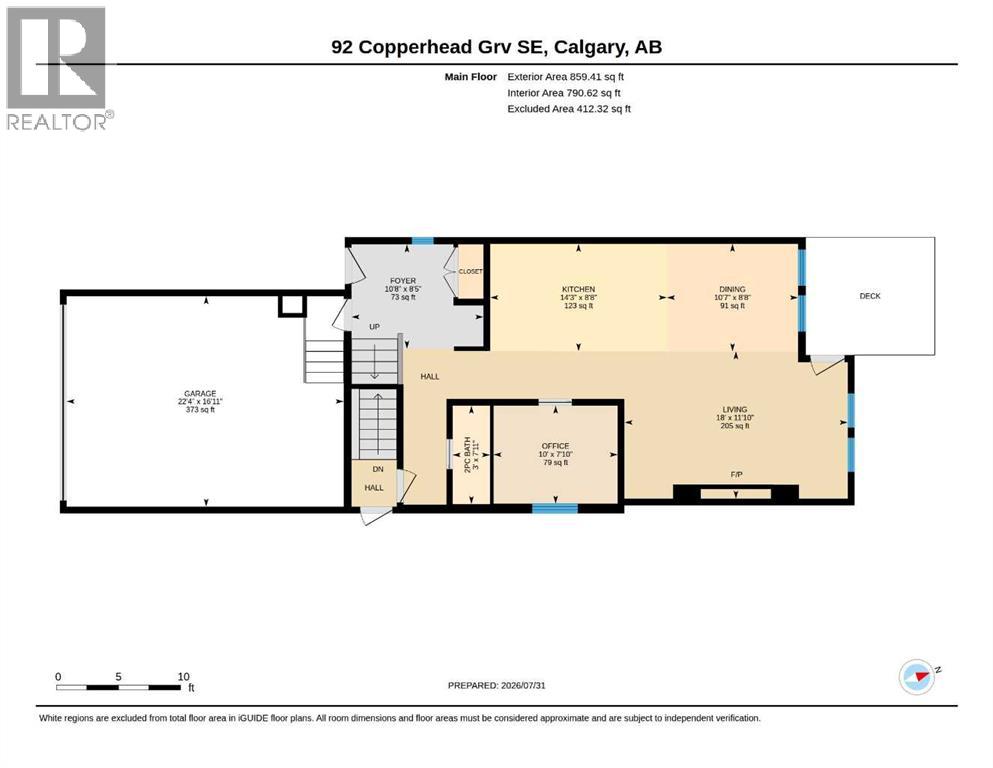
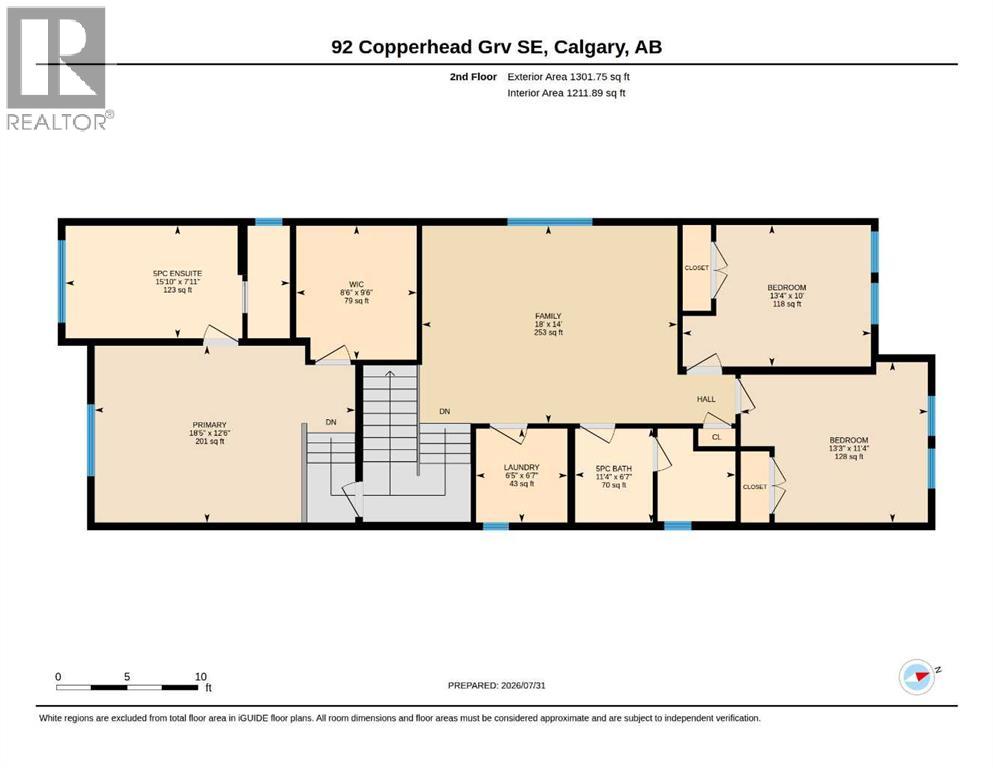
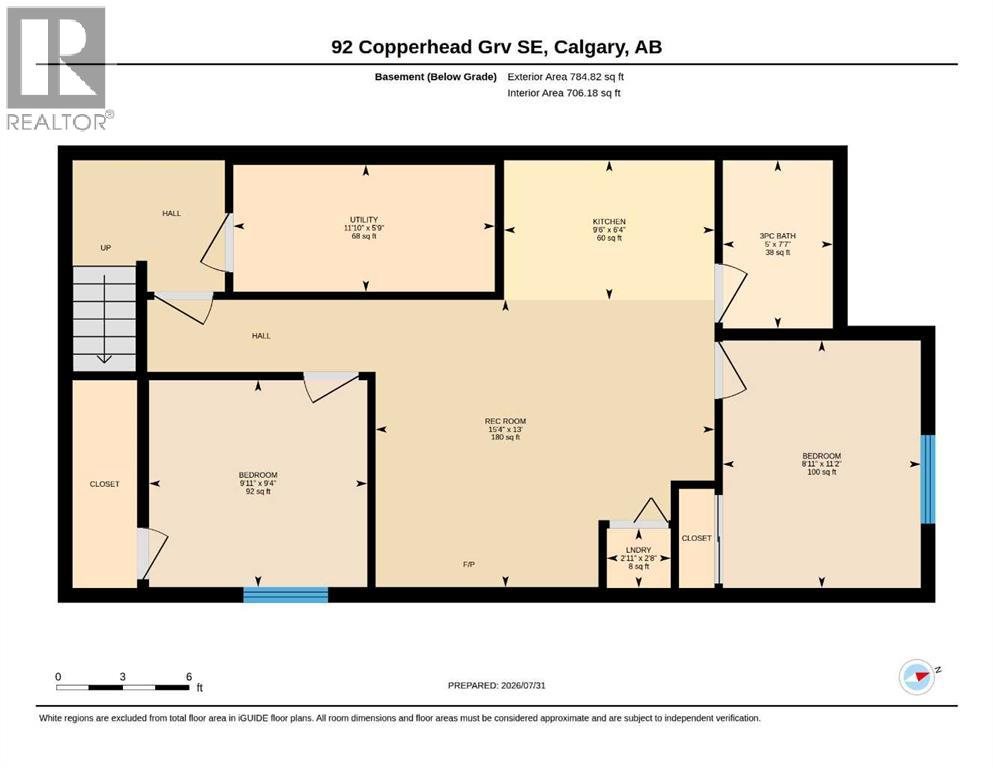
Welcome to this beautifully maintained 2023-built home in the vibrant community of Copperfield, where modern design, thoughtful upgrades, and exceptional income potential come together in one impressive package.Offering 2,160 sq. ft. of thoughtfully designed above-grade living space, this home features a bright, open-concept floor plan that's perfect for both everyday living and entertaining. The inviting living room is centered around a sleek electric fireplace with custom built-in shelving, creating a warm and stylish focal point. A dedicated main-floor office provides the ideal space for working from home, studying, or managing day-to-day tasks.The beautifully appointed kitchen is designed to impress, featuring quartz countertops, stainless steel appliances, ample cabinetry, and generous prep space, making it ideal for family meals and hosting guests. The adjoining dining and living areas flow seamlessly together, creating a functional and welcoming atmosphere.Upstairs, you'll find three spacious bedrooms, a convenient upper-level laundry room, and an impressive bonus room with soaring vaulted ceilings—perfect as a family gathering space, media room, or play area. The luxurious primary retreat also boasts vaulted ceilings and offers a spa-inspired ensuite complete with dual vanities, a walk-in shower, and a generous walk-in closet.One of this home's most valuable features is the fully legal two-bedroom basement suite with its own private entrance. Complete with a spacious living area, full kitchen, separate laundry, and currently generating $1,500 per month in rental income, it provides an outstanding opportunity for mortgage assistance or comfortable multigenerational living.Outside, you'll appreciate that the landscaping and fencing have already been completed, allowing you to enjoy the yard immediately without the added expense of finishing a new build. Additional upgrades include a water softener, reverse osmosis water filtration system, and an A/C rough-in, making it easy to add central air in the future. A double attached garage provides everyday convenience along with plenty of storage.Move-in ready and loaded with value, this exceptional Copperfield home offers the perfect blend of modern style, functional family living, and built-in investment potential. Whether you're looking for your forever home or a property that helps pay for itself, this one is sure to impress. (id:51989)
Features of 92 Copperhead Grove Se
- MLS® Number A2333779
- Price $759,900
- Bedrooms: 5
- Bathrooms: 4
- Square Footage: 2161 sqft
- Property Type: House
- Community Name: Copperfield
- Amenities Near By Park, Playground, Schools, Shopping
- Features Cul-de-sac, Environmental Reserve
- Parking Space Total 4
- Plan 2211982
- Structure Deck
Buildings
| Bathroom Total | 4 | Bedrooms Above Ground | 3 |
| Bedrooms Below Ground | 2 | Bedrooms Total | 5 |
| Appliances | Refrigerator, Range - Electric, Dishwasher, Hood Fan, Window Coverings, Garage Door Opener, Washer & Dryer | Basement Development | Finished |
| Basement Features | Separate Entrance, Suite | Basement Type | Full (finished) |
| Constructed Date | 2023 | Construction Material | Wood Frame |
| Construction Style Attachment | Detached | Cooling Type | See Remarks |
| Exterior Finish | Vinyl Siding | Fireplace Present | Yes |
| Fireplace Total | 1 | Flooring Type | Carpeted, Marble, Vinyl Plank |
| Foundation Type | Poured Concrete | Half Bath Total | 1 |
| Heating Type | Forced Air | Stories Total | 2 |
| Size Interior | 2161 Sqft | Total Finished Area | 2161 Sqft |
| Type | House |
Parking
| Detached Garage | 2 |
Land
| Acreage | No | Fence Type | Fence |
| Land Amenities | Park, Playground, Schools, Shopping | Landscape Features | Landscaped |
| Size Depth | 33.06 M | Size Frontage | 9.16 M |
| Size Irregular | 302.00 | Size Total | 302 M2|0-4,050 Sqft |
| Size Total Text | 302 M2|0-4,050 Sqft | Zoning Description | R-g |
Rooms
| Level | Type | Length | Width | Dimensions |
|---|---|---|---|---|
| Second Level | 5pc Bathroom | Measurements not available | ||
| Second Level | 5pc Bathroom | Measurements not available | ||
| Second Level | Bedroom | 10.00 Ft x 13.33 Ft | ||
| Second Level | Bedroom | 13.25 Ft x 11.33 Ft | ||
| Second Level | Primary Bedroom | 18.42 Ft x 12.50 Ft | ||
| Second Level | Other | 9.50 Ft x 8.50 Ft | ||
| Second Level | Bonus Room | 18.00 Ft x 14.00 Ft | ||
| Second Level | Laundry Room | 6.58 Ft x 6.42 Ft | ||
| Basement | 3pc Bathroom | Measurements not available | ||
| Basement | Bedroom | 11.17 Ft x 8.92 Ft | ||
| Basement | Bedroom | 9.33 Ft x 9.92 Ft | ||
| Basement | Kitchen | 9.50 Ft x 6.33 Ft | ||
| Basement | Recreational, Games Room | 15.33 Ft x 13.00 Ft | ||
| Main Level | 2pc Bathroom | Measurements not available | ||
| Main Level | Foyer | 8.42 Ft x 10.67 Ft | ||
| Main Level | Office | 7.83 Ft x 10.00 Ft | ||
| Main Level | Kitchen | 8.67 Ft x 14.25 Ft | ||
| Main Level | Living Room | 11.83 Ft x 18.00 Ft | ||
| Main Level | Dining Room | 8.67 Ft x 10.58 Ft |
Agents and Offices
- Erik J. Vanderlinden
- Shilo Storey
- Office: RE/MAX First
What's Nearby
Similar Properties

23 Cranberry Circle Se, Calgary, Alberta
- MLS® # A2345445
- CHUCK GULYAS
- KRISTINA SILLITO
- RE/MAX Real Estate - Lethbridge