

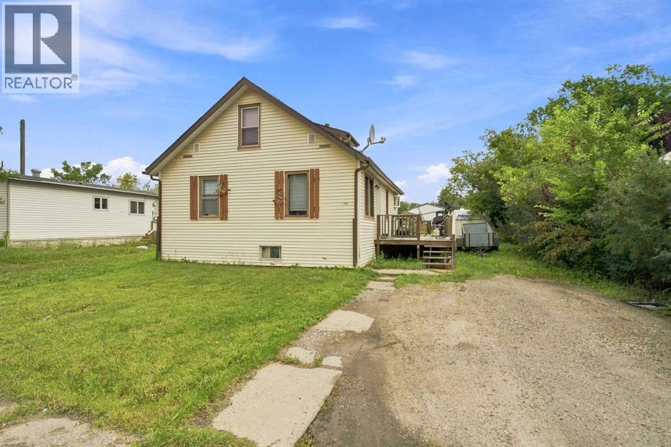
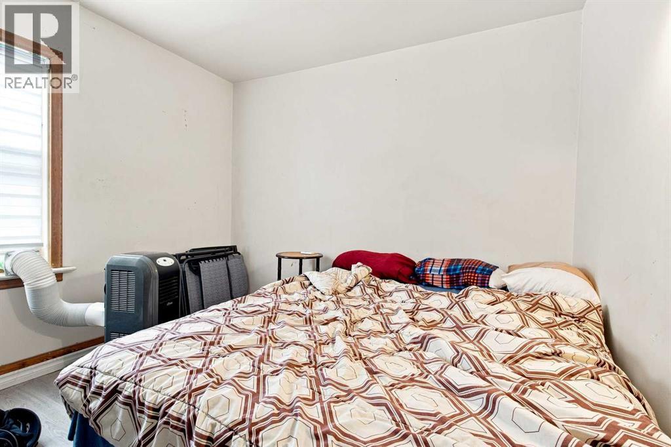
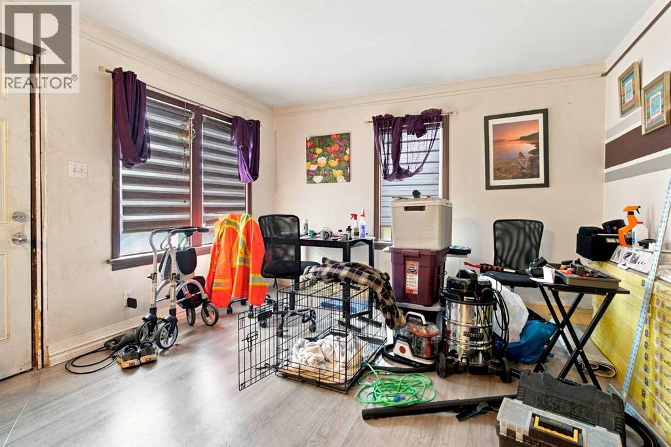
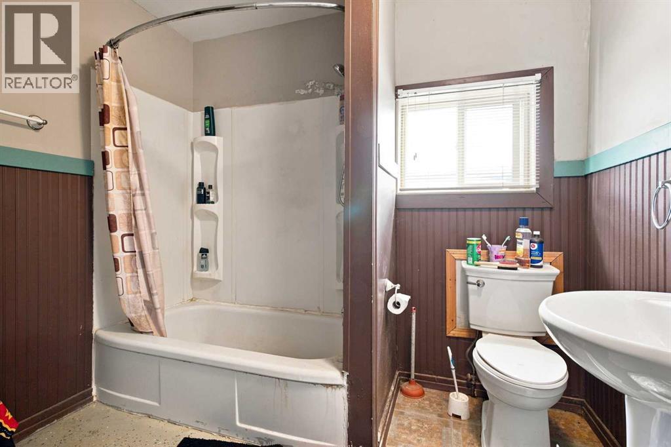
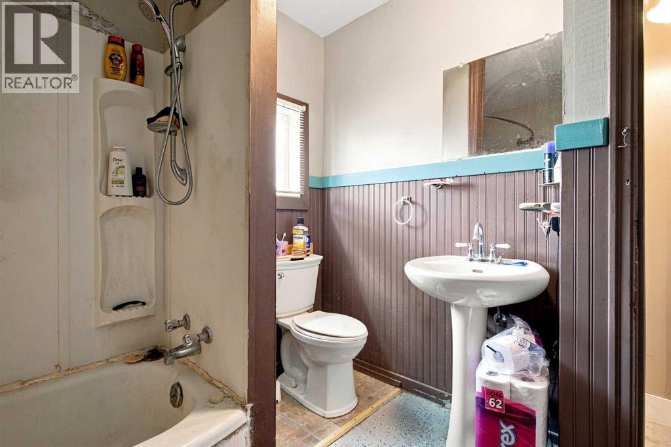
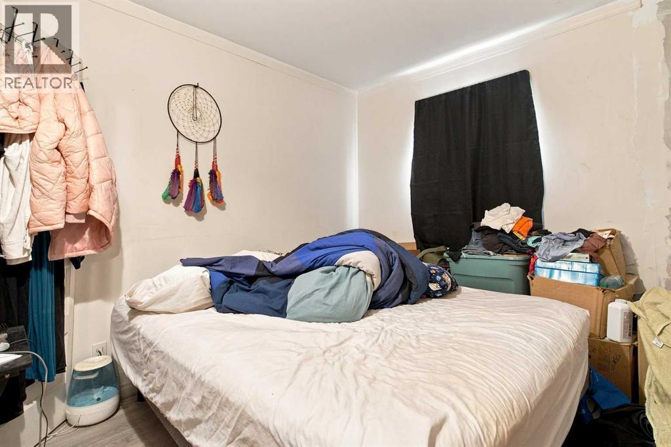
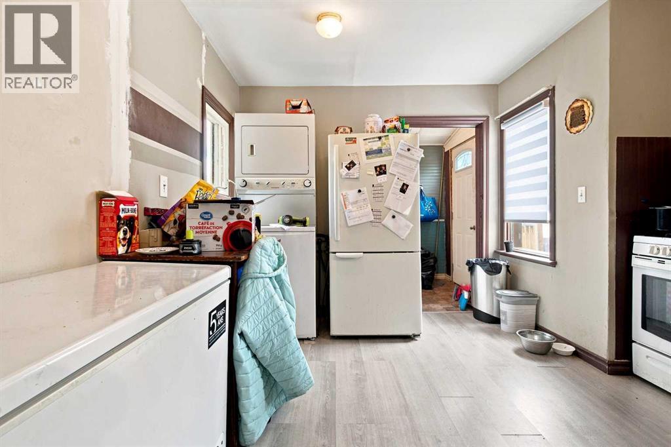
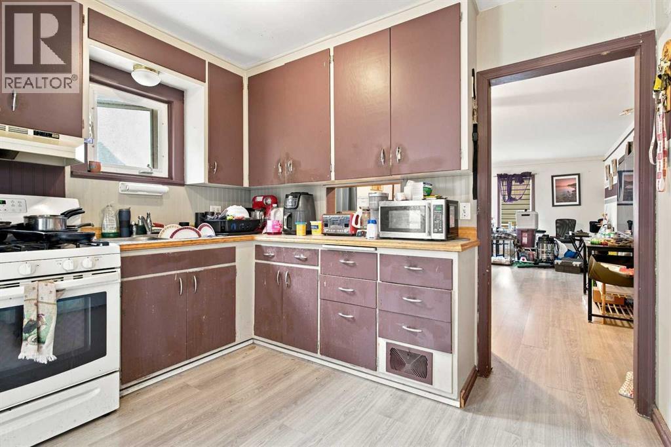
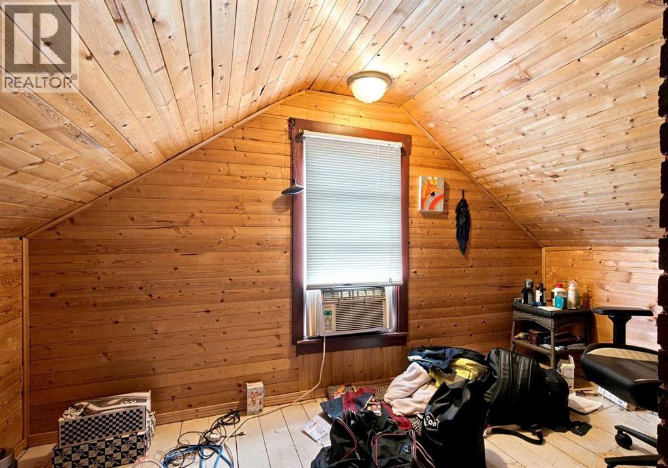
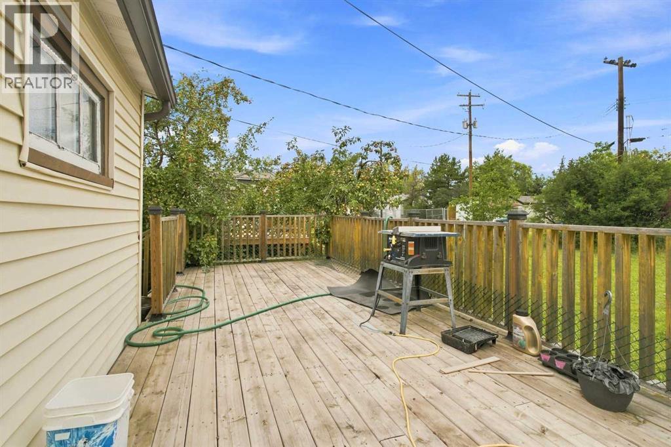
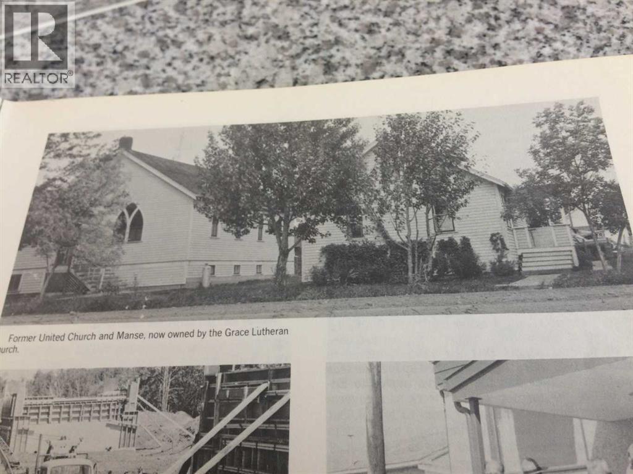
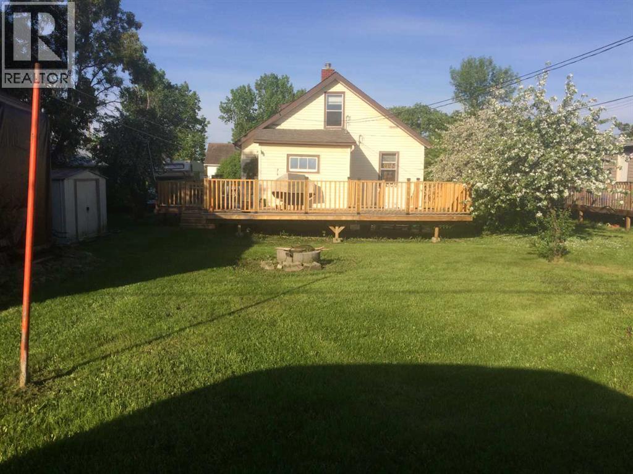
Great Potential on a Spacious Double Lot! Welcome to this spacious 4-bedroom, 1-bathroom home ideally located close to downtown, shopping, and everyday amenities. Situated on a large double lot, this property offers plenty of yard space and excellent potential for those looking for room to grow. The home features two bedrooms on the main floor and two additional bedrooms on the upper level, with generously sized rooms throughout. The owner has already started some renovations, including installing some new softwood flooring, which will need completing. There is still work to be done, making this a great opportunity for someone ready to bring their vision and finishing touches to an older home. Steeped in local history, the home was formerly used as a Manse and is listed as a heritage house, adding character and historical significance to the property. Despite its age, the home is structurally sound and offers a solid foundation for continued improvements. Several important components have already been updated, including shingles approximately 6 years old, a furnace approximately 10 years old, and a hot water tank approximately 10 years old. The spacious yard provides plenty of room for gardening, recreation, entertaining, or future possibilities. The property also features two mature Saskatoon bushes and an apple tree that produces exceptionally large apples, adding established greenery and a wonderful seasonal harvest to the yard. Conveniently located just minutes from downtown, this property is close to shopping, services, schools, and other amenities. A solid older home with heritage character, a generous double lot, mature fruitbearing plants, and plenty of potential—come see what you can create! (id:51989)
Features of 918 3 Avenue
- MLS® Number A2337555
- Price $249,900
- Bedrooms: 4
- Bathrooms: 1
- Square Footage: 1071 sqft
- Property Type: House
- Amenities Near By Golf Course, Park, Playground, Recreation Nearby, Schools, Shopping
- Community Features Golf Course Development, Fishing
- Features Back Lane, Level
- Parking Space Total 2
- Plan 729eo
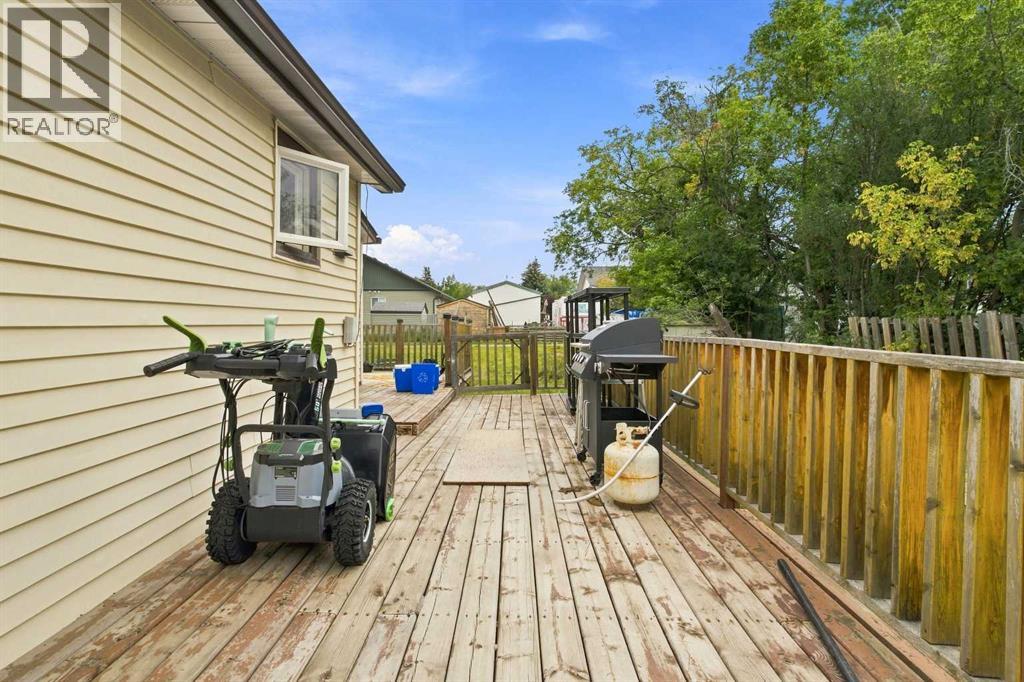
- Structure Deck
Buildings
| Bathroom Total | 1 | Bedrooms Above Ground | 4 |
| Bedrooms Total | 4 | Appliances | Refrigerator, Stove, Freezer, Washer/dryer Stack-up |
| Basement Development | Unfinished | Basement Type | Partial (unfinished) |
| Constructed Date | 1950 | Construction Style Attachment | Detached |
| Cooling Type | None | Exterior Finish | Vinyl Siding |
| Flooring Type | Carpeted, Softwood | Foundation Type | Poured Concrete |
| Heating Fuel | Natural Gas | Heating Type | Other |
| Stories Total | 2 | Size Interior | 1071 Sqft |
| Total Finished Area | 1071 Sqft | Type | House |
Parking
| Parking Pad |
Land
| Acreage | No | Fence Type | Not Fenced |
| Land Amenities | Golf Course, Park, Playground, Recreation Nearby, Schools, Shopping | Landscape Features | Landscaped, Lawn |
| Size Depth | 36.57 M | Size Frontage | 21.33 M |
| Size Irregular | 8400.00 | Size Total | 8400 Sqft|7,251 - 10,889 Sqft |
| Size Total Text | 8400 Sqft|7,251 - 10,889 Sqft | Zoning Description | R2 |
Rooms
| Level | Type | Length | Width | Dimensions |
|---|---|---|---|---|
| Second Level | Bedroom | 12.92 Ft x 12.08 Ft | ||
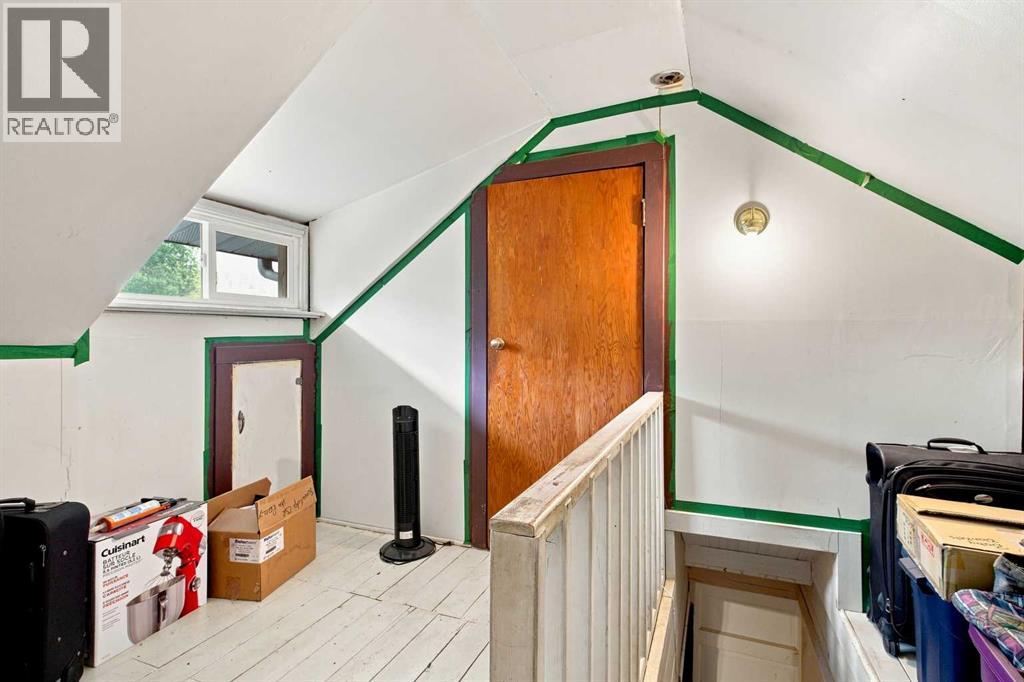
| Second Level | Hall | 9.58 Ft x 12.08 Ft | ||
| Second Level | Bedroom | 9.25 Ft x 12.08 Ft | ||
| Main Level | Primary Bedroom | 9.67 Ft x 10.75 Ft | ||
| Main Level | 3pc Bathroom | 8.67 Ft x 8.17 Ft | ||
| Main Level | Hall | 3.25 Ft x 5.25 Ft | ||
| Main Level | Bedroom | 9.25 Ft x 10.67 Ft | ||
| Main Level | Living Room | 13.58 Ft x 12.00 Ft | ||
| Main Level | Dining Room | 8.58 Ft x 12.00 Ft | ||
| Main Level | Kitchen | 12.58 Ft x 12.00 Ft | ||
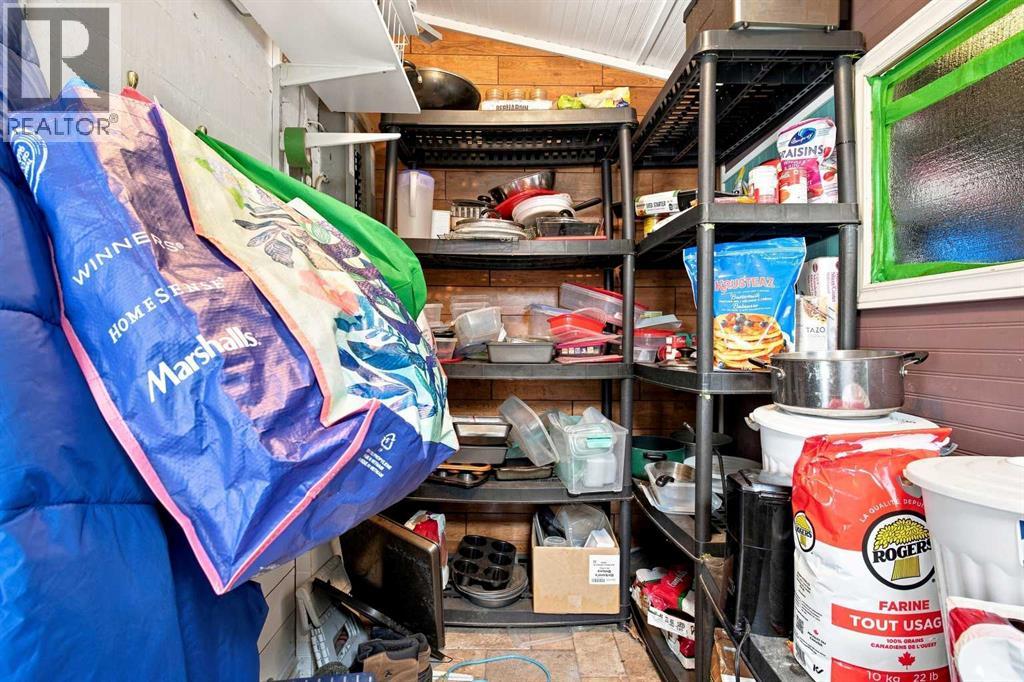
| Main Level | Pantry | 5.08 Ft x 9.25 Ft |
Agents and Offices
- Diane Reber
- Office: Real Broker