

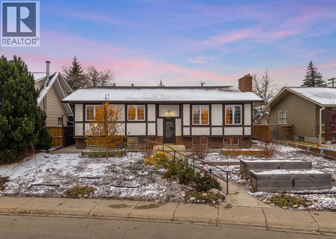
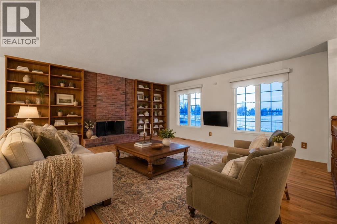
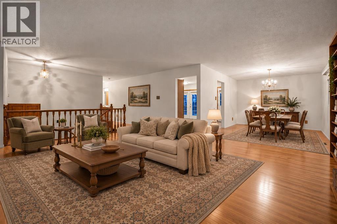
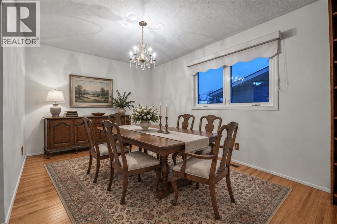
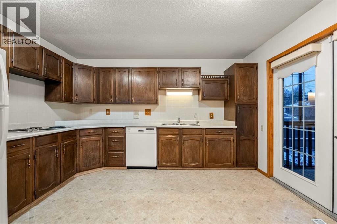
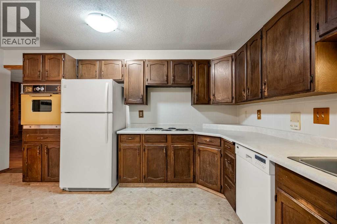
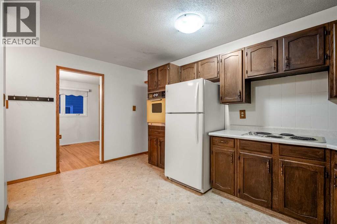
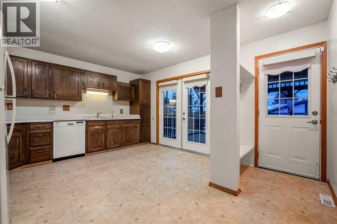
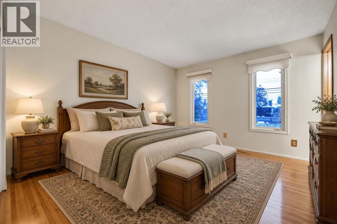
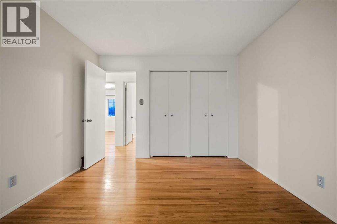
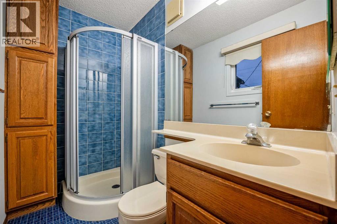
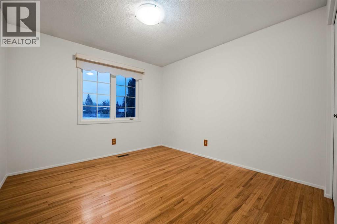
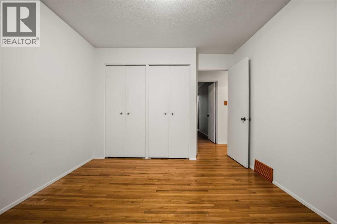
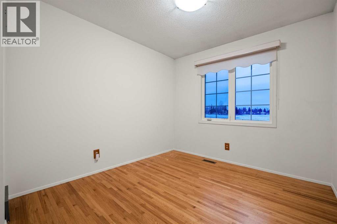
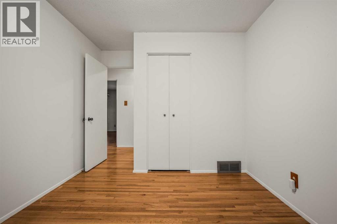
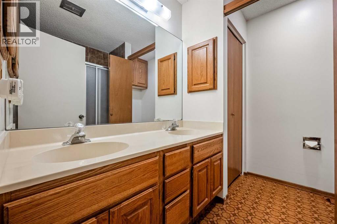
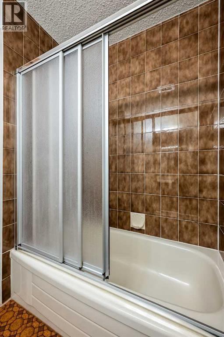
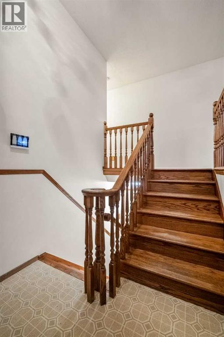
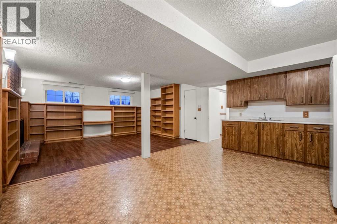
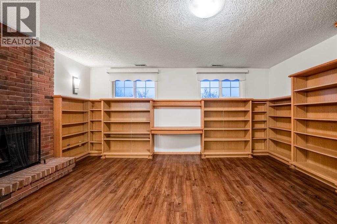
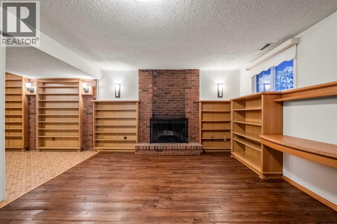
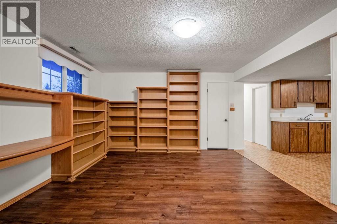
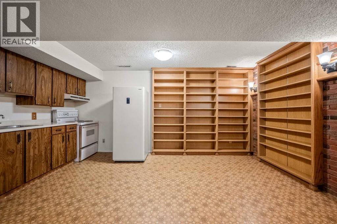
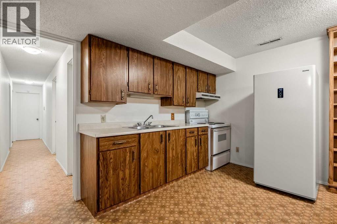
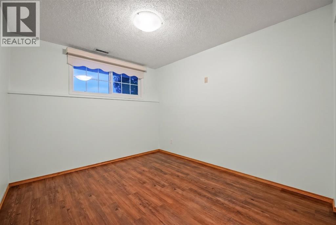
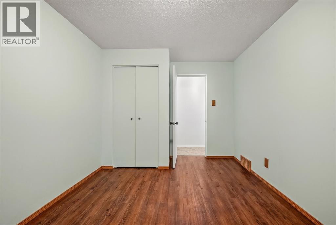
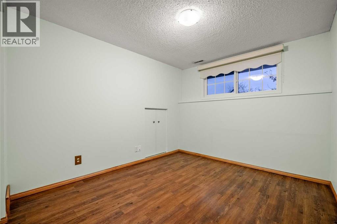
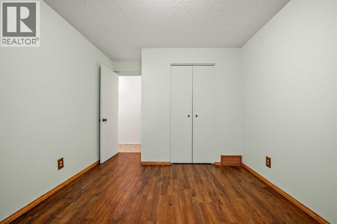
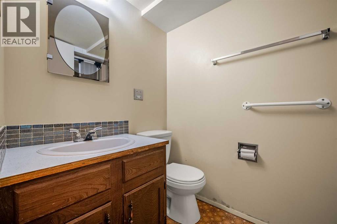
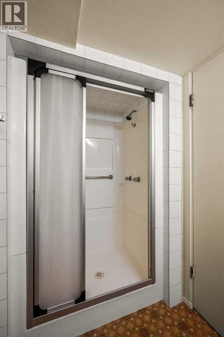
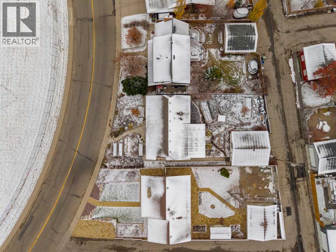
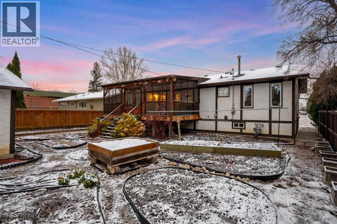
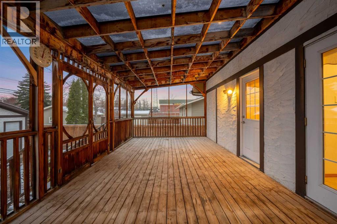
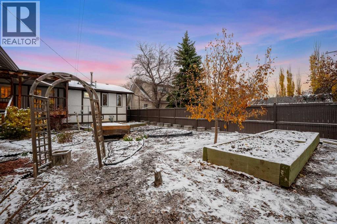
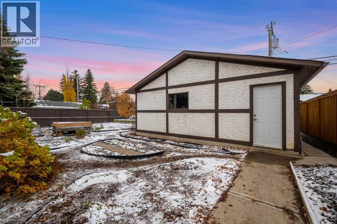
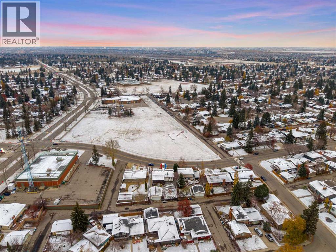
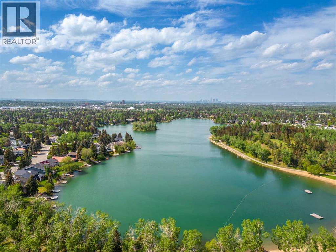
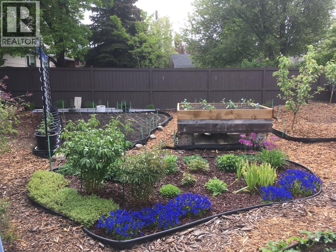
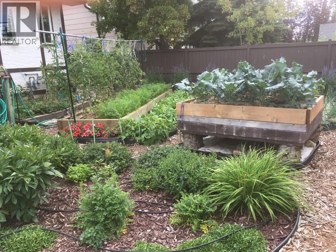
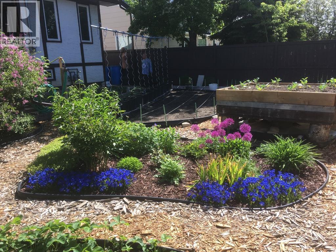
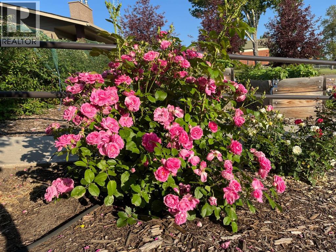
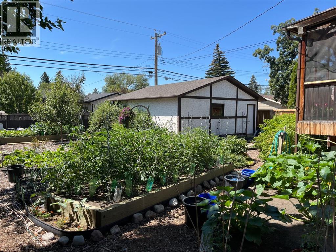
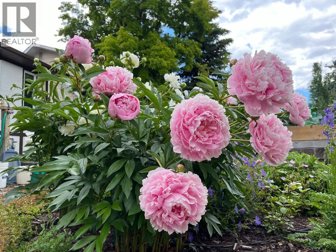

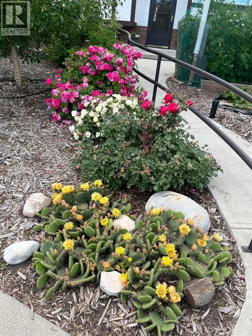

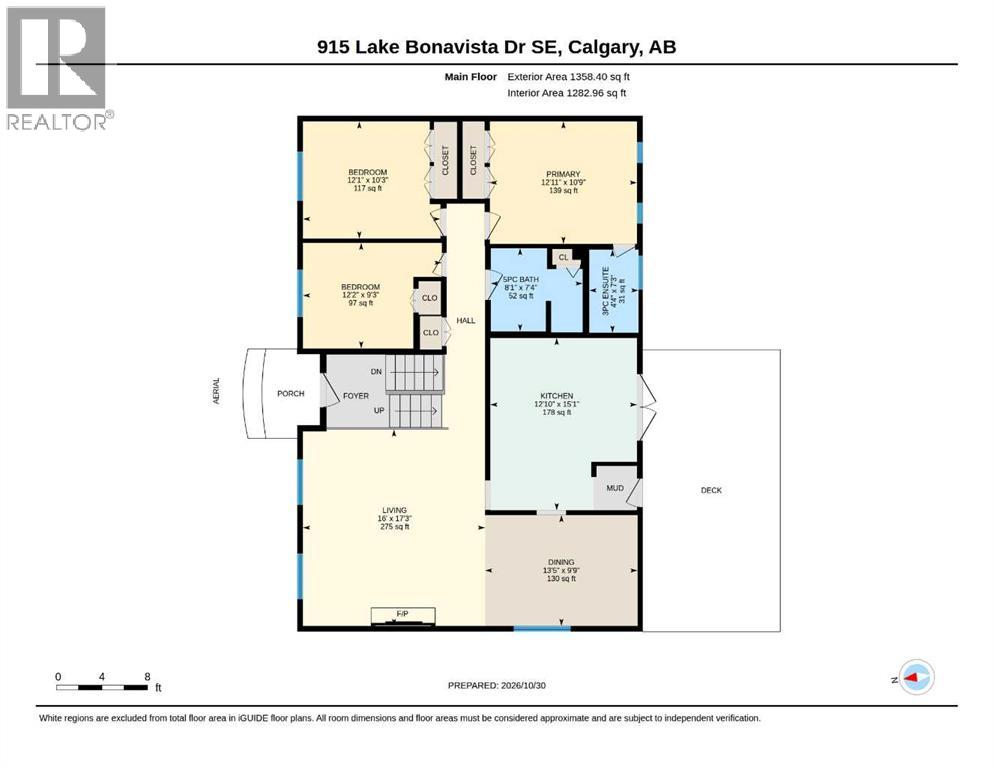
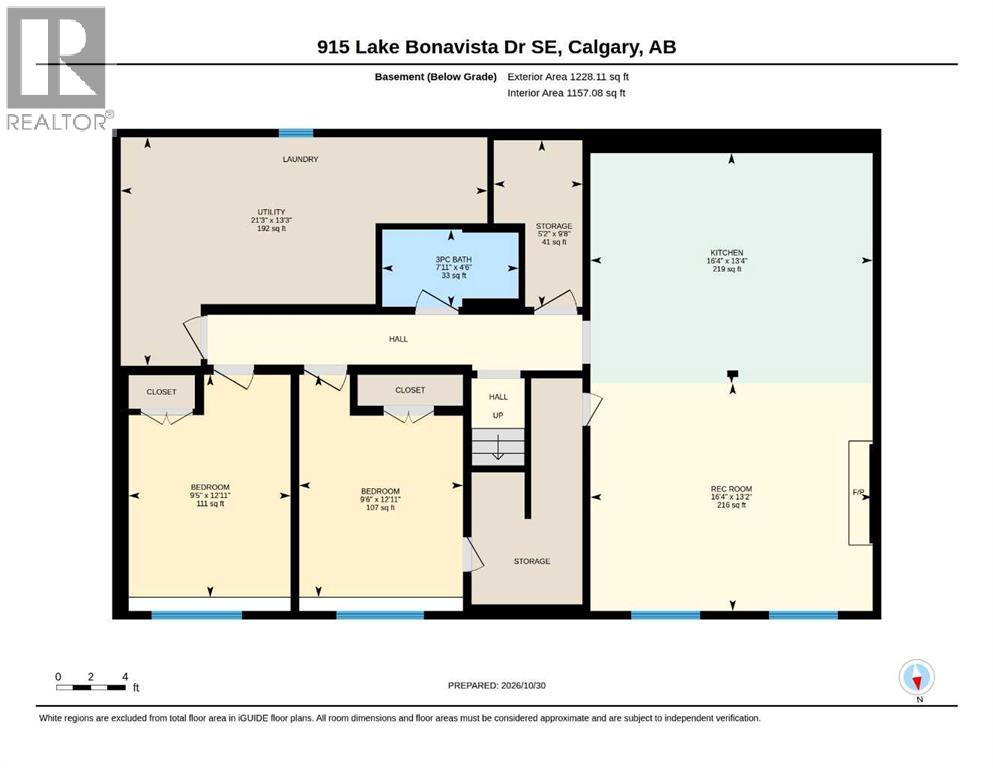
***OPEN HOUSE - Saturday, October 31 from 1-3 pm** Welcome to 915 Lake Bonavista Drive, a much loved family home being offered for sale for the first time in 42 years! Situated in an ideal location in the heart of Lake Bonavista, this spacious bi-level offers beautiful views across the school field, an elementary school just steps away, and an easy walk to the lake, parks, shops and restaurants at the Lake Bonavista Promenade.Set on a generous lot with a sunny south facing backyard, this home offers a fantastic floor plan with five bedrooms, three bathrooms and plenty of space for a growing family.The bright main floor features a spacious living room with a wood burning fireplace and large windows overlooking the green space across the street. The kitchen and dining area enjoy plenty of natural light and lovely views of the backyard gardens. Just off the kitchen double doors lead to an enclosed cedar screened porch, a wonderful spot to enjoy your morning coffee or relax on warm summer evenings.Three generously sized bedrooms complete the main level, including a spacious primary bedroom with its own 3-piece ensuite, along with an additional full bathroom.The fully developed lower level offers even more room for family living, with a large recreation room featuring a second brick wood burning fireplace, a second kitchen, two additional bedrooms and a 3-piece bathroom. Whether you need space for teenagers, guests, a home office or hobbies, this flexible layout has plenty to offer.Outside, the south-facing backyard has been lovingly maintained over the years and features established perennial gardens, mature landscaping and plenty of room to enjoy the outdoors. Gardeners will especially appreciate the beautiful variety of plants and flowers that return year after year.The home has also benefited from several important updates, including newer windows throughout and a newer roof. While much of the interior retains its original character, it offers a wonderful opportunity for the next owners to update and personalize the space over time.With schools, the lake, shopping, restaurants and everyday amenities all within walking distance, this is a location that's hard to beat. After 42 years with the same owners, this special Lake Bonavista home is ready for its next chapter! (id:51989)
Features of 915 Lake Bonavista Drive Se
- MLS® Number A2353628
- Price $749,900
- Bedrooms: 5
- Bathrooms: 3
- Square Footage: 1358 sqft
- Property Type: House
- Community Name: Lake Bonavista
- Amenities Near By Water Nearby
- Community Features Lake Privileges, Fishing
- Parking Space Total 2
- Plan 8279jk
- Structure Deck
Open House
This property has open houses!
October
31
Saturday
Starts at:
1:00 pm
Ends at:3:00 pm
Buildings
| Bathroom Total | 3 | Bedrooms Above Ground | 3 |
| Bedrooms Below Ground | 2 | Bedrooms Total | 5 |
| Appliances | Washer, Refrigerator, Cooktop - Electric, Dishwasher, Oven, Dryer, Window Coverings | Architectural Style | Bi-level |
| Basement Development | Finished | Basement Type | Full (finished) |
| Constructed Date | 1971 | Construction Material | Wood Frame |
| Construction Style Attachment | Detached | Cooling Type | None |
| Exterior Finish | Stucco | Fireplace Present | Yes |
| Fireplace Total | 2 | Flooring Type | Hardwood, Laminate, Linoleum |
| Foundation Type | Poured Concrete | Heating Type | Forced Air |
| Stories Total | 1 | Size Interior | 1358 Sqft |
| Total Finished Area | 1358 Sqft | Type | House |
Parking
| Detached Garage | 2 |
Land
| Acreage | No | Fence Type | Fence |
| Land Amenities | Water Nearby | Landscape Features | Landscaped |
| Size Depth | 41.84 M | Size Frontage | 18.48 M |
| Size Irregular | 688.00 | Size Total | 688 M2|7,251 - 10,889 Sqft |
| Size Total Text | 688 M2|7,251 - 10,889 Sqft | Zoning Description | R-c1 |
Rooms
| Level | Type | Length | Width | Dimensions |
|---|---|---|---|---|
| Basement | Recreational, Games Room | 16.33 Ft x 13.17 Ft | ||
| Basement | Kitchen | 16.33 Ft x 13.33 Ft | ||
| Basement | Bedroom | 9.50 Ft x 12.92 Ft | ||
| Basement | Bedroom | 9.42 Ft x 12.92 Ft | ||
| Basement | Storage | 5.17 Ft x 9.67 Ft | ||
| Basement | Furnace | 21.25 Ft x 13.25 Ft | ||
| Basement | 3pc Bathroom | Measurements not available | ||
| Main Level | Living Room | 17.25 Ft x 16.00 Ft | ||
| Main Level | Dining Room | 9.75 Ft x 13.42 Ft | ||
| Main Level | Kitchen | 15.08 Ft x 12.83 Ft | ||
| Main Level | Primary Bedroom | 10.75 Ft x 12.92 Ft | ||
| Main Level | Bedroom | 9.25 Ft x 12.17 Ft | ||
| Main Level | Bedroom | 10.25 Ft x 12.08 Ft | ||
| Main Level | 5pc Bathroom | Measurements not available | ||
| Main Level | 3pc Bathroom | Measurements not available |
Agents and Offices
- Jamie Newton
- Kirsten Kemprud
- Office: RE/MAX First
What's Nearby
Similar Properties

122 Douglas Woods Hill Se, Calgary, Alberta
- MLS® # A2336492
- Adam Chaykowski
- Brad Van De Walle
- Exp Realty