

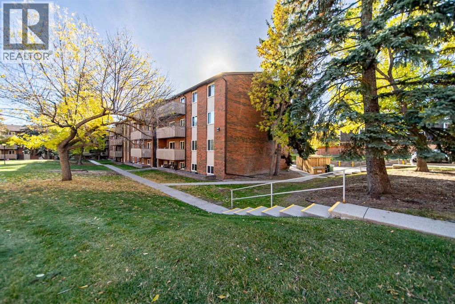
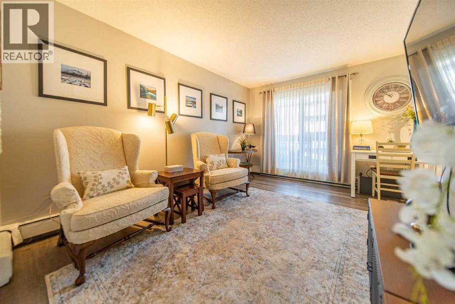
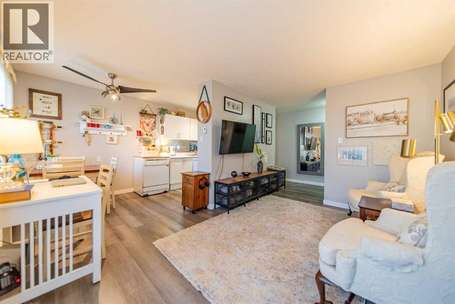
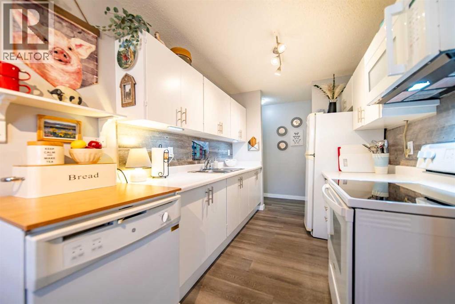
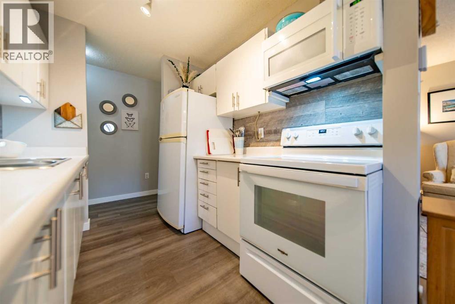
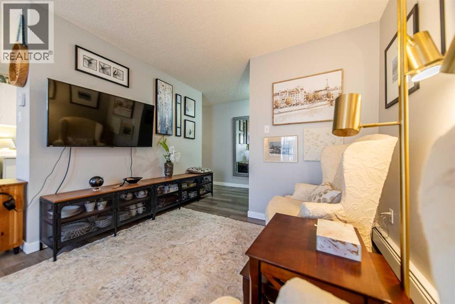
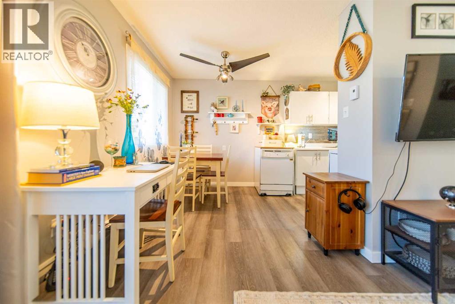
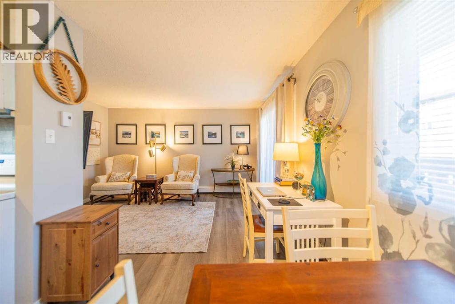
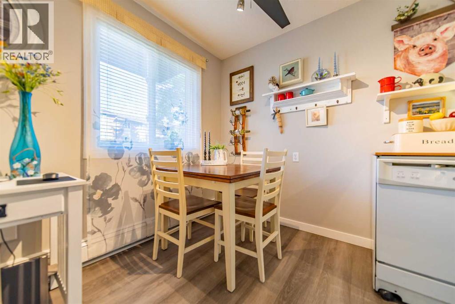
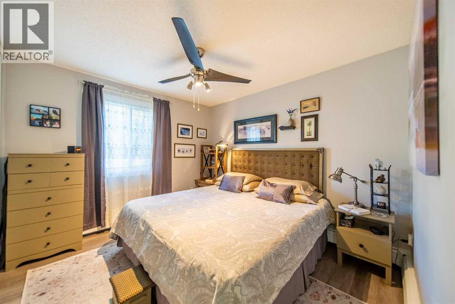
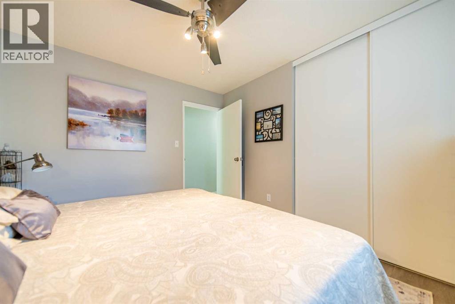
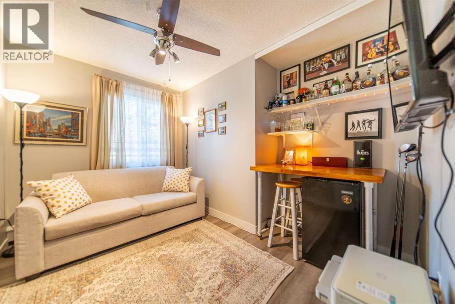
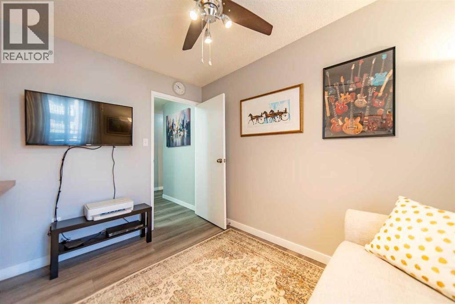
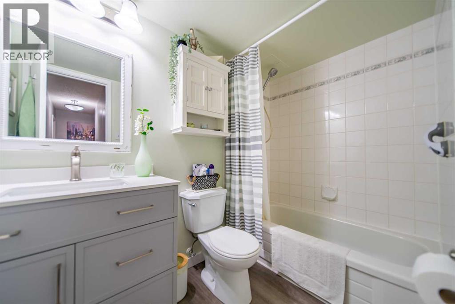
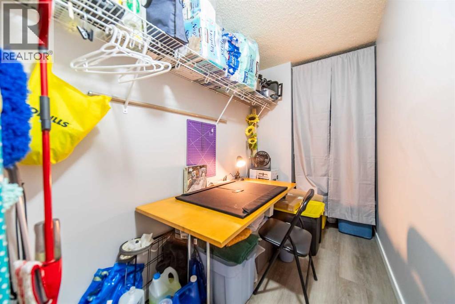
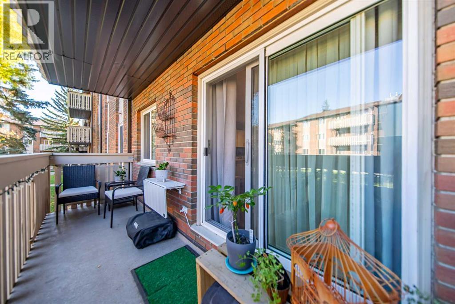
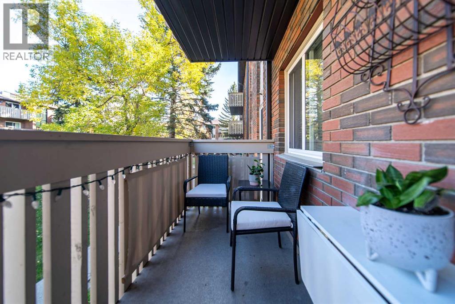
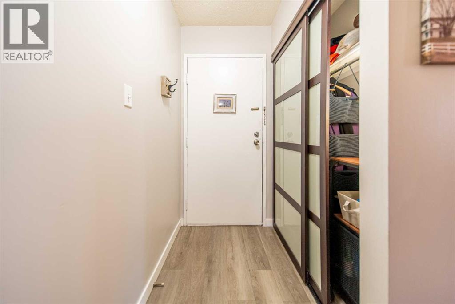
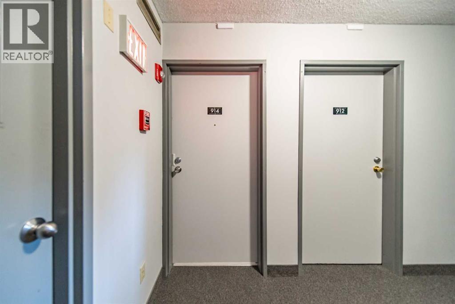
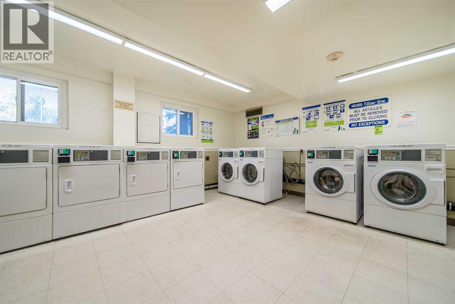
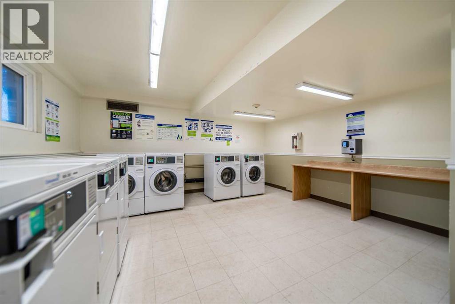
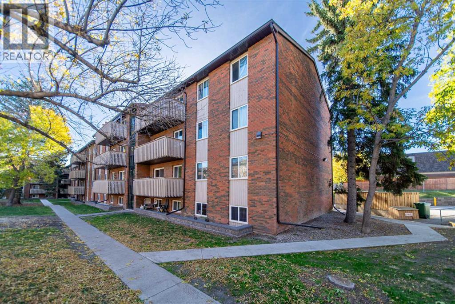
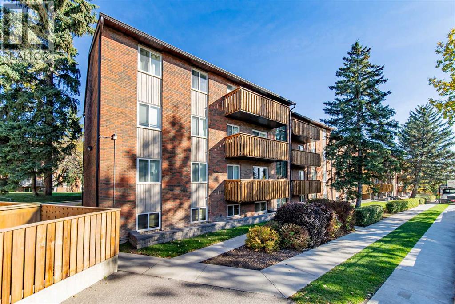
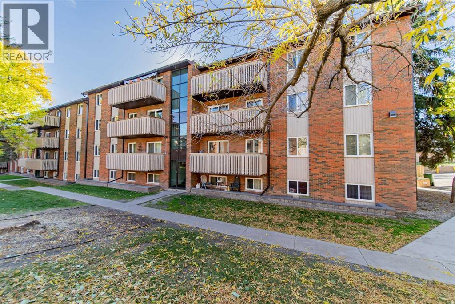
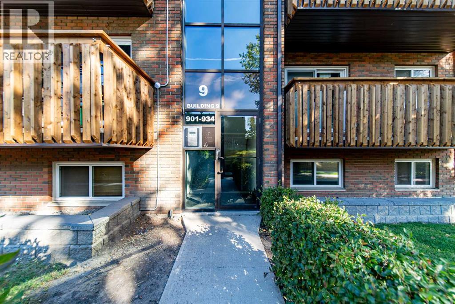

Welcome home to this beautifully appointed and meticulously maintained condo, featuring two bedrooms, a versatile flex space, and one full bathroom, all complemented by peaceful courtyard views in the established community of Canyon Meadows. Conveniently located with quick access to Anderson Road and Elbow Drive, this home offers both comfort and convenience. The thoughtfully designed floor plan features a spacious living room that opens directly onto a balcony overlooking a quiet, shared green space; a bright, light kitchen provides a welcoming atmosphere, while two well-appointed bedrooms are thoughtfully situated down the hallway for added privacy. A versatile flex space offers the perfect opportunity for a home office, den, or additional storage. Grey-toned vinyl plank flooring throughout adds a modern touch while remaining easy to maintain. Recent updates include new ceiling fan light fixtures, front entry closet with built-in storage, bathroom vanity, microwave hood fan and new double stainless steel sink. Enjoy the added value of condo fees that include all utilities, an assigned parking stall with a plug-in, and convenient access to nearby laundry facilities. Fish Creek Provincial Park, Canyon Meadows Golf Course, Canyon Meadows Aquatic Centre, and Southcentre Mall, all just a short drive away. Whether you’re a first-time homebuyer, investor, young family, empty nester, or looking to downsize, this property offers excellent versatility to suit a variety of lifestyles. Don’t miss the opportunity to make this inviting Canyon Meadows condo your own. Book your showing today! ***OPEN HOUSE Sunday October 4, 1-3Pm**** (id:51989)
Features of 914, 11620 Elbow Drive Sw
- MLS® Number A2349676
-
Price
$189,900
Maintenance, Condominium Amenities, Common Area Maintenance, Electricity, Heat, Insurance, Property Management, Reserve Fund Contributions, Sewer, Waste Removal
$531.17 Monthly - Bedrooms: 2
- Bathrooms: 1
- Square Footage: 762 sqft
- Property Type: Apartment
- Community Name: Canyon Meadows
- Amenities Near By Schools, Shopping
- Community Features Pets Allowed With Restrictions
- Features Pvc Window, No Smoking Home, Parking
- Parking Space Total 1
- Plan 7910082
Open House
This property has open houses!
October
4
Sunday
Starts at:
1:00 pm
Ends at:3:00 pm
Buildings
| Bathroom Total | 1 | Bedrooms Above Ground | 2 |
| Bedrooms Total | 2 | Amenities | Laundry Facility |
| Appliances | Refrigerator, Dishwasher, Stove, Microwave Range Hood Combo | Constructed Date | 1977 |
| Construction Material | Wood Frame | Construction Style Attachment | Attached |
| Cooling Type | None | Exterior Finish | Brick, Stucco |
| Flooring Type | Vinyl Plank | Heating Type | Baseboard Heaters |
| Stories Total | 4 | Size Interior | 762 Sqft |
| Total Finished Area | 762 Sqft | Type | Apartment |
Land
| Acreage | No | Land Amenities | Schools, Shopping |
| Size Total Text | Unknown | Zoning Description | M-c1 D100 |
Rooms
| Level | Type | Length | Width | Dimensions |
|---|---|---|---|---|
| Main Level | 4pc Bathroom | 4.92 Ft x 8.42 Ft | ||
| Main Level | Kitchen | 7.25 Ft x 8.50 Ft | ||
| Main Level | Living Room | 9.75 Ft x 14.00 Ft | ||
| Main Level | Dining Room | 7.67 Ft x 8.17 Ft | ||
| Main Level | Bedroom | 9.67 Ft x 11.17 Ft | ||
| Main Level | Primary Bedroom | 10.25 Ft x 11.17 Ft | ||
| Main Level | Other | 10.83 Ft x 5.17 Ft |
Agents and Offices
- Andrea Jean Rasulan McKen
- Office: Cir Realty
What's Nearby
Similar Properties

9106, 315 Southampton Drive Sw, Calgary, Alberta
- MLS® # A2334338
- Sandra Lam
- Trec The Real Estate Company
208, 245 Red Deer Drive Sw, Medicine Hat, Alberta
- MLS® # A2343843
- MATT TEEL
- Royal LePage Community Realty
404, 1113 37 Street Sw, Calgary, Alberta
- MLS® # A2334218
- Olivia Z. Horvat
- Real Estate Professionals Inc.