

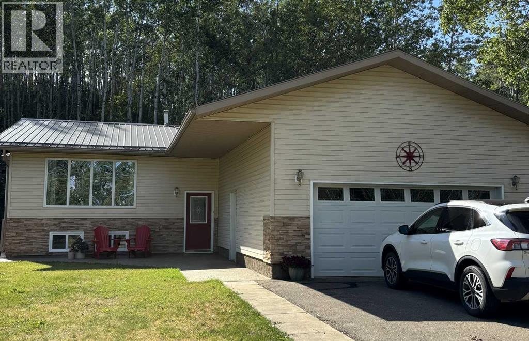
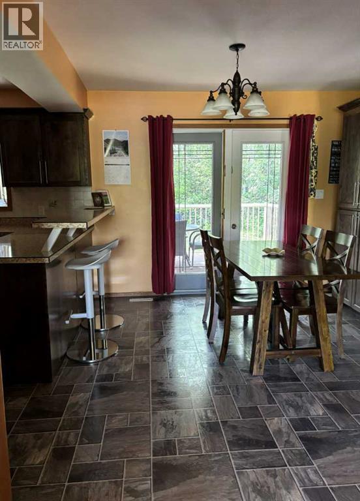
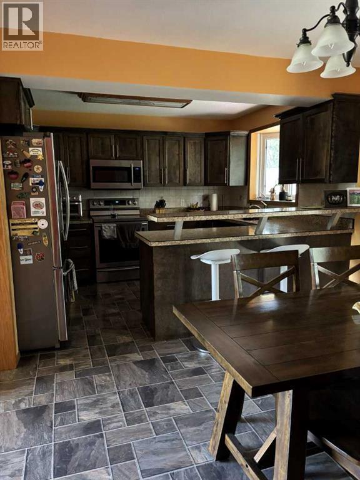
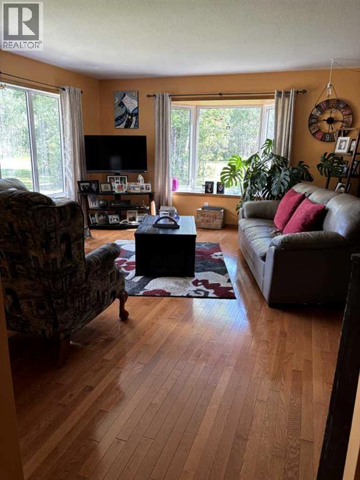
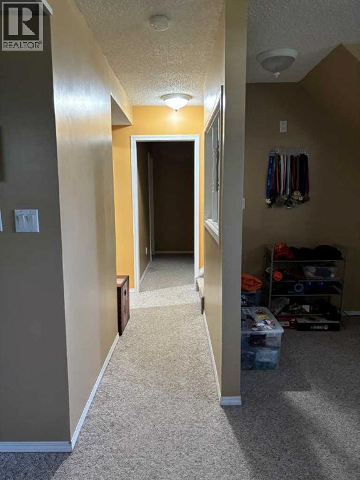
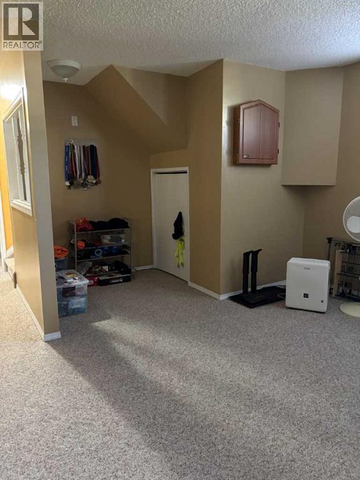
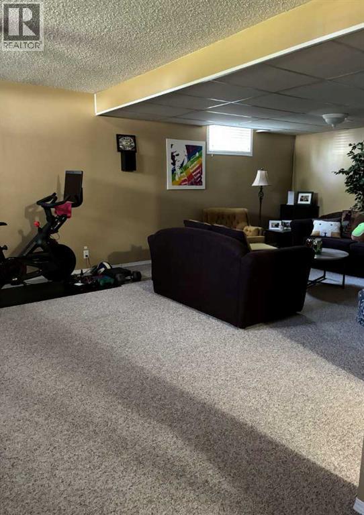
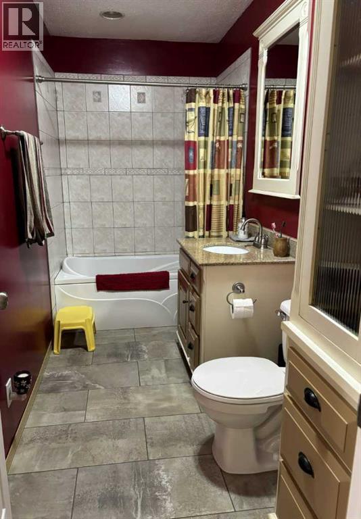
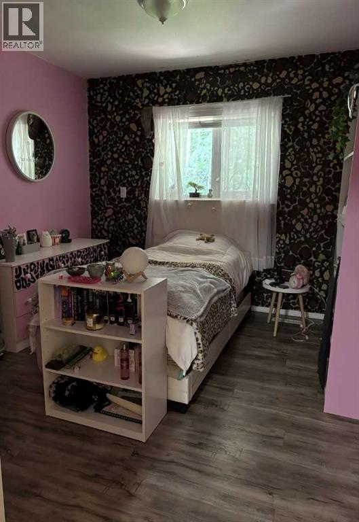
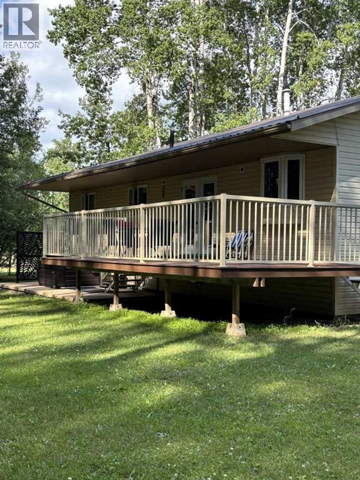
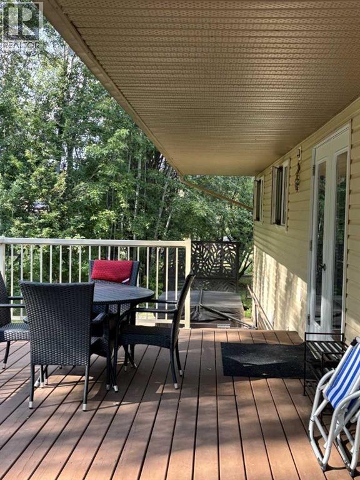
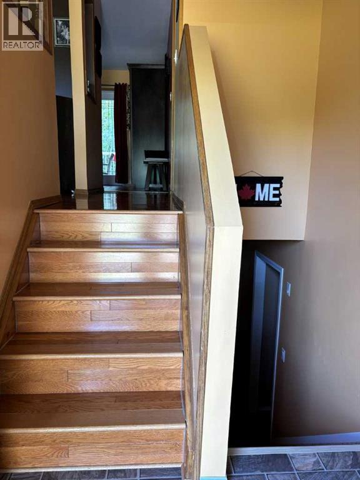
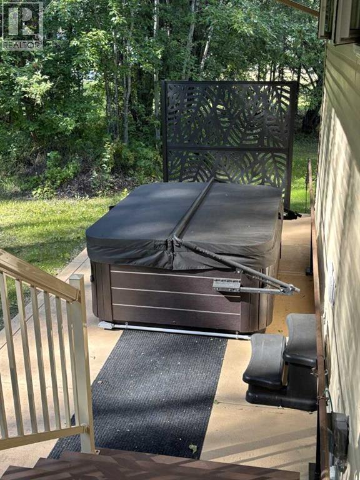
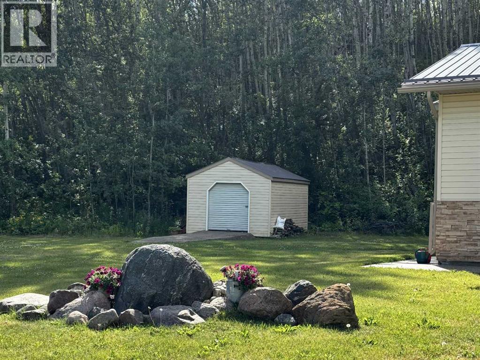
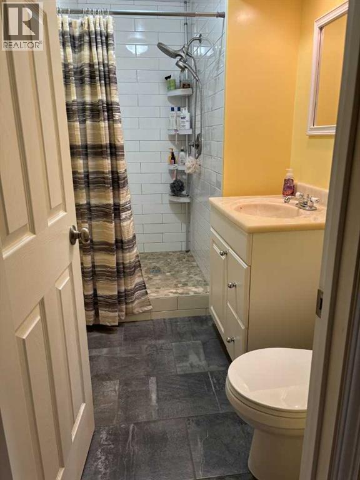
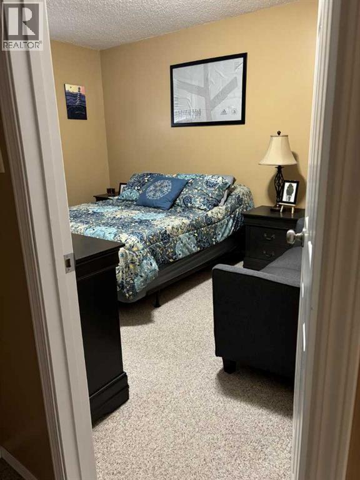
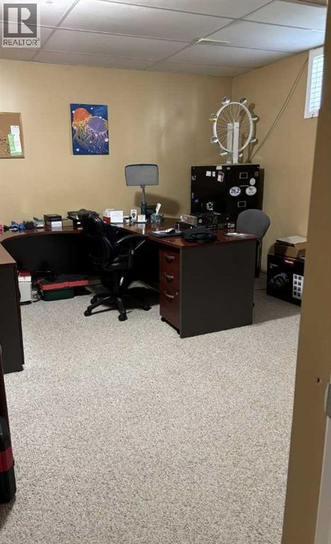
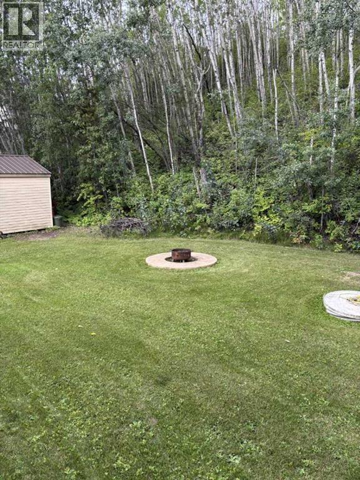
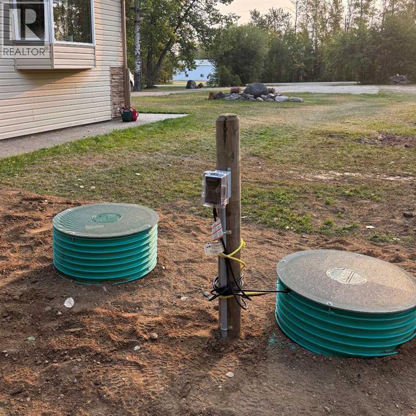
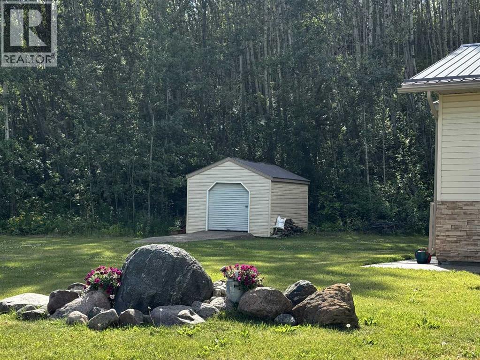
Experience peace and privacy with this inviting acreage nestled in the valley along the Notikewin River, just a short drive from Manning. Situated on 2.3 landscaped acres, this well-maintained bi-level home may be exactly what you have been waiting for. The main level features a comfortable living room filled with natural light, hardwood flooring, and a fully renovated kitchen with new cabinetry, backsplash, and appliances. Three bedrooms and a four-piece bathroom complete this level. Just off the dining area, the private deck provides the perfect setting for entertaining, enjoying your morning coffee, hot tubbing or simply taking in the peaceful natural surroundings. The lower level offers a spacious family room with a natural gas fireplace, two additional bedrooms, a laundry room, and a three-piece bathroom with a walk-in shower updated in 2023. Other recent improvements include the furnace, hot water tank, metal roof, and a new automatic sewer pump system. Outside the yard provides plenty of space for children to play, gardening, outdoor activities, or simply enjoying the beauty of country living. A paved driveway and convenient proximity to Manning add to the property’s appeal. This tranquil acreage is ready for you to move in and begin enjoying everything rural living has to offer. (id:51989)
Features of 913036 Range Road 240
- MLS® Number A2343293
- Price $415,000
- Bedrooms: 5
- Bathrooms: 2
- Square Footage: 1232 sqft
- Property Type: House
- Neigbourhood: Rural Northern Lights
- Amenities Near By Airport, Golf Course, Playground, Recreation Nearby, Schools, Shopping
- Community Features Golf Course Development
- Features See Remarks
- Parking Space Total 4
- Plan 8121082
- Structure Shed, Deck
Buildings
| Bathroom Total | 2 | Bedrooms Above Ground | 3 |
| Bedrooms Below Ground | 2 | Bedrooms Total | 5 |
| Appliances | Refrigerator, Dishwasher, Stove, Microwave, Window Coverings, Washer & Dryer | Architectural Style | Bi-level |
| Basement Development | Finished | Basement Type | Full (finished) |
| Constructed Date | 1983 | Construction Style Attachment | Detached |
| Cooling Type | None | Exterior Finish | Vinyl Siding |
| Fireplace Present | Yes | Fireplace Total | 1 |
| Flooring Type | Carpeted, Hardwood, Laminate | Foundation Type | Wood |
| Heating Fuel | Natural Gas | Heating Type | Forced Air |
| Stories Total | 1 | Size Interior | 1232 Sqft |
| Total Finished Area | 1232 Sqft | Type | House |
Parking
| Attached Garage | 2 |
Land
| Acreage | Yes | Fence Type | Not Fenced |
| Land Amenities | Airport, Golf Course, Playground, Recreation Nearby, Schools, Shopping | Landscape Features | Landscaped, Lawn |
| Sewer | Pump | Size Irregular | 2.30 |
| Size Total | 2.3 Ac|2 - 4.99 Acres | Size Total Text | 2.3 Ac|2 - 4.99 Acres |
| Zoning Description | Cr |
Rooms
| Level | Type | Length | Width | Dimensions |
|---|---|---|---|---|
| Basement | Bedroom | 13.00 Ft x 9.00 Ft | ||
| Basement | Bedroom | 13.00 Ft x 12.00 Ft | ||
| Basement | 3pc Bathroom | 9.00 Ft x 4.08 Ft | ||
| Main Level | Bedroom | 12.00 Ft x 9.08 Ft | ||
| Main Level | Primary Bedroom | 13.00 Ft x 11.00 Ft | ||
| Main Level | Bedroom | 12.00 Ft x 9.08 Ft | ||
| Main Level | 4pc Bathroom | 11.00 Ft x 4.08 Ft |
Agents and Offices
- Evelyn Petkus
- Office: Grassroots Realty Group Ltd.