

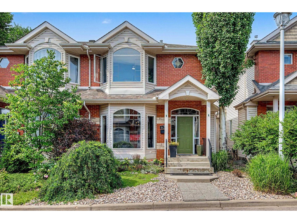
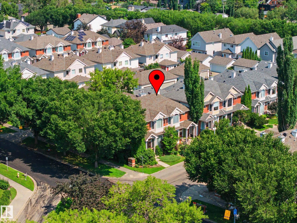
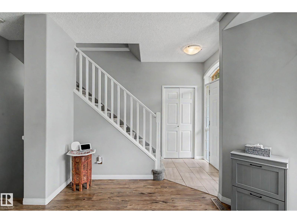
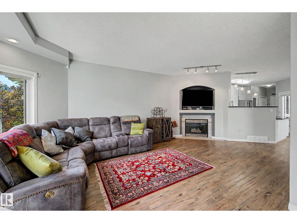
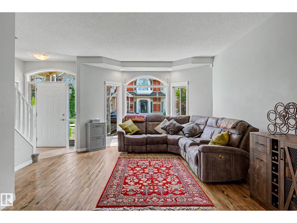
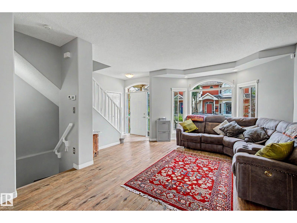
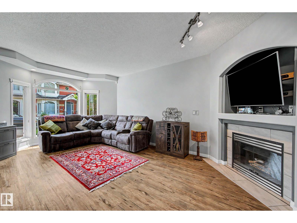
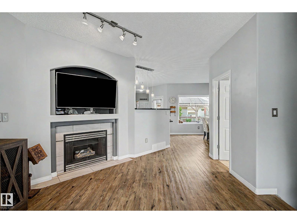
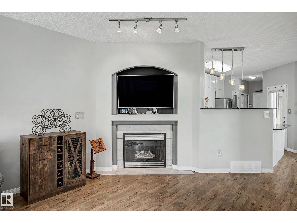
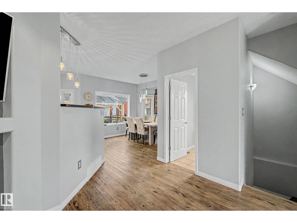
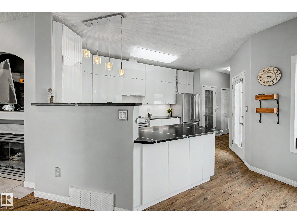
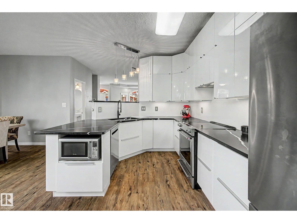
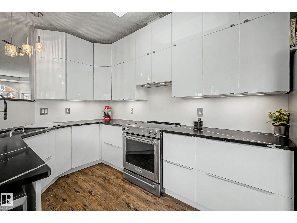
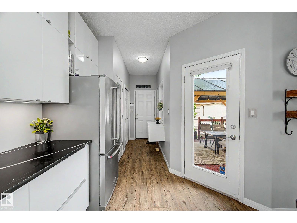
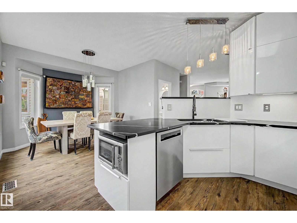
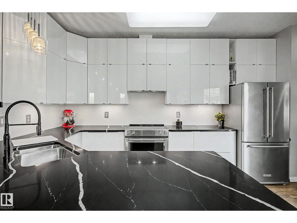
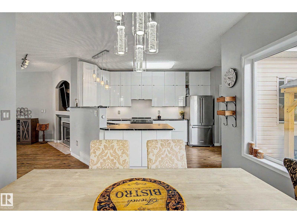
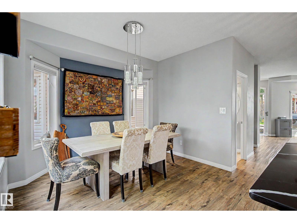
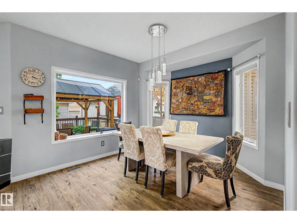
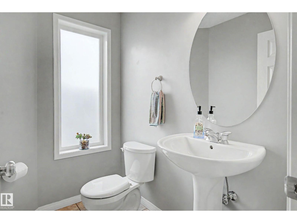
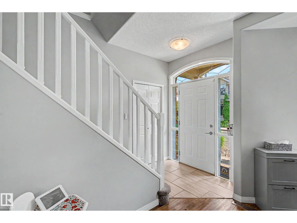
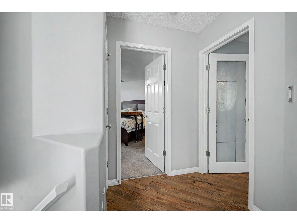
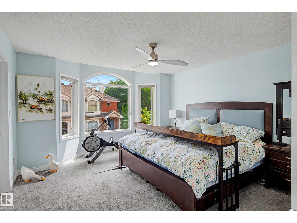
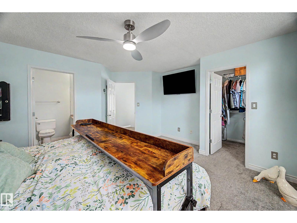
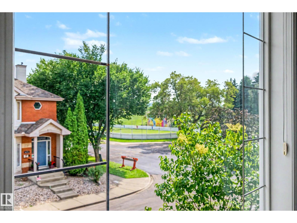
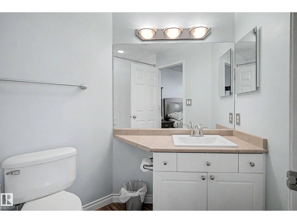
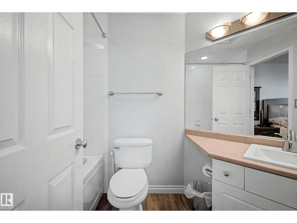
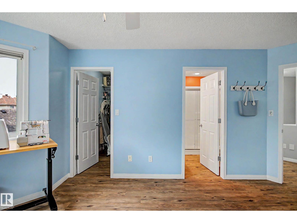
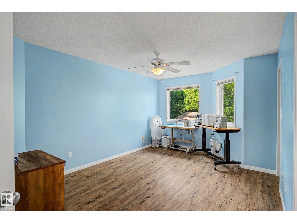
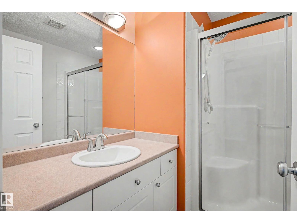
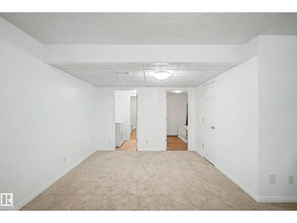
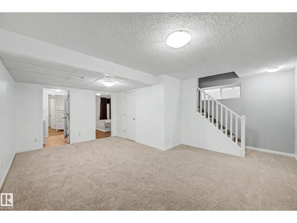
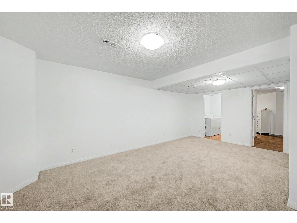
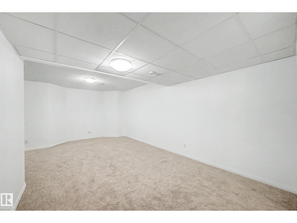
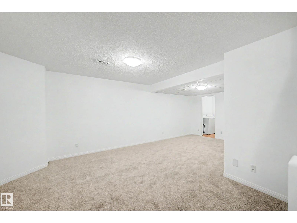
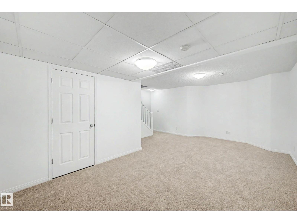
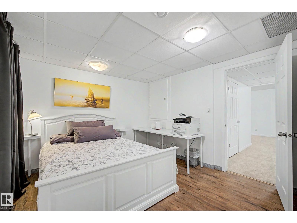
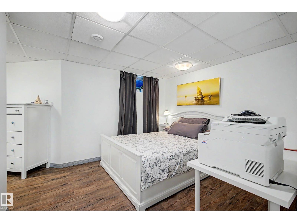
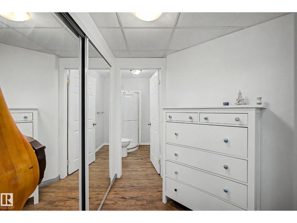
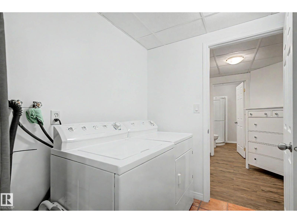
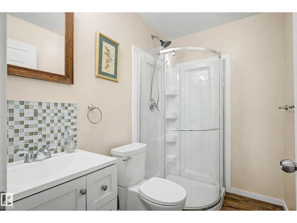
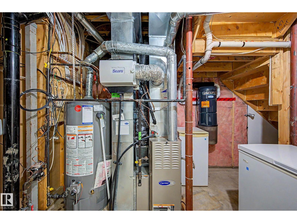
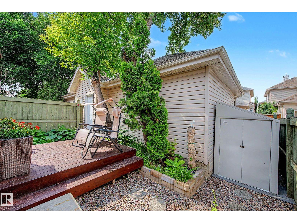
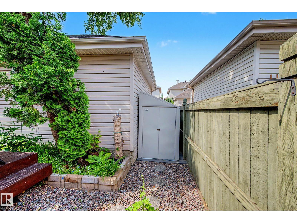
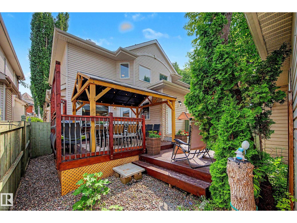
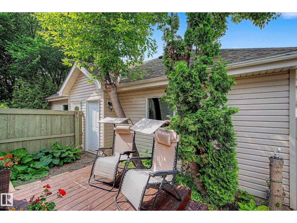
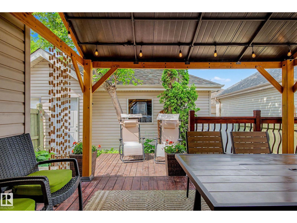
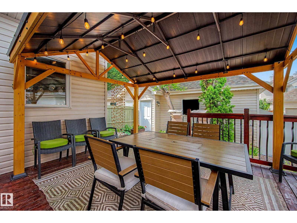
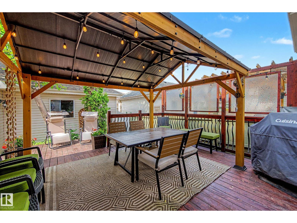
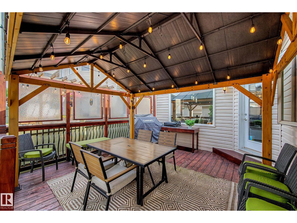
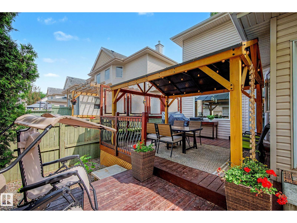
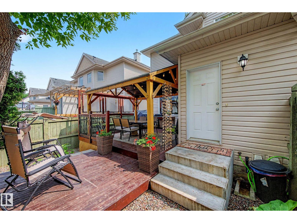
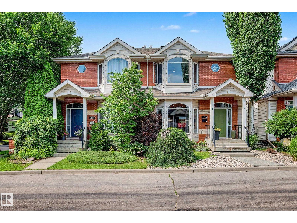
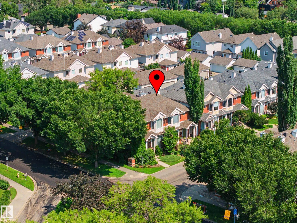
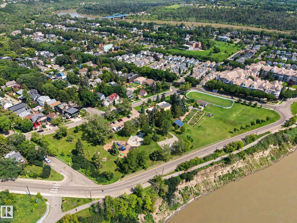
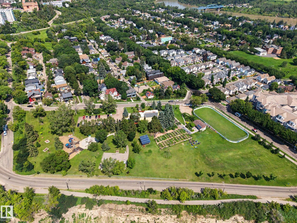
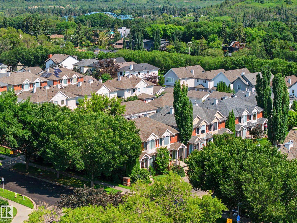
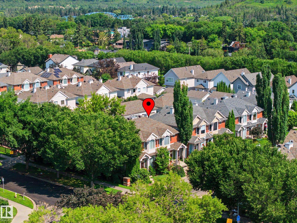
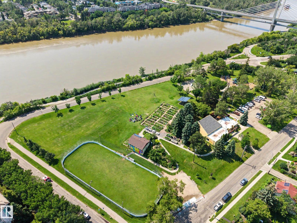
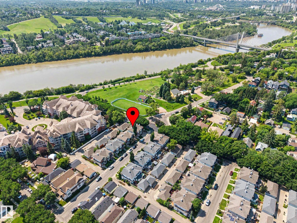
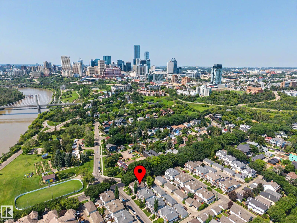
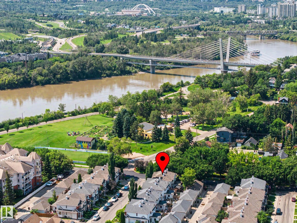
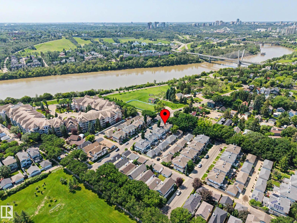
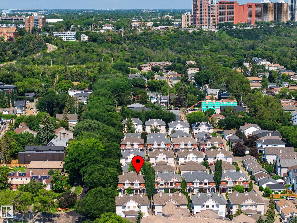
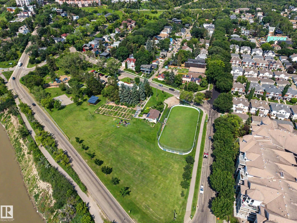
Welcome to Riverdale, one of Edmonton's most sought-after communities. This move-in ready executive 2-storey half duplex offers 2+1 bedrooms the perfect blend of style, comfort, and location. The bright and open main floor features 9-foot ceilings, a cozy corner gas fireplace, and a spacious kitchen that's ideal for entertaining. Step outside to enjoy the two-tiered deck, with a double detached garage completing the private backyard. Upstairs, you'll find two generous bedrooms, each with its own private ensuite—an ideal layout for professionals, roommates, or guests. Numerous recent upgrades include new basement carpet, shingles (2016), hot water tank (2023), upgraded kitchen appliances, central air conditioning, newer carpet, and luxury vinyl plank flooring. Enjoy the exceptional lifestyle Riverdale has to offer with its vibrant community, a step to the scenic river valley trails, parks, and quick access to downtown. An outstanding opportunity to own in one of Edmonton's premier neighbourhoods! (id:51989)
Features of 9130 100a Av Nw
- MLS® Number E4499324
- Price $580,000
- Bedrooms: 3
- Bathrooms: 4
- Square Footage: 1462 sqft
- Property Type: Duplex
- Neigbourhood: Riverdale
- Amenities Near By Golf Course, Playground
- Parking Space Total 2
- Structure Deck
Buildings
| Bathroom Total | 4 | Bedrooms Total | 3 |
| Amenities | Ceiling - 9ft | Appliances | Dishwasher, Dryer, Refrigerator, Stove, Central Vacuum, Washer, Window Coverings |
| Basement Development | Finished | Basement Type | Full (finished) |
| Constructed Date | 2002 | Construction Style Attachment | Semi-detached |
| Cooling Type | Central Air Conditioning | Fireplace Fuel | Gas |
| Fireplace Present | Yes | Fireplace Type | Corner |
| Half Bath Total | 1 | Heating Type | Forced Air |
| Stories Total | 2 | Size Interior | 1462 Sqft |
| Type | Duplex |
Parking
| Detached Garage |
Land
| Acreage | No | Fence Type | Fence |
| Land Amenities | Golf Course, Playground | Size Irregular | 227.6 |
| Size Total | 227.6 M2 | Size Total Text | 227.6 M2 |
Rooms
| Level | Type | Length | Width | Dimensions |
|---|---|---|---|---|
| Basement | Family Room | Measurements not available | ||
| Basement | Bedroom 3 | Measurements not available | ||
| Main Level | Living Room | Measurements not available | ||
| Main Level | Dining Room | Measurements not available | ||
| Main Level | Kitchen | Measurements not available | ||
| Main Level | Primary Bedroom | Measurements not available | ||
| Main Level | Bedroom 2 | Measurements not available |
Agents and Offices
- Richard S. Widynowski
- Office: Liv Real Estate