

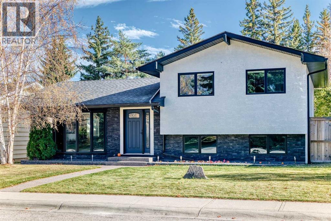
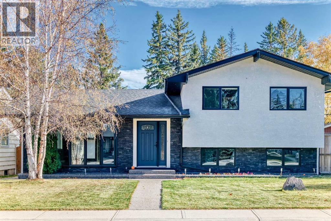
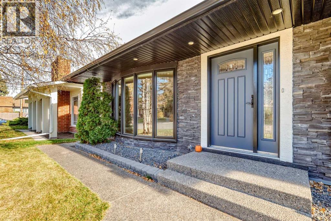
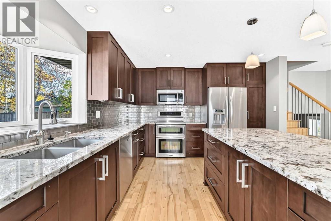
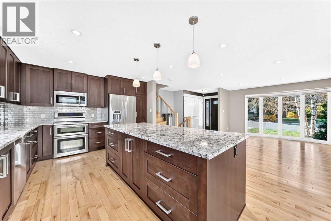
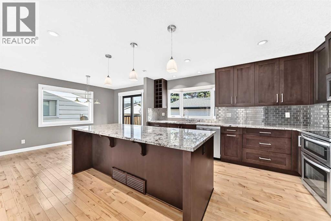
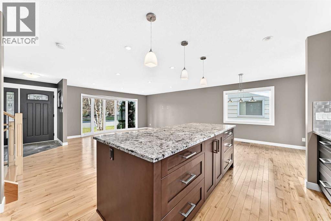
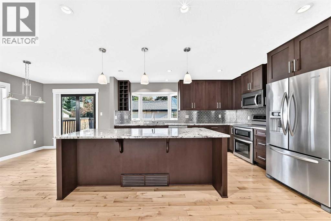
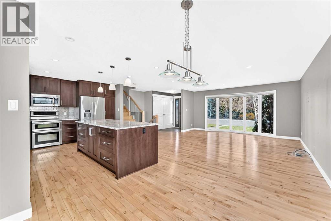
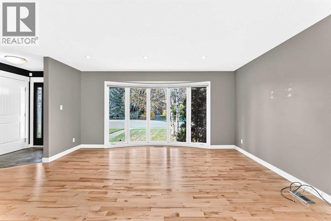
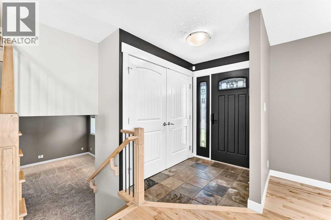
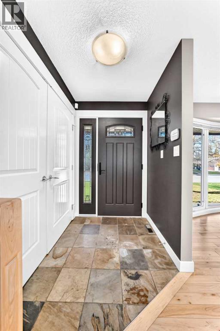
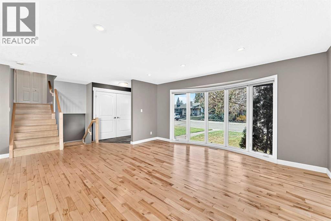
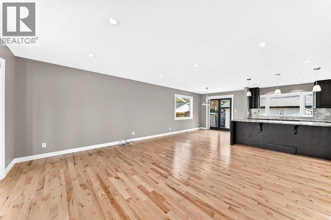
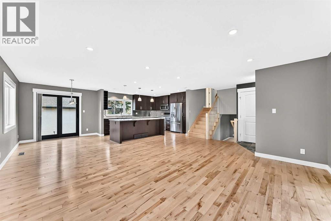
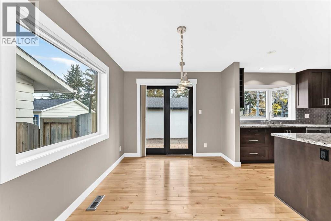
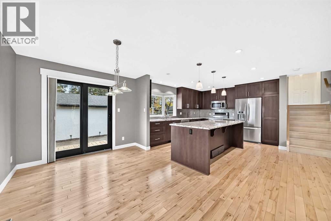
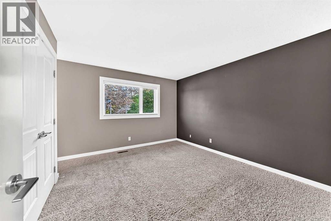
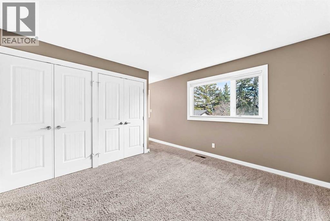
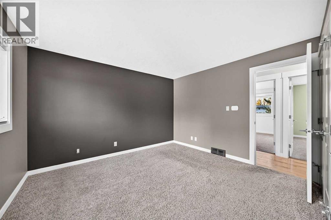
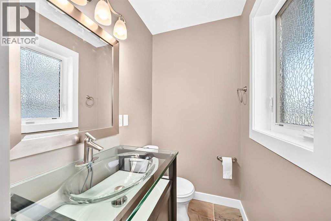
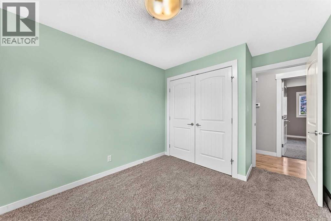
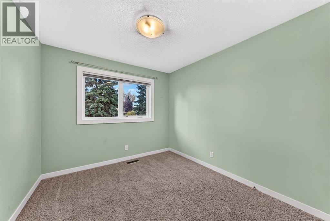
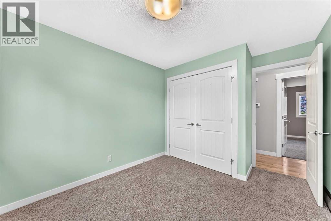
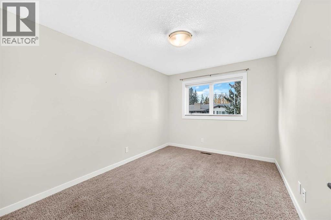
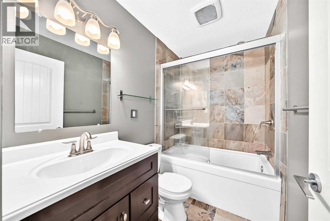
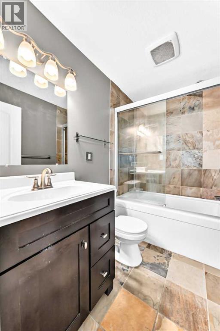
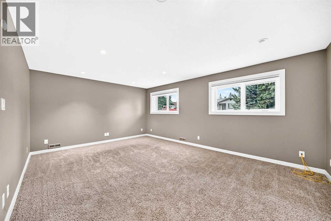
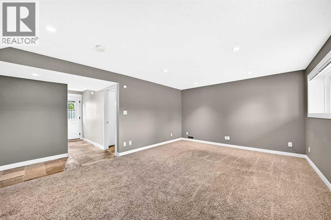
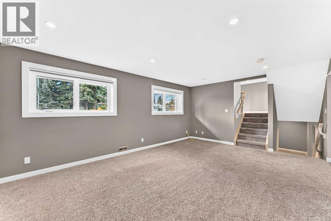
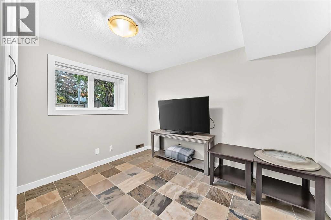
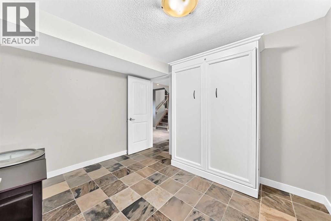
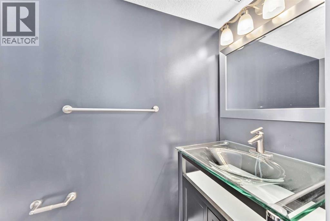
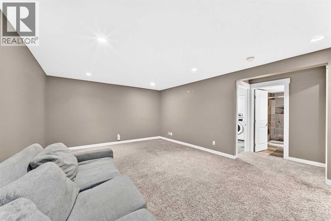
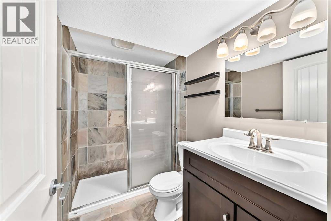
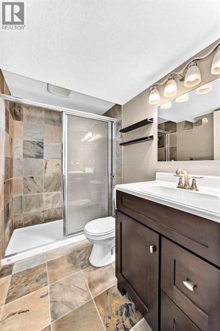
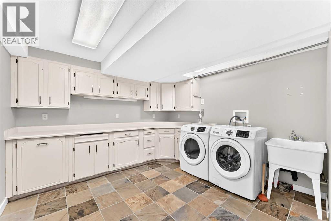
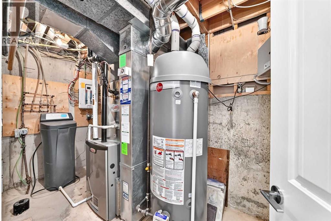
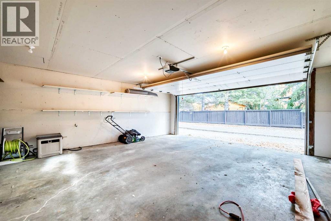
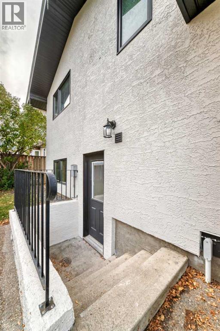
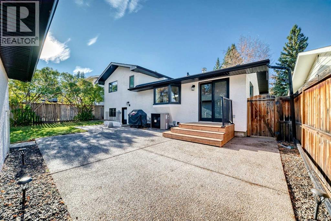
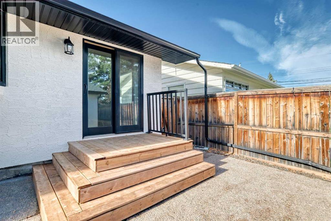
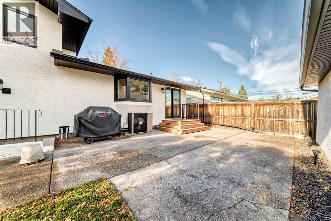
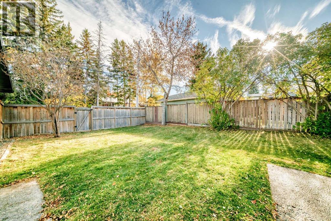
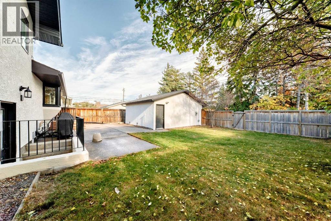
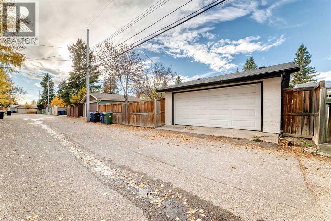
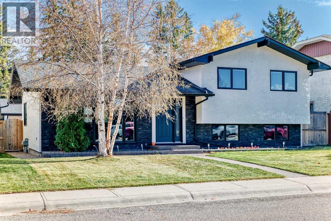
Opportunity to own this beautiful home on an excellent street in the highly desired community of Lake Bonavista. This home was previously refurbished from the studs, featuring open concept main floor, gleaming granite countertops and custom cabinets, featuring large island in the spacious kitchen. This home features 3 bedrooms up with 2 piece en suite off master and a guest room on 2nd level with a built in murphy bed. Home boasts over 2200 sq ft of tastefully developed living space on 4 levels. Walking distance to nearby elementary school, lake, recreation center, parks & playgrounds. Recent mechanical upgrades include high efficiency furnace, high out put water tank, electrical panel, and plumbing. A must view property. (id:51989)
Features of 912 Lake Arrow Way Se
- MLS® Number A2351844
- Price $1,059,900
- Bedrooms: 3
- Bathrooms: 2
- Square Footage: 1220 sqft
- Property Type: House
- Community Name: Lake Bonavista
- Amenities Near By Park, Playground, Schools, Shopping, Water Nearby
- Community Features Lake Privileges
- Features Back Lane
- Parking Space Total 2
- Plan 586lk
Buildings
| Bathroom Total | 2 | Bedrooms Above Ground | 3 |
| Bedrooms Total | 3 | Appliances | Washer, Refrigerator, Dishwasher, Stove, Dryer, Microwave, Hood Fan, Window Coverings, Garage Door Opener |
| Architectural Style | 4 Level | Basement Development | Finished |
| Basement Features | Walk Out | Basement Type | Full (finished) |
| Constructed Date | 1972 | Construction Style Attachment | Detached |
| Cooling Type | Central Air Conditioning | Exterior Finish | Stucco |
| Flooring Type | Carpeted, Hardwood | Foundation Type | Poured Concrete |
| Half Bath Total | 1 | Heating Type | Forced Air |
| Size Interior | 1220 Sqft | Total Finished Area | 1220 Sqft |
| Type | House |
Parking
| Detached Garage | 2 |
Land
| Acreage | No | Fence Type | Fence |
| Land Amenities | Park, Playground, Schools, Shopping, Water Nearby | Size Frontage | 16.5 M |
| Size Irregular | 5392.72 | Size Total | 5392.72 Sqft|4,051 - 7,250 Sqft |
| Size Total Text | 5392.72 Sqft|4,051 - 7,250 Sqft | Zoning Description | R-c1 |
Rooms
| Level | Type | Length | Width | Dimensions |
|---|---|---|---|---|
| Second Level | Primary Bedroom | 11.17 Ft x 12.08 Ft | ||
| Second Level | Bedroom | 9.75 Ft x 9.25 Ft | ||
| Second Level | 4pc Bathroom | 7.75 Ft x 4.92 Ft | ||
| Second Level | Bedroom | 12.17 Ft x 9.25 Ft | ||
| Lower Level | 2pc Bathroom | 4.92 Ft x 3.92 Ft | ||
| Main Level | Kitchen | 14.17 Ft x 11.83 Ft | ||
| Main Level | Dining Room | 9.33 Ft x 8.83 Ft | ||
| Main Level | Living Room | 17.17 Ft x 15.58 Ft |
Agents and Offices
- David S. Collins
- Office: Trec The Real Estate Company
What's Nearby
Similar Properties
