

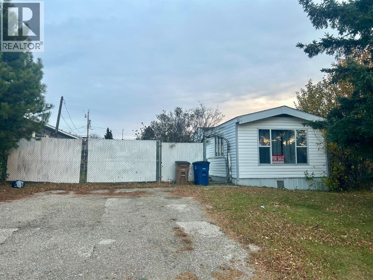
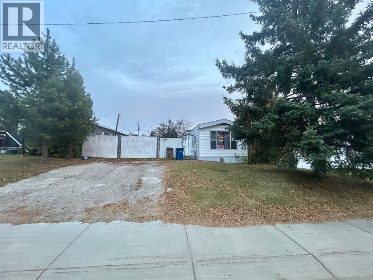
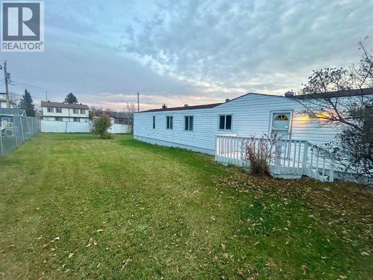
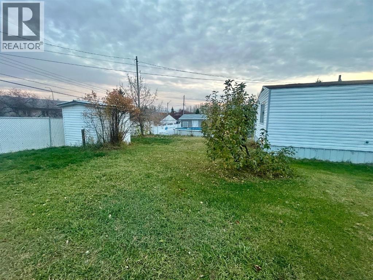
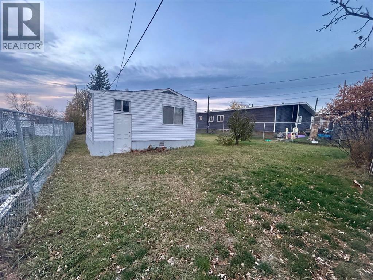
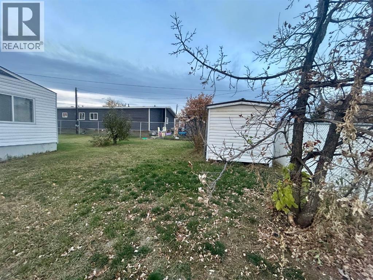
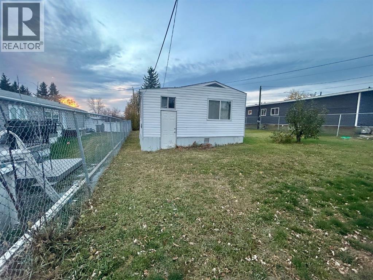
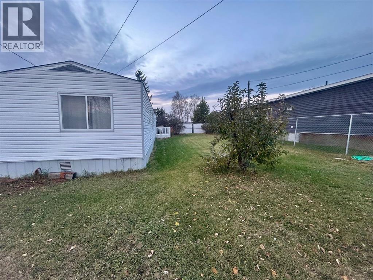
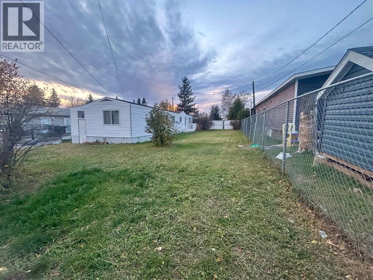
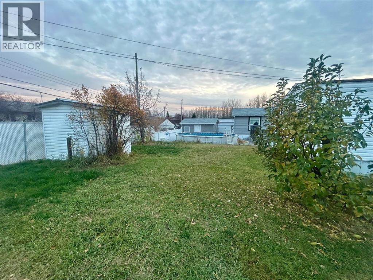
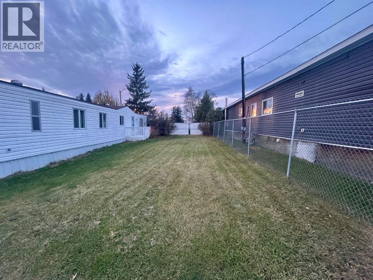
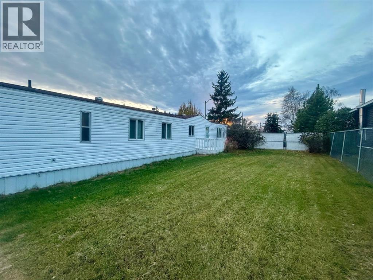
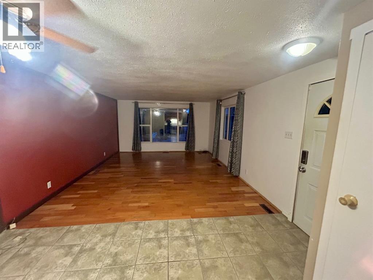
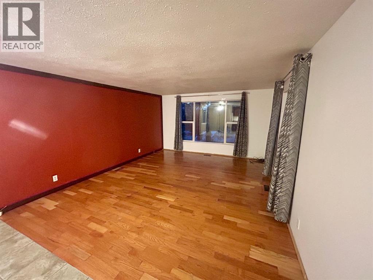
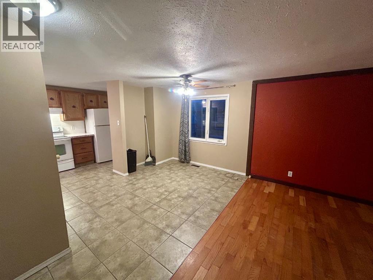
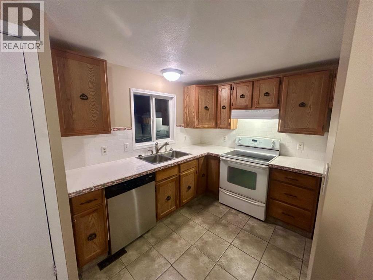
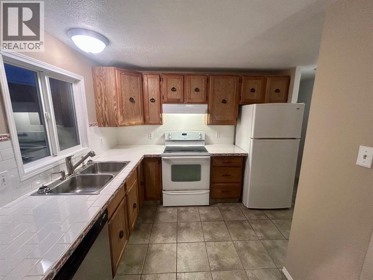
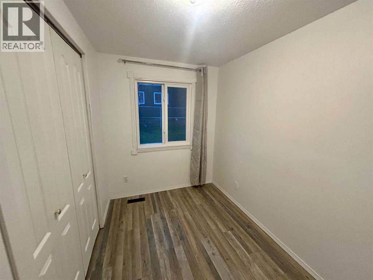
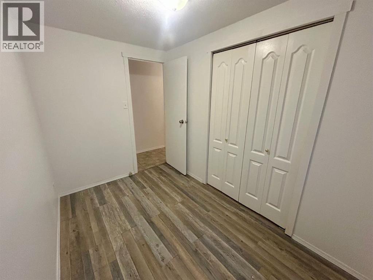
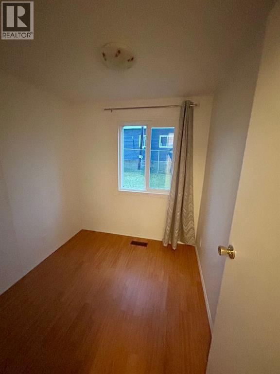
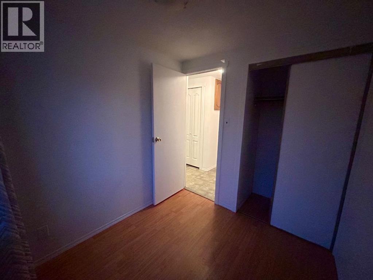
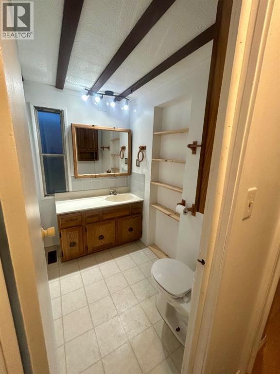
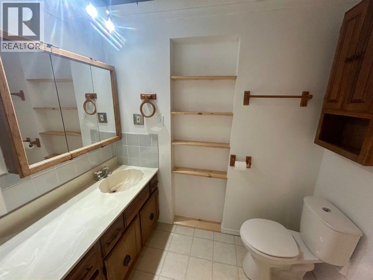
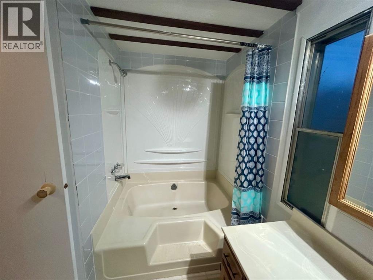
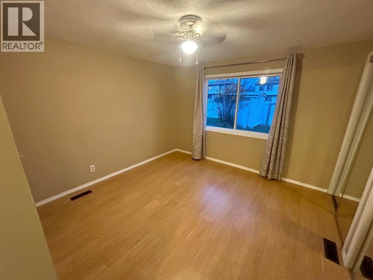
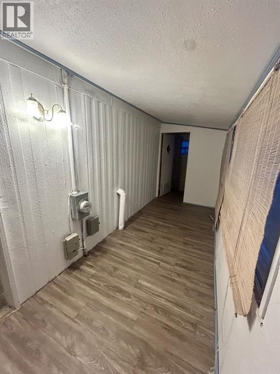
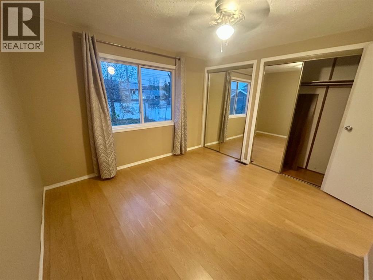
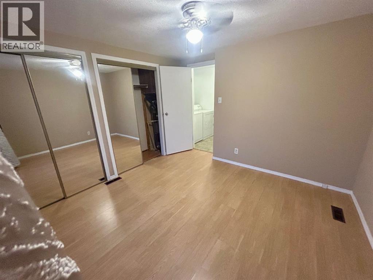
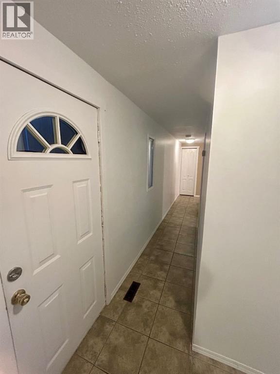
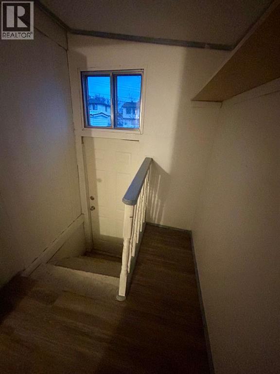
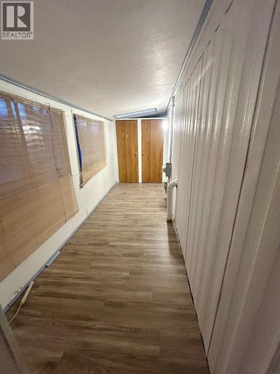
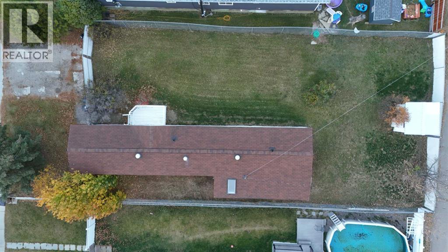
Move-in ready with excellent investment potential! This renovated 1983 manufactured home is ideally located in Lac La Biche, within walking distance of Portage College, making it an attractive option for investors looking for potential student rental income or for buyers seeking an affordable place to call home. Offering 3 bedrooms and a 4-piece bathroom, this home has seen numerous updates, including new drywall, insulation, new plumbing, and updates to the furnace. Outside, enjoy a large fenced yard and a dedicated parking pad. Conveniently located close to local amenities, Portage College, and the Bold Centre, Lac La Biche’s premier recreation facility featuring arenas, fitness facilities, sports spaces, and community programming. With its convenient location, functional layout, and significant interior updates, this property is ready for its next owner. Whether you're looking to expand your investment portfolio or find an affordable home, this property is worth a look! (id:51989)
Features of 9115 101 Street
- MLS® Number A2353572
- Price $185,000
- Bedrooms: 3
- Bathrooms: 1
- Square Footage: 1137 sqft
- Property Type: Manufactured Home
- Community Name: Lac La Biche
- Amenities Near By Golf Course, Park, Playground, Schools, Shopping, Water Nearby
- Community Features Golf Course Development, Lake Privileges, Fishing
- Features Closet Organizers
- Parking Space Total 2
- Plan 3460rs
- Structure Shed, Deck
Buildings
| Bathroom Total | 1 | Bedrooms Above Ground | 3 |
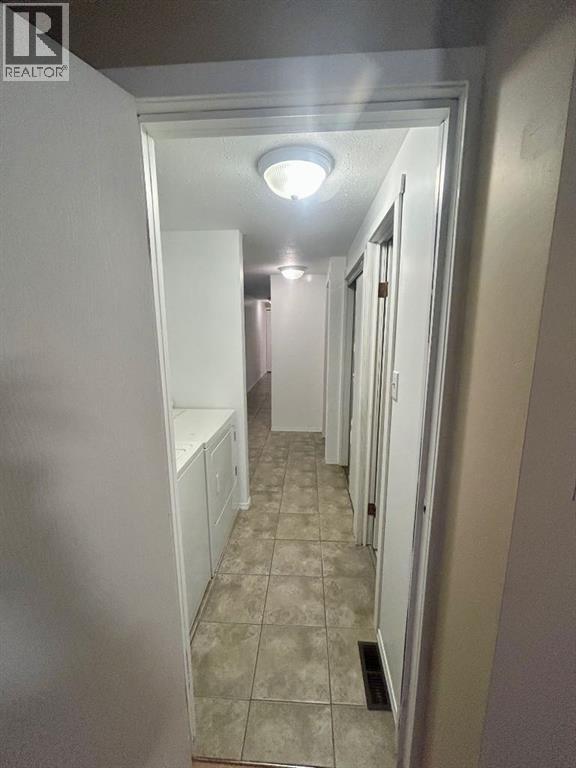
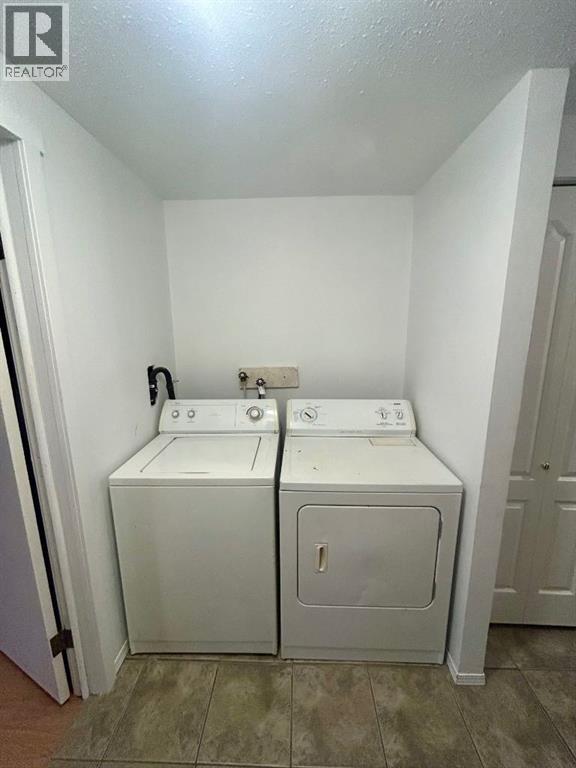
| Bedrooms Total | 3 | Appliances | Washer, Refrigerator, Oven - Electric, Dishwasher, Dryer |
| Architectural Style | Mobile Home | Basement Type | Crawl Space |
| Constructed Date | 1983 | Construction Style Attachment | Detached |
| Cooling Type | None | Exterior Finish | Vinyl Siding |
| Flooring Type | Laminate, Linoleum | Foundation Type | Block, Wood |
| Heating Type | Forced Air | Stories Total | 1 |
| Size Interior | 1137 Sqft | Total Finished Area | 1137.4 Sqft |
| Type | Manufactured Home |
Parking
| Other | |
| Parking Pad |
Land
| Acreage | No | Fence Type | Fence |
| Land Amenities | Golf Course, Park, Playground, Schools, Shopping, Water Nearby | Landscape Features | Fruit Trees |
| Size Depth | 39.62 M | Size Frontage | 16.76 M |
| Size Irregular | 7150.00 | Size Total | 7150 Sqft|4,051 - 7,250 Sqft |
| Size Total Text | 7150 Sqft|4,051 - 7,250 Sqft | Zoning Description | Improved Residential / Designated Manufactured Hom |
Rooms
| Level | Type | Length | Width | Dimensions |
|---|---|---|---|---|
| Main Level | Living Room | 15.50 Ft x 13.33 Ft | ||
| Main Level | Dining Room | 9.67 Ft x 11.08 Ft | ||
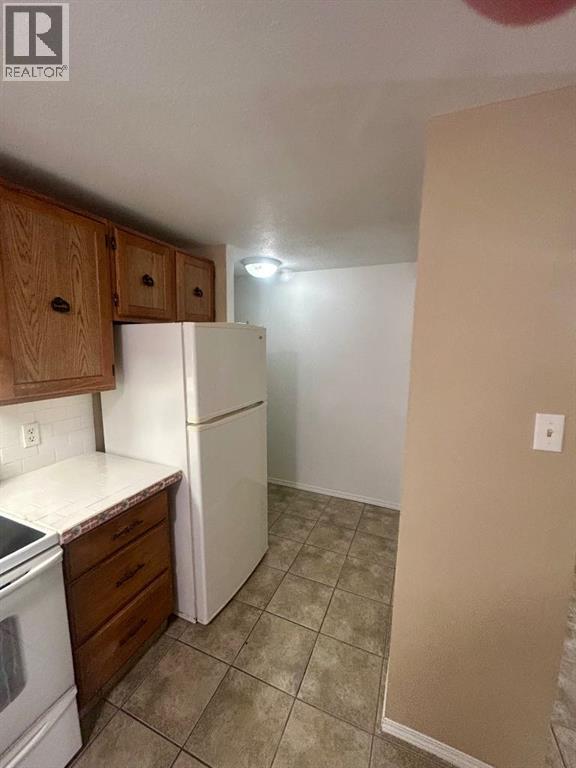
| Main Level | Kitchen | 9.00 Ft x 10.08 Ft | ||
| Main Level | Bedroom | 6.50 Ft x 10.08 Ft | ||
| Main Level | Bedroom | 7.00 Ft x 7.42 Ft | ||
| Main Level | 4pc Bathroom | 9.00 Ft x 7.00 Ft | ||
| Main Level | Primary Bedroom | 11.33 Ft x 11.00 Ft |
Agents and Offices
- Jocelyn Ouellette
- Office: RE/MAX La Biche Realty