

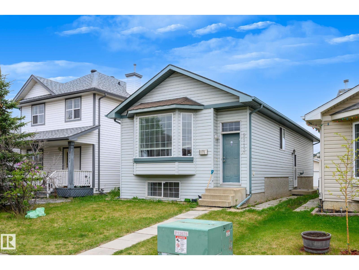
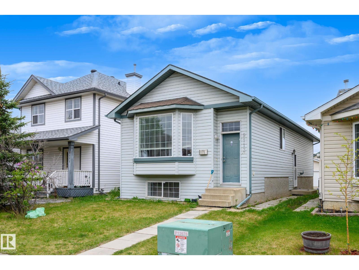
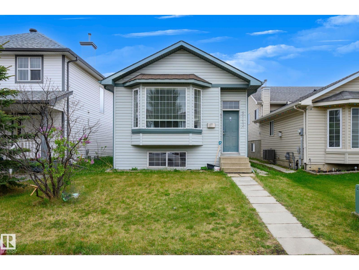
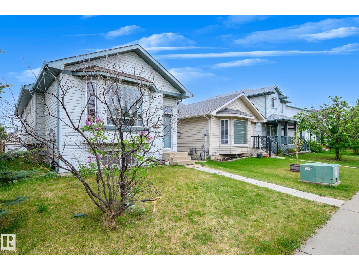
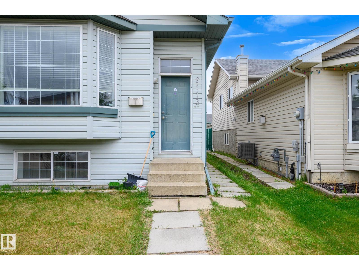
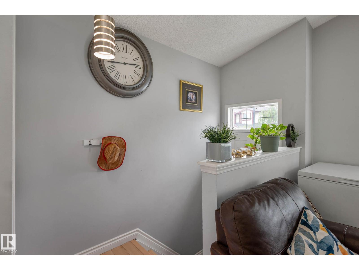
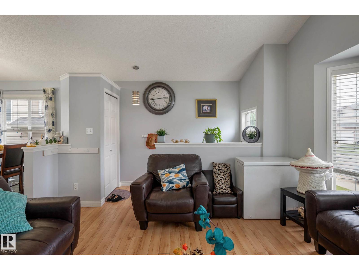
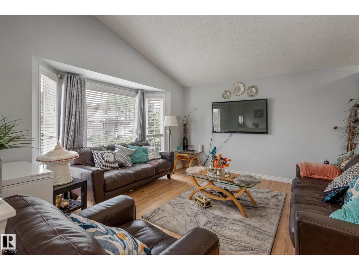
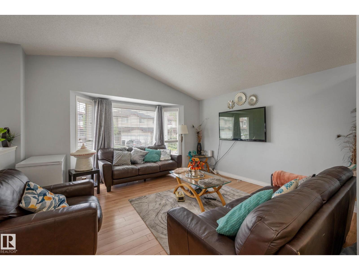
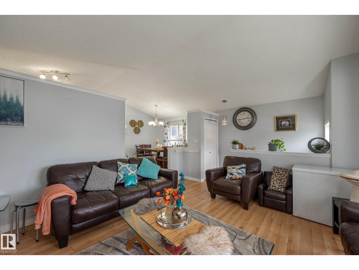
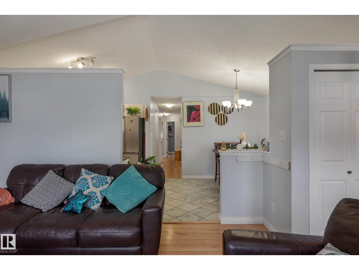
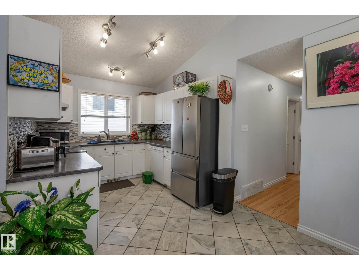
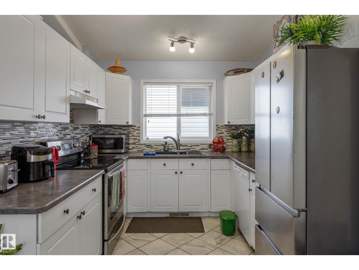
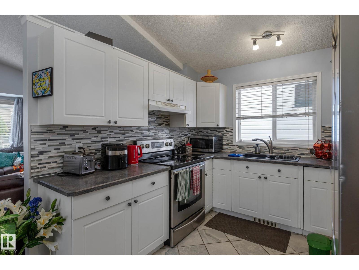
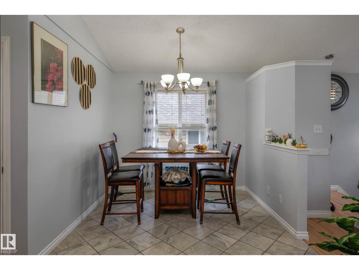
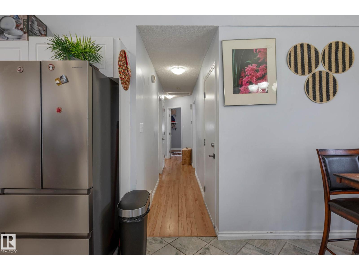
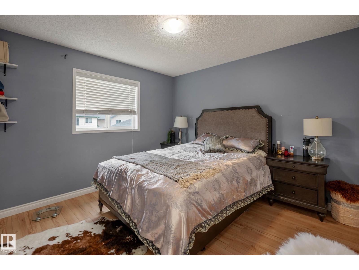
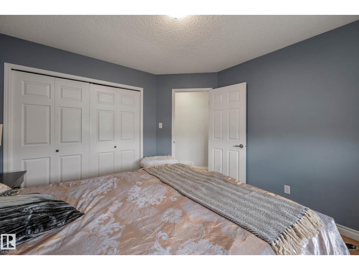
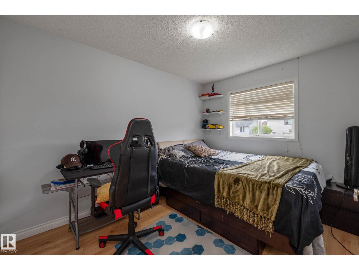
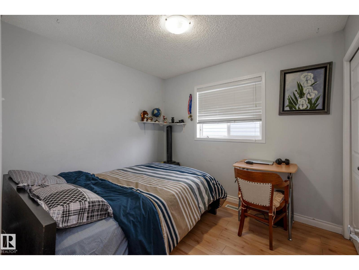
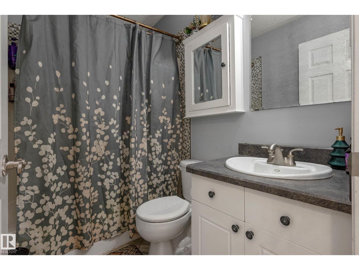
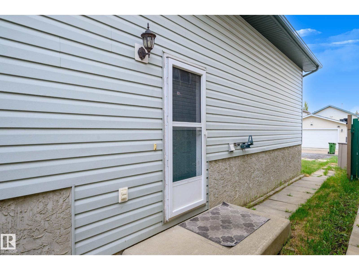
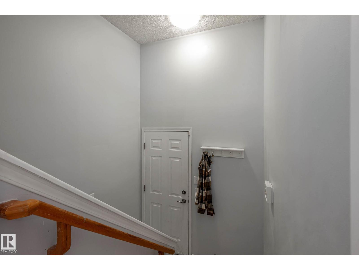
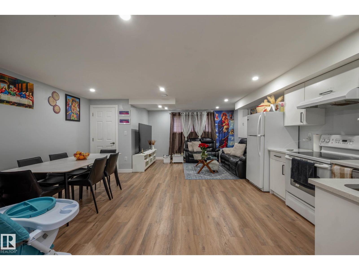
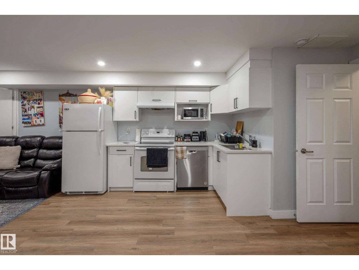
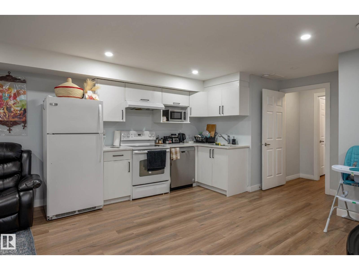
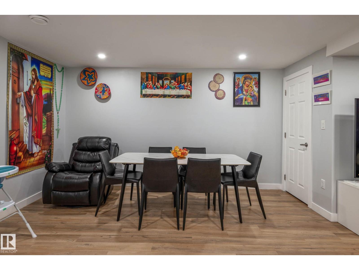
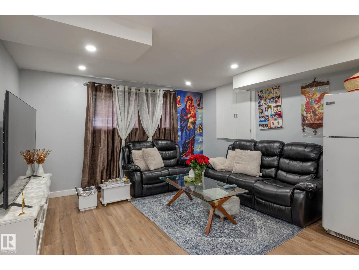
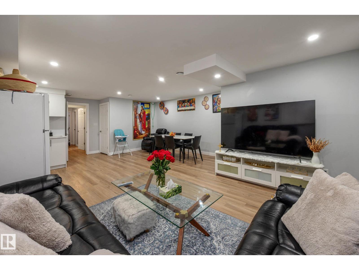
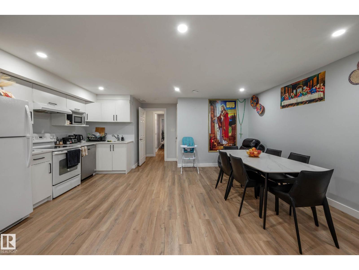
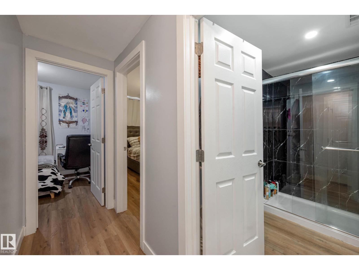
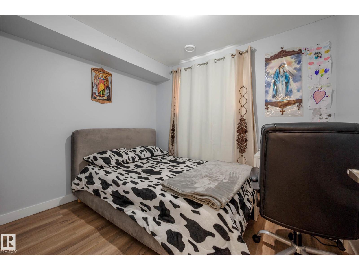
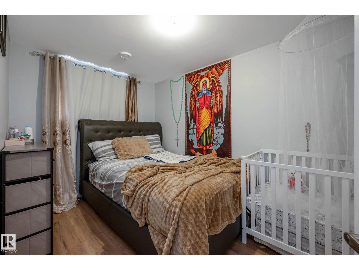
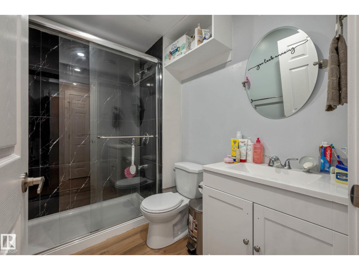
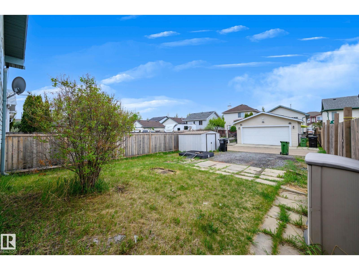
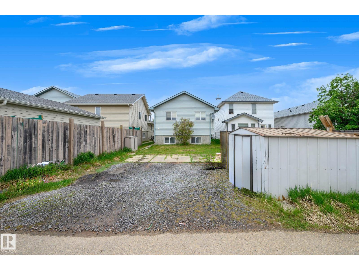
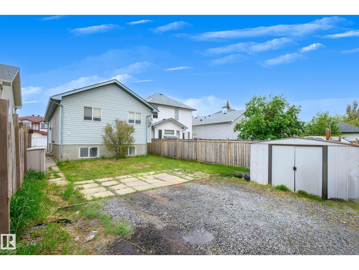
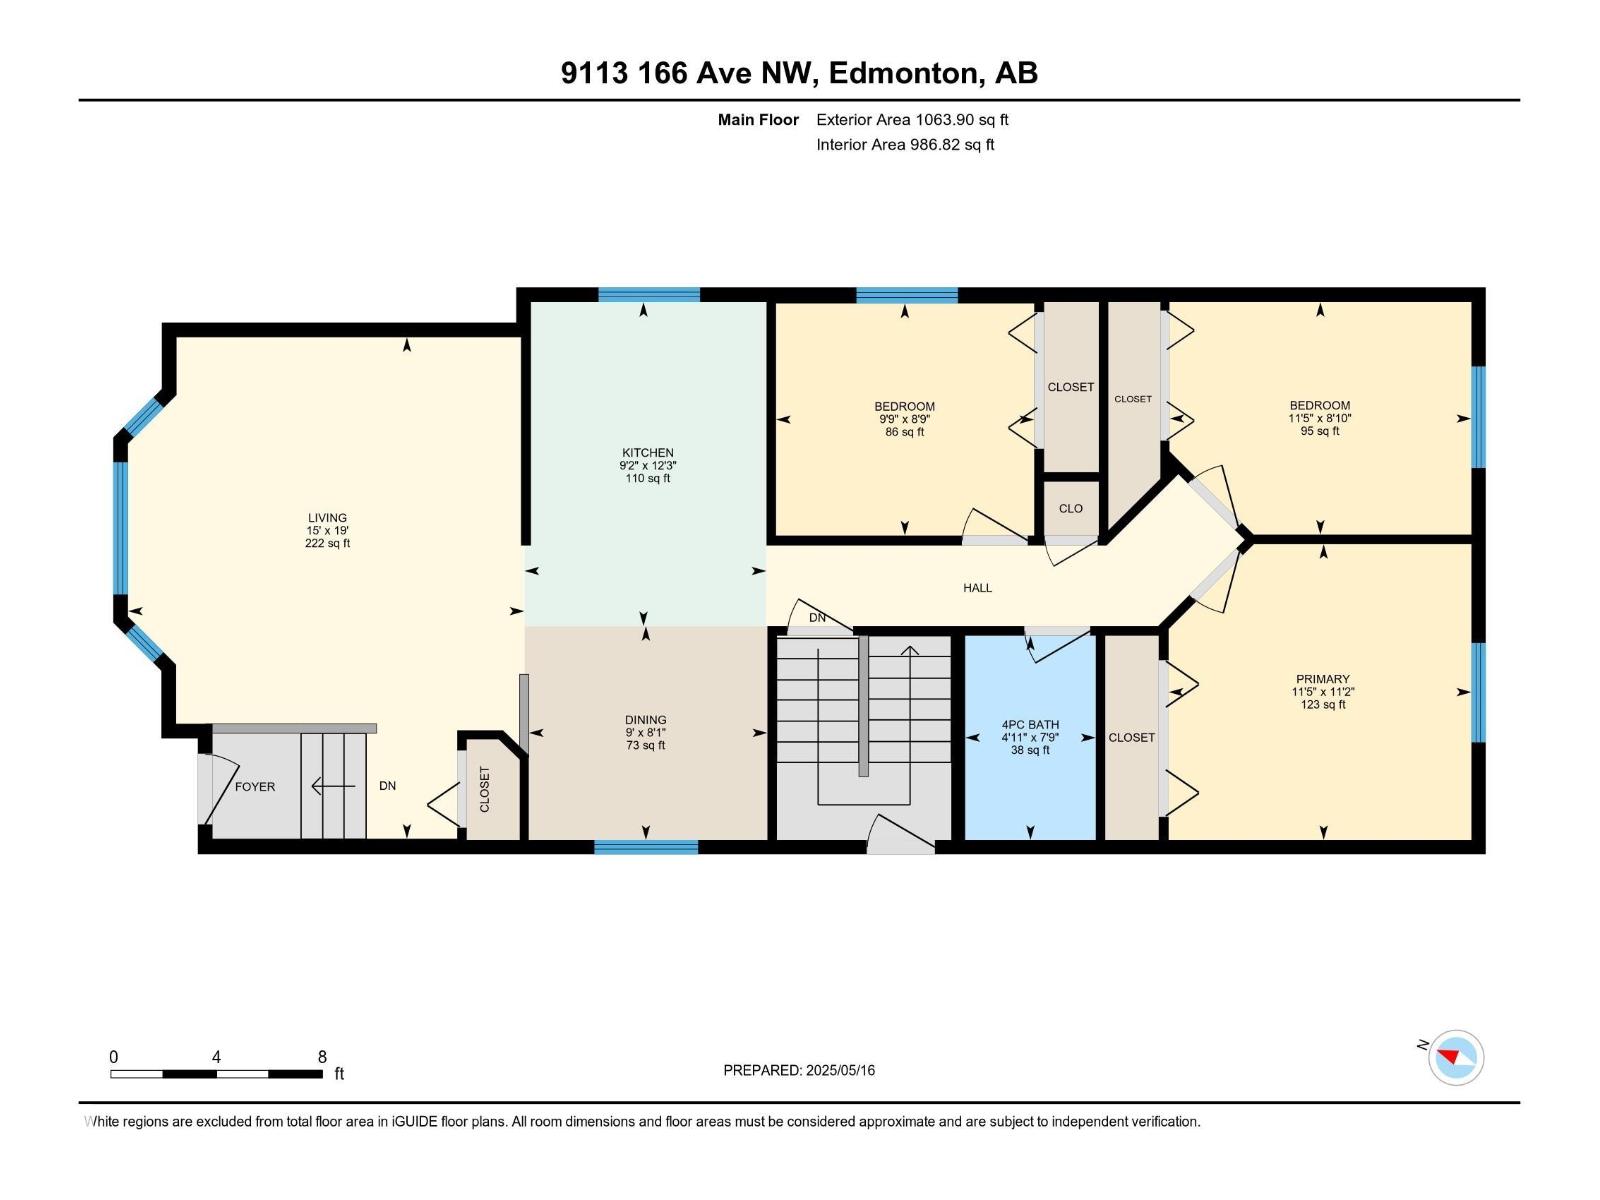
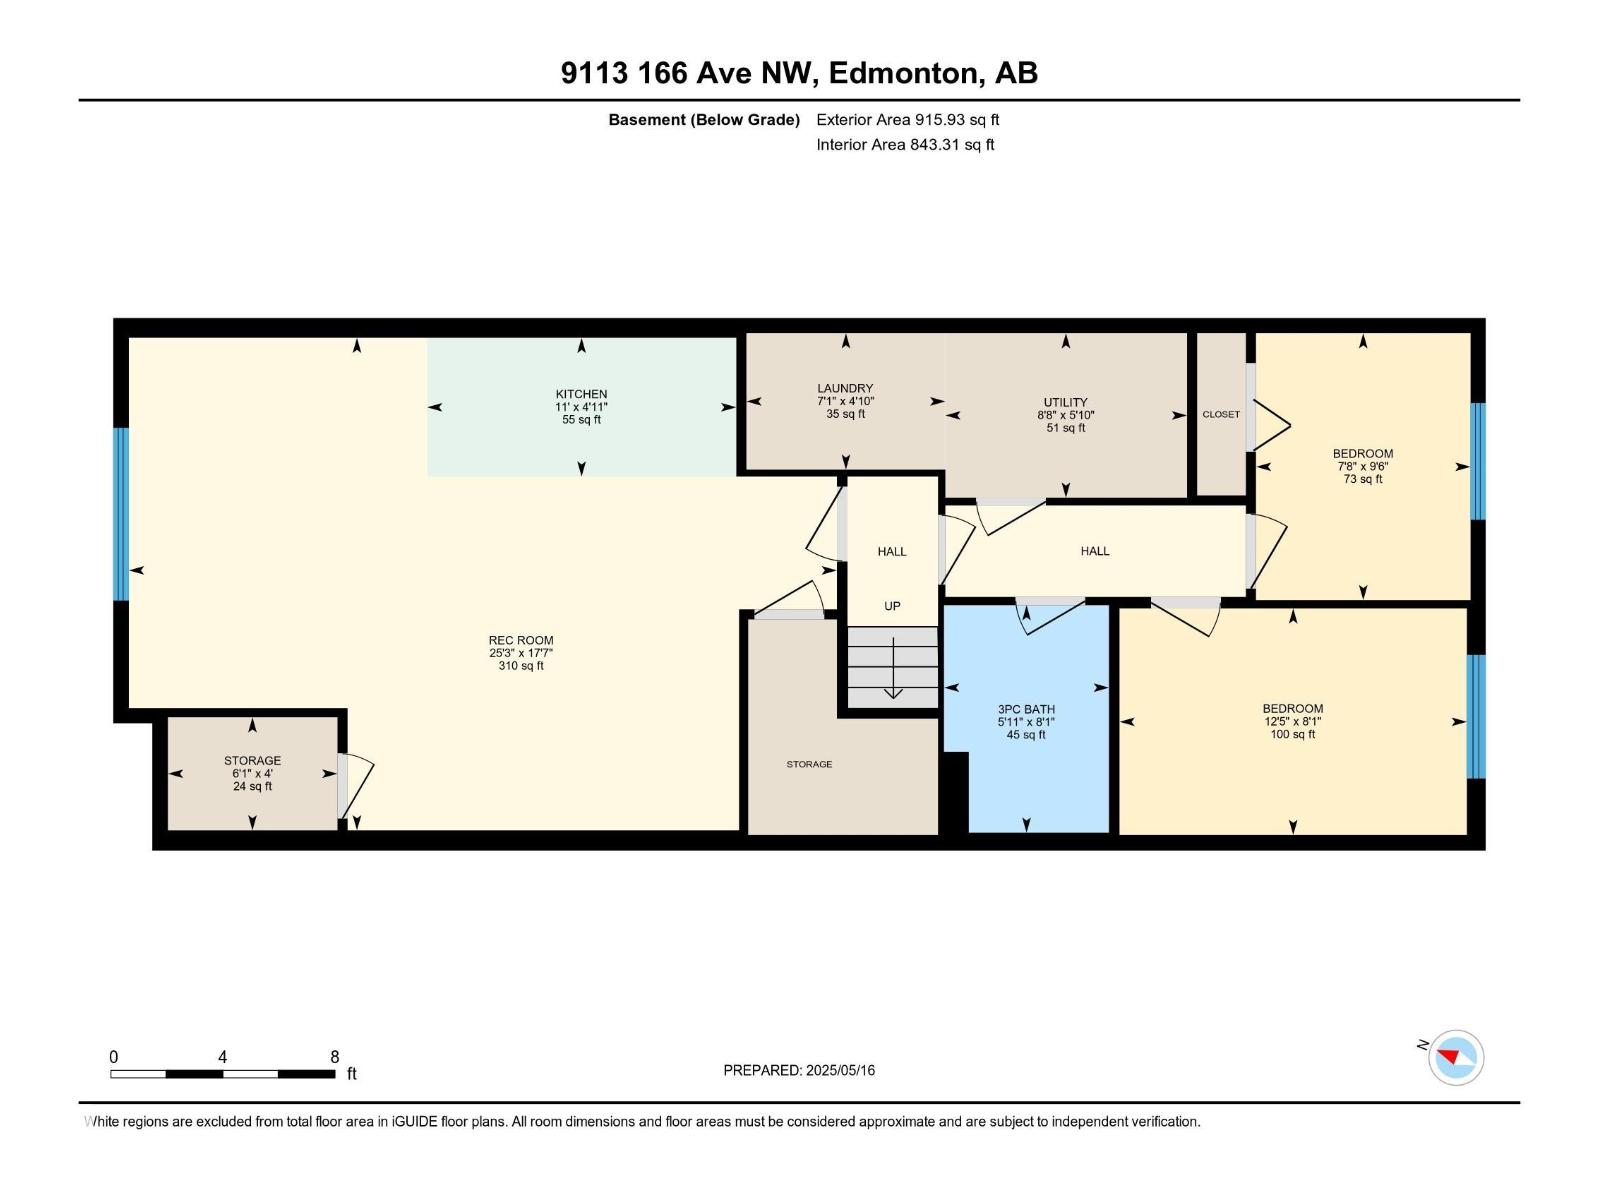
Welcome! This fully finished 5BR Bi-level offers a functional layout, exceptional flexibility, and many opportunities. As you enter, you'll be greeted by a bright, open main floor featuring a vaulted ceiling. The bright and inviting living room flows seamlessly into a modern kitchen equipped with SS appliances and a generous dining area. The main level also includes three well-sized bedrooms, a 4-pc bathroom, and a conveniently located washer and dryer. The fully finished basement offers even more living space with two additional bedrooms, a second full kitchen, a large living area, and a 3-piece bathroom. With a separate side entrance, ideal for multigenerational living or extended guests. Step outside to the nice backyard complete with a parking pad and plenty of potential for a future garage or garden suite. Located just steps from Namao Centre, transit, parks, and major roadways, this home offers the perfect balance of comfort, convenience, and opportunity. (id:51989)
Features of 9113 166 Av Nw
- MLS® Number E4501787
- Price $428,000
- Bedrooms: 4
- Bathrooms: 2
- Square Footage: 1064 sqft
- Property Type: House
- Neigbourhood: Eaux Claires
- Amenities Near By Playground, Schools, Shopping
- Features No Animal Home, No Smoking Home
Buildings
| Bathroom Total | 2 | Bedrooms Total | 4 |
| Appliances | Dryer, Hood Fan, Washer/dryer Stack-up, Storage Shed, Washer, Window Coverings, Two Refrigerators, Two Stoves, Dishwasher | Architectural Style | Bi-level |
| Basement Development | Finished | Basement Type | Full (finished) |
| Constructed Date | 1999 | Construction Style Attachment | Detached |
| Heating Type | Forced Air | Size Interior | 1064 Sqft |
| Type | House |
Parking
| No Garage |
Land
| Acreage | No | Land Amenities | Playground, Schools, Shopping |
| Size Irregular | 302 | Size Total | 302 M2 |
| Size Total Text | 302 M2 |
Rooms
| Level | Type | Length | Width | Dimensions |
|---|---|---|---|---|
| Lower Level | Bedroom 4 | Measurements not available | ||
| Main Level | Living Room | 5.78 m | 4.57 m | 5.78 m x 4.57 m |
| Main Level | Dining Room | 2.47 m | 2.75 m | 2.47 m x 2.75 m |
| Main Level | Kitchen | 3.74 m | 2.79 m | 3.74 m x 2.79 m |
| Main Level | Primary Bedroom | 3.41 m | 3.49 m | 3.41 m x 3.49 m |
| Main Level | Bedroom 2 | 2.68 m | 3.48 m | 2.68 m x 3.48 m |
| Main Level | Bedroom 3 | 2.68 m | 2.98 m | 2.68 m x 2.98 m |
Agents and Offices
- Essey Gebrenigus
- Office: Century 21 Masters