

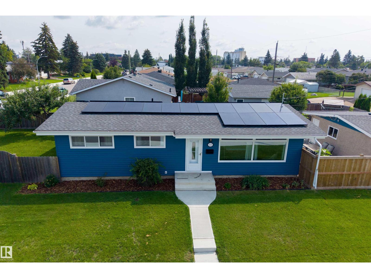
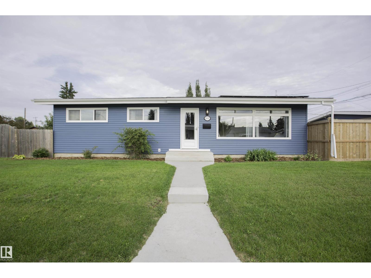
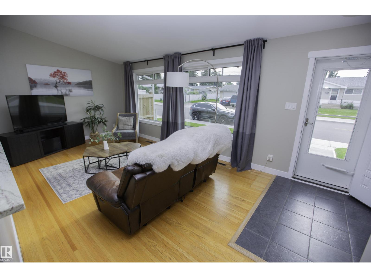
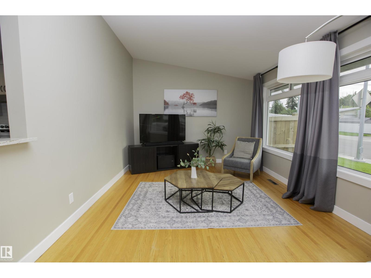
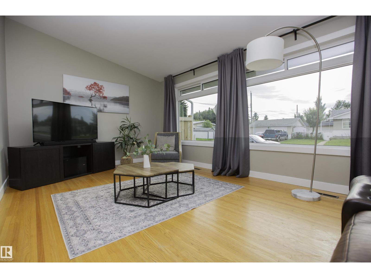
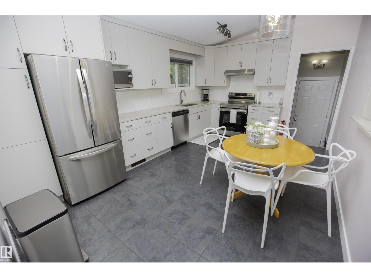
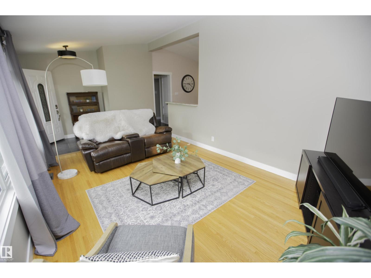
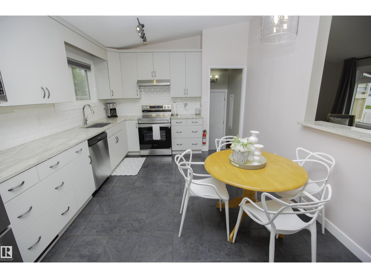
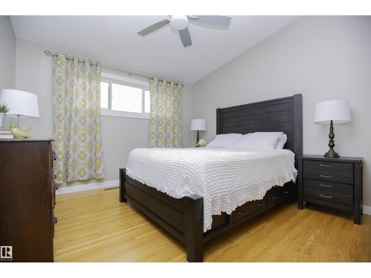
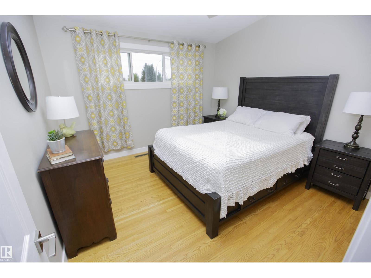
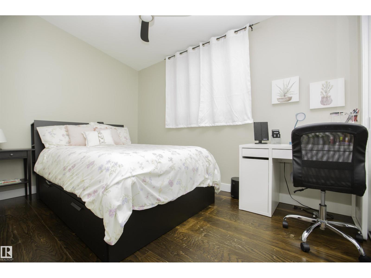
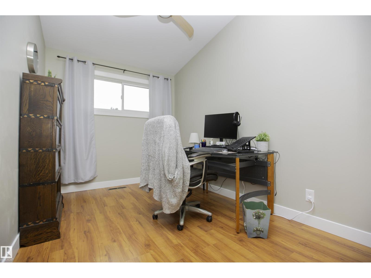
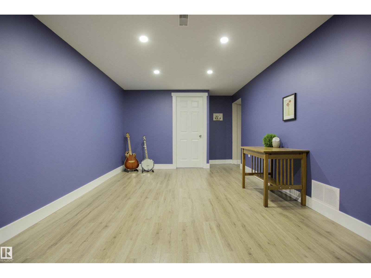
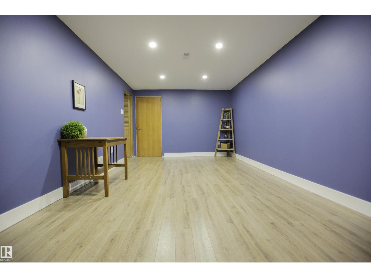
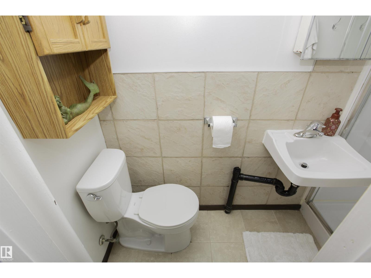
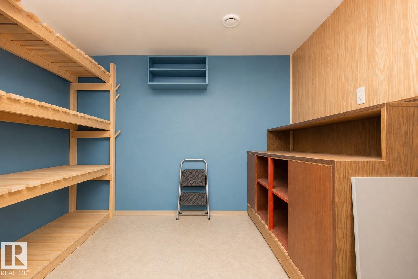
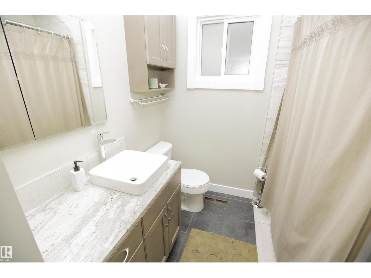
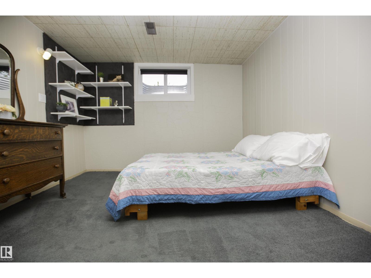
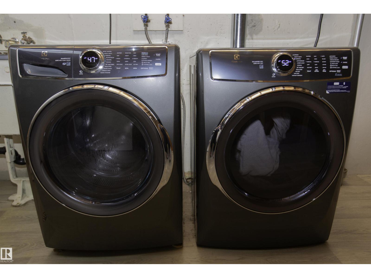
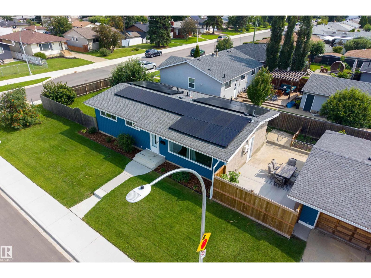
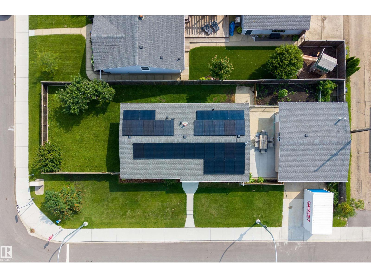
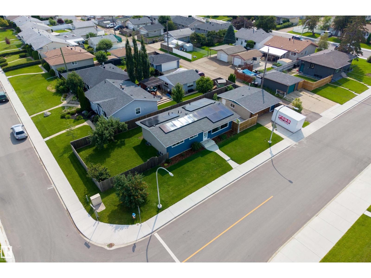
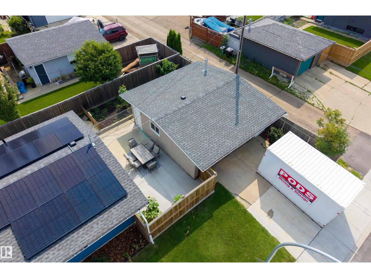
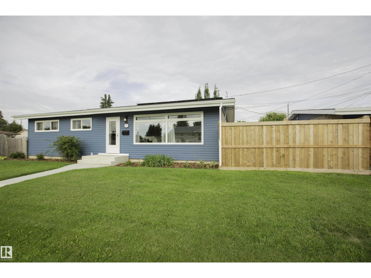
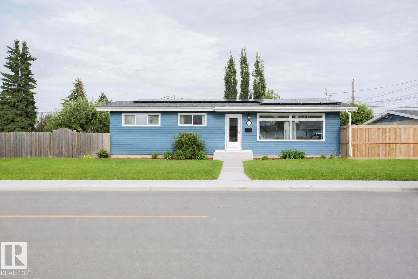
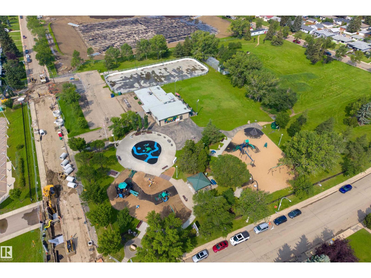
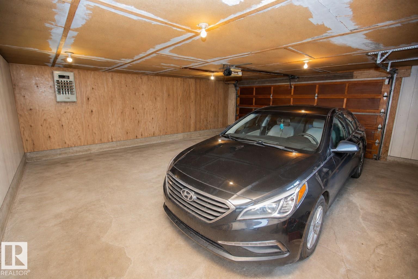
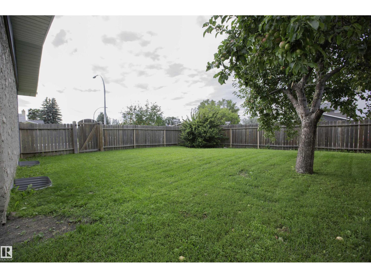
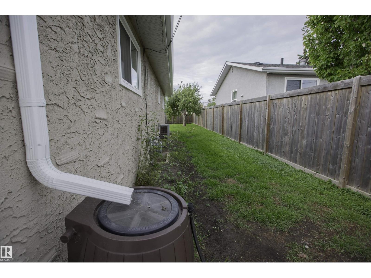
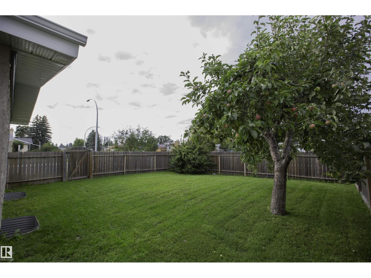
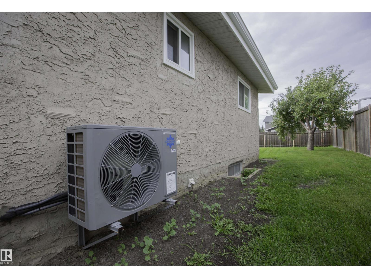
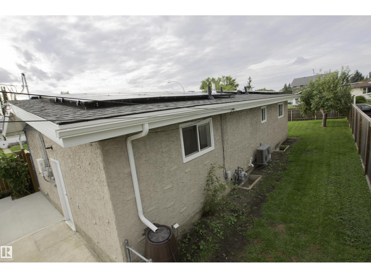
SOLAR-POWERED in OTTEWELL! This extensively upgraded 4-bedroom, 2-bath bungalow delivers serious energy efficiency: 30 solar panels, heat pump, high-efficiency furnace, tankless hot water, and a new power mast & electrical service ( 2025), plus triple-pane windows (2022) to keep utility bills low year-round. Over 1,050 sq. ft. up plus a fully finished basement with a brand-new rec room (2025), set on a sunny west-facing corner lot. The 2020-renovated kitchen and bathroom feature granite countertops, tile shower, and modern fixtures. The exterior is done too: new siding & painted stucco, front steps & walkway, garage roof (2024), rain gutters & fascia (2025), and 25-yr shingles (2018). Central A/C, Electrolux washer/dryer (2023), LG fridge (2022), keyless entry, and a double detached garage complete this move-in ready home, steps to schools, shopping & transit in one of Edmonton's most established communities! (id:51989)
Features of 9107 58 St Nw
- MLS® Number E4502662
- Price $574,000
- Bedrooms: 5
- Bathrooms: 2
- Square Footage: 1066 sqft
- Property Type: House
- Neigbourhood: Ottewell
- Amenities Near By Public Transit, Schools, Shopping
- Features Corner Site, No Smoking Home
Buildings
| Bathroom Total | 2 | Bedrooms Total | 5 |
| Appliances | Dishwasher, Dryer, Hood Fan, Refrigerator, Stove, Washer, Window Coverings | Architectural Style | Bungalow |
| Basement Development | Finished | Basement Type | Full (finished) |
| Constructed Date | 1961 | Construction Style Attachment | Detached |
| Cooling Type | Central Air Conditioning | Heating Type | Forced Air |
| Stories Total | 1 | Size Interior | 1066 Sqft |
| Type | House |
Parking
| Detached Garage |
Land
| Acreage | No | Land Amenities | Public Transit, Schools, Shopping |
| Size Irregular | 554 | Size Total | 554 M2 |
| Size Total Text | 554 M2 |
Rooms
| Level | Type | Length | Width | Dimensions |
|---|---|---|---|---|
| Basement | Family Room | 5.5 m | 3.3 m | 5.5 m x 3.3 m |
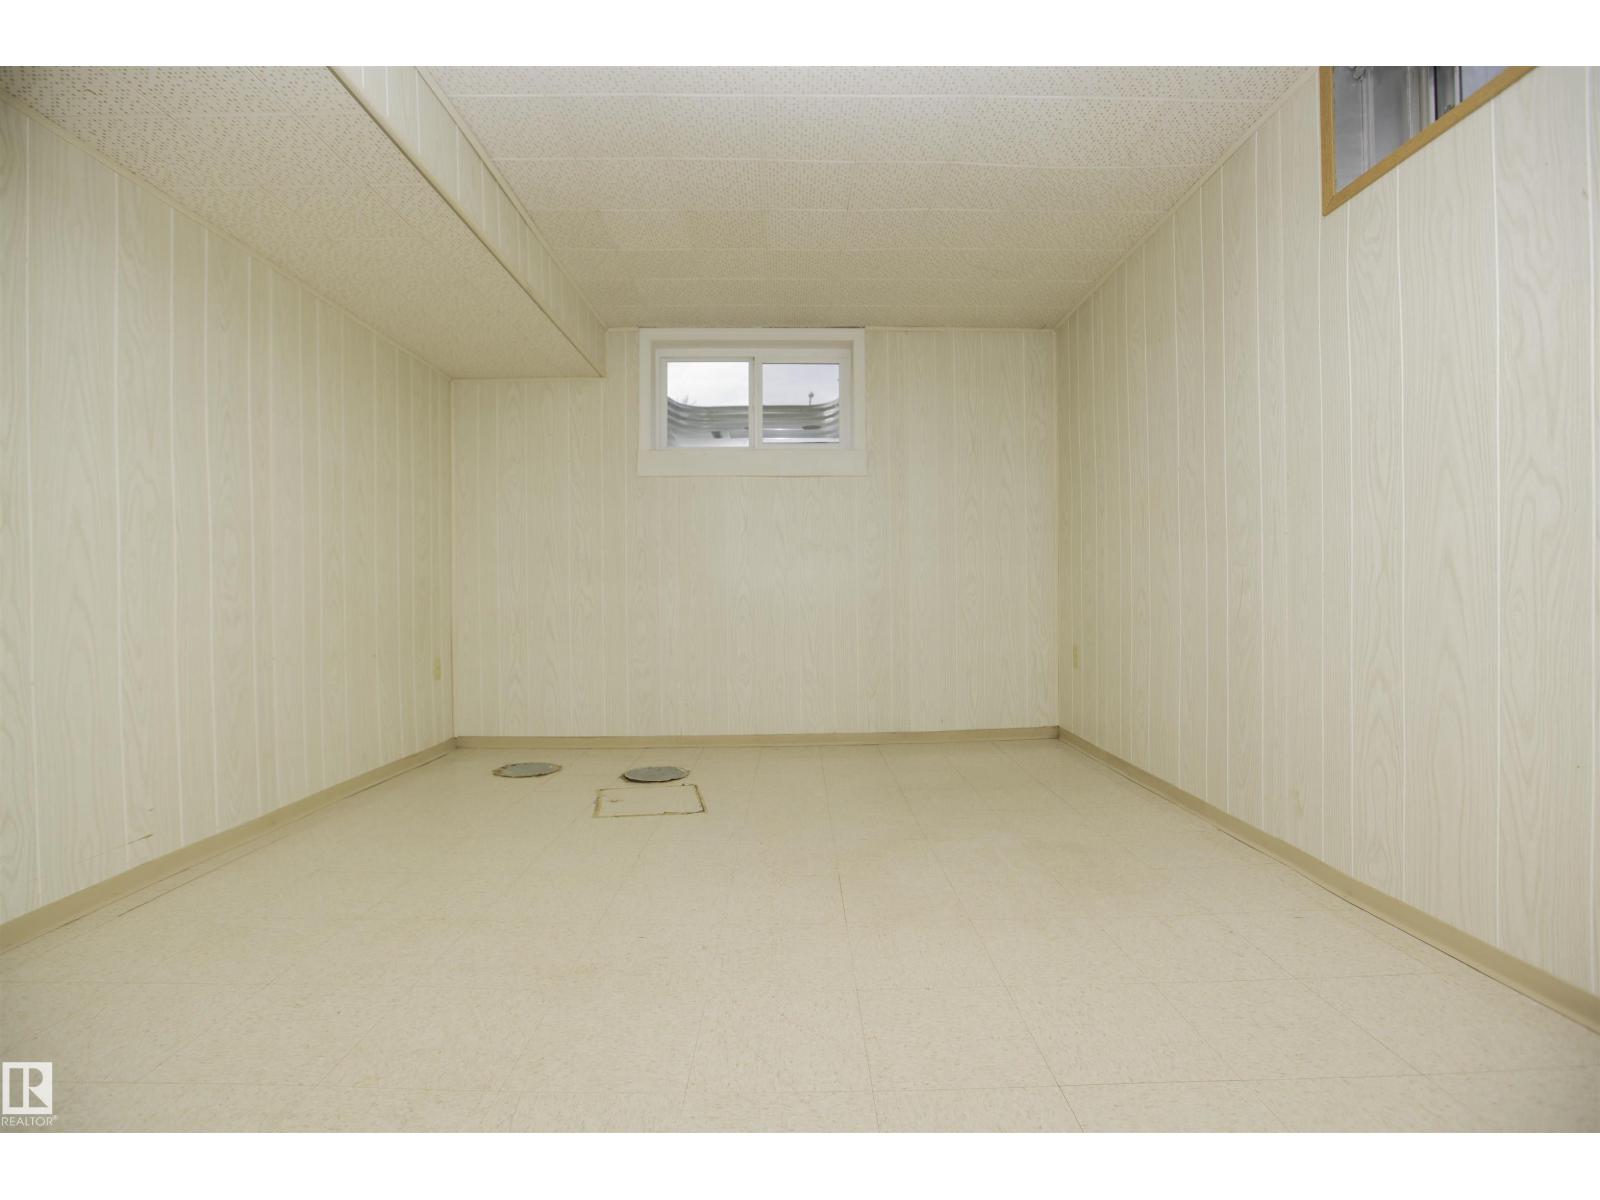
| Basement | Bedroom 4 | 3.5 m | 3.2 m | 3.5 m x 3.2 m |
| Basement | Bedroom 5 | 3.4 m | 3.1 m | 3.4 m x 3.1 m |
| Main Level | Living Room | 6.2 m | 3.5 m | 6.2 m x 3.5 m |
| Main Level | Dining Room | 3.6 m | 1.6 m | 3.6 m x 1.6 m |
| Main Level | Kitchen | 5.1 m | 2.4 m | 5.1 m x 2.4 m |
| Main Level | Primary Bedroom | 3.5 m | 3.5 m | 3.5 m x 3.5 m |
| Main Level | Bedroom 2 | 3.7 m | 2.4 m | 3.7 m x 2.4 m |
| Main Level | Bedroom 3 | 3.5 m | 2.4 m | 3.5 m x 2.4 m |
Agents and Offices
- Jody A. Lambertus
- Office: Century 21 Masters