

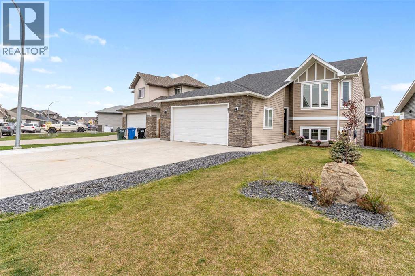
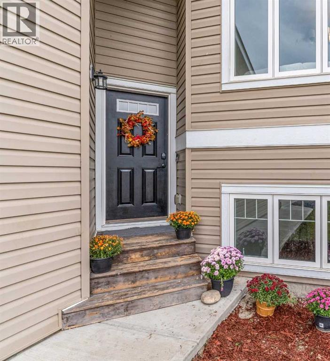
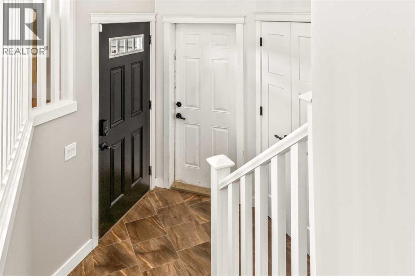
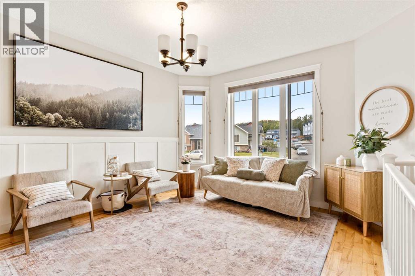
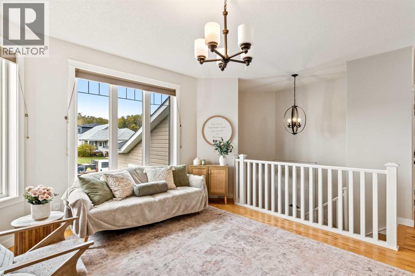
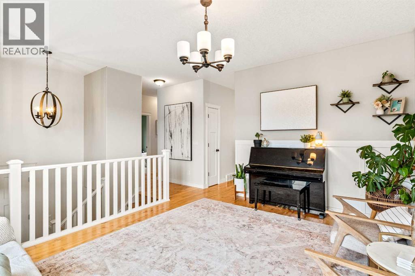
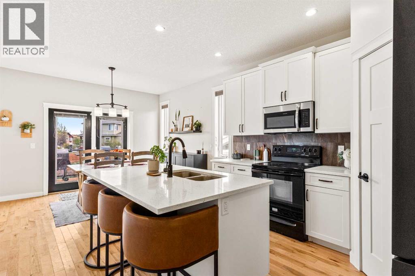
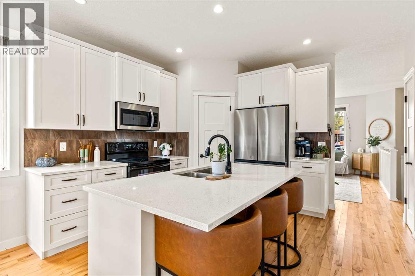
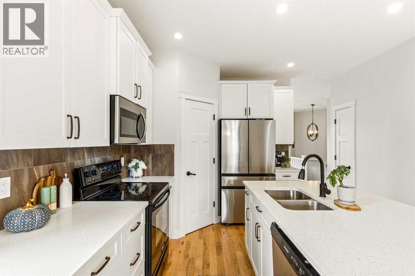
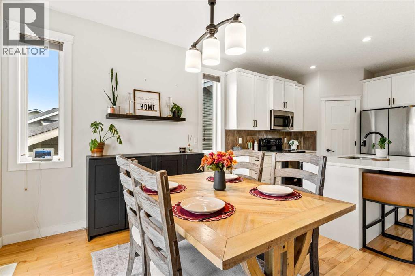
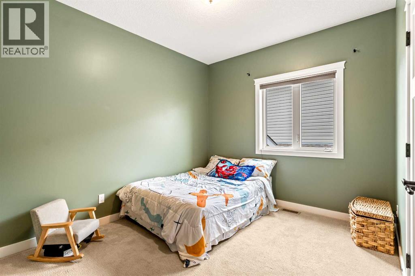
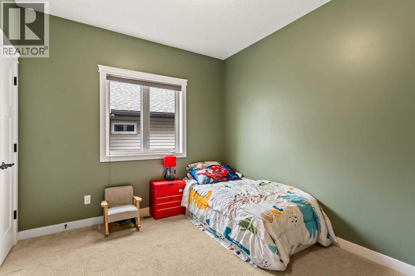
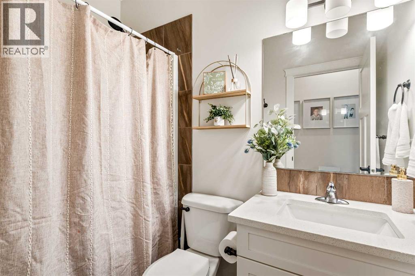
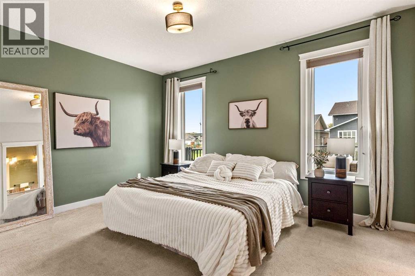
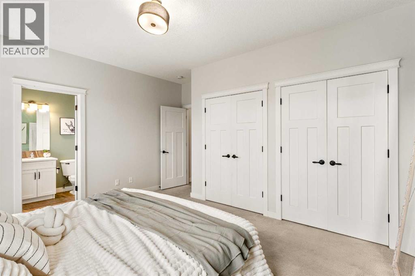
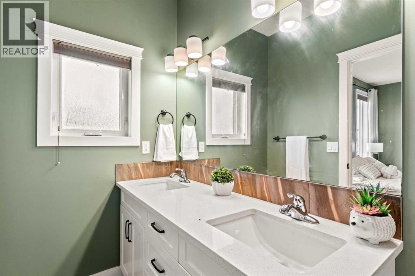
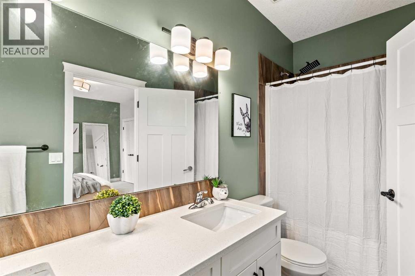
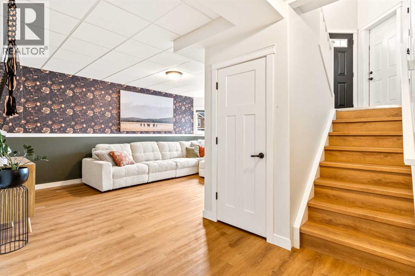
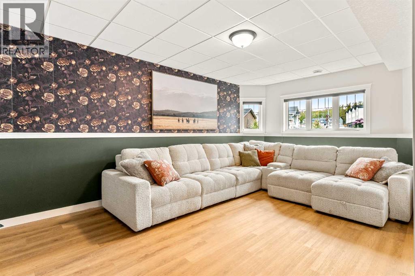
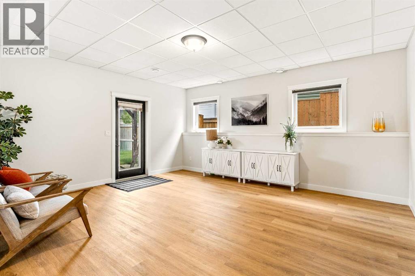
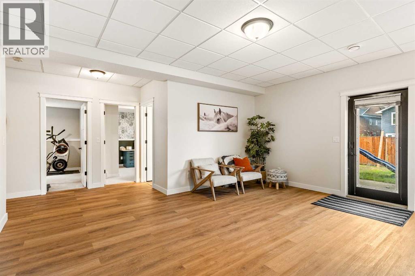
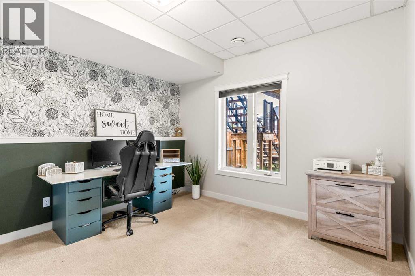
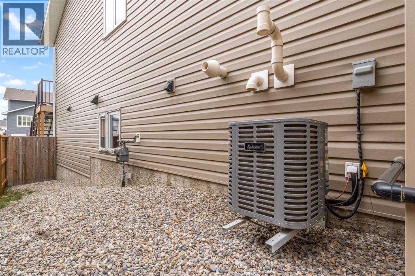
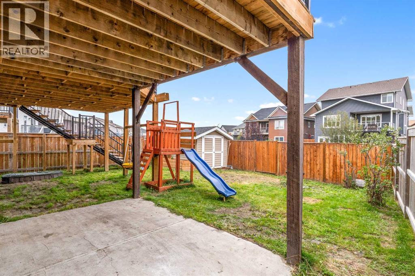
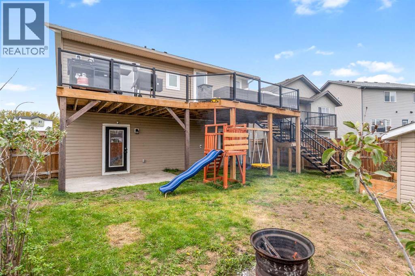
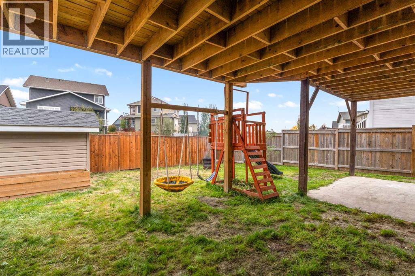
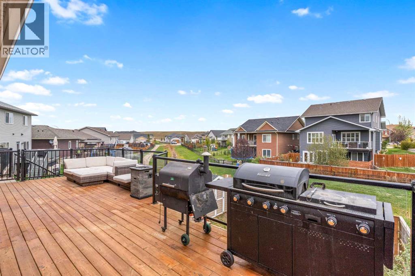
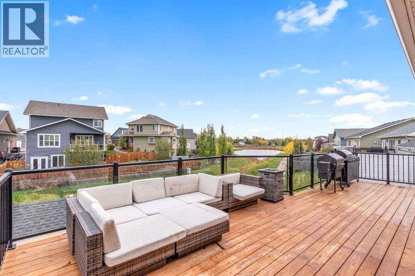
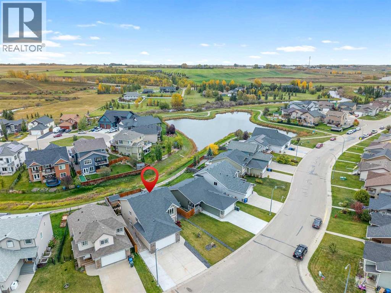
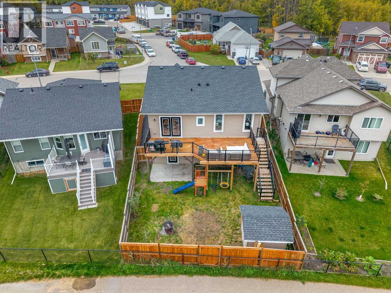
Welcome to this move-in-ready 5-bedroom, 3-bathroom detached home in Didsbury! Featuring a well-designed, functional layout with bright and welcoming living spaces, this home offers plenty of room for the whole family. The fully developed walkout basement provides additional living space, is plumbed for in-floor heat, and offers easy access to the fully fenced backyard. Backing onto walking paths with beautiful pond views, you’ll love the peaceful setting and easy access to the outdoors. Thoughtfully maintained and ready to enjoy, additional features include central air conditioning and underground sprinklers in the front yard. Book your private showing today and come see everything this home has to offer! (id:51989)
Features of 91 Valarosa Drive
- MLS® Number A2348331
- Price $569,000
- Bedrooms: 5
- Bathrooms: 3
- Square Footage: 1311 sqft
- Property Type: House
- Amenities Near By Park, Playground, Schools, Shopping
- Features No Smoking Home, Gas Bbq Hookup
- Parking Space Total 5
- Plan 0812721
- Structure Deck
Buildings
| Bathroom Total | 3 | Bedrooms Above Ground | 3 |
| Bedrooms Below Ground | 2 | Bedrooms Total | 5 |
| Appliances | Washer, Oven - Electric, Dishwasher, Dryer, Microwave, Garburator, Microwave Range Hood Combo, Window Coverings, Garage Door Opener | Architectural Style | Bi-level |
| Basement Development | Finished | Basement Features | Separate Entrance, Walk Out |
| Basement Type | Full (finished) | Constructed Date | 2016 |
| Construction Material | Wood Frame | Construction Style Attachment | Detached |
| Cooling Type | Central Air Conditioning | Exterior Finish | Stone, Vinyl Siding |
| Flooring Type | Carpeted, Ceramic Tile, Hardwood, Laminate | Foundation Type | Poured Concrete |
| Heating Type | Forced Air, In Floor Heating | Size Interior | 1311 Sqft |
| Total Finished Area | 1311 Sqft | Type | House |
Parking
| Attached Garage | 2 |
| Other | |
| Parking Pad |
Land
| Acreage | No | Fence Type | Fence |
| Land Amenities | Park, Playground, Schools, Shopping | Landscape Features | Landscaped, Underground Sprinkler |
| Size Frontage | 25.91 M | Size Irregular | 5748.00 |
| Size Total | 5748 Sqft|4,051 - 7,250 Sqft | Size Total Text | 5748 Sqft|4,051 - 7,250 Sqft |
| Zoning Description | R-1 |
Rooms
| Level | Type | Length | Width | Dimensions |
|---|---|---|---|---|
| Basement | 4pc Bathroom | 4.92 Ft x 8.67 Ft | ||
| Basement | Bedroom | 11.25 Ft x 10.50 Ft | ||
| Basement | Bedroom | 11.25 Ft x 12.42 Ft | ||
| Basement | Family Room | 14.92 Ft x 17.00 Ft | ||
| Basement | Recreational, Games Room | 12.17 Ft x 18.83 Ft | ||
| Basement | Furnace | 12.75 Ft x 10.75 Ft | ||
| Main Level | 4pc Bathroom | 5.00 Ft x 8.00 Ft | ||
| Main Level | 5pc Bathroom | 4.92 Ft x 11.08 Ft | ||
| Main Level | Bedroom | 11.00 Ft x 9.92 Ft | ||
| Main Level | Bedroom | 13.42 Ft x 13.08 Ft | ||
| Main Level | Dining Room | 12.33 Ft x 10.58 Ft | ||
| Main Level | Kitchen | 12.33 Ft x 11.42 Ft | ||
| Main Level | Other | 13.17 Ft x 15.00 Ft | ||
| Main Level | Primary Bedroom | 14.83 Ft x 14.08 Ft |
Agents and Offices
- Ashley Kruger
- Office: Century 21 Bravo Realty