

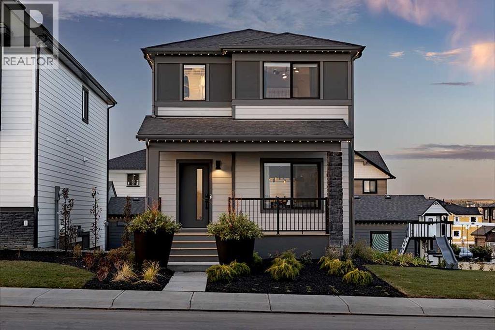
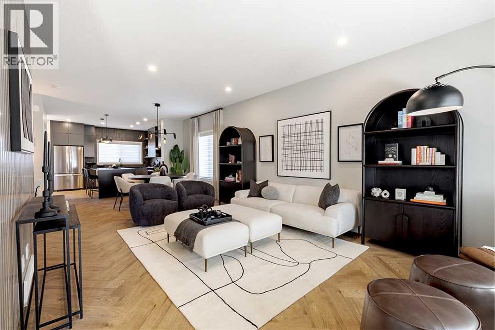
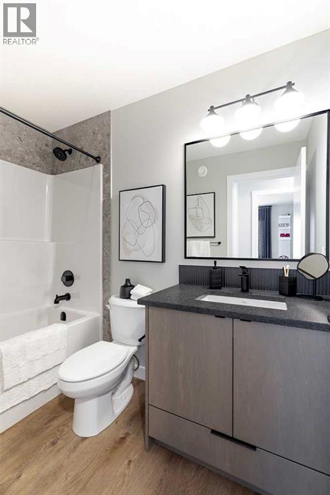
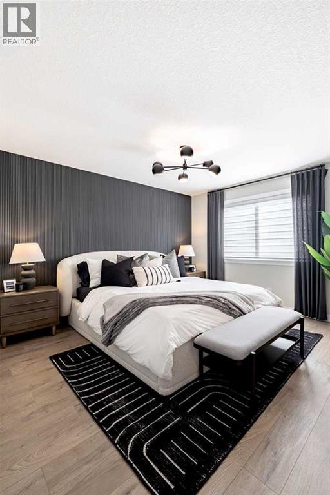
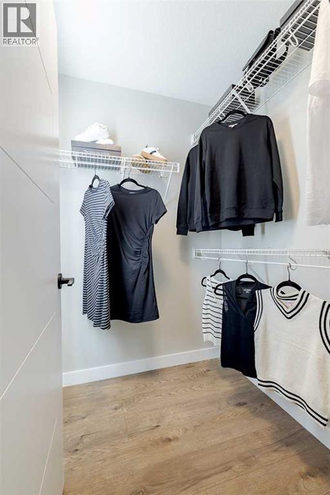
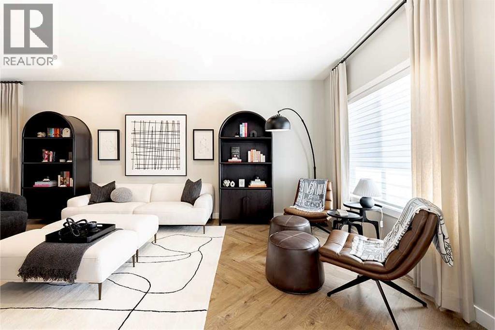
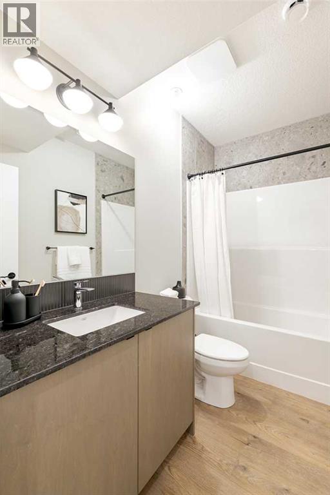
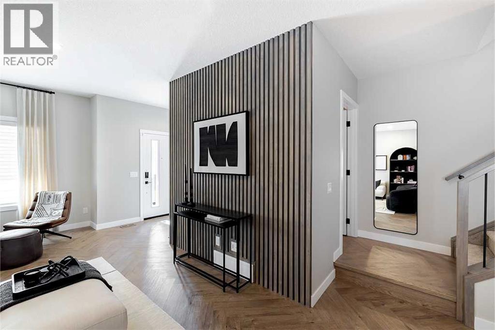
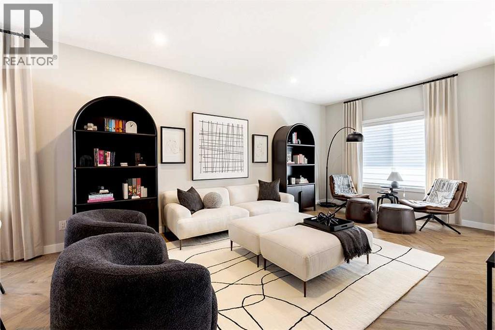
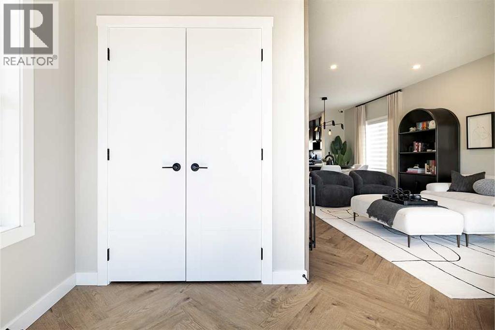
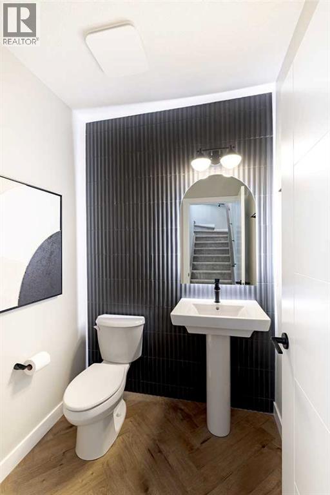
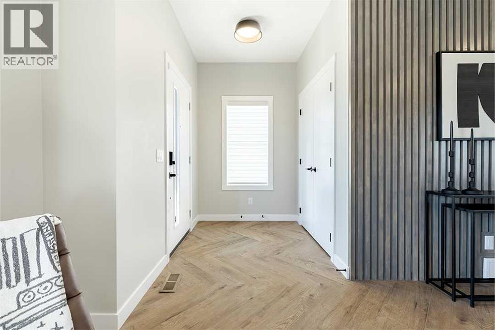
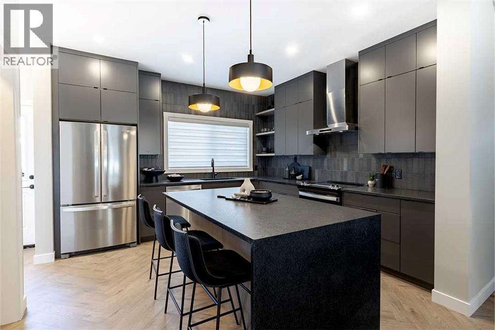
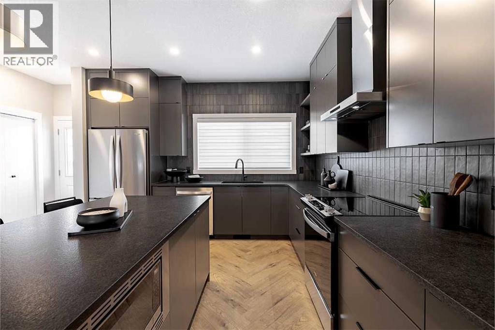
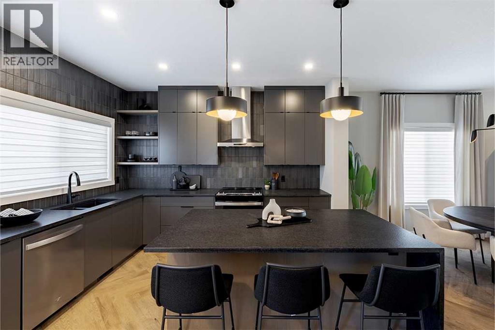
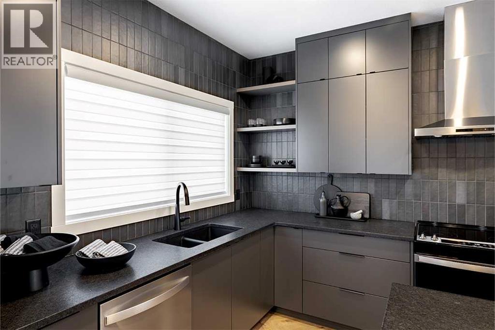
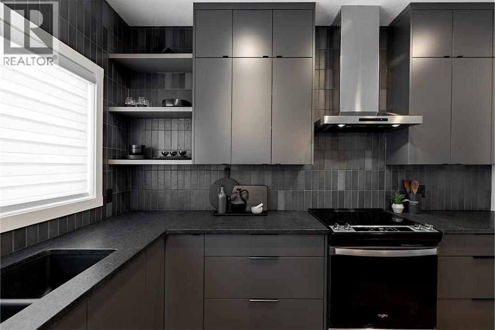
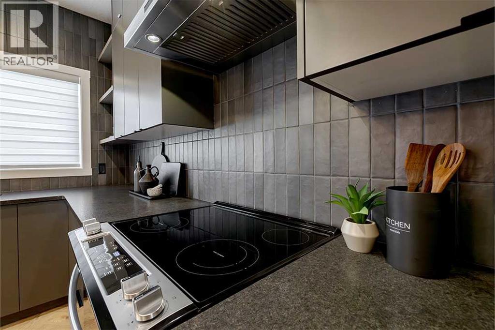
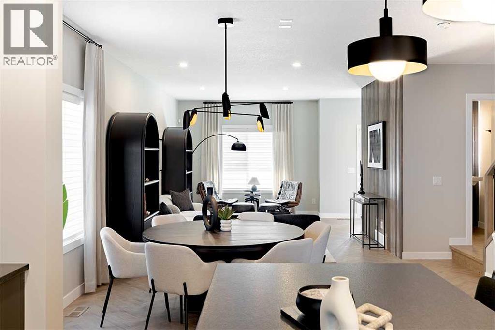
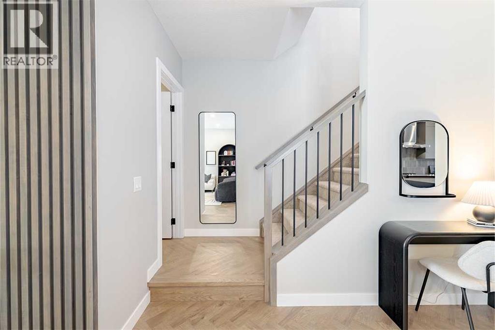
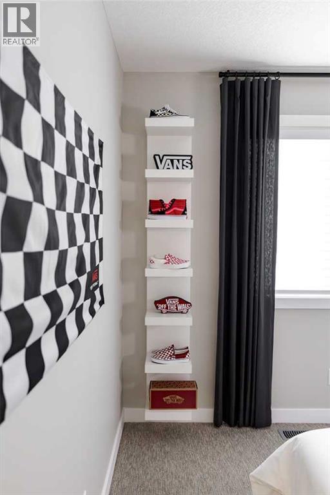
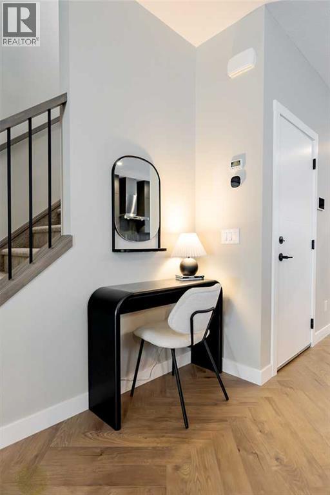
Discover the Valencia by Shane Homes, a thoughtfully designed pre-construction home offering refined style, functional living, and exceptional everyday comfort. The open-concept main floor welcomes you with a spacious foyer, convenient coat closet, inviting front family room, and central dining nook that flows seamlessly into the L-shaped kitchen. A generous walk-in pantry and central half bath add practicality to this well-planned level.Upstairs, a central family room creates comfortable separation between the private owner’s bedroom and two equally sized secondary bedrooms. The owner’s retreat features a large walk-in closet and private 3-piece ensuite, while the nearby full bathroom and second-floor laundry closet provide added convenience for the entire household.Images are for representative and illustrative purposes only. Features, finishes, elevations, dimensions, and specifications may vary and are subject to change without notice. Photos representative. (id:51989)
Features of 91 Legacy Point Heights Nw
- MLS® Number A2346972
- Price $575,400
- Bedrooms: 3
- Bathrooms: 3
- Square Footage: 1720 sqft
- Property Type: House
- Community Name: Legacy
- Amenities Near By Park, Playground, Schools, Shopping
- Features Back Lane, No Animal Home, No Smoking Home
- Parking Space Total 2
- Plan Tbd
- Structure Porch
Buildings
| Bathroom Total | 3 | Bedrooms Above Ground | 3 |
| Bedrooms Total | 3 | Appliances | Washer, Refrigerator, Range - Electric, Dishwasher, Dryer, Microwave Range Hood Combo |
| Basement Development | Unfinished | Basement Features | Separate Entrance |
| Basement Type | Full (unfinished) | Constructed Date | 2027 |
| Construction Material | Wood Frame | Construction Style Attachment | Detached |
| Cooling Type | None | Exterior Finish | Stone, Vinyl Siding |
| Flooring Type | Carpeted, Ceramic Tile, Vinyl Plank | Foundation Type | Poured Concrete |
| Half Bath Total | 1 | Heating Type | Forced Air |
| Stories Total | 2 | Size Interior | 1720 Sqft |
| Total Finished Area | 1719.78 Sqft | Type | House |
Parking
| Parking Pad |
Land
| Acreage | No | Fence Type | Not Fenced |
| Land Amenities | Park, Playground, Schools, Shopping | Size Depth | 33.51 M |
| Size Frontage | 7.74 M | Size Irregular | 258.36 |
| Size Total | 258.36 M2|0-4,050 Sqft | Size Total Text | 258.36 M2|0-4,050 Sqft |
| Zoning Description | Tbd |
Rooms
| Level | Type | Length | Width | Dimensions |
|---|---|---|---|---|
| Main Level | Kitchen | 12.67 Ft x 12.75 Ft | ||
| Main Level | Dining Room | 12.83 Ft x 11.67 Ft | ||
| Main Level | Living Room | 11.83 Ft x 12.83 Ft | ||
| Main Level | 2pc Bathroom | Measurements not available | ||
| Upper Level | 4pc Bathroom | Measurements not available | ||
| Upper Level | 3pc Bathroom | Measurements not available | ||
| Upper Level | Family Room | 13.50 Ft x 11.92 Ft | ||
| Upper Level | Primary Bedroom | 13.50 Ft x 11.92 Ft | ||
| Upper Level | Bedroom | 9.17 Ft x 10.00 Ft | ||
| Upper Level | Bedroom | 9.17 Ft x 10.00 Ft |
Agents and Offices
- David Lofthaug
- Emmanuel Olorunrinu
-
Office: Bode Platform Inc.
Real Broker
What's Nearby
Similar Properties

119 Macewan Meadow Way Nw, Calgary, Alberta
- MLS® # A2321477
- Sam Geram-Fard
- RE/MAX Real Estate (Mountain View)