

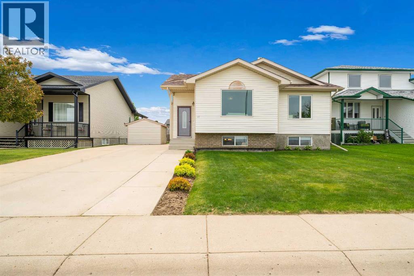
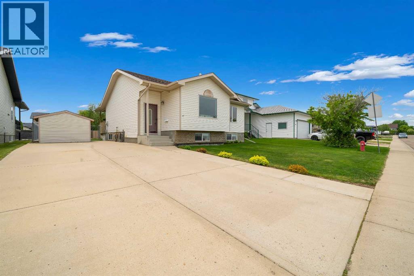
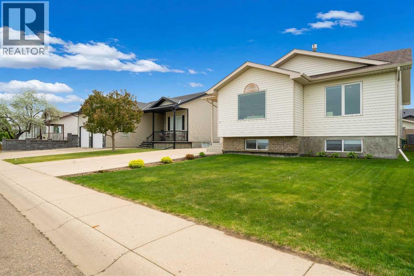
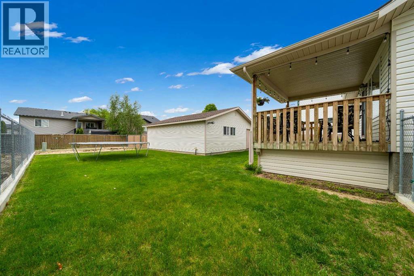
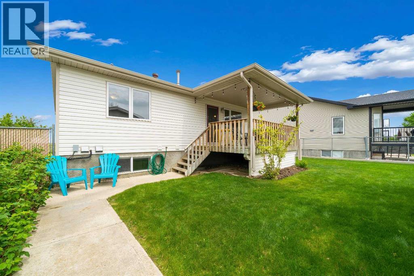
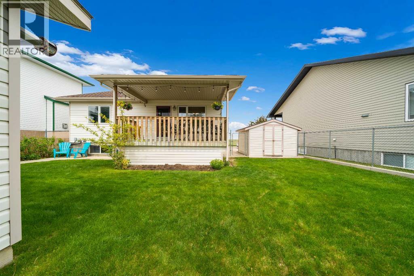
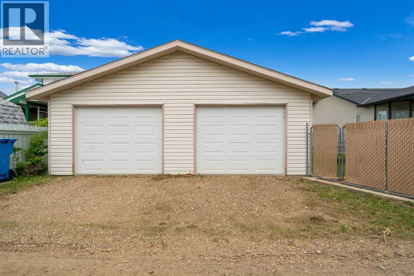
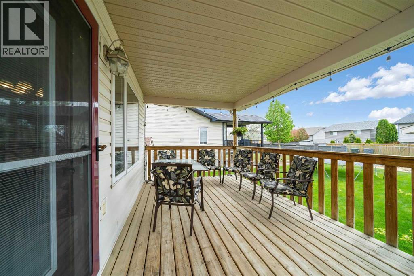
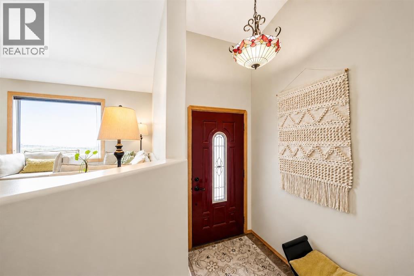
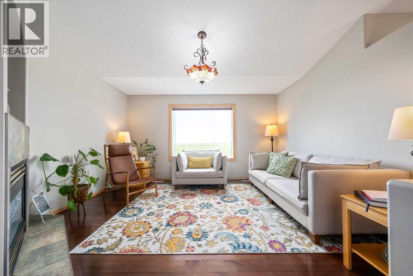
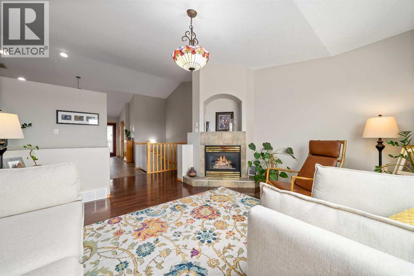
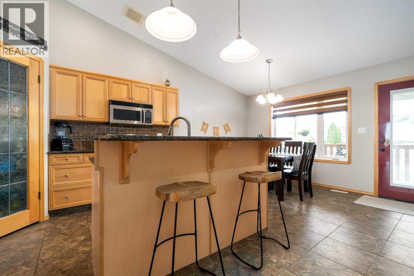
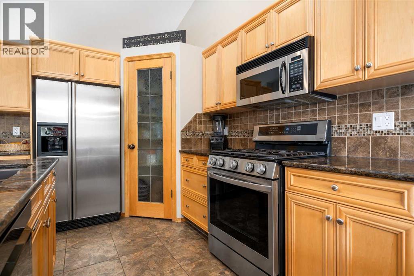
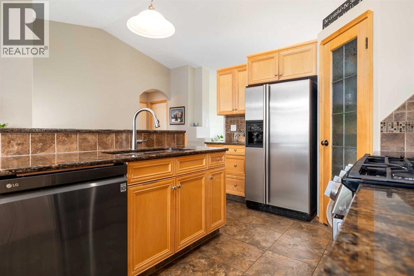
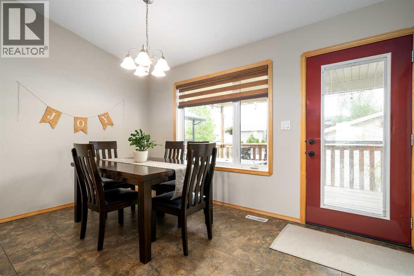
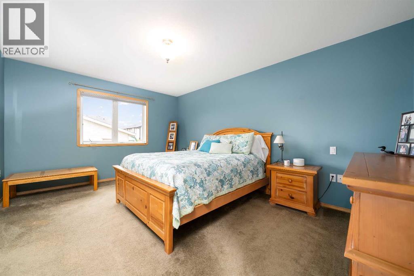
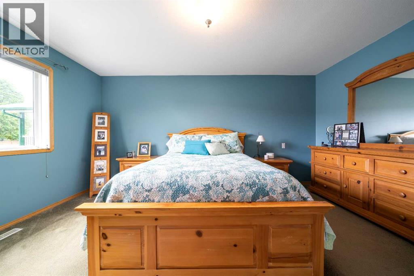
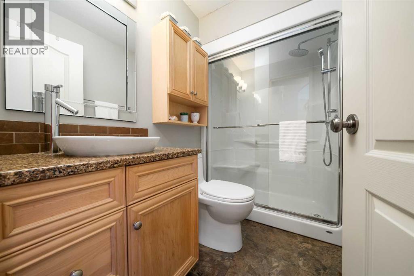
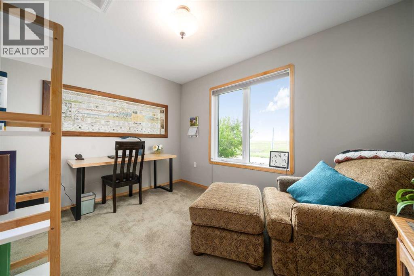
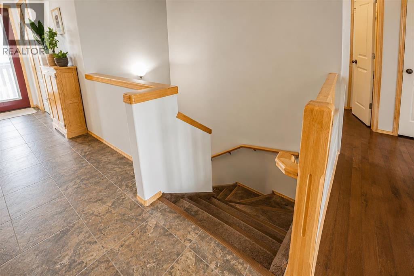
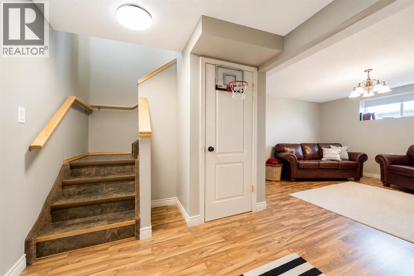
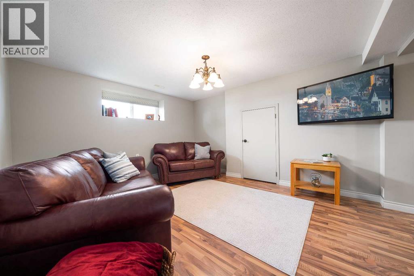
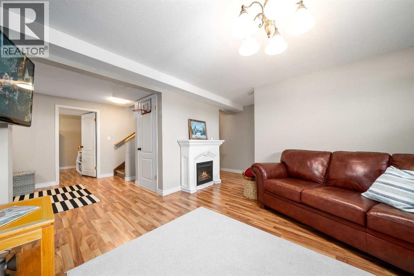
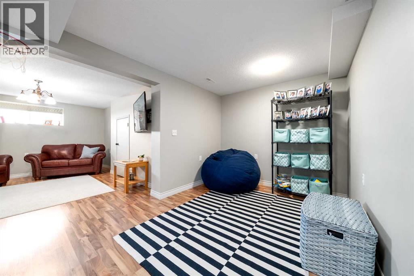
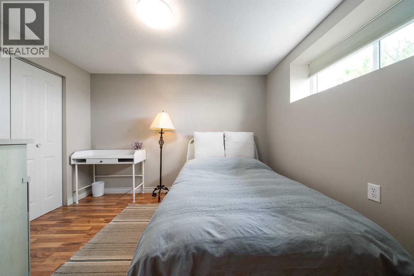
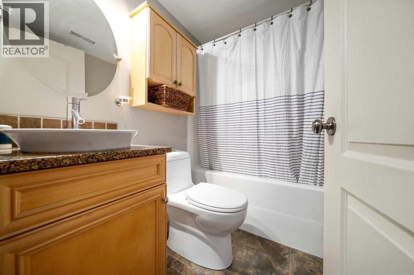
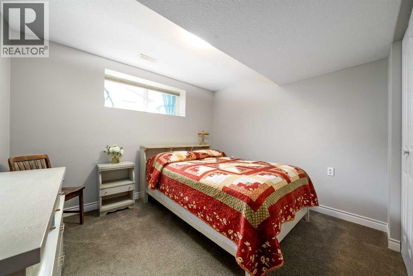
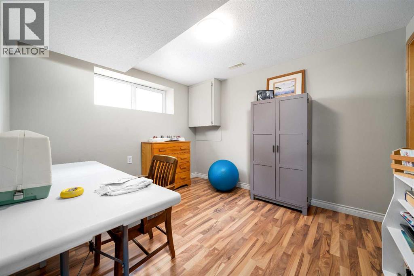
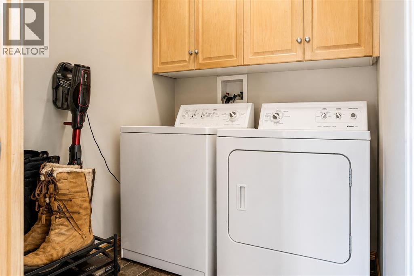
This immaculate bungalow offers the perfect blend of comfort and practical living, featuring several updates. The bright main floor features beautiful hardwood flooring in the spacious living room, where large front windows frame peaceful views of the prairie. In the kitchen, you will find granite countertops, a functional island perfect for casual family gatherings, stainless steel appliances, a gas stove, and a corner pantry. The dining area is situated just steps away from the covered deck, creating a seamless indoor-outdoor flow that is absolutely perfect for weekend barbecues with friends. For ultimate convenience, the main floor also hosts the laundry room, a full bathroom with a walk-in shower, and two bedrooms, including the primary suite complete with a walk-in closet.Downstairs, the fully finished basement feels bright and welcoming thanks to large windows that let in plenty of natural light. This lower level expands your living space significantly, offering a spacious family room along with a dedicated rec area so you can easily host movie nights, a kids' play space, or a hobby zone. This level also includes a second full bathroom equipped with a tub, alongside three additional good-sized bedrooms.The outdoor setup provides exceptional utility on a large, fully fenced lot where kids and pets can safely play. The yard is equipped with underground sprinklers, a garden area, mature raspberry bushes for summer picking, and a storage shed for extra gear. Vehicle and hobby enthusiasts will love the oversized 28x26 garage, complemented by dedicated RV parking right on the front driveway. Situated in a fantastic, community-minded location, this move-in-ready home keeps you just minutes from evening walks along local trail systems, weekend trips to the Big Marble Go Centre, parks, schools, and shopping. Book your private viewing today! (id:51989)
Features of 91 Hunt Crescent Ne
- MLS® Number A2314719
- Price $464,900
- Bedrooms: 5
- Bathrooms: 2
- Square Footage: 1140 sqft
- Property Type: House
- Community Name: Northeast Crescent Heights
- Amenities Near By Playground, Recreation Nearby, Schools, Shopping
- Features Back Lane, Pvc Window
- Parking Space Total 6
- Plan 0012635
- Structure Deck
- View Type View
Buildings
| Bathroom Total | 2 | Bedrooms Above Ground | 2 |
| Bedrooms Below Ground | 3 | Bedrooms Total | 5 |
| Appliances | Refrigerator, Gas Stove(s), Dishwasher, Microwave Range Hood Combo, Window Coverings, Garage Door Opener, Washer & Dryer | Architectural Style | Bungalow |
| Basement Development | Finished | Basement Type | Full (finished) |
| Constructed Date | 2001 | Construction Style Attachment | Detached |
| Cooling Type | Central Air Conditioning | Exterior Finish | Vinyl Siding |
| Fireplace Present | Yes | Fireplace Total | 1 |
| Flooring Type | Carpeted, Hardwood, Laminate, Linoleum | Foundation Type | Poured Concrete |
| Heating Type | Forced Air | Stories Total | 1 |
| Size Interior | 1140 Sqft | Total Finished Area | 1140 Sqft |
| Type | House |
Parking
| Detached Garage | 2 |
| Garage | |
| Heated Garage | |
| Other | |
| R V |
Land
| Acreage | No | Fence Type | Fence |
| Land Amenities | Playground, Recreation Nearby, Schools, Shopping | Landscape Features | Fruit Trees, Underground Sprinkler |
| Size Depth | 38 M | Size Frontage | 17.07 M |
| Size Irregular | 6980.00 | Size Total | 6980 Sqft|4,051 - 7,250 Sqft |
| Size Total Text | 6980 Sqft|4,051 - 7,250 Sqft | Zoning Description | R-ld |
Rooms
| Level | Type | Length | Width | Dimensions |
|---|---|---|---|---|
| Basement | Family Room | 14.17 Ft x 12.50 Ft | ||
| Basement | Recreational, Games Room | 8.75 Ft x 14.92 Ft | ||
| Basement | Bedroom | 10.00 Ft x 11.33 Ft | ||
| Basement | Bedroom | 11.17 Ft x 11.67 Ft | ||
| Basement | 4pc Bathroom | Measurements not available | ||
| Basement | Bedroom | 12.00 Ft x 10.83 Ft | ||
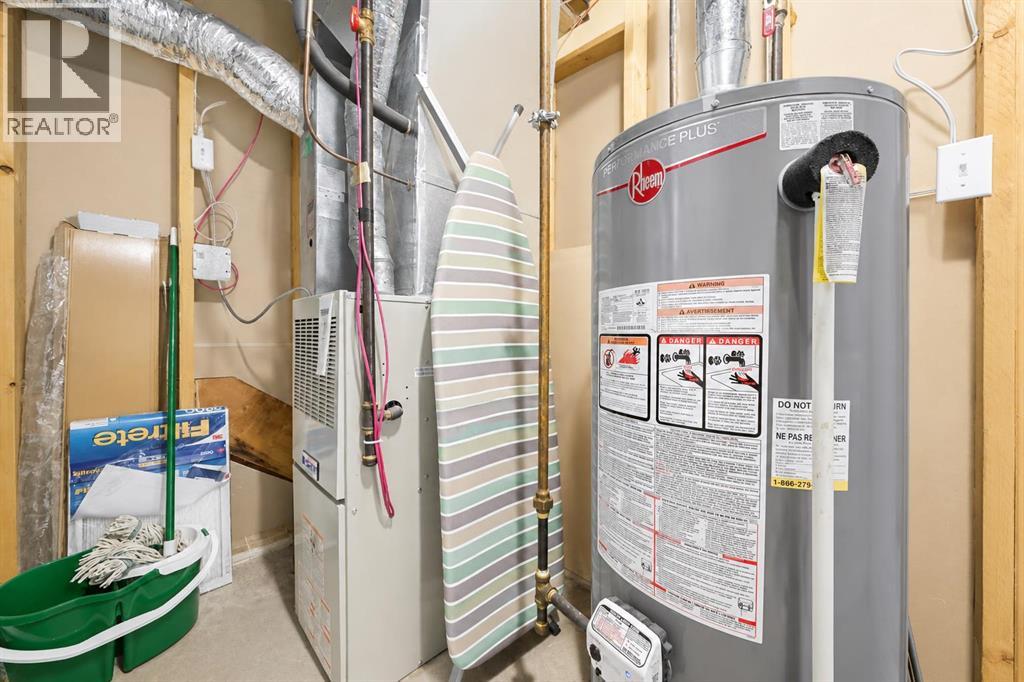
| Basement | Furnace | 10.08 Ft x 6.75 Ft | ||
| Main Level | Other | 19.83 Ft x 14.08 Ft | ||
| Main Level | Living Room | 13.25 Ft x 14.08 Ft | ||
| Main Level | Primary Bedroom | 17.42 Ft x 11.75 Ft | ||
| Main Level | Laundry Room | Measurements not available | ||
| Main Level | 4pc Bathroom | Measurements not available | ||
| Main Level | Bedroom | 11.67 Ft x 8.92 Ft |
Agents and Offices
- DEBBI SECONDIAK
- Office: RE/MAX Medalta Real Estate
What's Nearby
Similar Properties

87 Castleglen Road Ne, Calgary, Alberta
- MLS® # A2306862
- Waja Feroz
- RE/MAX Real Estate (Mountain View)