

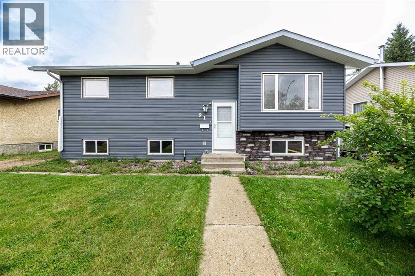
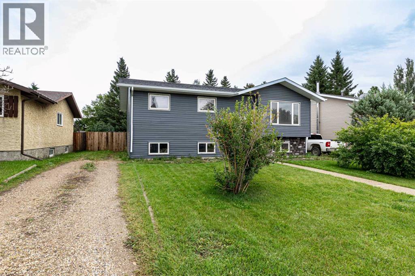
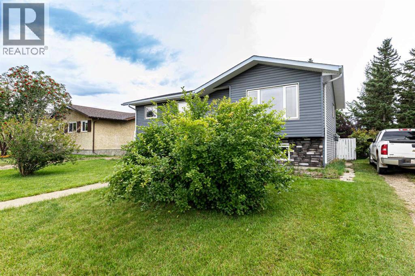
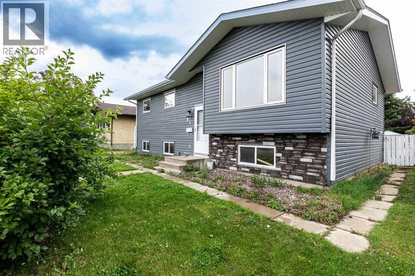
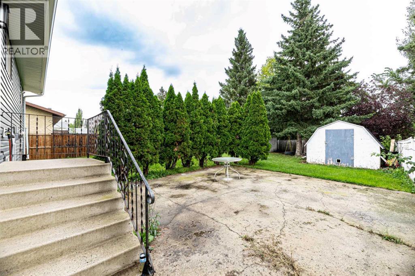
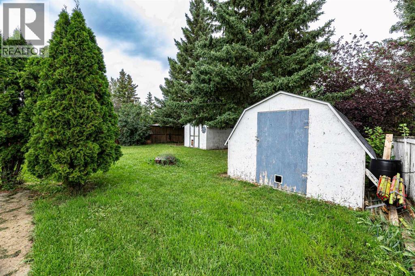
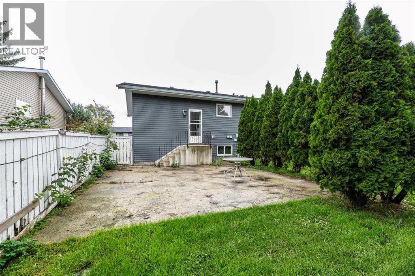
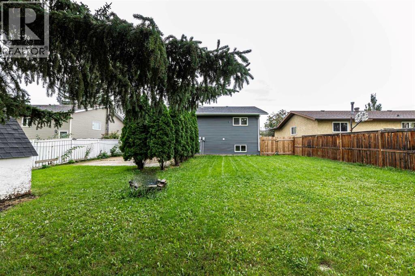
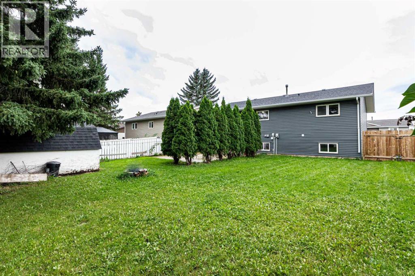
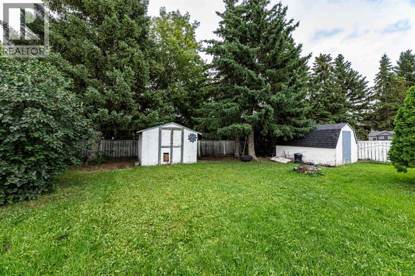
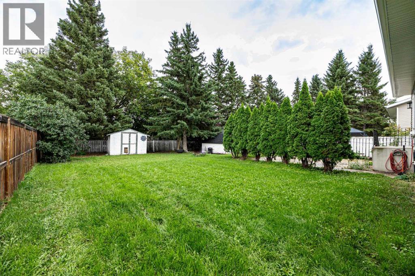
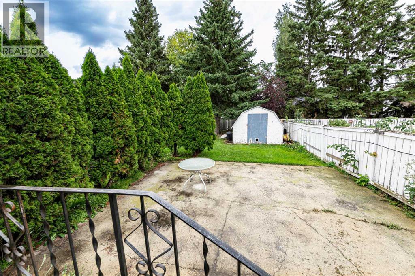
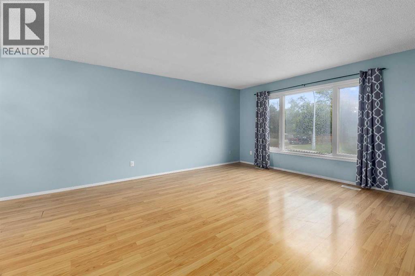
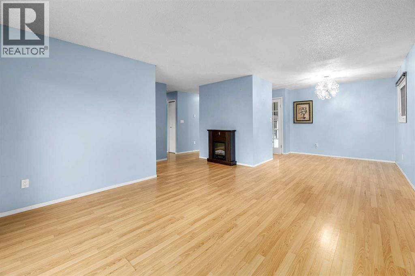
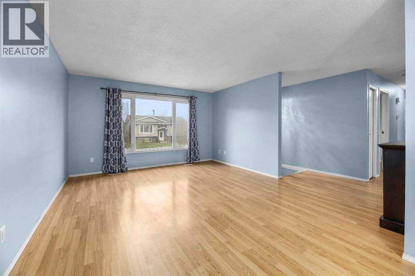
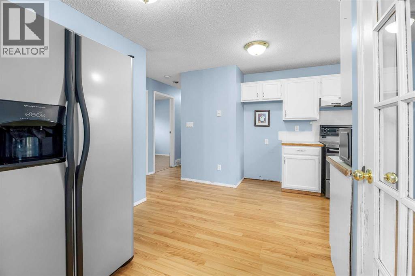
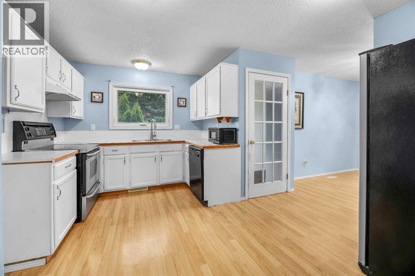
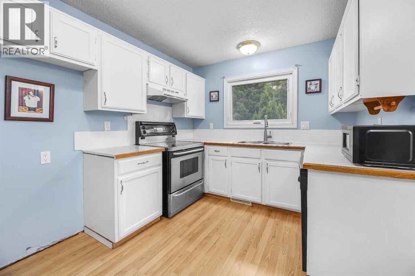
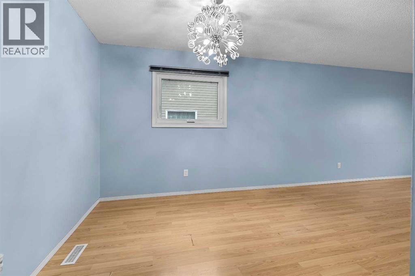
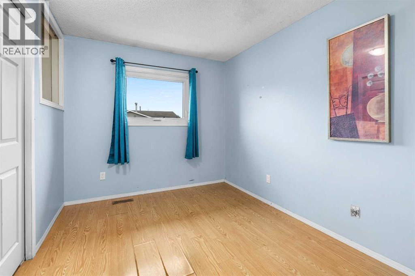
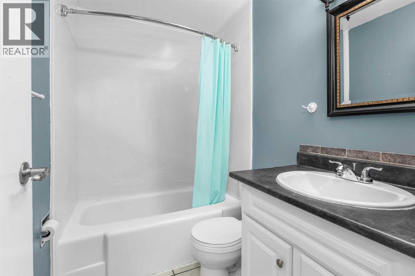
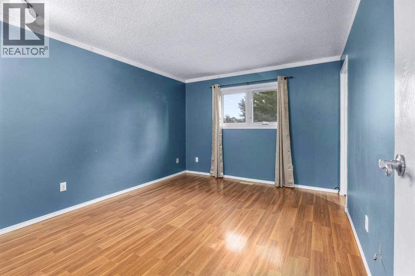
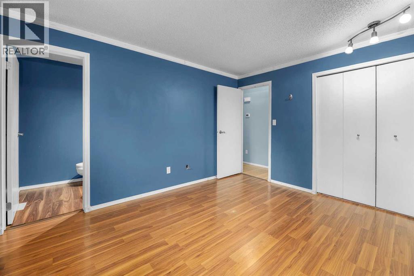
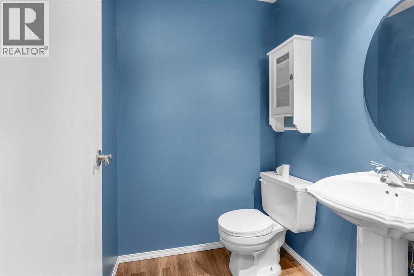
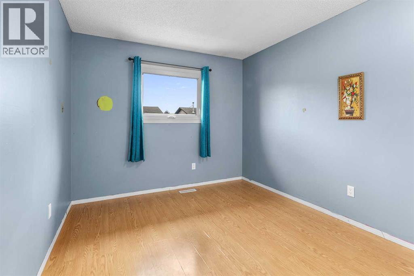
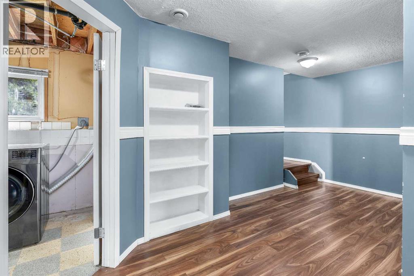
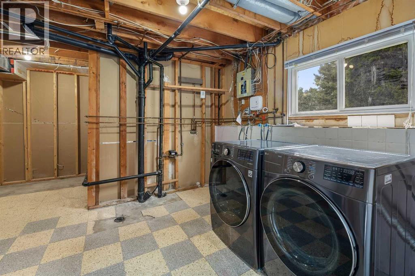
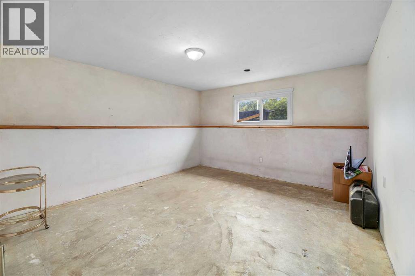
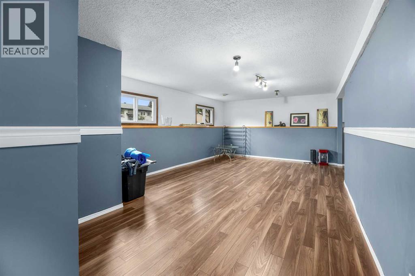
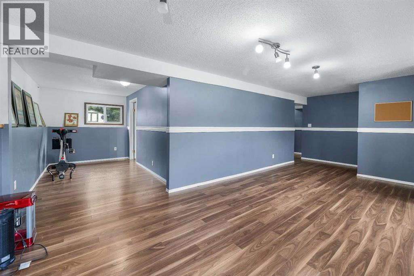
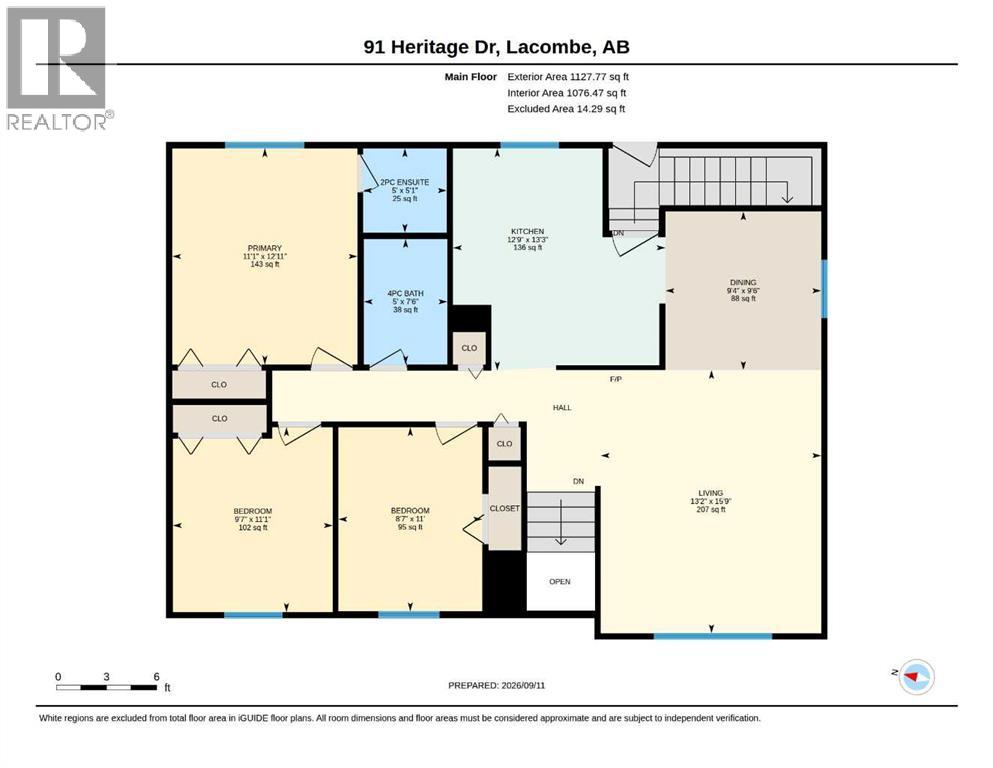
Affordable, charming, and move-in ready! LACOMBE CUTIE PATOOTIE ~This adorable home offers 4 bedrooms, 2.5 bathrooms, and over 1,100 square feet of comfortable living space, with IMMEDIATE possession available. The main level features 2 good-sized bedrooms, plus a spacious PRIMARY bedroom with a convenient 2-piece ensuite. Enjoy a beautiful front-facing LIVING ROOM that flows seamlessly into the DINING area, creating a bright and welcoming space for family and guests. The KITCHEN is located at the back of the home and provides easy access to the oversized BACKYARD, complete with a patio area and two sheds for additional storage. Mature TREES provide added privacy, while the fully fenced yard offers a great space for kids and pets to play and enjoy. Located on a QUIET street close to schools, shopping, and all the amenities you need, this home is perfectly situated for convenience and comfortable living. Shingles approx 5/6 years old. (id:51989)
Features of 91 Heritage Drive
- MLS® Number A2343481
- Price $299,900
- Bedrooms: 4
- Bathrooms: 3
- Square Footage: 1156 sqft
- Property Type: House
- Community Name: Heritage Park
- Features Treed, No Smoking Home
- Parking Space Total 3
- Plan 8020876
Buildings
| Bathroom Total | 3 | Bedrooms Above Ground | 3 |
| Bedrooms Below Ground | 1 | Bedrooms Total | 4 |
| Appliances | Refrigerator, Dishwasher, Stove, Microwave, Hood Fan, Window Coverings, Washer & Dryer | Architectural Style | Bi-level |
| Basement Development | Finished | Basement Type | Full (finished) |
| Constructed Date | 1981 | Construction Material | Poured Concrete |
| Construction Style Attachment | Detached | Cooling Type | None |
| Exterior Finish | Concrete, Vinyl Siding | Flooring Type | Laminate, Linoleum, Tile |
| Foundation Type | Poured Concrete | Half Bath Total | 1 |
| Heating Fuel | Natural Gas | Heating Type | Forced Air |
| Size Interior | 1156 Sqft | Total Finished Area | 1156.16 Sqft |
| Type | House |
Parking
| Other |
Land
| Acreage | No | Fence Type | Fence |
| Landscape Features | Landscaped | Size Depth | 37.5 M |
| Size Frontage | 16.77 M | Size Irregular | 6738.00 |
| Size Total | 6738 Sqft|4,051 - 7,250 Sqft | Size Total Text | 6738 Sqft|4,051 - 7,250 Sqft |
| Zoning Description | R1c |
Rooms
| Level | Type | Length | Width | Dimensions |
|---|---|---|---|---|
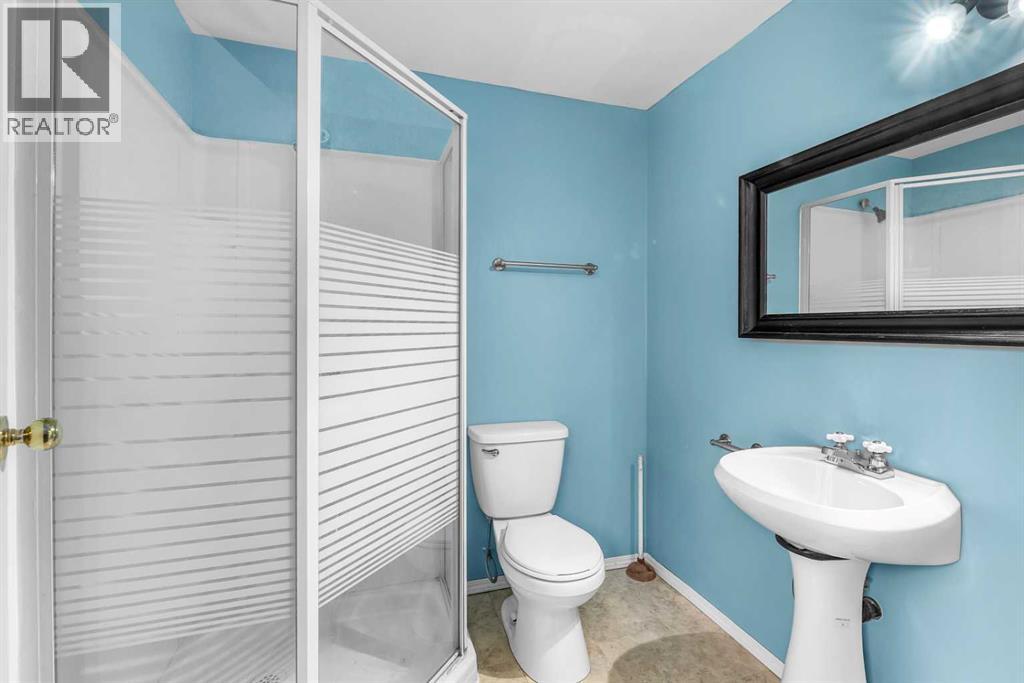
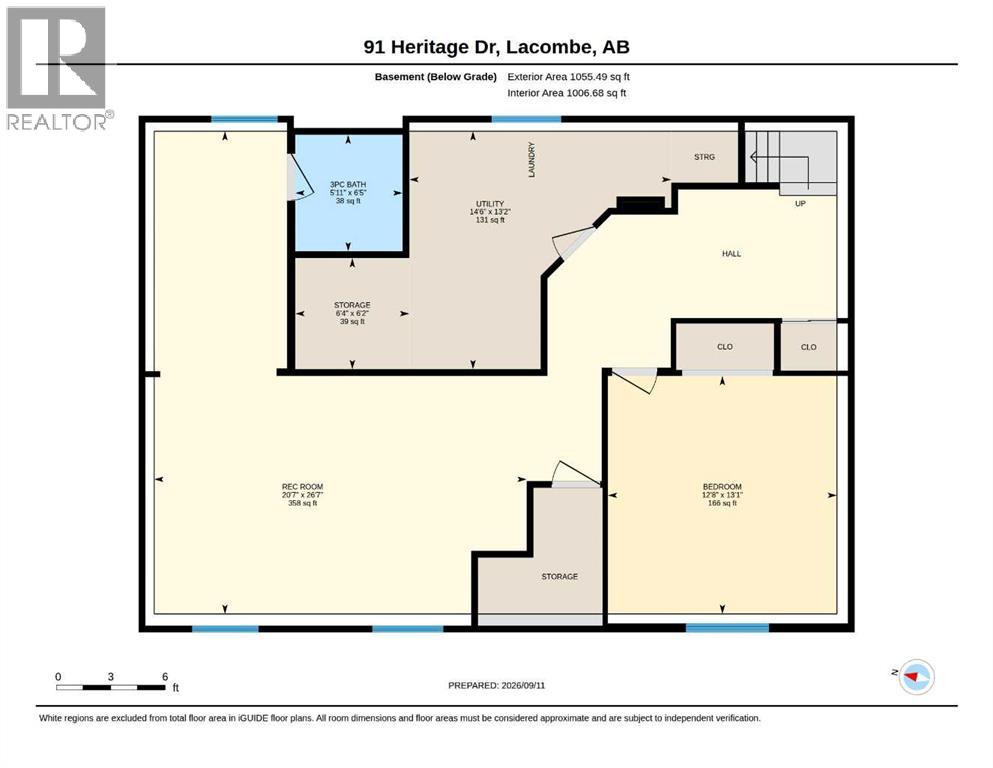
| Basement | 3pc Bathroom | 6.42 Ft x 5.92 Ft | ||
| Basement | Bedroom | 13.08 Ft x 12.67 Ft | ||
| Basement | Recreational, Games Room | 26.58 Ft x 20.58 Ft | ||
| Basement | Storage | 6.17 Ft x 6.33 Ft | ||
| Basement | Furnace | 13.17 Ft x 14.50 Ft | ||
| Main Level | 2pc Bathroom | 5.08 Ft x 5.00 Ft | ||
| Main Level | 4pc Bathroom | 7.50 Ft x 5.00 Ft | ||
| Main Level | Bedroom | 11.08 Ft x 9.58 Ft | ||
| Main Level | Bedroom | 11.00 Ft x 8.58 Ft | ||
| Main Level | Dining Room | 9.50 Ft x 9.33 Ft | ||
| Main Level | Kitchen | 13.25 Ft x 12.75 Ft | ||
| Main Level | Living Room | 15.75 Ft x 13.17 Ft | ||
| Main Level | Primary Bedroom | 12.92 Ft x 11.08 Ft |
Agents and Offices
- Patricia Touchbourne
- Office: RE/MAX Real Estate Central Alberta