

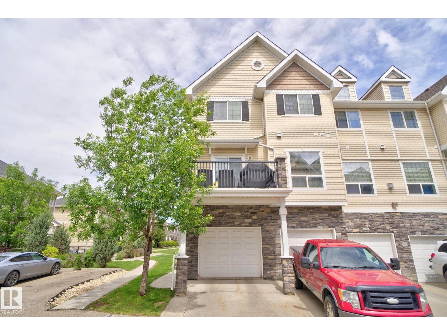
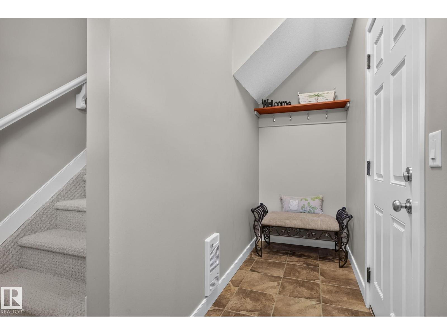
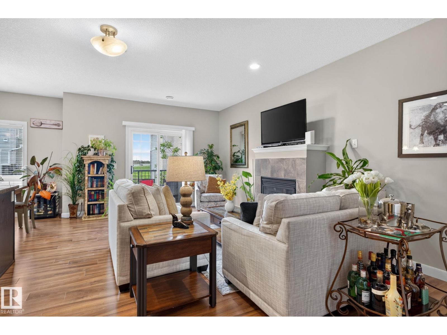
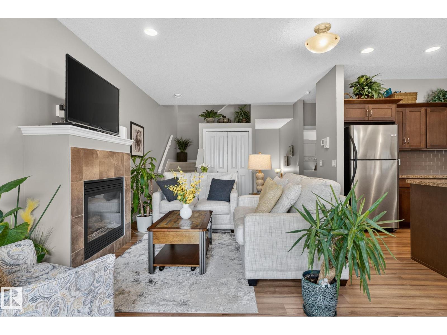
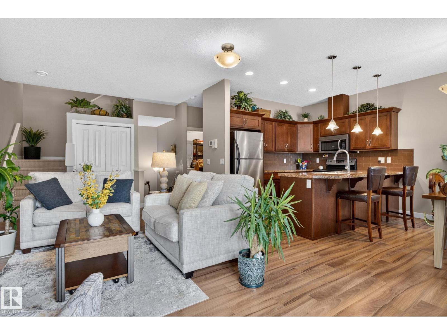
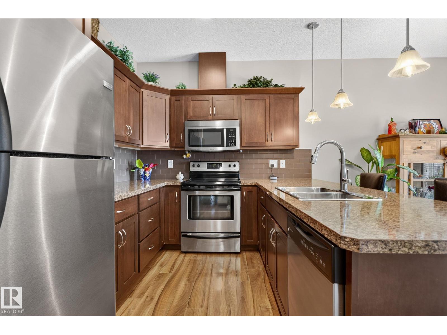
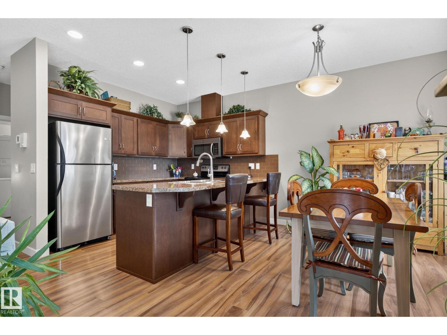
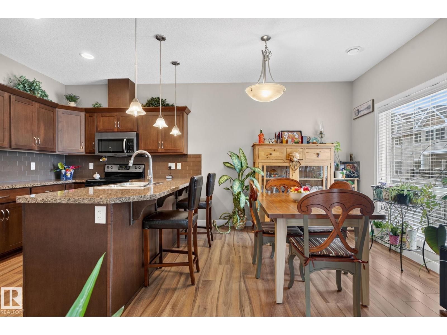
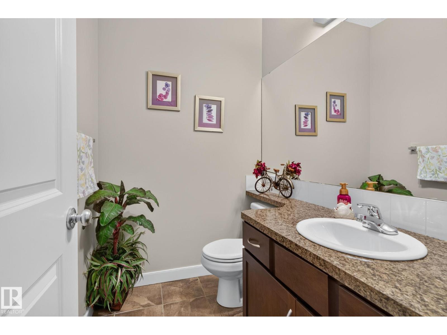
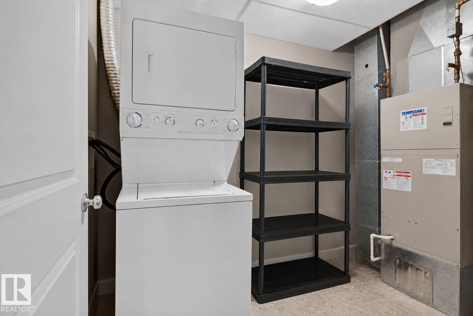
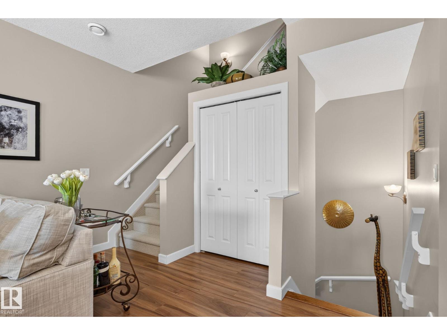
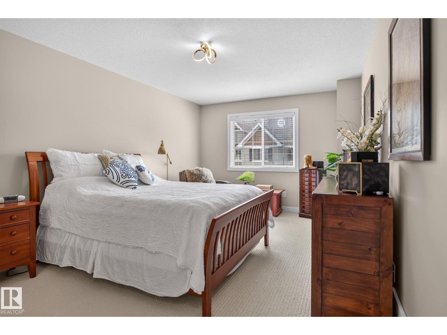
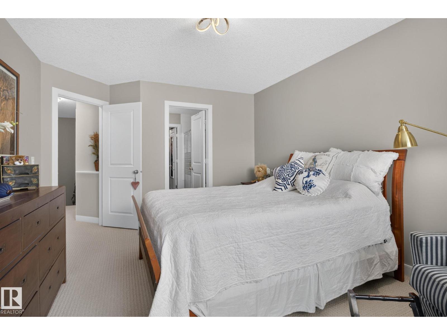
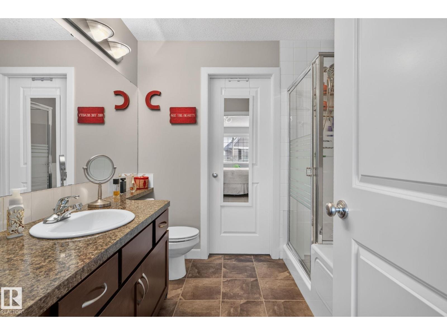
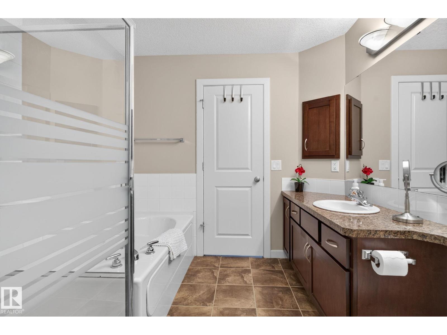
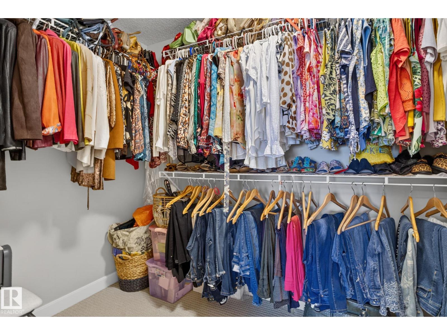
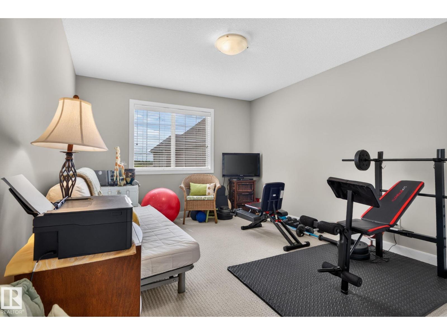
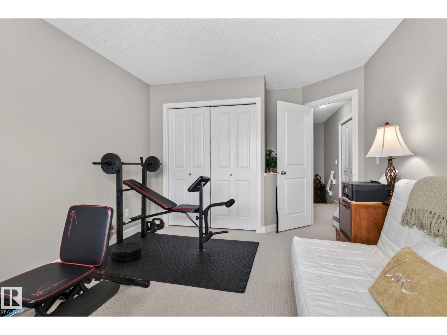
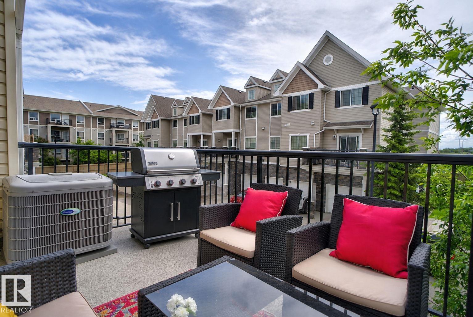
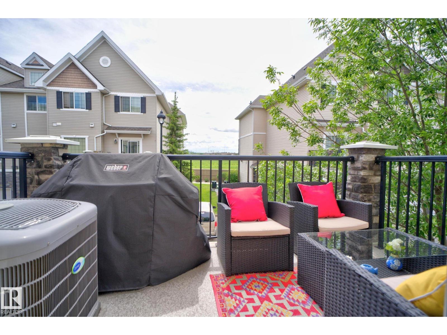
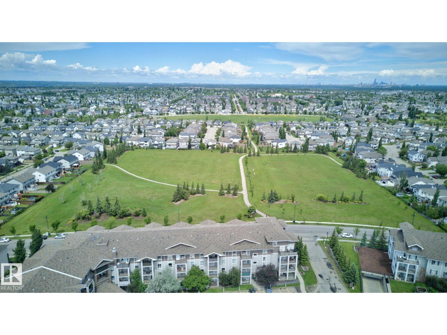
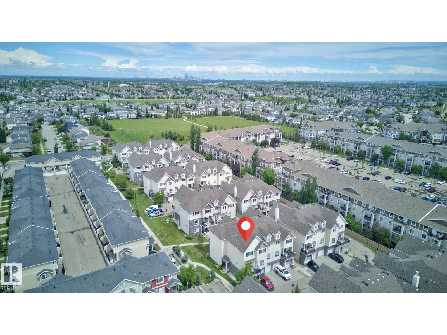
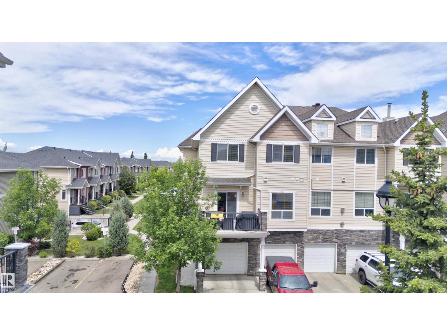
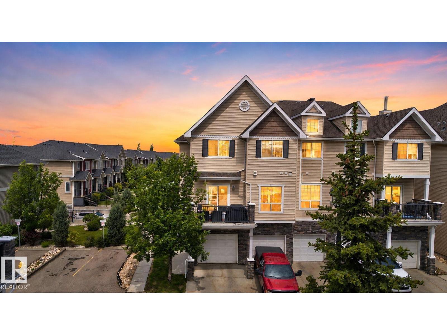
Move-in ready and priced below market value, this bright 2-bedroom townhouse offers low-maintenance, lock-and-leave living in a well-managed complex complete with AC for those hot summer days. The main and upper levels are thoughtfully laid out with a flexible second bedroom, ideal as a guest room, office, or hobby space, while the ground level offers a private garage and mudroom for effortless coming and going. All steps from Rabbit Hill Shopping Centre. A rare opportunity to get more value with less upkeep in South Terwillegar. (id:51989)
Features of #91 7293 South Terwillegar Dr Nw
- MLS® Number E4494226
-
Price
$309,900
Maintenance, Exterior Maintenance, Heat, Landscaping, Property Management, Other, See Remarks, Water
$538.72 Monthly - Bedrooms: 2
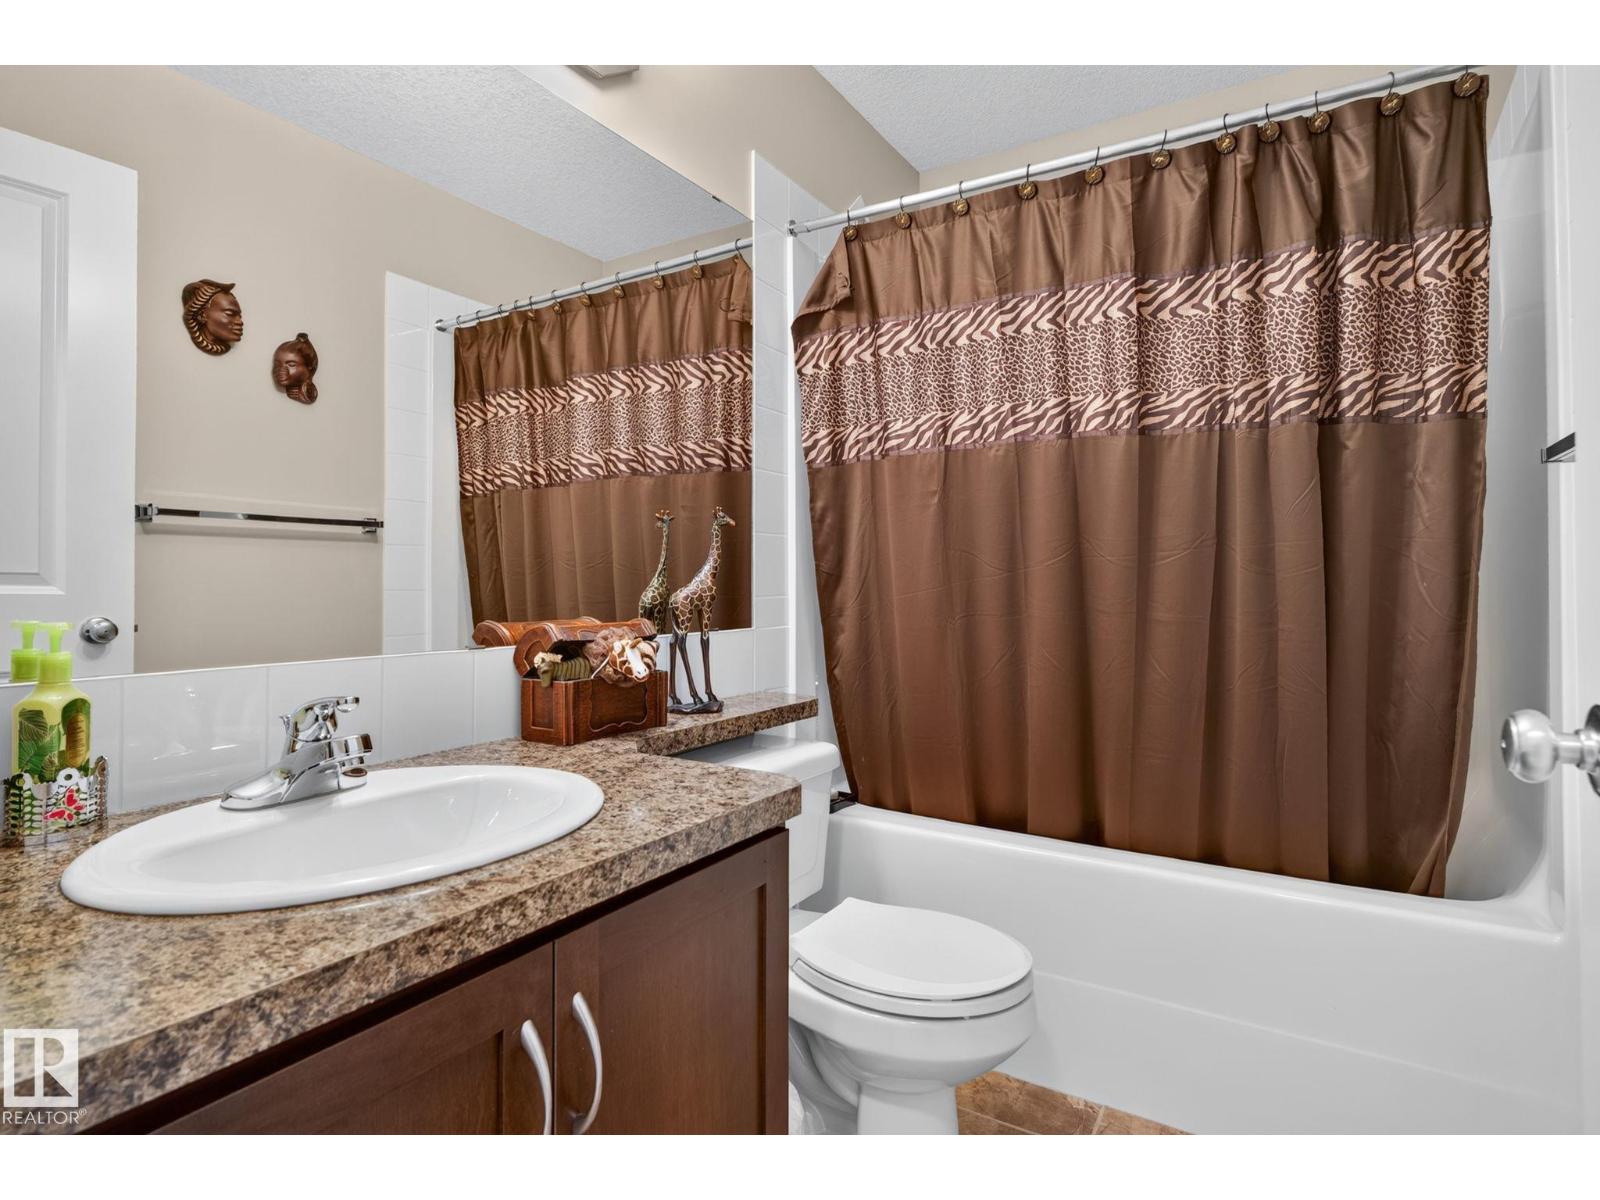
- Bathrooms: 3
- Square Footage: 1396 sqft
- Property Type: Row / Townhouse
- Neigbourhood: South Terwillegar
- Amenities Near By Public Transit, Schools, Shopping
- Features Park/reserve
- Parking Space Total 1
Buildings
| Bathroom Total | 3 | Bedrooms Total | 2 |
| Appliances | Dishwasher, Dryer, Garage Door Opener, Microwave Range Hood Combo, Refrigerator, Stove, Washer | Basement Type | None |
| Constructed Date | 2008 | Construction Style Attachment | Attached |
| Cooling Type | Central Air Conditioning | Half Bath Total | 1 |
| Heating Type | Forced Air | Stories Total | 2 |
| Size Interior | 1396 Sqft | Type | Row / Townhouse |
Parking
| Attached Garage |
Land
| Acreage | No | Land Amenities | Public Transit, Schools, Shopping |
| Size Irregular | 148.54 | Size Total | 148.54 M2 |
| Size Total Text | 148.54 M2 |
Rooms
| Level | Type | Length | Width | Dimensions |
|---|---|---|---|---|
| Main Level | Living Room | 15'9" x 2'3 | ||
| Main Level | Dining Room | '6" x 9'7 | ||
| Main Level | Kitchen | 10'6" x 8'7 | ||
| Upper Level | Primary Bedroom | 11'3 x 17'7 | ||
| Upper Level | Bedroom 2 | 11' x 16'1 |
Agents and Offices
- Crystal Quan
- Paul E. Paiva
- Office: Real Broker