

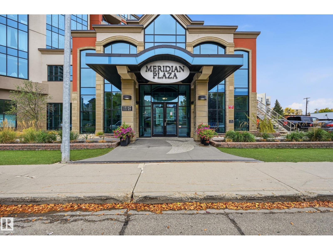
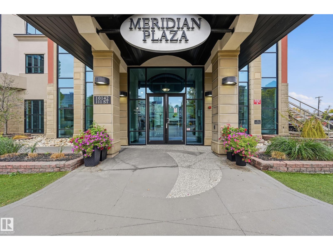
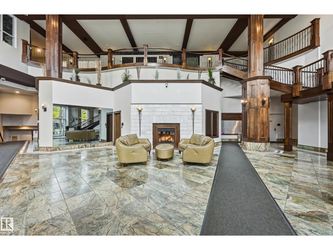
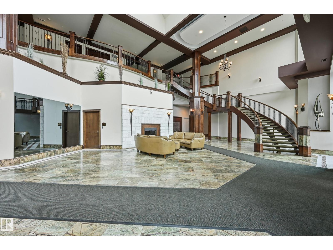
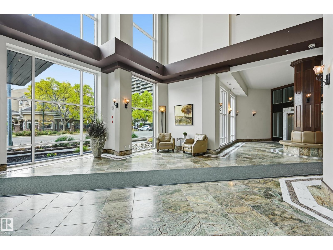
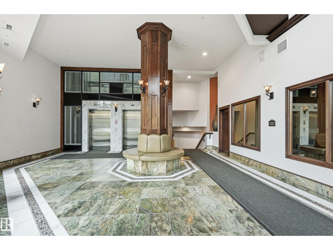
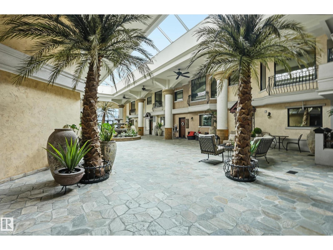
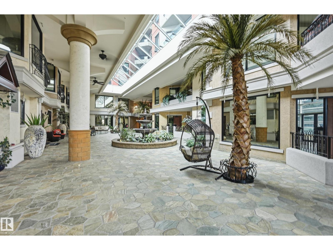
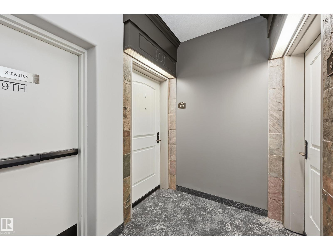
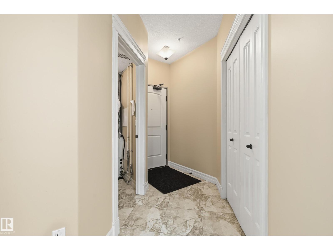
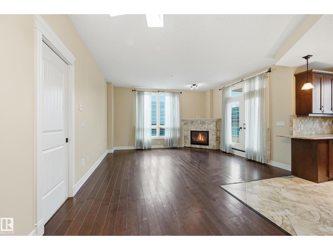
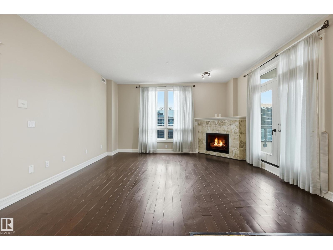
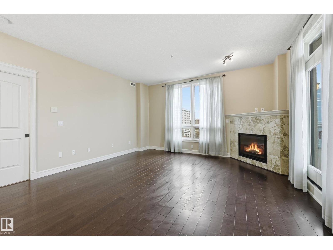
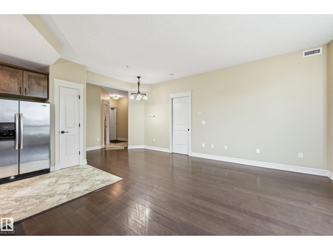
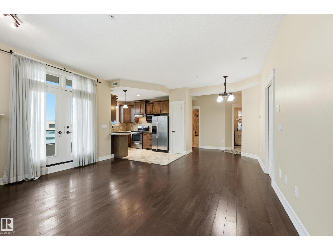
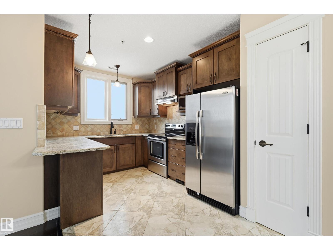
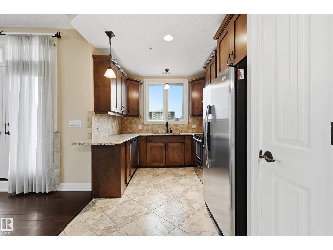
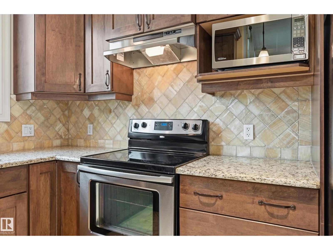
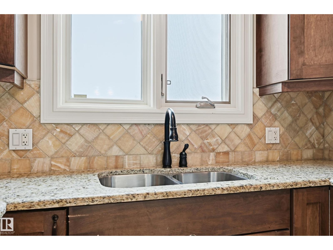
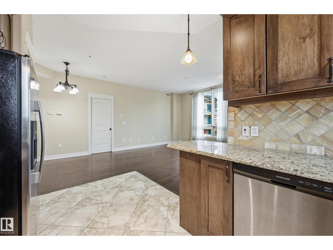
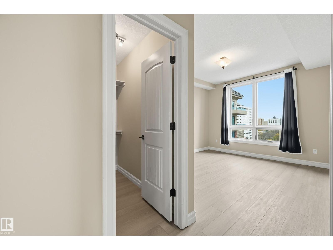
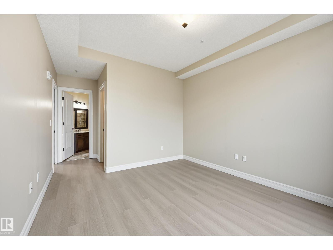
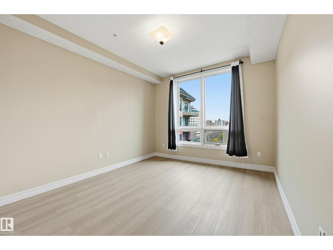
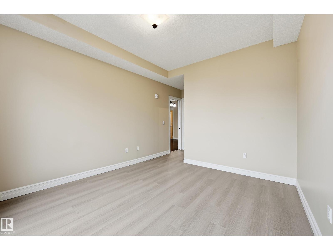
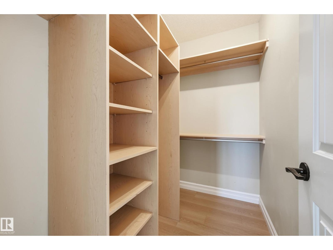
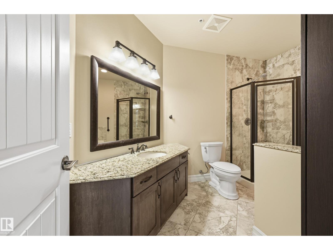
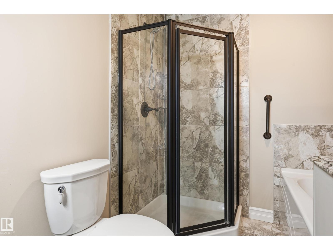
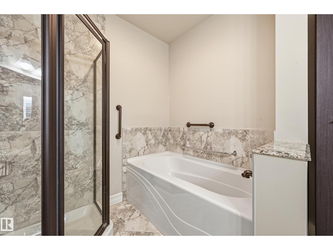
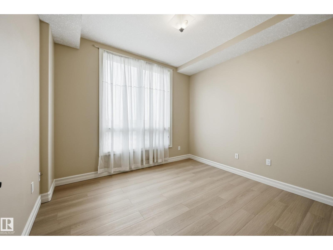
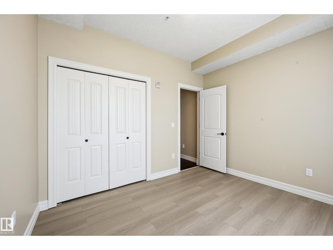
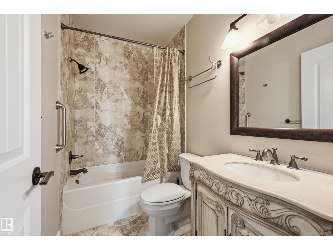
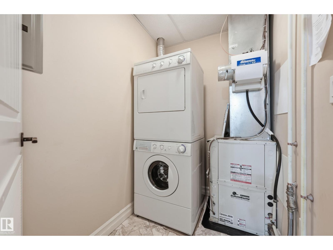
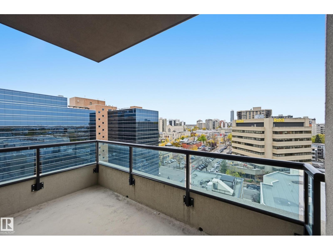
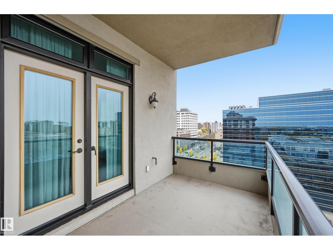
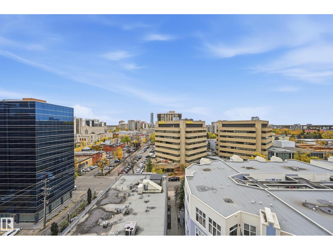
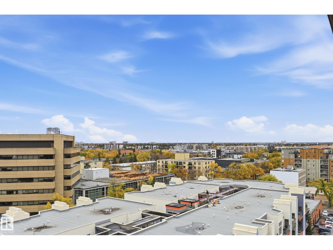
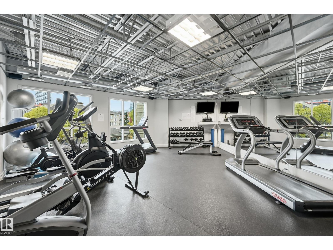
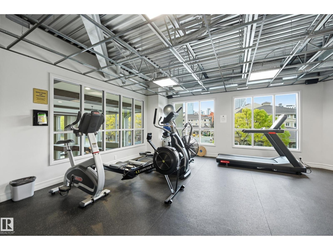
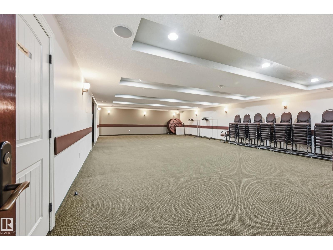
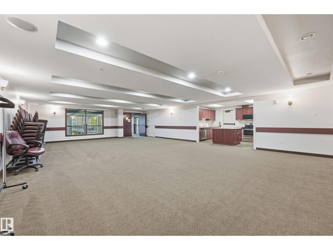
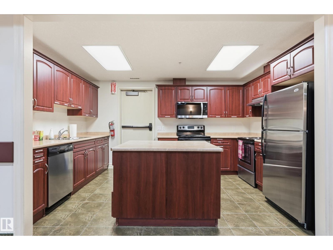
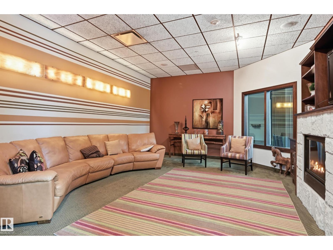
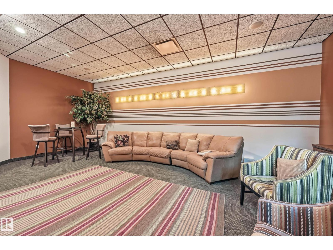
This CORNER UNIT located at 9th floor of MERIDIAN PLAZA. 10' ceilings throughout entire unit. OPEN kitchen layout with modern cabinets looking over the DINING & LIVING room with corner fireplace. GRANITE counter top throughout the KITCHEN and all BATHROOM. Rich hardwood floors in the kitchen, living and dining room. There are new HE vinyl plank floorings in two bedrooms. Good sized master bedroom has large closet plus 4 piece en-suite with separated SHOWER & BATHTUB. The second bedroom also good sized, Plus another 4 piece full bath. You can enjoy a city view from balcony and BALCONY facing WEST and gives you more sunlight. Heat pump system provide the HEAT & COOL. New painting throughout the unit. This complex offers excellent amenities, including a beautiful indoor atrium, fitness centre, owner's lounge, guest suite. Comes with one underground parking. Walking distance to the heart of DOWN TOWN Edmonton, SHOPPING, PUBLIC TRANSIT RESTAURANTS. Easy access to LRT, U of A.... (id:51989)
Features of #909 10142 111 St Nw
- MLS® Number E4513311
-
Price
$324,900
Maintenance, Caretaker, Exterior Maintenance, Heat, Insurance, Common Area Maintenance, Other, See Remarks, Property Management, Water
$696.55 Monthly - Bedrooms: 2
- Bathrooms: 2
- Square Footage: 1075 sqft
- Property Type: Apartment
- Neigbourhood: Wîhkwêntôwin
- Amenities Near By Golf Course, Public Transit, Schools, Shopping
- Community Features Public Swimming Pool
- Features Cul-de-sac
- View Type City View
Buildings
| Bathroom Total | 2 | Bedrooms Total | 2 |
| Amenities | Ceiling - 10ft, Vinyl Windows | Appliances | Dishwasher, Dryer, Garage Door Opener Remote(s), Hood Fan, Microwave, Refrigerator, Stove, Washer, Window Coverings |
| Basement Type | None | Constructed Date | 2009 |
| Fire Protection | Smoke Detectors, Sprinkler System-fire | Fireplace Fuel | Gas |
| Fireplace Present | Yes | Fireplace Type | Corner |
| Heating Type | Heat Pump | Size Interior | 1075 Sqft |
| Type | Apartment |
Parking
| Heated Garage | |
| Underground |
Land
| Acreage | No | Land Amenities | Golf Course, Public Transit, Schools, Shopping |
Rooms
| Level | Type | Length | Width | Dimensions |
|---|---|---|---|---|
| Main Level | Living Room | 4.85 m | 3.93 m | 4.85 m x 3.93 m |
| Main Level | Dining Room | 2.59 m | 1.98 m | 2.59 m x 1.98 m |
| Main Level | Kitchen | 4.08 m | 2.68 m | 4.08 m x 2.68 m |
| Main Level | Primary Bedroom | 3.99 m | 3.51 m | 3.99 m x 3.51 m |
| Main Level | Bedroom 2 | 3.51 m | 3.11 m | 3.51 m x 3.11 m |
| Main Level | Laundry Room | 2.41 m | 1.43 m | 2.41 m x 1.43 m |
Agents and Offices
- Patrick C. Au
- Office: Century 21 Masters