

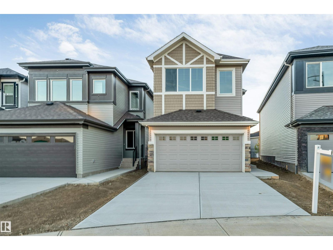
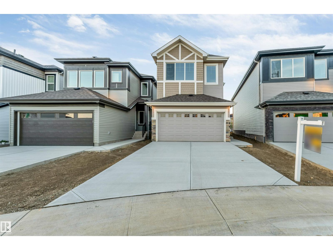
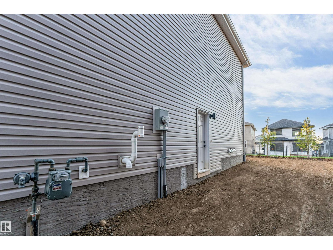
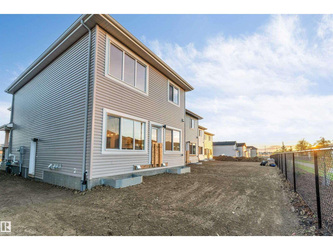
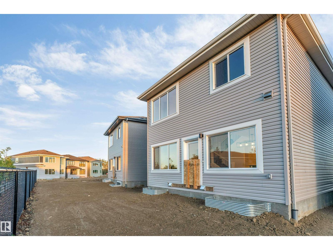
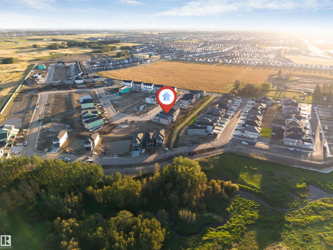
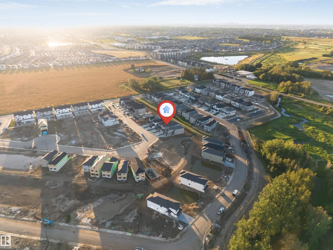
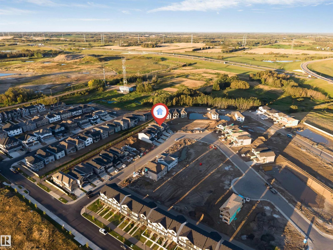
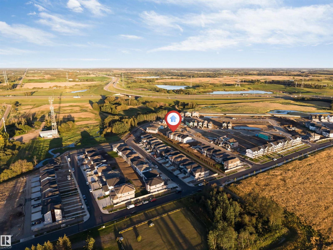
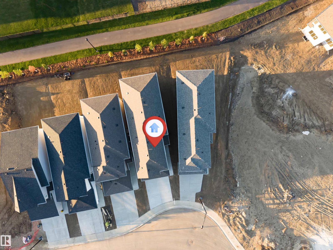
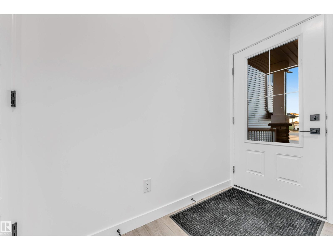
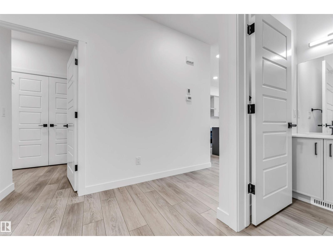
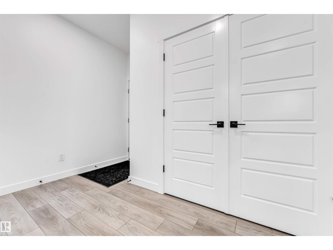
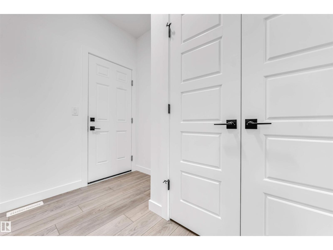
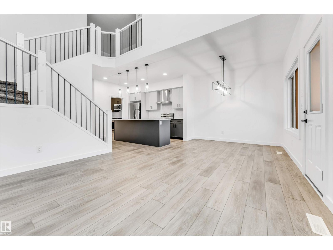
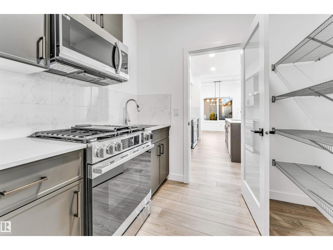
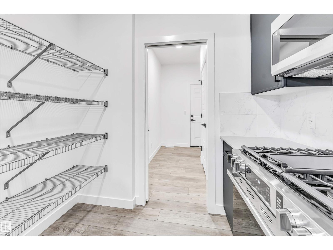
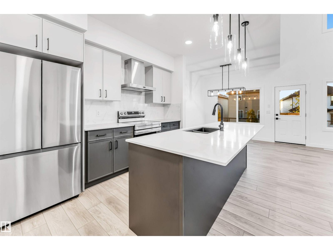
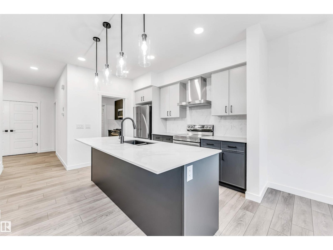
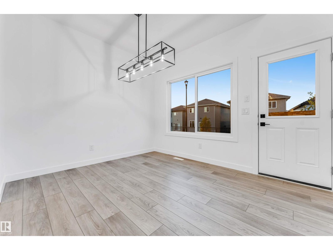
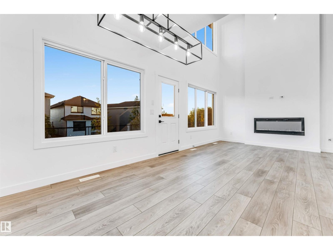
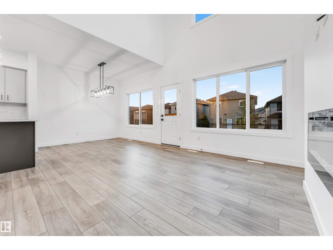
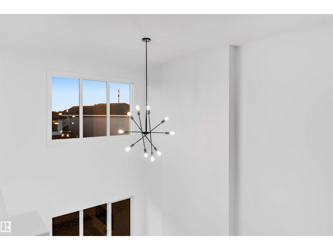
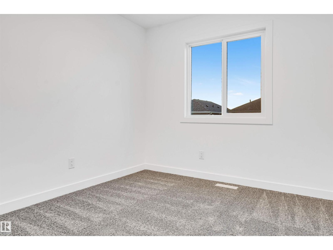
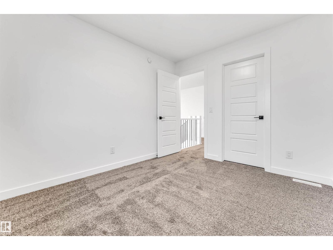
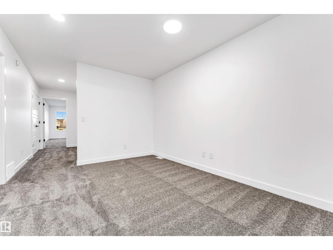
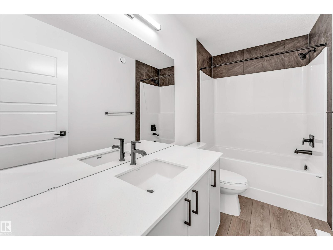
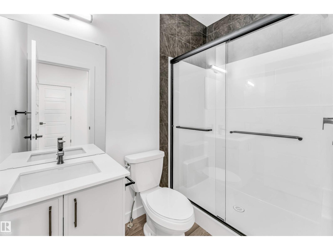
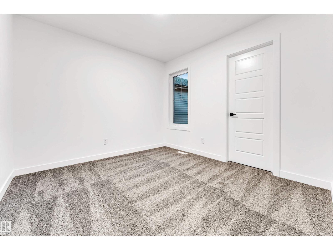
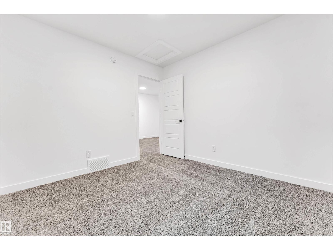
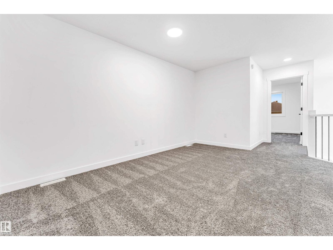
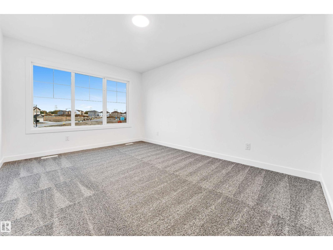
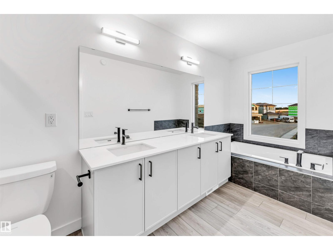
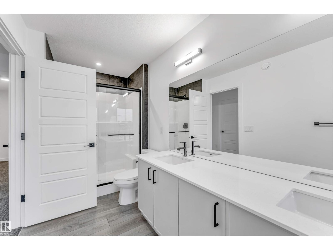
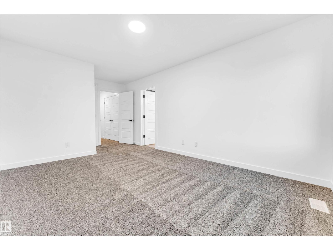
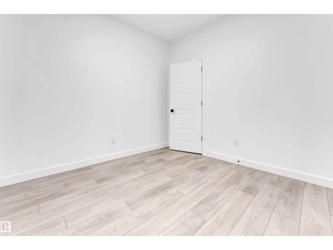
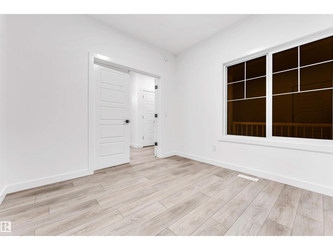
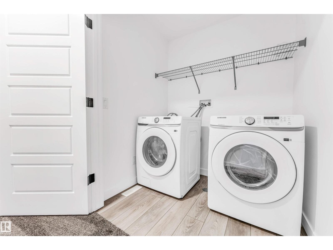
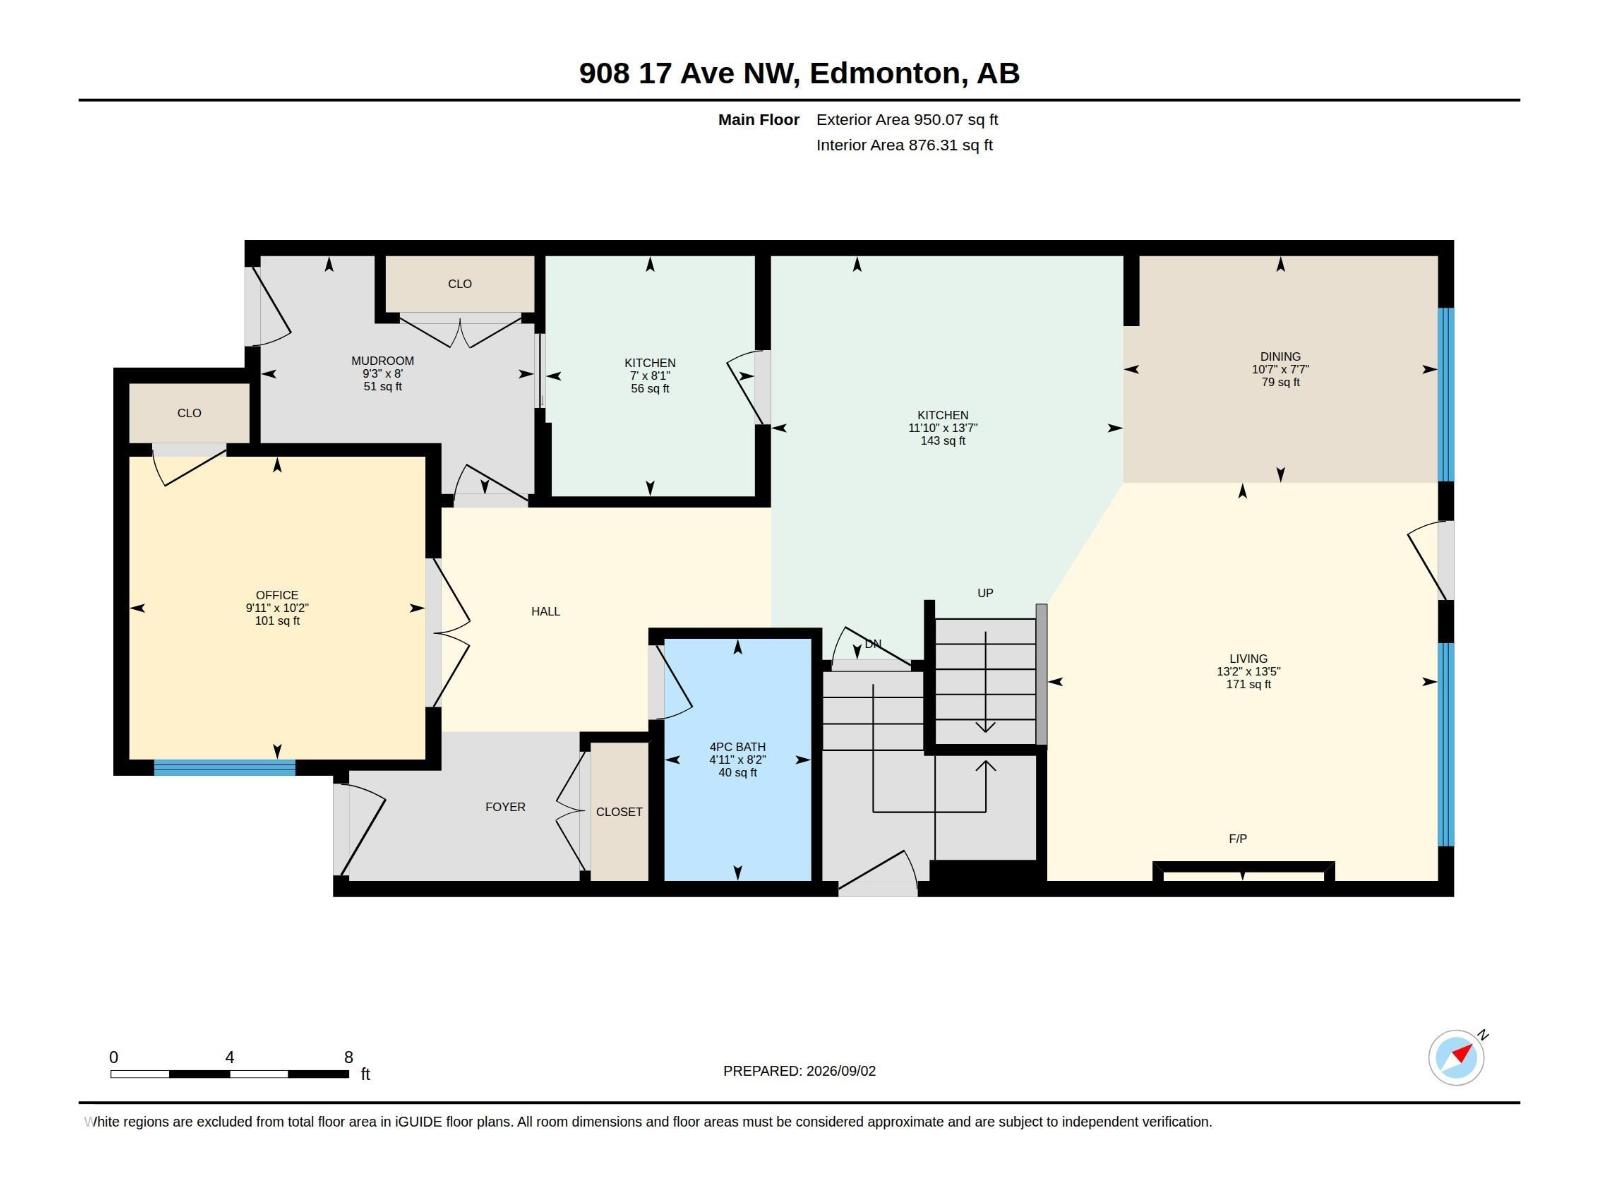
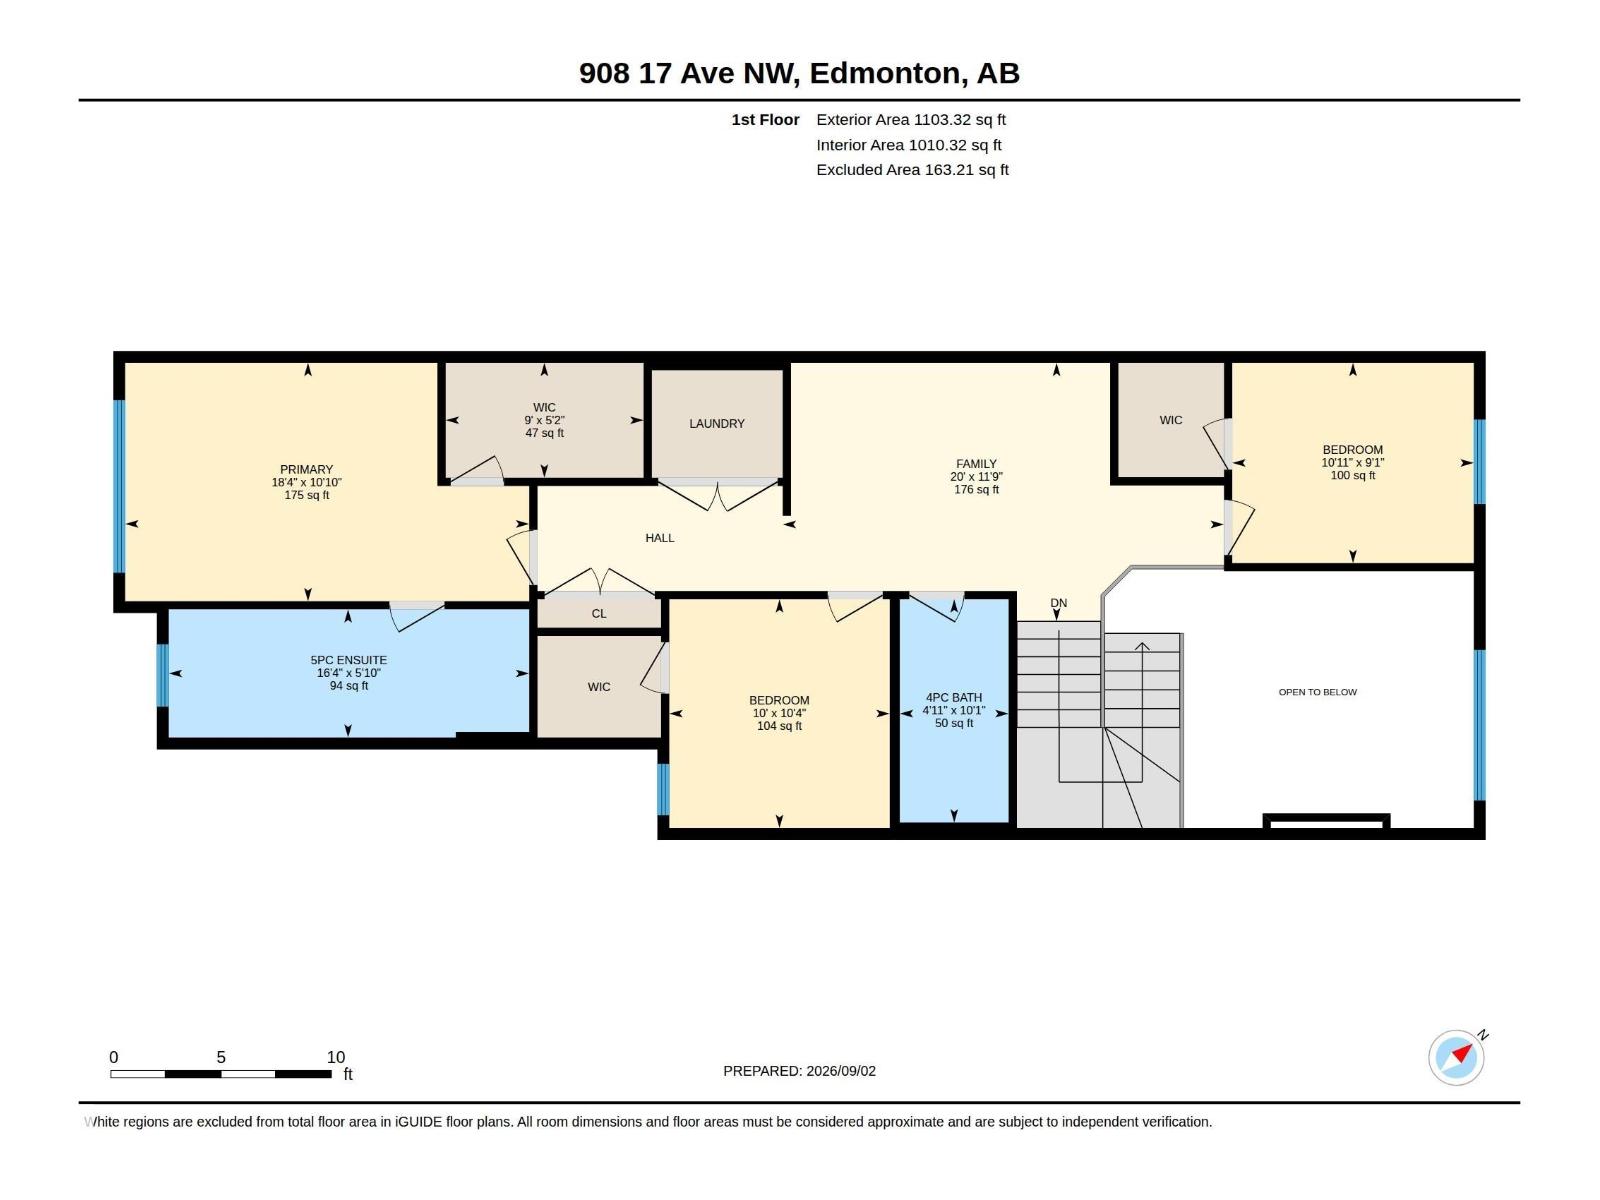
**PIE-SHAPED LOT**DOUBLE ATTACHED GARAGE**FLOOR BED & BATH**5-PIECE PRIMARY ENSUITE**SECOND KITCHEN** Welcome to this beautifully designed 2-storey home in the desirable community of Aster. Featuring a functional open-concept layout with a spacious living area, dining space and modern kitchen with a second kitchen for added convenience. The main floor includes a bedroom and full 4-piece bathroom, ideal for guests or family members. Upstairs offers a generous family room, 3 bedrooms, convenient laundry and a spacious primary bedroom with a luxurious 5-piece ensuite. The home features vinyl plank flooring and carpet, and a double attached garage. A wonderful opportunity in a growing Edmonton community! (id:51989)
Features of 908 17 Av Nw
- MLS® Number E4507364
- Price $649,900
- Bedrooms: 4
- Bathrooms: 3
- Square Footage: 2053 sqft
- Property Type: House
- Neigbourhood: Aster
- Amenities Near By Playground, Public Transit, Schools
- Features See Remarks, No Animal Home, No Smoking Home
Buildings
| Bathroom Total | 3 | Bedrooms Total | 4 |
| Basement Development | Unfinished | Basement Type | Full (unfinished) |
| Constructed Date | 2026 | Construction Style Attachment | Detached |
| Fire Protection | Smoke Detectors | Heating Type | Forced Air |
| Stories Total | 2 | Size Interior | 2053 Sqft |
| Type | House |
Parking
| Attached Garage |
Land
| Acreage | No | Land Amenities | Playground, Public Transit, Schools |
Rooms
| Level | Type | Length | Width | Dimensions |
|---|---|---|---|---|
| Main Level | Living Room | Measurements not available | ||
| Main Level | Dining Room | Measurements not available | ||
| Main Level | Kitchen | Measurements not available | ||
| Main Level | Bedroom 4 | Measurements not available | ||
| Main Level | Second Kitchen | Measurements not available | ||
| Main Level | Mud Room | Measurements not available | ||
| Upper Level | Family Room | Measurements not available | ||
| Upper Level | Primary Bedroom | Measurements not available | ||
| Upper Level | Bedroom 2 | Measurements not available | ||
| Upper Level | Bedroom 3 | Measurements not available | ||
| Upper Level | Laundry Room | Measurements not available |
Agents and Offices
- Yad Dhillon
- Office: Lpt Realty