

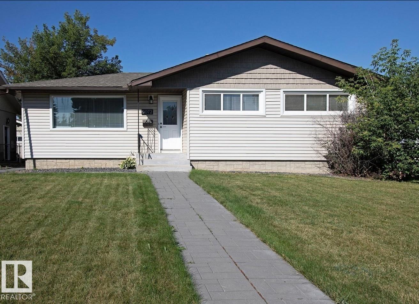
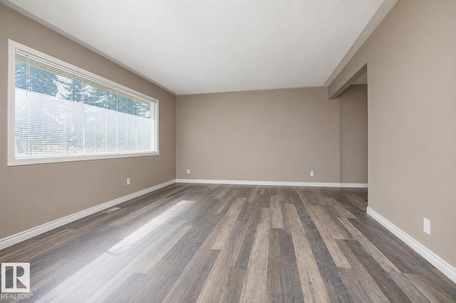
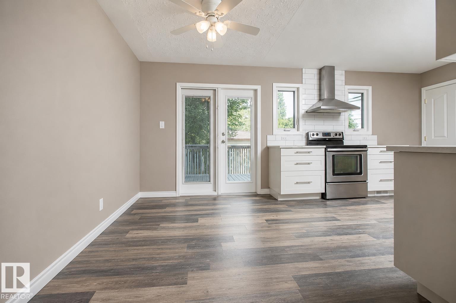
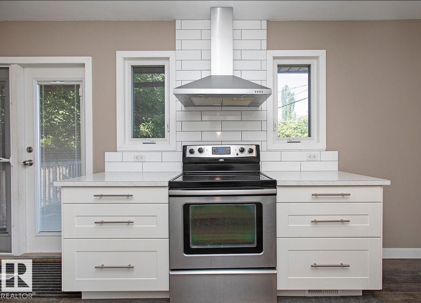
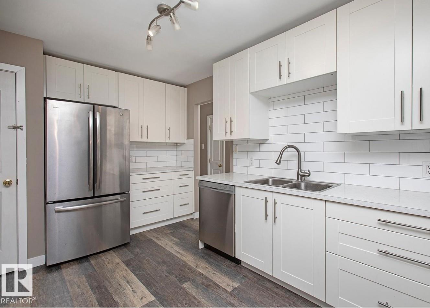
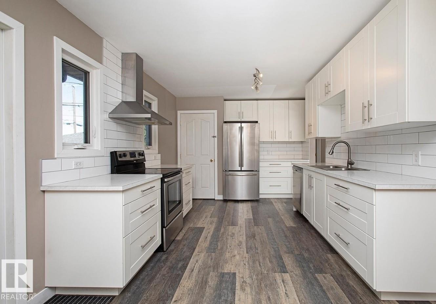
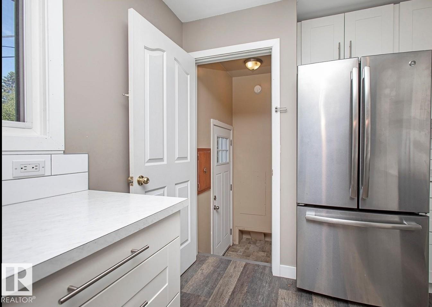
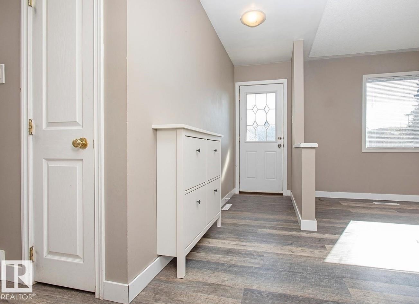
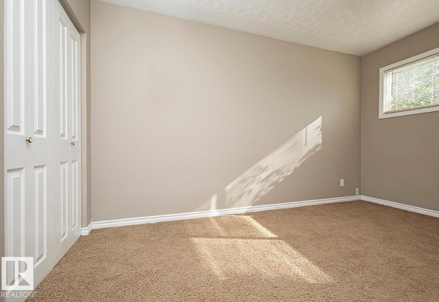
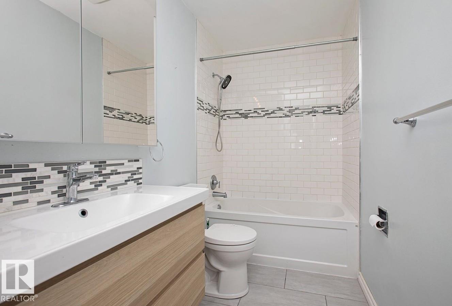
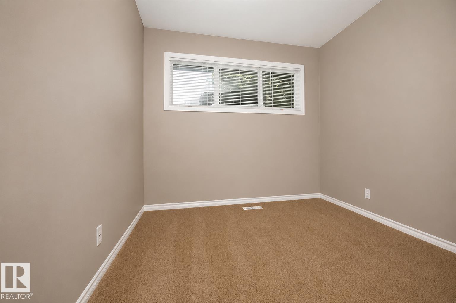
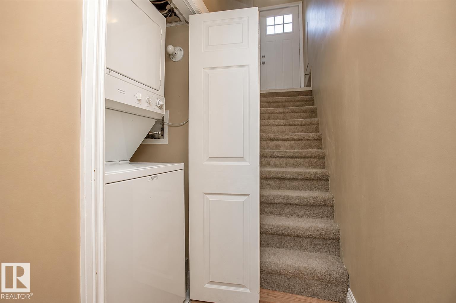
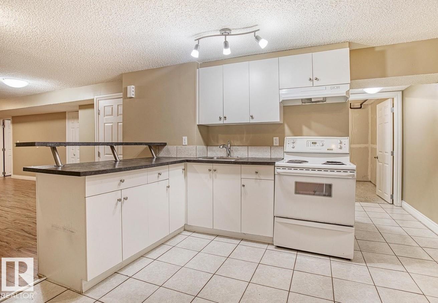
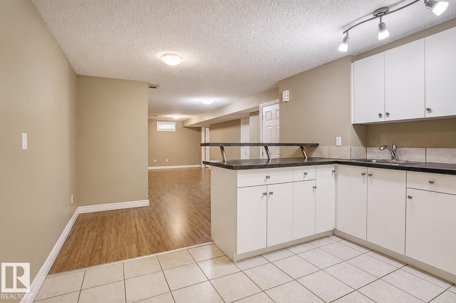
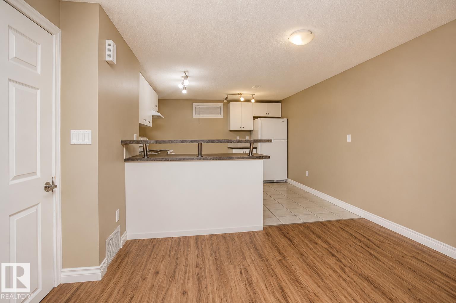
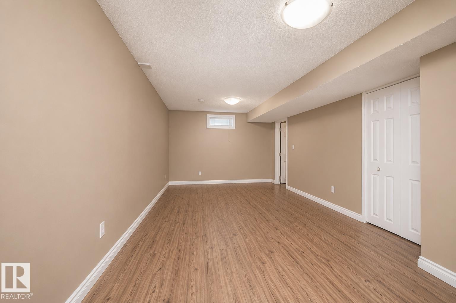
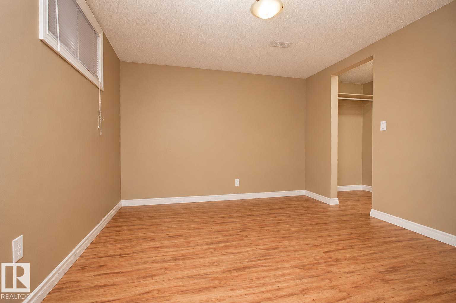
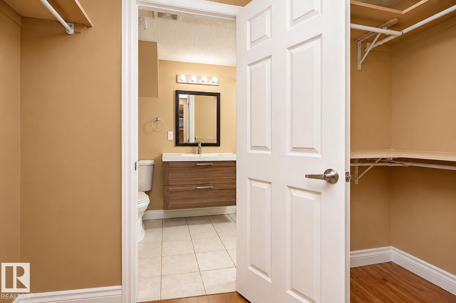
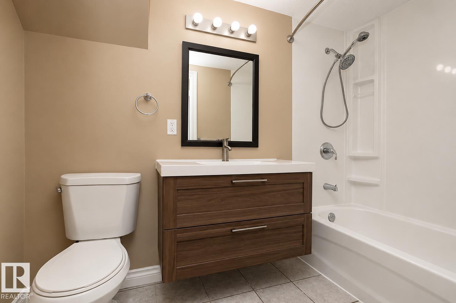
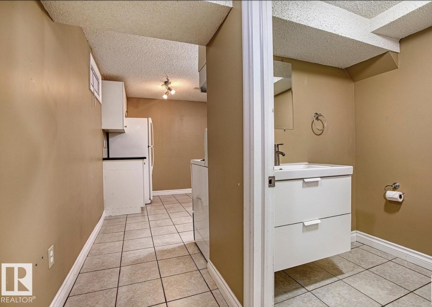
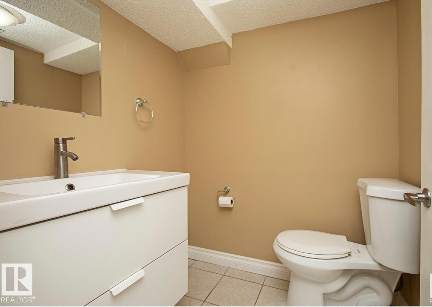
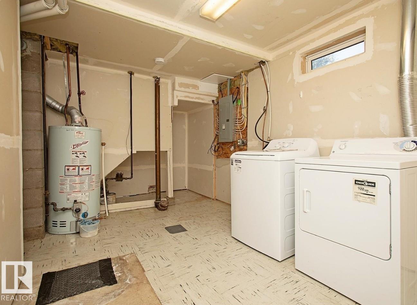
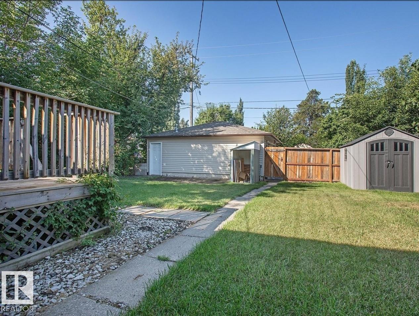
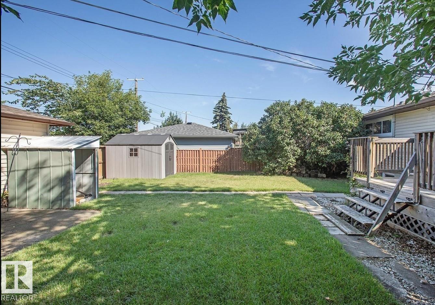
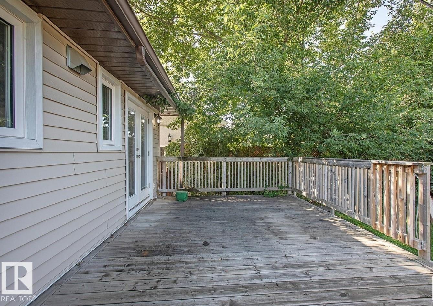
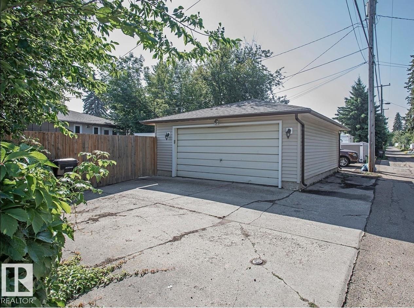
Exceptional investment opportunity with a LEGAL basement suite! This well-maintained, extensively renovated property offers strong rental appeal with separate laundry for each suite. The bright main floor features a spacious living room, dining area, updated kitchen, 3 bedrooms & renovated 4-pc bath. The legal basement suite offers an open-concept kitchen & living area, large bedroom with walk-in closet & private ensuite, plus an additional half bath. Recent upgrades include a new hot water tank, fridge, oven, stackable washer/dryer & basement flooring (2025), plus a new garage man-door (Aug 2026). Outside, enjoy a large yard, double detached garage & extra parking pad. Ideally located directly across from The King’s University and minutes to shopping, transit & amenities. A turnkey income property or a smart opportunity to offset your mortgage with rental income! (id:51989)
Features of 9072 52 St Nw
- MLS® Number E4507959
- Price $525,000
- Bedrooms: 4
- Bathrooms: 3
- Square Footage: 1080 sqft
- Property Type: House
- Neigbourhood: Ottewell
- Amenities Near By Playground, Public Transit, Schools, Shopping
- Features See Remarks, Flat Site, Lane, No Smoking Home, Level
Buildings
| Bathroom Total | 3 | Bedrooms Total | 4 |
| Appliances | Dishwasher, Dryer, Two Refrigerators, Two Stoves, Two Washers | Architectural Style | Bungalow |
| Basement Development | Finished | Basement Features | Suite |
| Basement Type | Full (finished) | Constructed Date | 1961 |
| Construction Style Attachment | Detached | Fire Protection | Smoke Detectors |
| Half Bath Total | 1 | Heating Type | Forced Air |
| Stories Total | 1 | Size Interior | 1080 Sqft |
| Type | House |
Parking
| Detached Garage |
Land
| Acreage | No | Fence Type | Fence |
| Land Amenities | Playground, Public Transit, Schools, Shopping | Size Irregular | 568.42 |
| Size Total | 568.42 M2 | Size Total Text | 568.42 M2 |
Rooms
| Level | Type | Length | Width | Dimensions |
|---|---|---|---|---|
| Basement | Bedroom 4 | 11'4 x 10'8 | ||
| Basement | Second Kitchen | 11'7 x 11'4 | ||
| Main Level | Living Room | 12'11 x 19'7 | ||
| Main Level | Dining Room | 10'5 x 7'8 | ||
| Main Level | Kitchen | 10'5 x 13'5 | ||
| Main Level | Primary Bedroom | 12'11 x '10' | ||
| Main Level | Bedroom 2 | 13' x 9' | ||
| Main Level | Bedroom 3 | 10'5 x 8'7 |
Agents and Offices
- Brianna J. Wagner
- Paul E. Paiva
- Office: Real Broker