

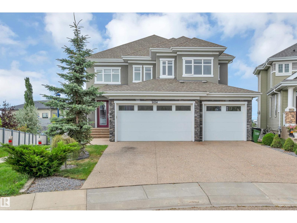
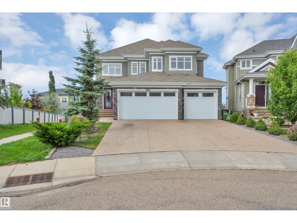
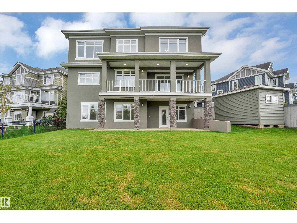
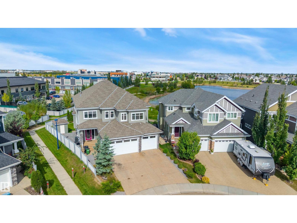
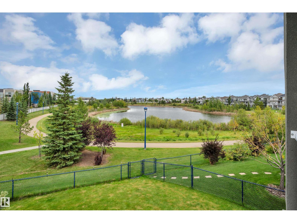
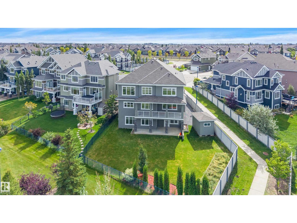
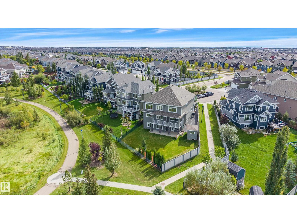
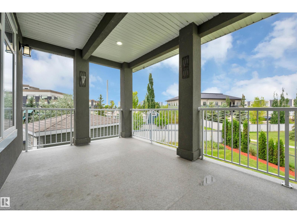
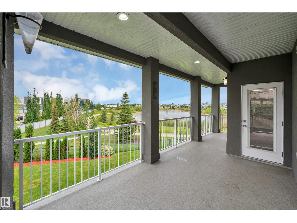
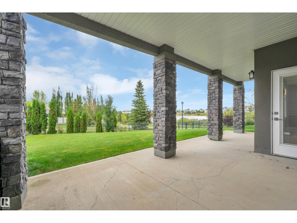
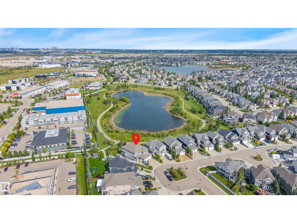
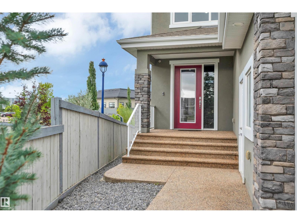
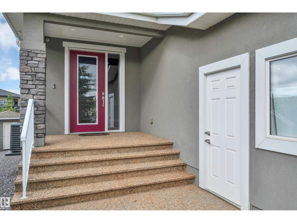
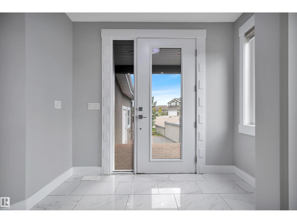
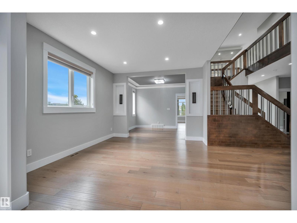
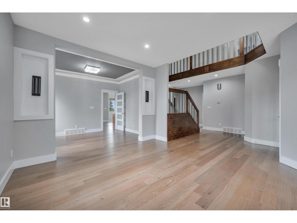
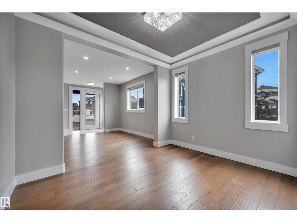
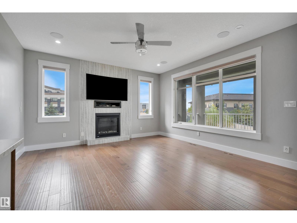
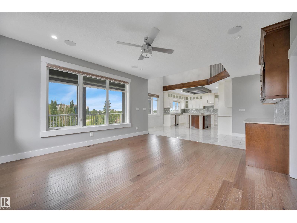
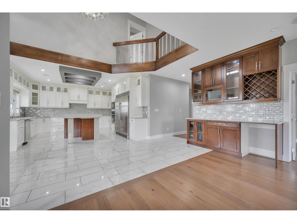
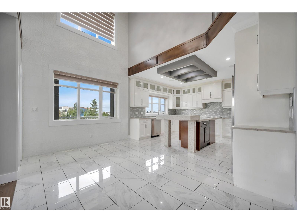
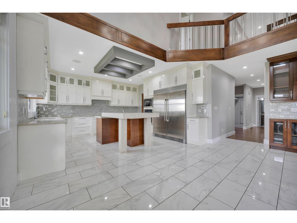
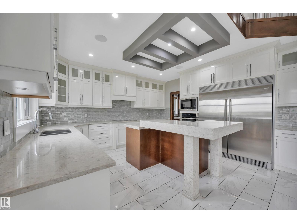
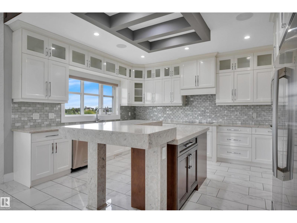
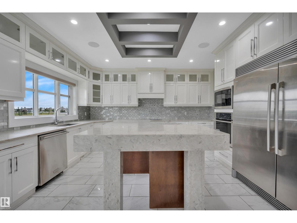
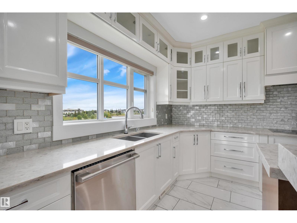
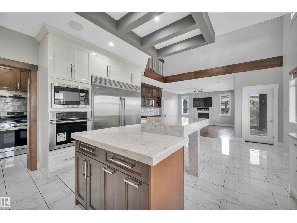
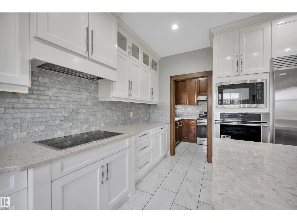
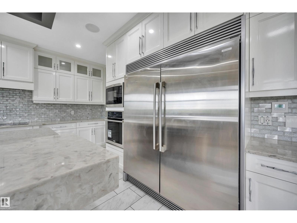
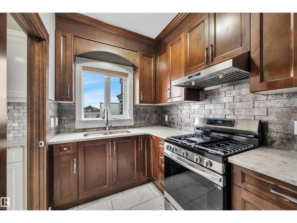
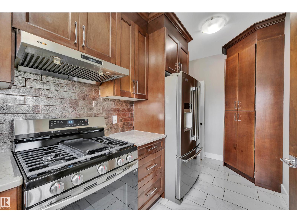
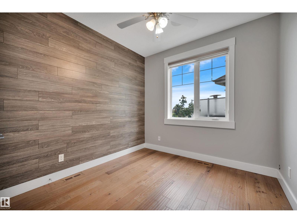
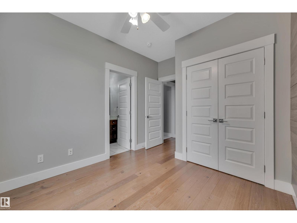
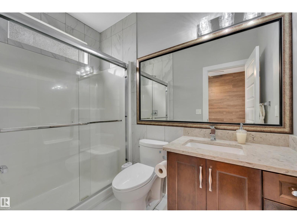
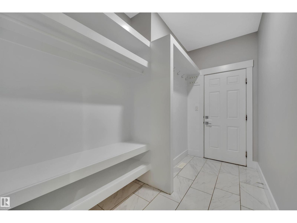
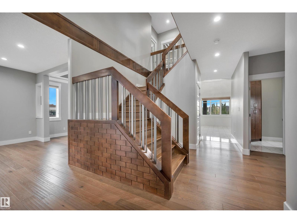
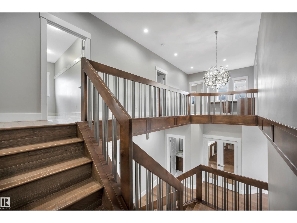
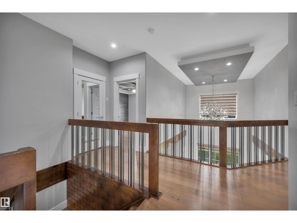
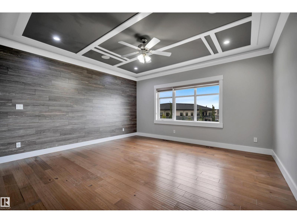
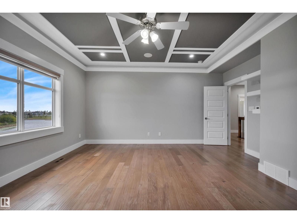
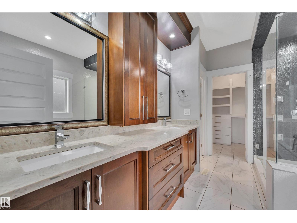
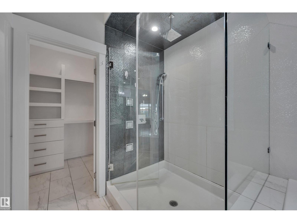
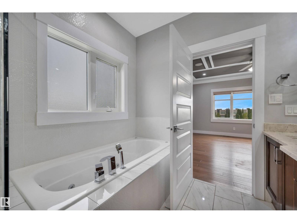
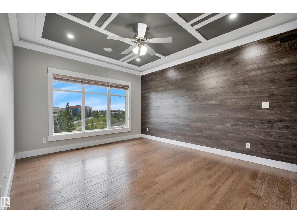
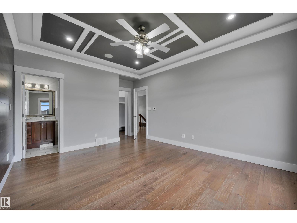
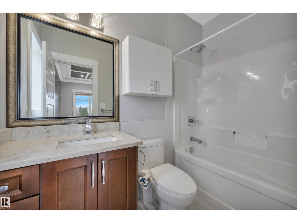
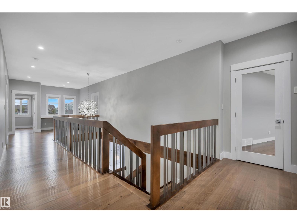
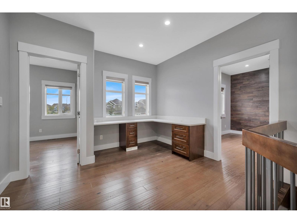
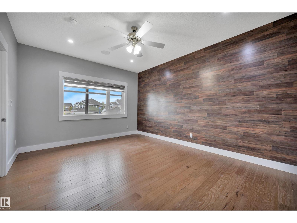
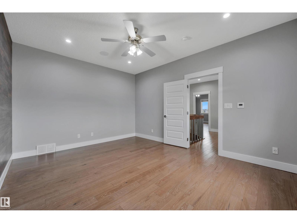
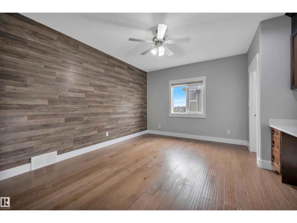
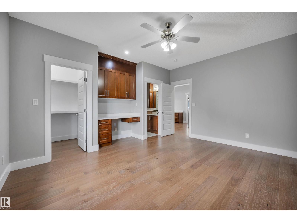
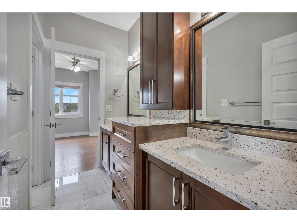
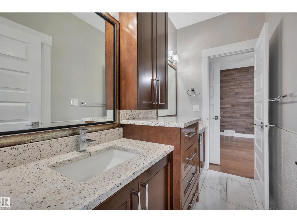
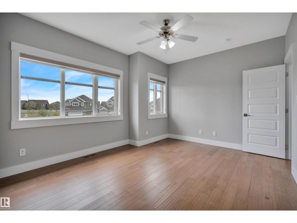
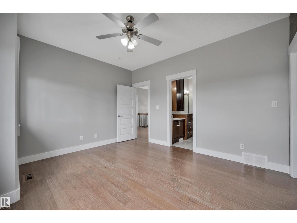
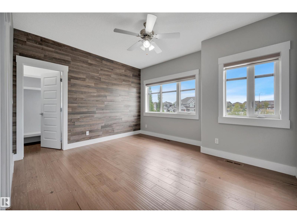
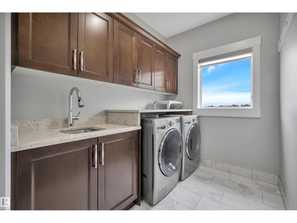
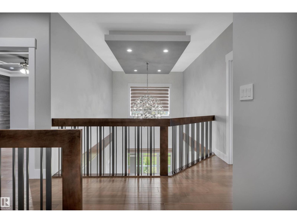
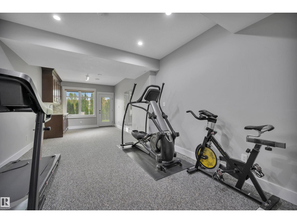
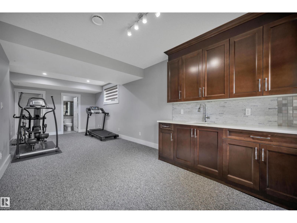
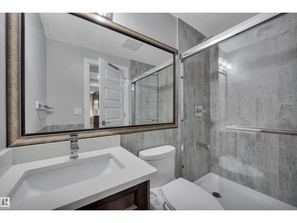
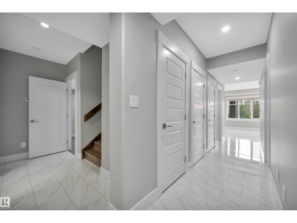
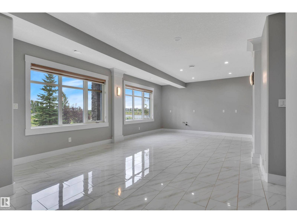
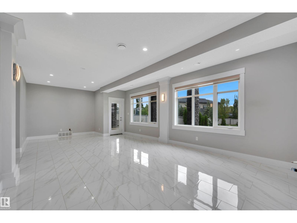
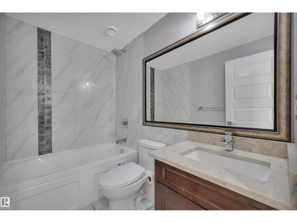
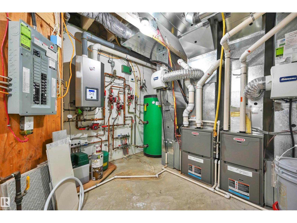
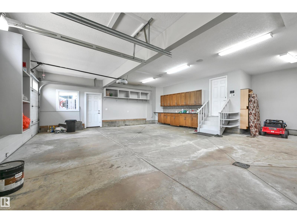
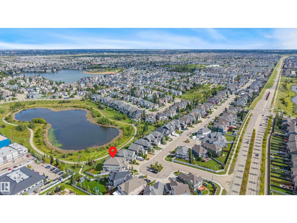
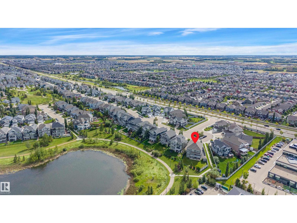
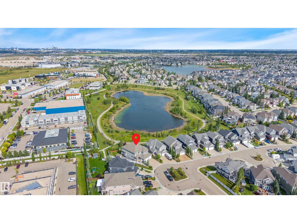
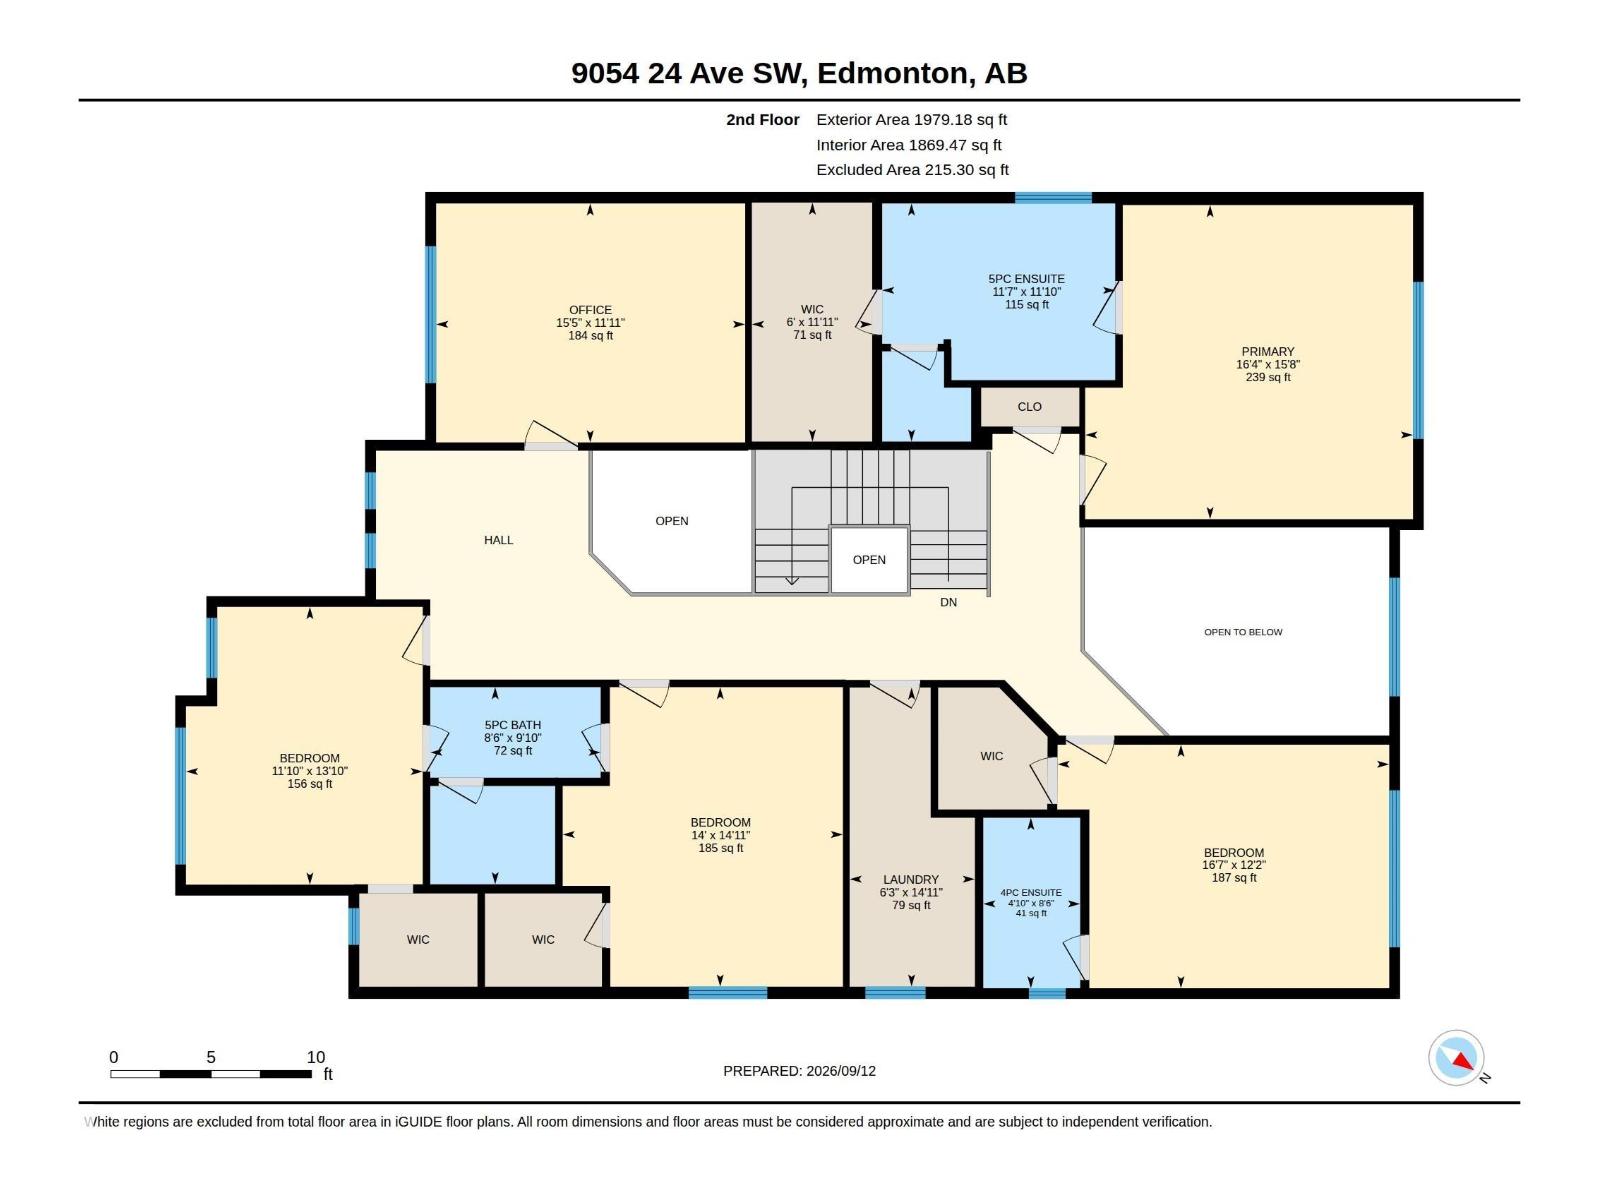
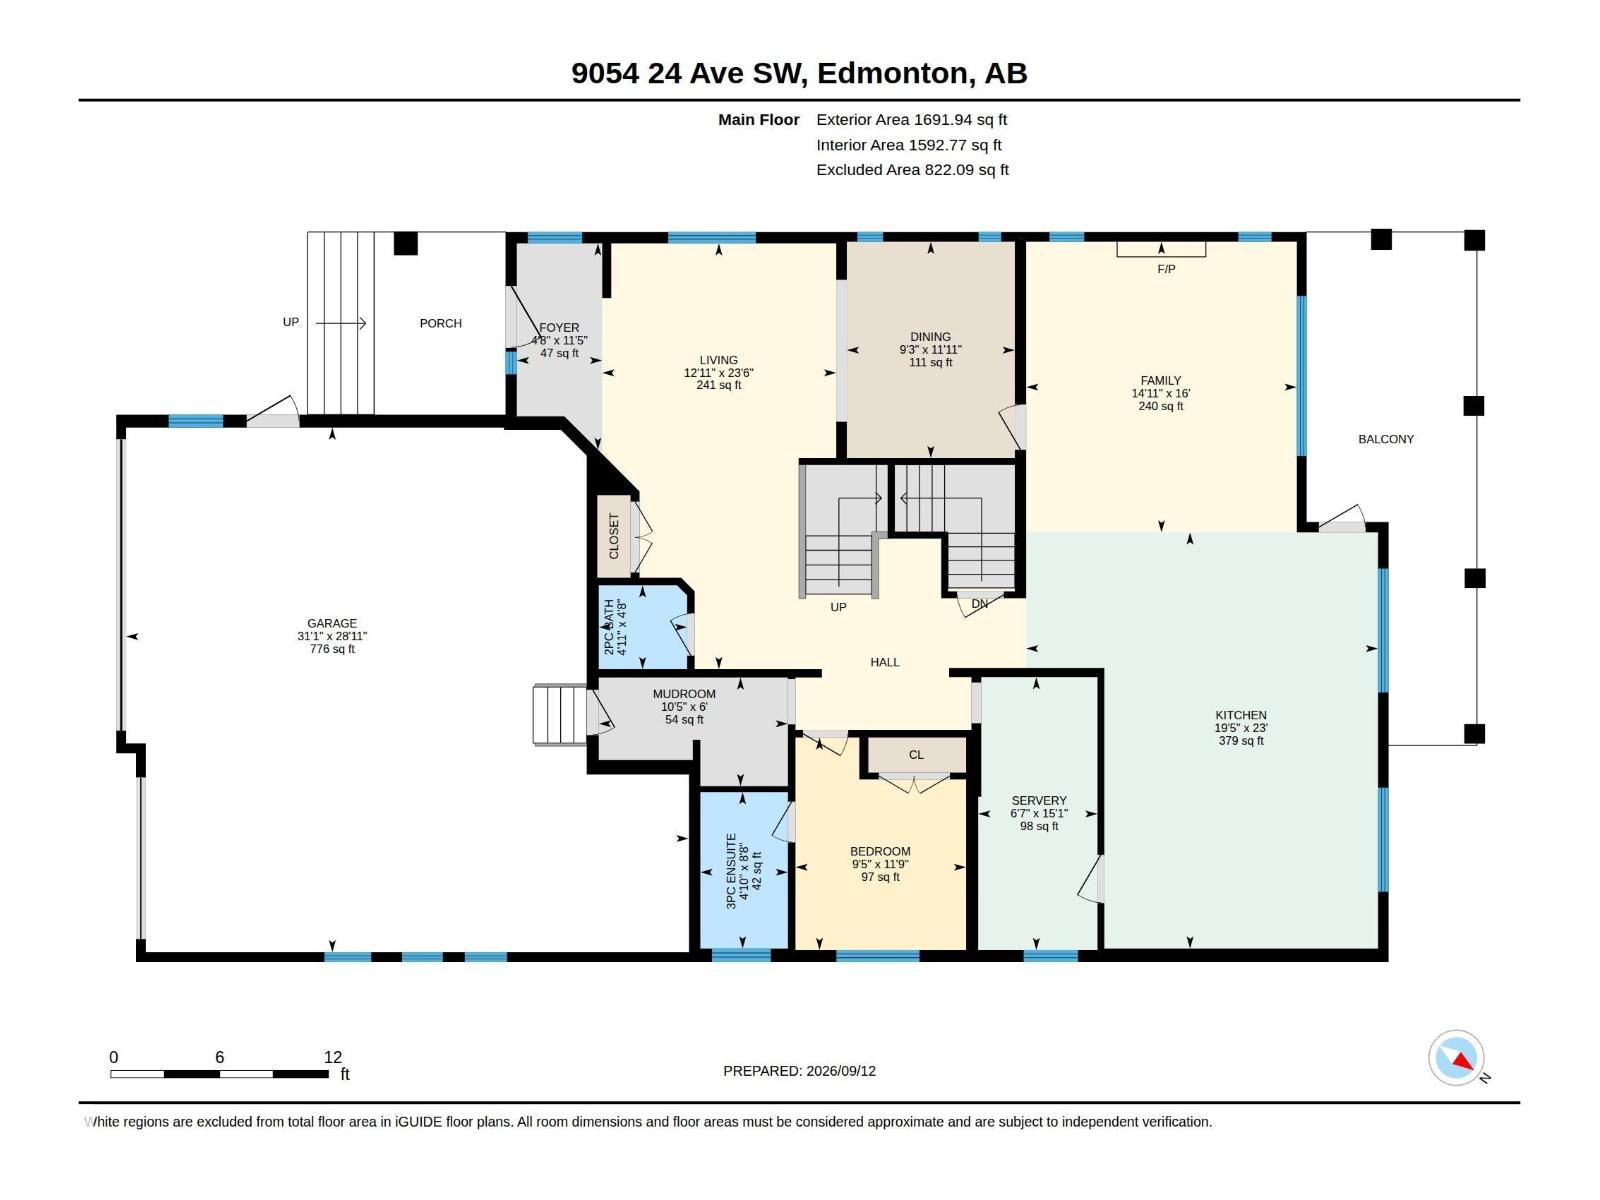
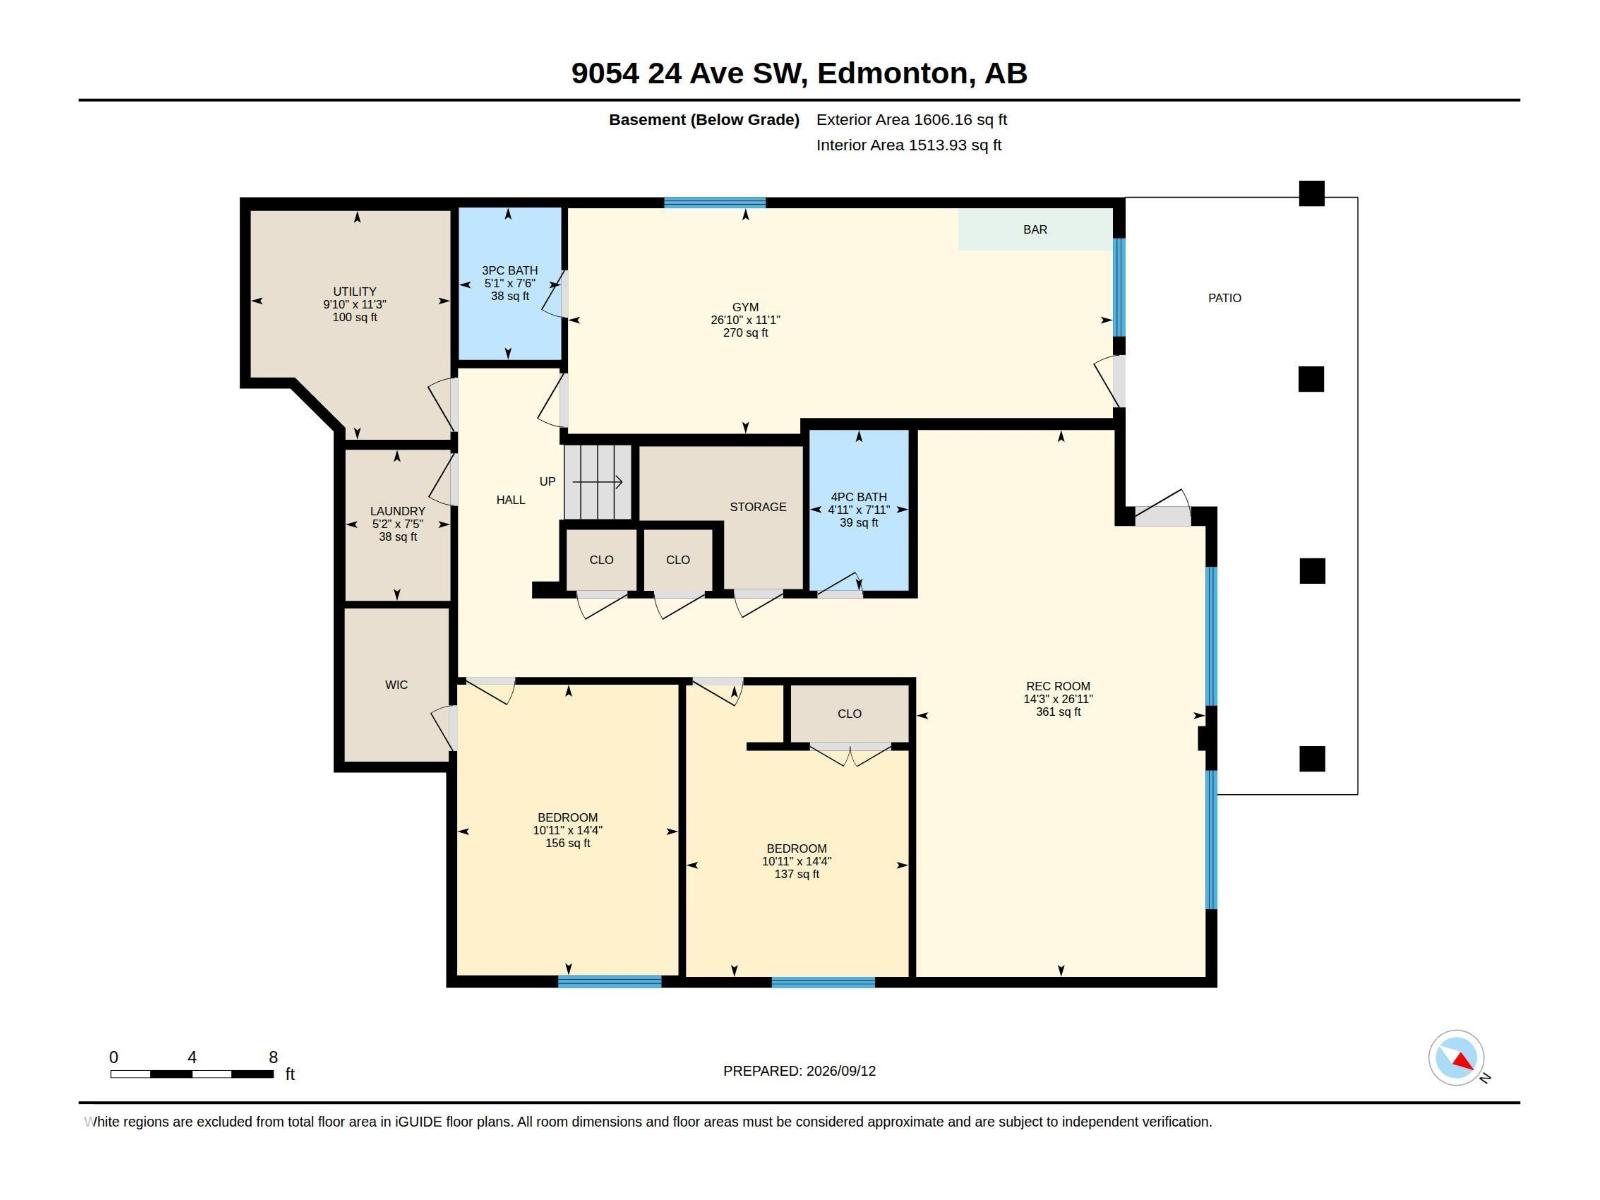
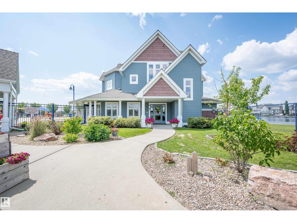
Summerside walkout home with triple garage you don't want to miss! This grand 5,277 sqft living area, home includes a total of 7 bedrooms, 6.5 baths, upstairs 2 master bedrooms each with an ensuite, two more bedrooms sharing a Jack and Jill bathroom, bonus/study room, and laundry with sink. Main floor living room, formal dining room, family room with gas fireplace, beautiful spacious kitchen, top-of-the-line appliances and chef's full spice kitchen. The main floor is completed with another bedroom with ensuite, and a half bath. Finally, the fully finished walkout basement with heated floors, separate furnace, and two sections: one side with two bedrooms, one full bath, living area, laundry and rough-in for a full kitchen. The second side has an exercise room, full bath. Triple garage, insulated, heated, with 2 drains. This south-central location offers access to South Common and many shopping areas, restaurants, transit, major freeways, and lake/beach access for recreation. Wonderful lake community! (id:51989)
Features of 9054 24 Av Sw
- MLS® Number E4508543
- Price $1,299,000
- Bedrooms: 7
- Bathrooms: 7
- Square Footage: 3671 sqft
- Property Type: House
- Neigbourhood: Summerside
- Amenities Near By Golf Course, Playground, Public Transit, Schools, Shopping
- Community Features Lake Privileges, Fishing, Public Swimming Pool
- Features Park/reserve, Closet Organizers, No Animal Home, No Smoking Home
- Parking Space Total 6
- Structure Deck
- Water Front Type Waterfront On Pond
Buildings
| Bathroom Total | 7 | Bedrooms Total | 7 |
| Amenities | Ceiling - 9ft | Appliances | Dishwasher, Garage Door Opener Remote(s), Garage Door Opener, Oven - Built-in, Storage Shed, Stove, Gas Stove(s), Window Coverings, Dryer, Two Refrigerators, Two Washers |
| Basement Development | Finished | Basement Features | Walk Out |
| Basement Type | Full (finished) | Constructed Date | 2016 |
| Construction Style Attachment | Detached | Cooling Type | Central Air Conditioning |
| Fire Protection | Smoke Detectors | Fireplace Fuel | Gas |
| Fireplace Present | Yes | Fireplace Type | Unknown |
| Half Bath Total | 1 | Heating Type | Forced Air, In Floor Heating |
| Stories Total | 2 | Size Interior | 3671 Sqft |
| Type | House |
Parking
| Attached Garage |
Land
| Acreage | No | Fence Type | Fence |
| Land Amenities | Golf Course, Playground, Public Transit, Schools, Shopping | Size Irregular | 758.66 |
| Size Total | 758.66 M2 | Size Total Text | 758.66 M2 |
| Surface Water | Lake |
Rooms
| Level | Type | Length | Width | Dimensions |
|---|---|---|---|---|
| Basement | Bedroom 6 | 4.38 m | 3.34 m | 4.38 m x 3.34 m |
| Basement | Additional Bedroom | 4.36 m | 3.32 m | 4.36 m x 3.32 m |
| Main Level | Living Room | 7.16 m | 3.94 m | 7.16 m x 3.94 m |
| Main Level | Dining Room | 3.64 m | 2.83 m | 3.64 m x 2.83 m |
| Main Level | Kitchen | 7 m | 5.92 m | 7 m x 5.92 m |
| Main Level | Family Room | 4.89 m | 4.55 m | 4.89 m x 4.55 m |
| Main Level | Bedroom 5 | 3.58 m | 2.87 m | 3.58 m x 2.87 m |
| Upper Level | Primary Bedroom | 4.99 m | 4.78 m | 4.99 m x 4.78 m |
| Upper Level | Bedroom 2 | 4.55 m | 4.26 m | 4.55 m x 4.26 m |
| Upper Level | Bedroom 3 | 5.04 m | 3.7 m | 5.04 m x 3.7 m |
| Upper Level | Bedroom 4 | 4.22 m | 3.6 m | 4.22 m x 3.6 m |
| Upper Level | Bonus Room | 4.7 m | 3.63 m | 4.7 m x 3.63 m |
Agents and Offices
- Ramandeep S. Thind
- Office: Century 21 All Stars Realty Ltd