

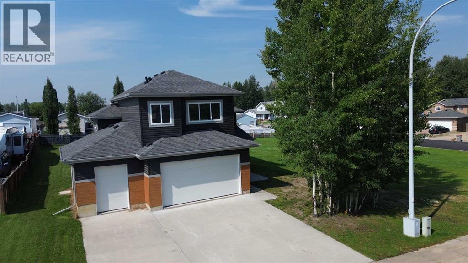
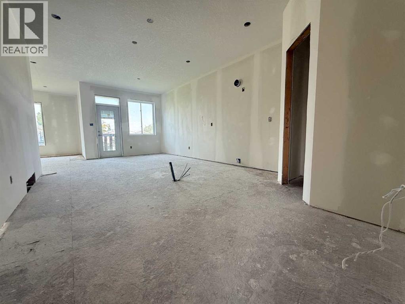
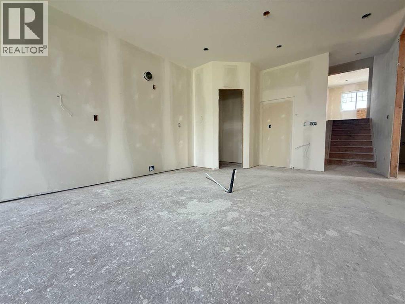
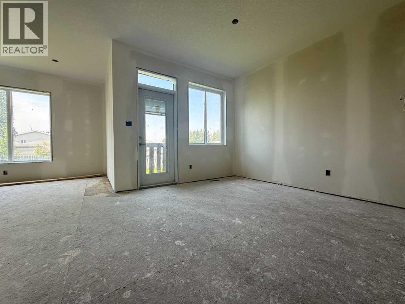
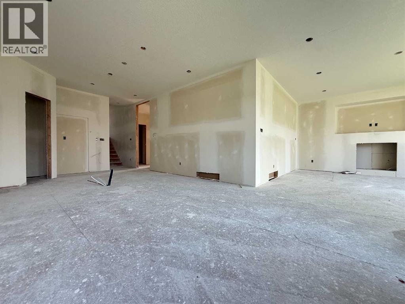
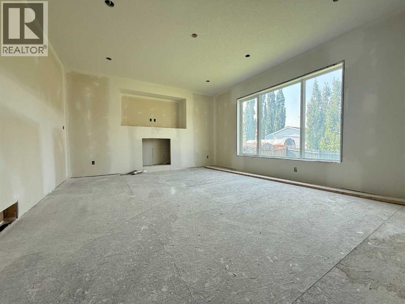
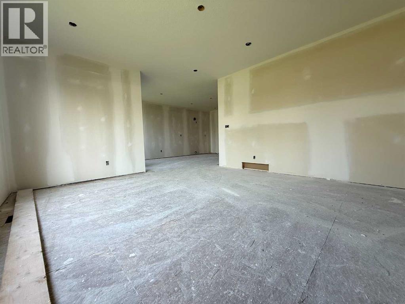
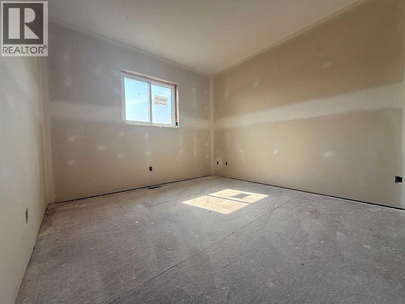
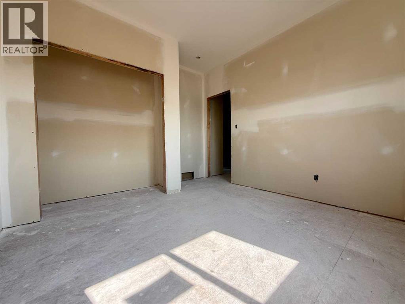
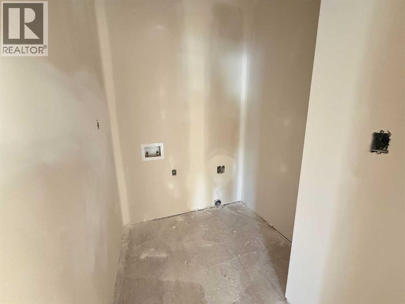
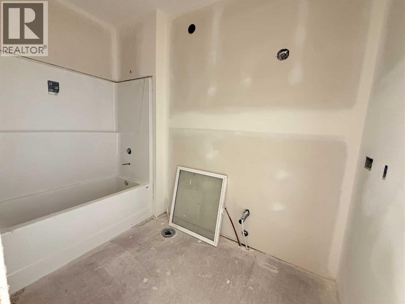
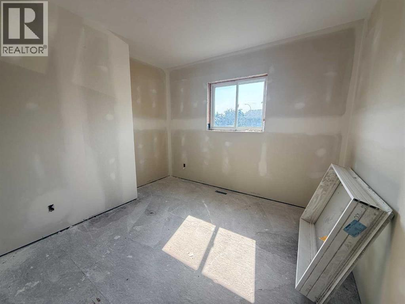
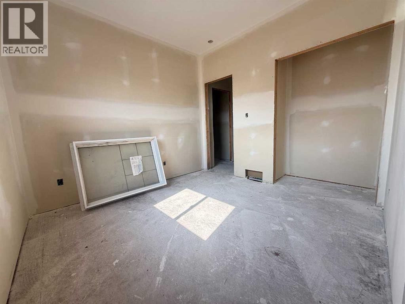
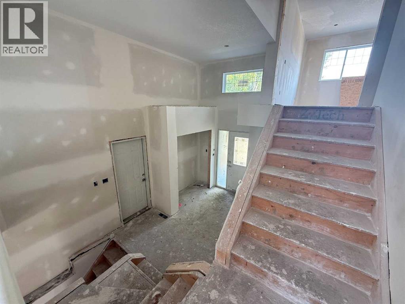
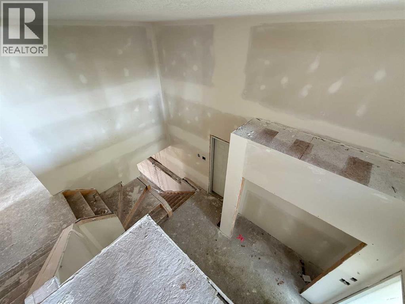
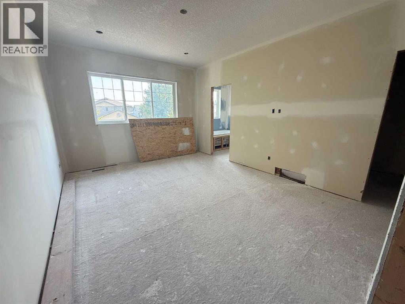
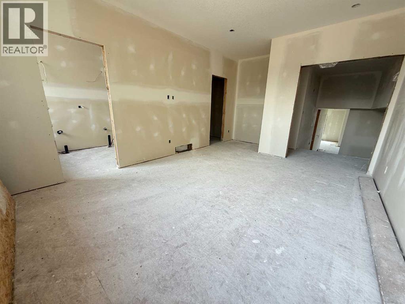
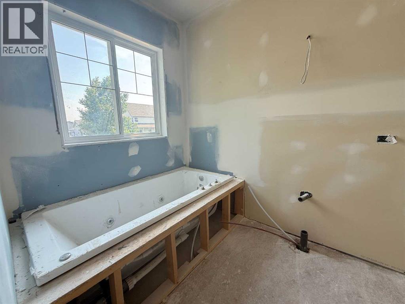
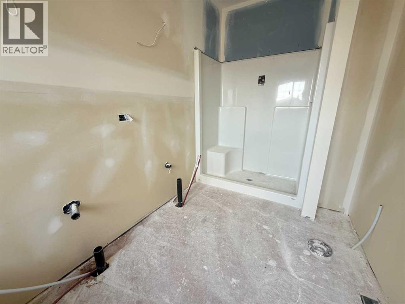
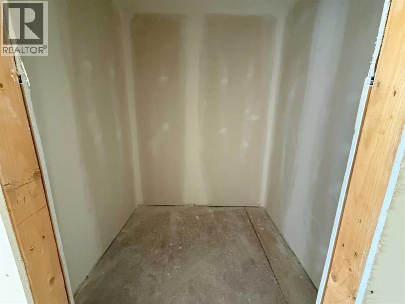
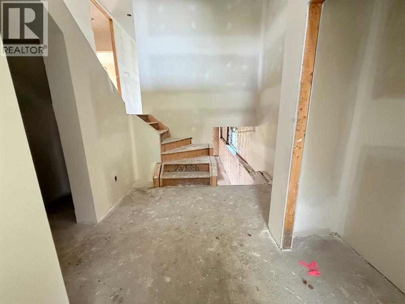
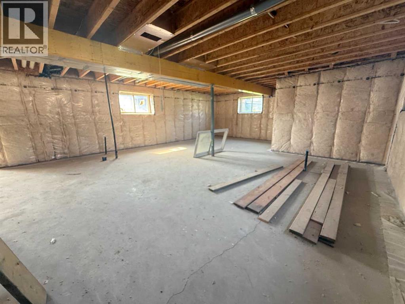
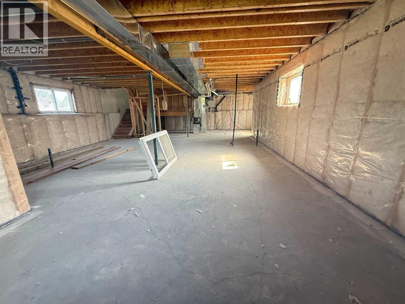
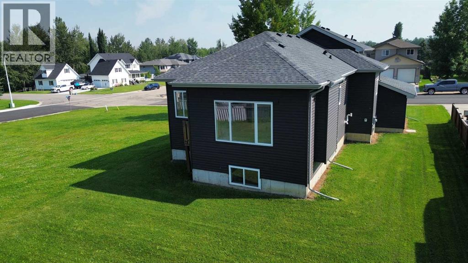
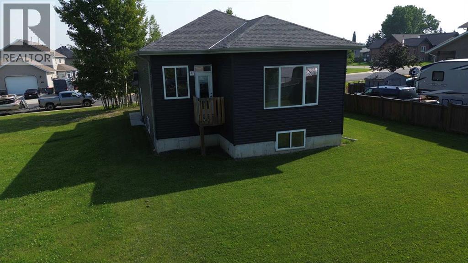
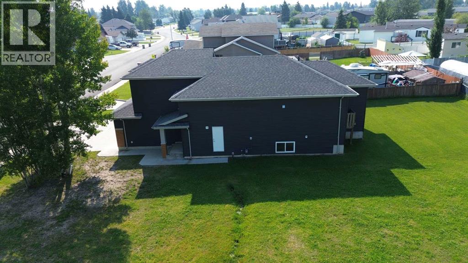
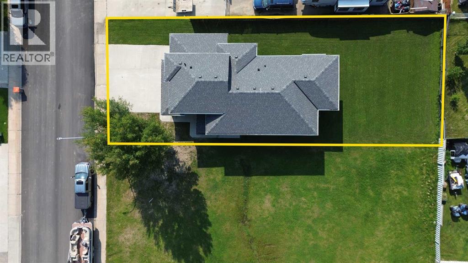
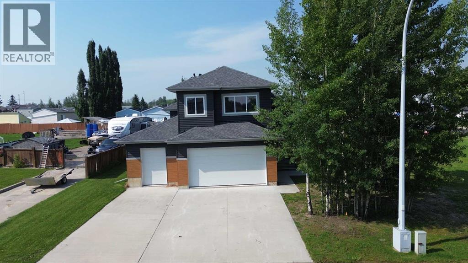
An incredible opportunity awaits with this brand-new home, offering a thoughtfully designed floor plan and the chance to customize the interior to your own style and taste. Featuring 3 bedrooms, 2 bathrooms, and an oversized double attached garage, this home is perfect for those looking to build instant equity. The main floor offers an open-concept layout with the convenience of main floor laundry, while the unfinished basement provides endless possibilities for future development. The spacious primary suite serves as its own retreat, complete with a 5-piece ensuite bathroom. Two additional bedrooms and a 4-piece bathroom provide comfortable accommodations for family or guests. The exterior of the home is finished while the inside is ready for the final stage of construction and requires paint, flooring, cabinetry, final electrical, final plumbing, and finish carpentry. This presents an exceptional opportunity to select the finishes that reflect your personal style while adding value to a quality new build. Whether you're searching for your forever home or your next investment project, this property offers the perfect combination of modern design, functional layout, and outstanding potential. Bring your vision to life and make this new home uniquely yours! (id:51989)
Features of 905 7 Avenue
- MLS® Number A2332741
- Price $309,000
- Bedrooms: 3
- Bathrooms: 2
- Square Footage: 1686 sqft
- Property Type: House
- Amenities Near By Airport, Golf Course, Park, Playground, Recreation Nearby, Schools, Shopping, Water Nearby
- Community Features Golf Course Development, Lake Privileges, Fishing
- Features Other, Pvc Window, No Animal Home, No Smoking Home, Level
- Parking Space Total 3
- Plan 1821922
- Structure Deck
Buildings
| Bathroom Total | 2 | Bedrooms Above Ground | 3 |
| Bedrooms Total | 3 | Appliances | None |
| Basement Development | Unfinished | Basement Type | Full (unfinished) |
| Constructed Date | 2019 | Construction Style Attachment | Detached |
| Cooling Type | None | Exterior Finish | Vinyl Siding |
| Foundation Type | Poured Concrete | Heating Type | Forced Air |
| Stories Total | 2 | Size Interior | 1686 Sqft |
| Total Finished Area | 1686 Sqft | Type | House |
Parking
| Attached Garage | 3 |
Land
| Acreage | No | Fence Type | Partially Fenced |
| Land Amenities | Airport, Golf Course, Park, Playground, Recreation Nearby, Schools, Shopping, Water Nearby | Land Disposition | Cleared |
| Landscape Features | Landscaped, Lawn | Size Frontage | 16.76 M |
| Size Irregular | 658.63 | Size Total | 658.63 Sqft|0-4,050 Sqft |
| Size Total Text | 658.63 Sqft|0-4,050 Sqft | Zoning Description | R-1b |
Rooms
| Level | Type | Length | Width | Dimensions |
|---|---|---|---|---|
| Second Level | Primary Bedroom | 19.00 Ft x 12.25 Ft | ||
| Second Level | 5pc Bathroom | 6.42 Ft x 14.00 Ft | ||
| Main Level | Kitchen | 13.00 Ft x 16.83 Ft | ||
| Main Level | Living Room | 17.00 Ft x 14.67 Ft | ||
| Main Level | Dining Room | 13.00 Ft x 7.58 Ft | ||
| Main Level | Bedroom | 13.50 Ft x 11.00 Ft | ||
| Main Level | Bedroom | 11.58 Ft x 10.17 Ft | ||
| Main Level | Laundry Room | 6.25 Ft x 5.58 Ft | ||
| Main Level | 4pc Bathroom | 10.17 Ft x 5.50 Ft |
Agents and Offices
- Garry Mindus
- Office: RE/MAX Advantage (Whitecourt)