

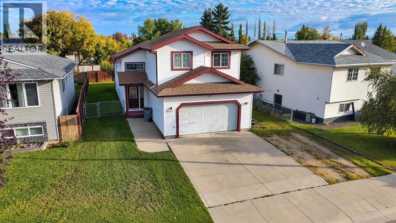
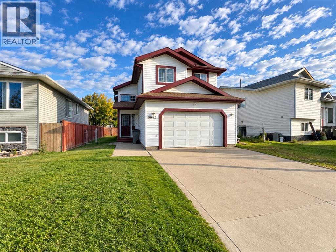
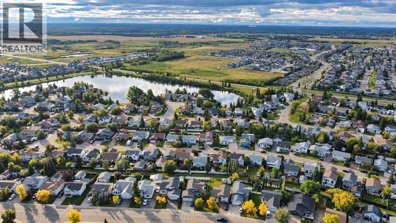
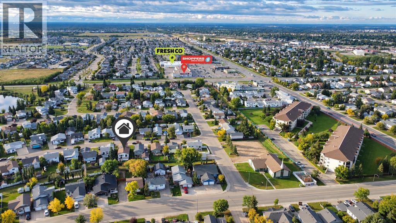
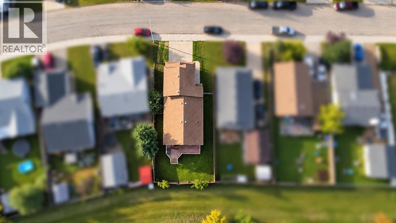
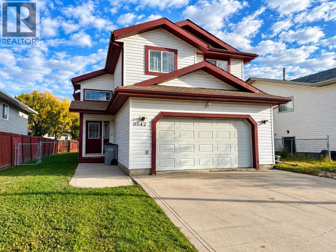
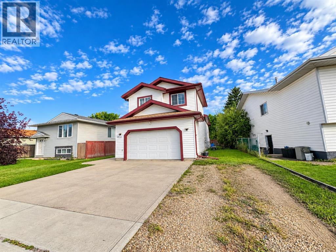
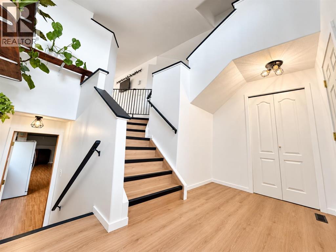
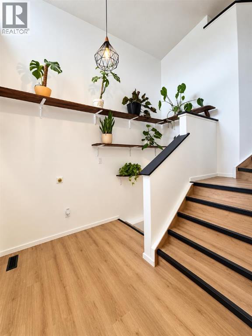
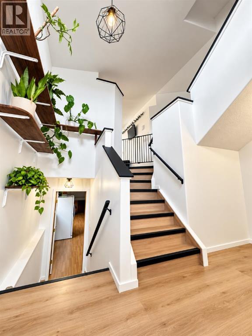
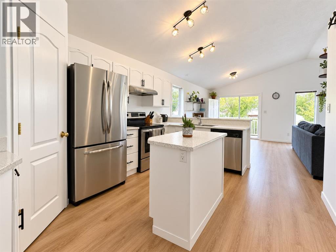
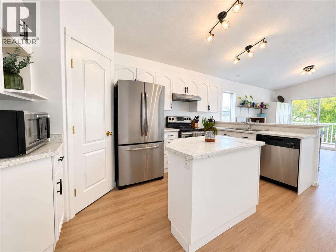
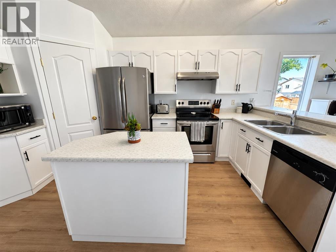
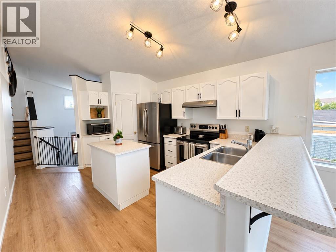
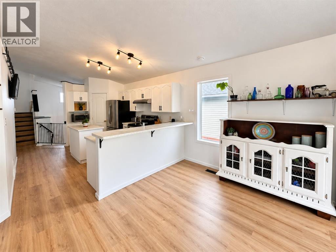
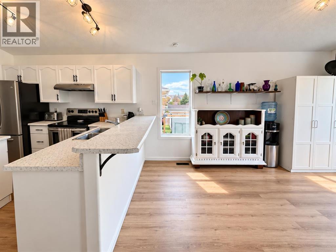
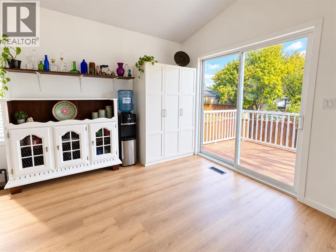
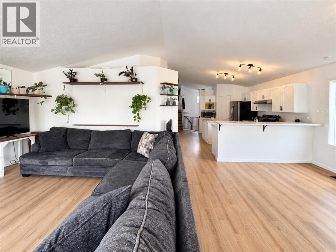
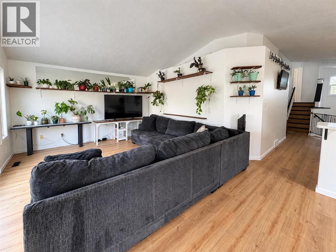
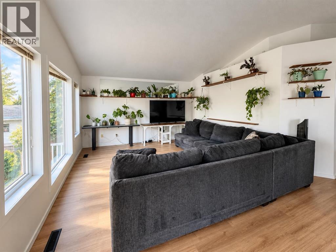
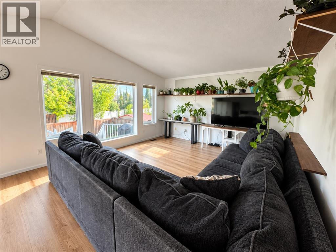
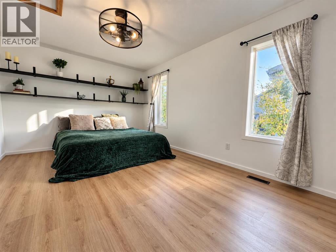
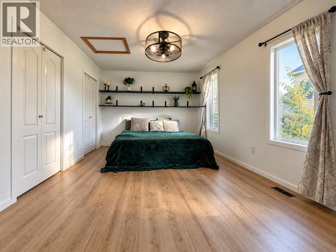
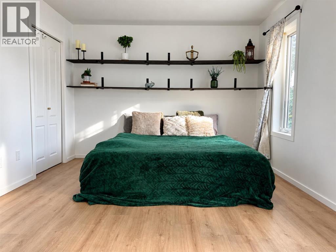
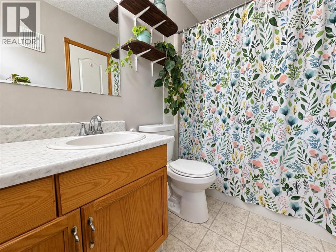
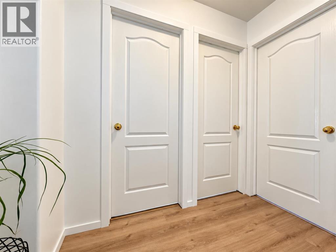
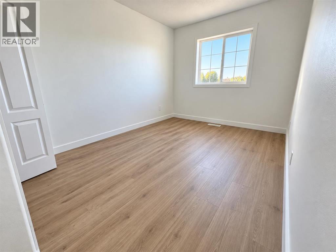
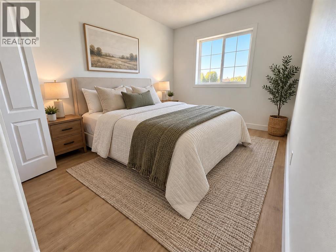
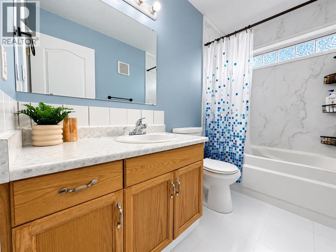
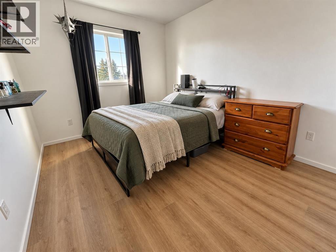
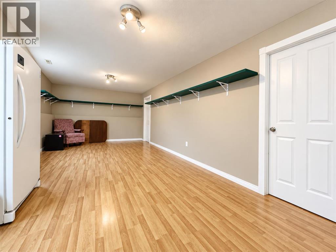
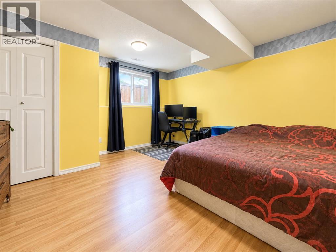
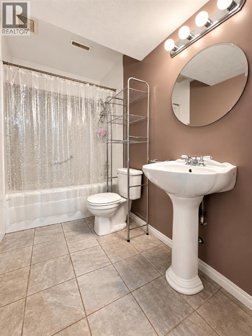
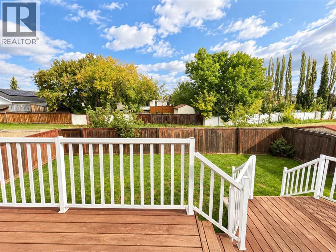
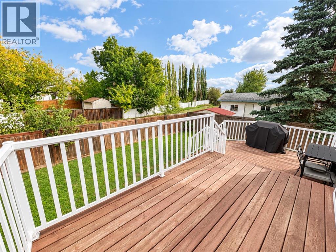
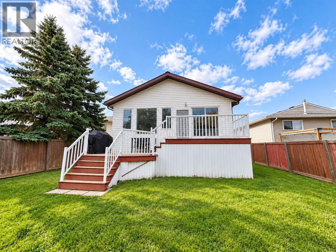
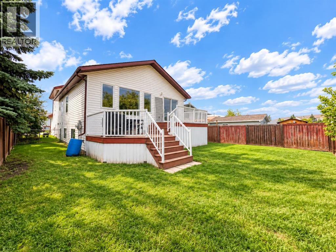
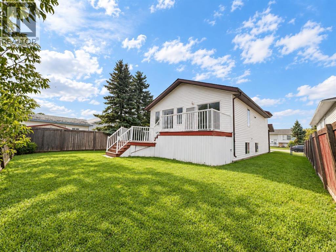
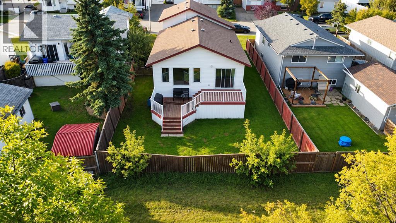
Welcome to Ivy Lake! This spacious 5 bedroom, 3 bathroom modified bi-level has a great layout, tons of natural light, and plenty of room for the whole family.The main living space is bright, open and welcoming, with big windows that fill the home with natural light. Fresh paint, new flooring and new trim give the home a clean, updated feel.With 5 bedrooms and 3 full bathrooms, there’s no shortage of space here. Whether you need extra bedrooms for the kids, a home office, guest space or a little bit of everything, there’s lots of flexibility here.Outside, you’ll find RV parking plus an attached garage, giving you plenty of room for vehicles, toys and storage.Some of the bigger updates have already been taken care of too, including shingles in 2023, a new hot water tank in 2024, and a new furnace motor and blower in 2024.Located in the established neighbourhood of Ivy Lake, this is a solid family home with a functional layout, great updates and plenty of space to settle in and make your own! (id:51989)
Features of 9042 103 Avenue
- MLS® Number A2345071
- Price $459,900
- Bedrooms: 5
- Bathrooms: 3
- Square Footage: 1460 sqft
- Property Type: House
- Community Name: Ivy Lake Estates
- Amenities Near By Park, Playground, Schools, Shopping
- Parking Space Total 3
- Plan 8022055
- Structure Deck
Buildings
| Bathroom Total | 3 | Bedrooms Above Ground | 3 |
| Bedrooms Below Ground | 2 | Bedrooms Total | 5 |
| Appliances | Washer, Refrigerator, Range - Electric, Dishwasher, Stove, Dryer | Architectural Style | Bi-level |
| Basement Development | Finished | Basement Type | Full (finished) |
| Constructed Date | 1999 | Construction Style Attachment | Detached |
| Cooling Type | None | Exterior Finish | Vinyl Siding |
| Flooring Type | Linoleum, Vinyl Plank | Foundation Type | Poured Concrete |
| Heating Type | Forced Air | Size Interior | 1460 Sqft |
| Total Finished Area | 1460 Sqft | Type | House |
Parking
| Attached Garage | 2 |
Land
| Acreage | No | Fence Type | Fence |
| Land Amenities | Park, Playground, Schools, Shopping | Size Depth | 34.07 M |
| Size Frontage | 15 M | Size Irregular | 5307.00 |
| Size Total | 5307 Sqft|4,051 - 7,250 Sqft | Size Total Text | 5307 Sqft|4,051 - 7,250 Sqft |
| Zoning Description | Rr |
Rooms
| Level | Type | Length | Width | Dimensions |
|---|---|---|---|---|
| Lower Level | Bedroom | 12.25 Ft x 13.08 Ft | ||
| Lower Level | Bedroom | 11.75 Ft x 8.00 Ft | ||
| Lower Level | 4pc Bathroom | Measurements not available | ||
| Main Level | Primary Bedroom | 15.92 Ft x 11.92 Ft | ||
| Main Level | 4pc Bathroom | Measurements not available | ||
| Upper Level | Bedroom | 8.75 Ft x 13.58 Ft | ||
| Upper Level | Bedroom | 9.75 Ft x 13.08 Ft | ||
| Upper Level | 4pc Bathroom | Measurements not available |
Agents and Offices
- Kat Macnab
- Kailey Doyle
- Office: Sutton Group Grande Prairie Professionals