

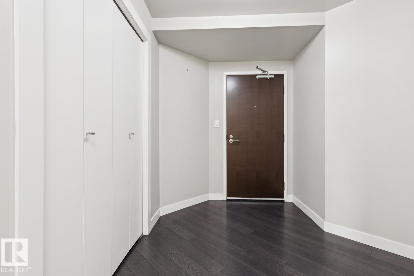
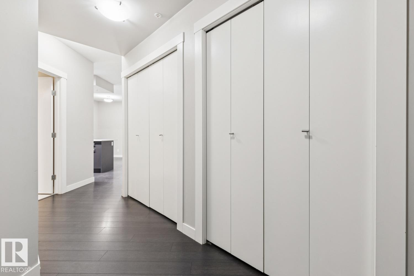
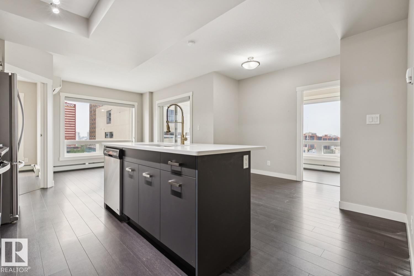
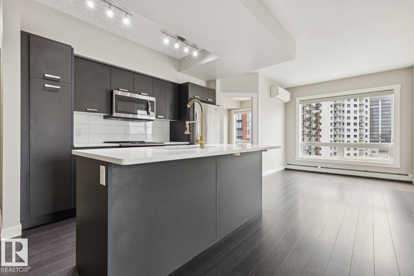
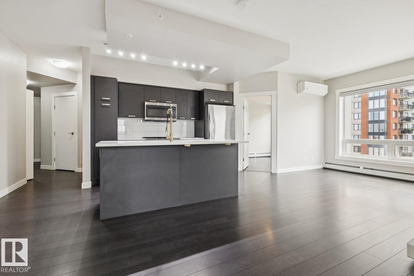
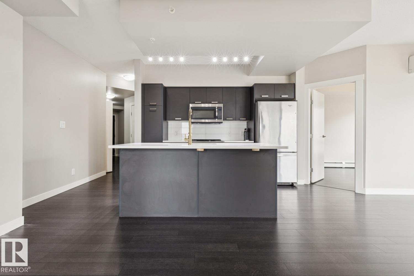
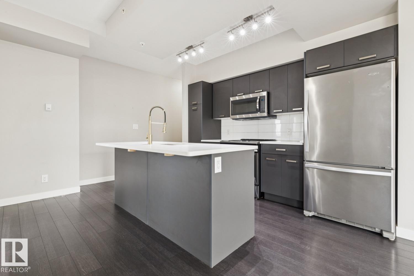
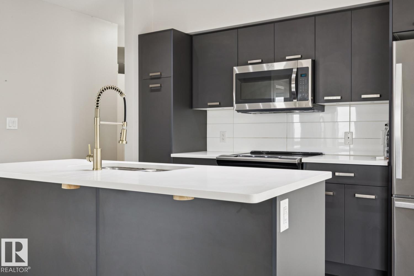
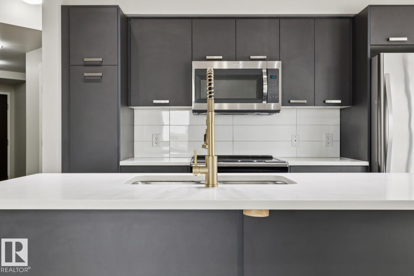
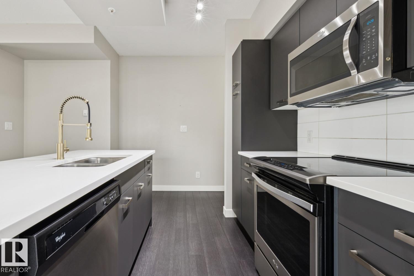
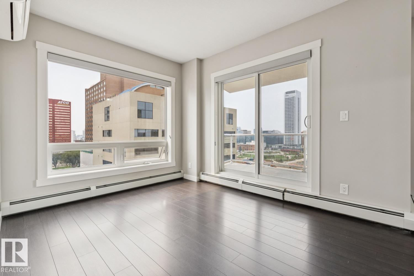
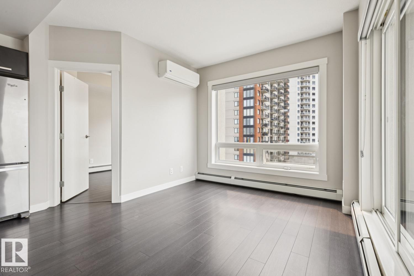
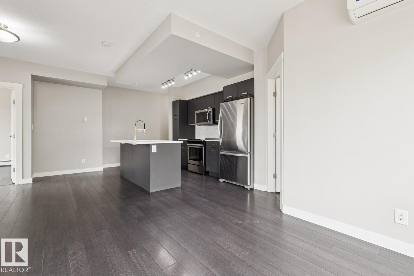
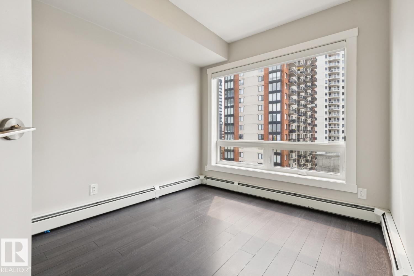
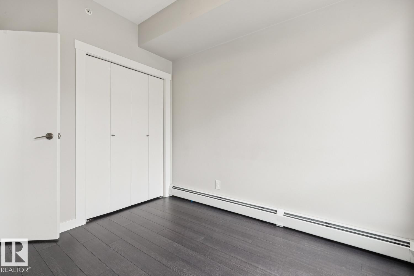
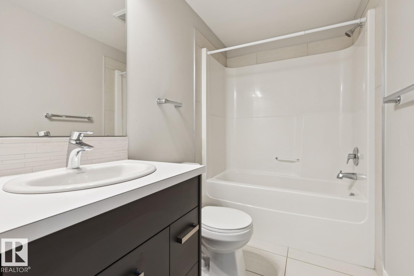
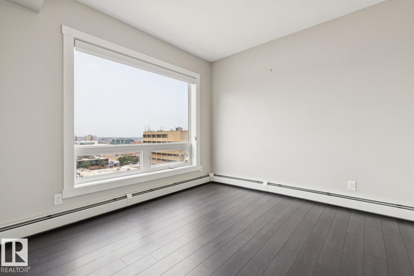
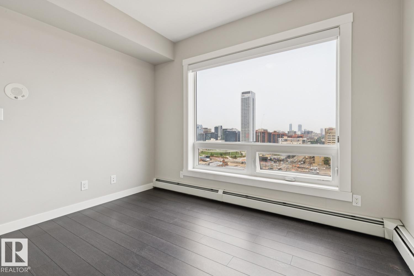
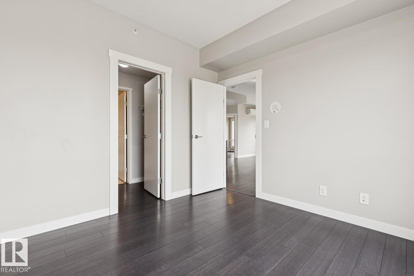
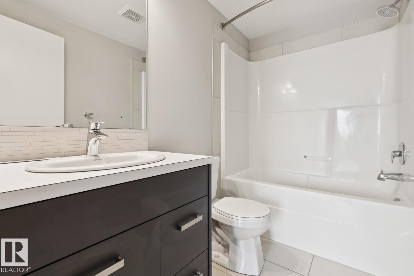
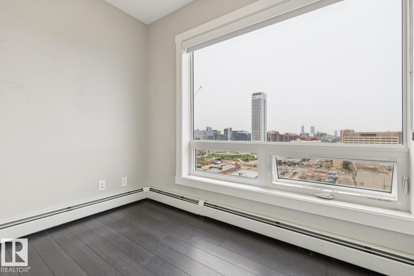
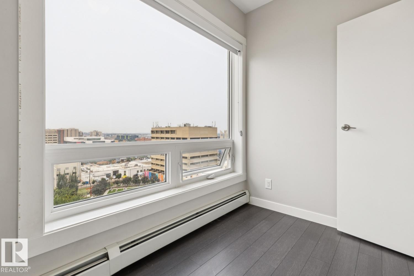
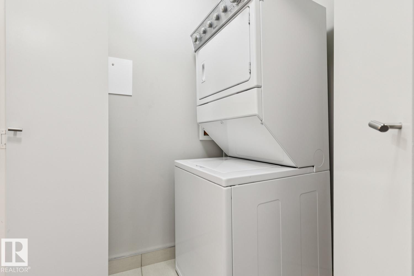
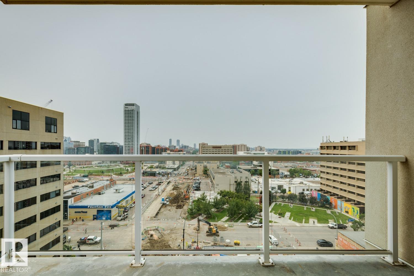
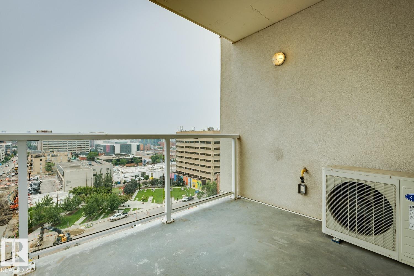
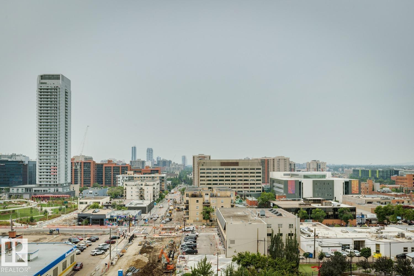
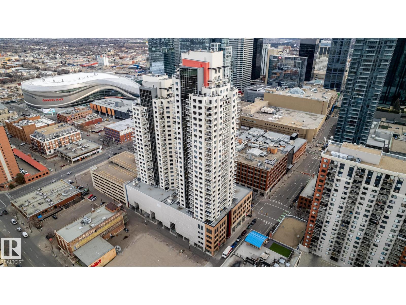
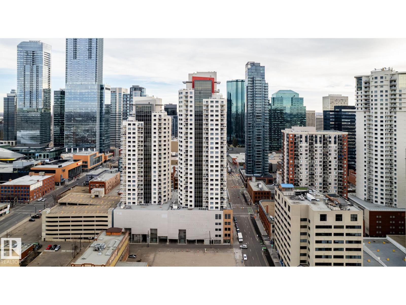
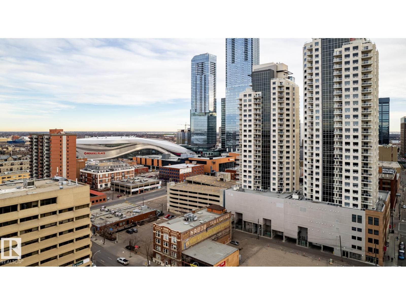
LIVE IN THE HEART OF DOWNTOWN EDMONTON WITH EVERYTHING YOU NEED JUST STEPS FROM YOUR DOOR! Welcome to Fox Two, where urban living meets modern comfort. This stylish condo offers an open-concept layout featuring a sleek kitchen with stainless steel appliances, contemporary finishes, and plenty of workspace for everyday living or entertaining. A versatile den provides the perfect space for a home office, reading nook, or guest area. The spacious bedroom is filled with natural light and offers generous closet space, while the modern bathroom is finished with sleek fixtures. Enjoy year-round comfort with central A/C, the convenience of in-suite laundry, and the security of a heated underground parking stall. Just minutes from Rogers Place, the Ice District, Brewery District, restaurants, shopping, public transit, and Edmonton's vibrant downtown amenities, this is city living at its best! (id:51989)
Features of #904 10410 102 Av Nw
- MLS® Number E4503202
-
Price
$314,900
Maintenance, Exterior Maintenance, Heat, Insurance, Common Area Maintenance, Property Management, Other, See Remarks, Water
$484.82 Monthly - Bedrooms: 2
- Bathrooms: 2
- Square Footage: 895 sqft
- Property Type: Apartment
- Neigbourhood: Downtown (Edmonton)
- Amenities Near By Golf Course, Playground, Public Transit, Schools, Shopping
- Features See Remarks, Lane
- Parking Space Total 1
- View Type City View
Buildings
| Bathroom Total | 2 | Bedrooms Total | 2 |
| Appliances | Dishwasher, Refrigerator, Washer/dryer Stack-up, Stove | Basement Type | None |
| Constructed Date | 2017 | Cooling Type | Central Air Conditioning |
| Fire Protection | Smoke Detectors | Heating Type | Baseboard Heaters |
| Size Interior | 895 Sqft | Type | Apartment |
Parking
| Underground |
Land
| Acreage | No | Land Amenities | Golf Course, Playground, Public Transit, Schools, Shopping |
| Size Irregular | 8.91 | Size Total | 8.91 M2 |
| Size Total Text | 8.91 M2 |
Rooms
| Level | Type | Length | Width | Dimensions |
|---|---|---|---|---|
| Main Level | Living Room | 11'11 x 12'2 | ||
| Main Level | Dining Room | 11'11 x 12'2 | ||
| Main Level | Kitchen | 14'11 x 8'5 | ||
| Main Level | Den | 9'6 x 6'1 | ||
| Main Level | Primary Bedroom | 11'2 x 10'5 | ||
| Main Level | Bedroom 2 | 3.43 m | 2.97 m | 3.43 m x 2.97 m |
Agents and Offices
- Michael D. Melnychuk
- Office: Century 21 All Stars Realty Ltd