

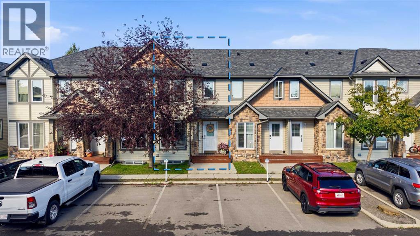
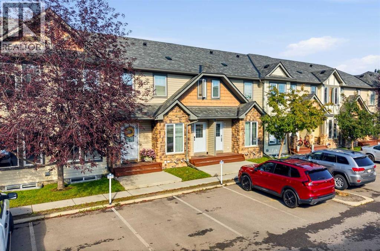
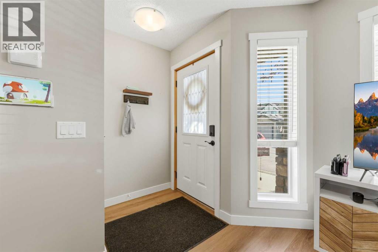
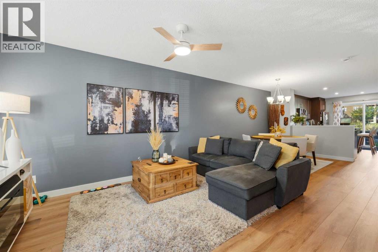
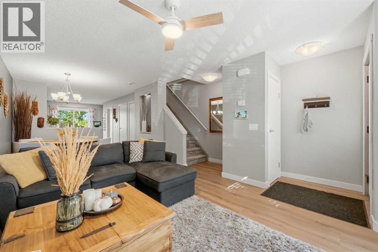
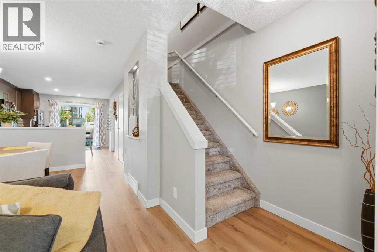
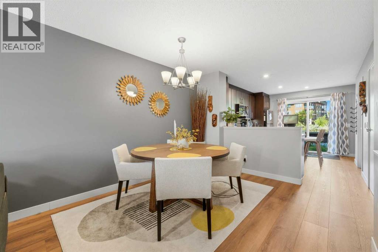
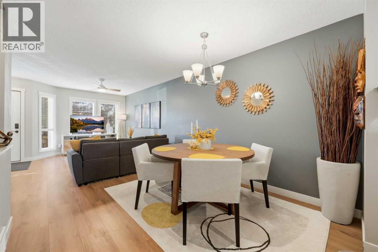
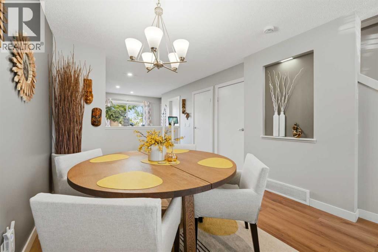
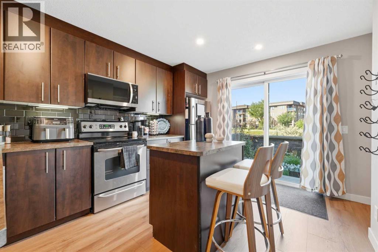
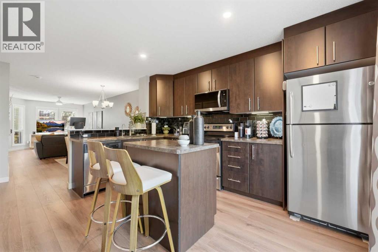
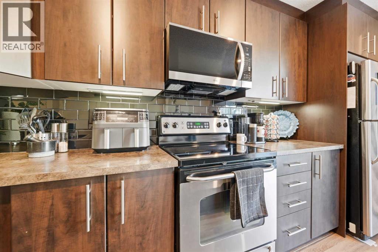
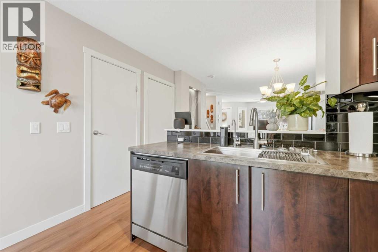
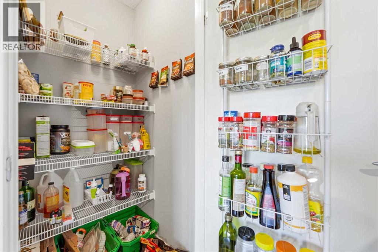
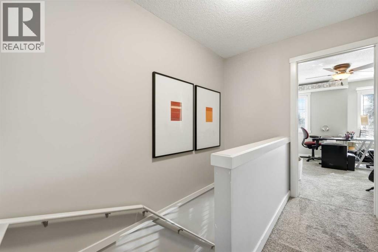
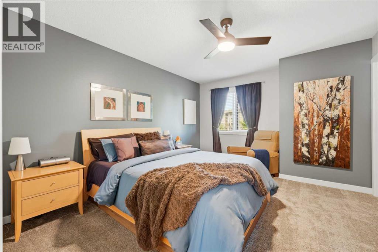
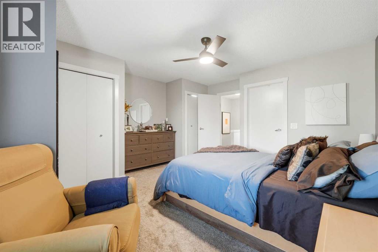
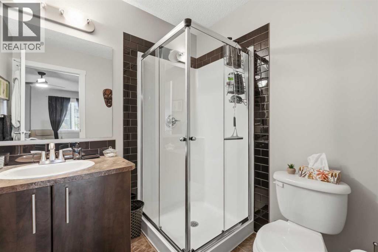
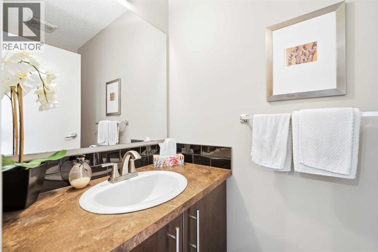
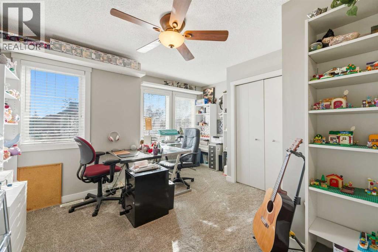
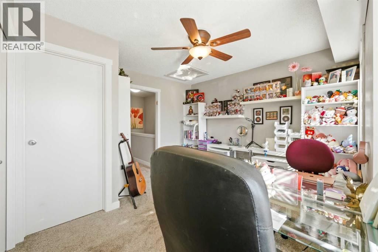
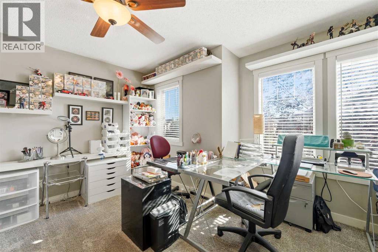
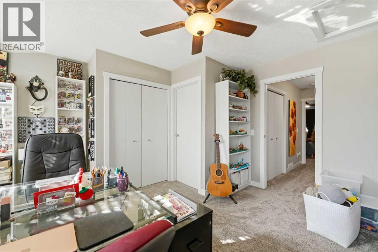
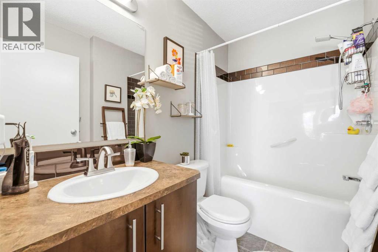
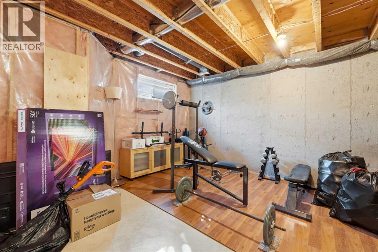
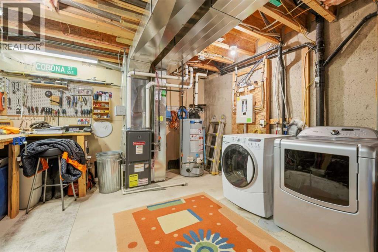
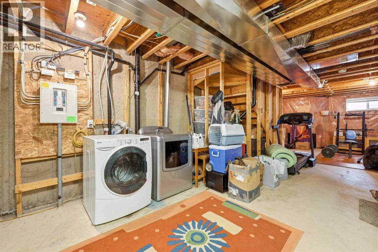
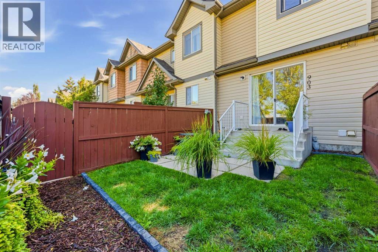
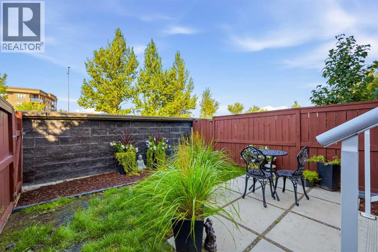
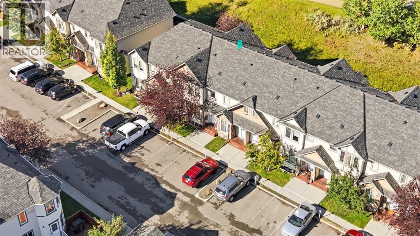
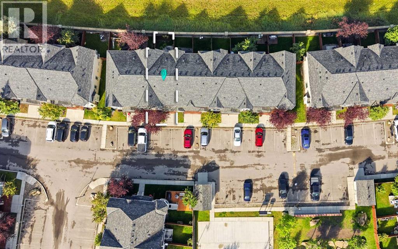
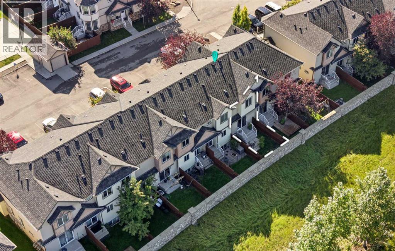
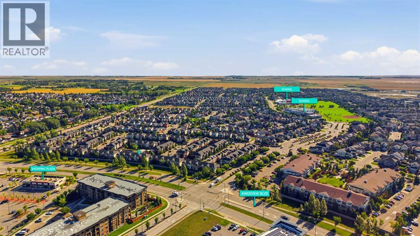
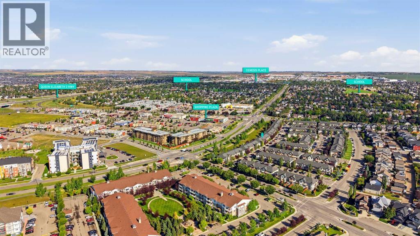
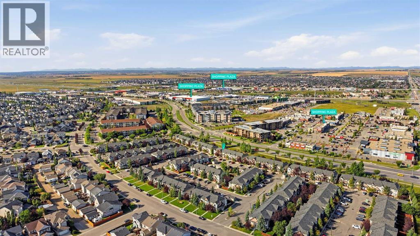
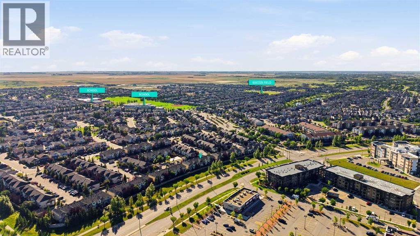
Welcome to this beautifully appointed townhouse in the highly sought-after community of Kings Heights, offering the perfect combination of contemporary style, thoughtful design, and incredible everyday convenience. Step inside to discover a bright and airy open-concept layout seamlessly connecting the living room, dining area, and kitchen. Beautiful new high-end vinyl plank flooring runs throughout the main level, creating a sleek, durable, and cohesive aesthetic. The main floor is a great open concept, combining the casual living area, central dining area, and kitchen, which boasts plenty of counter space and cabinetry, a central island perfect for meal preparation or casual entertaining, and a rare passive walk-in pantry that provides exceptional storage space for a townhouse. A conveniently located two-piece powder room completes the main level, while patio doors lead out to a serene back outdoor area, ideal for relaxing or summer BBQs. Upstairs, you will find a highly desirable dual primary bedroom layout, featuring two oversized bedrooms, each complete with its own private ensuite bath and abundant closet space, making it an exceptional setup for roommates, guests, or a small family. The lower level remains unfinished but features a smart, highly usable layout as-is, offering endless flexibility for a home gym, workshop, or additional storage, alongside the dedicated laundry area. Convenience extends outside with an assigned parking stall directly in front of your front door, accompanied by plenty of visitor parking nearby. Living in Kings Heights means enjoying an incredible lifestyle surrounded by beautiful green spaces, stone features, and scenic walking paths around quiet community ponds. Everyday essentials are right at your doorstep with nearby access to the vibrant Kingsview Market, offering grocery stores, popular restaurants, coffee shops, and services. Beyond the immediate community, Airdrie provides a welcoming atmosphere, top-rated local schools, he althcare facilities, and endless recreation. With easy access to Highway 2 and nearby CrossIron Mills shopping, commuting into Calgary or the airport is a total breeze. (id:51989)
Features of 903, 2445 Kingsland Road Se
- MLS® Number A2344239
-
Price
$329,000
Maintenance, Condominium Amenities, Ground Maintenance, Parking, Property Management, Reserve Fund Contributions
$324.11 Monthly - Bedrooms: 2
- Bathrooms: 3
- Square Footage: 1134 sqft
- Property Type: Row / Townhouse
- Community Name: King's Heights
- Amenities Near By Park, Playground, Schools, Shopping
- Community Features Pets Allowed With Restrictions
- Features Parking
- Parking Space Total 1
- Plan 0613450
Buildings
| Bathroom Total | 3 | Bedrooms Above Ground | 2 |
| Bedrooms Total | 2 | Appliances | Washer, Refrigerator, Dishwasher, Stove, Dryer, Microwave Range Hood Combo, Window Coverings |
| Basement Development | Unfinished | Basement Type | Full (unfinished) |
| Constructed Date | 2006 | Construction Material | Wood Frame |
| Construction Style Attachment | Attached | Cooling Type | None |
| Exterior Finish | Vinyl Siding | Flooring Type | Carpeted, Tile, Vinyl Plank |
| Foundation Type | Poured Concrete | Half Bath Total | 1 |
| Heating Type | Forced Air | Stories Total | 2 |
| Size Interior | 1134 Sqft | Total Finished Area | 1133.88 Sqft |
| Type | Row / Townhouse |
Land
| Acreage | No | Fence Type | Fence |
| Land Amenities | Park, Playground, Schools, Shopping | Landscape Features | Landscaped |
| Size Depth | 23.49 M | Size Frontage | 4.59 M |
| Size Irregular | 120.70 | Size Total | 120.7 M2|0-4,050 Sqft |
| Size Total Text | 120.7 M2|0-4,050 Sqft | Zoning Description | R2-t |
Rooms
| Level | Type | Length | Width | Dimensions |
|---|---|---|---|---|
| Main Level | Kitchen | 11.67 Ft x 13.42 Ft | ||
| Main Level | 2pc Bathroom | 3.42 Ft x 7.00 Ft | ||
| Main Level | Dining Room | 10.50 Ft x 10.75 Ft | ||
| Main Level | Living Room | 11.08 Ft x 14.08 Ft | ||
| Upper Level | Primary Bedroom | 14.25 Ft x 15.17 Ft | ||
| Upper Level | 3pc Bathroom | 7.00 Ft x 5.92 Ft | ||
| Upper Level | 4pc Bathroom | 5.42 Ft x 8.25 Ft | ||
| Upper Level | Bedroom | 14.25 Ft x 13.67 Ft |
Agents and Offices
- Gillian Stewart
- Office: Royal LePage Benchmark
What's Nearby
Similar Properties

2, 21 Mckenzie Towne Gate Se, Calgary, Alberta
- MLS® # A2336353
- Ted Crawford
- Century 21 Foothills Real Estate
1715a 39 Street Se, Calgary, Alberta
- MLS® # A2325163
- Hal Anderson
- Joe Howlett
- RE/MAX Real Estate (Mountain View)