

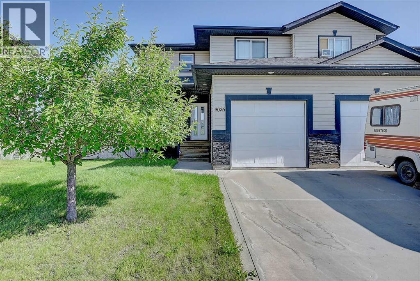
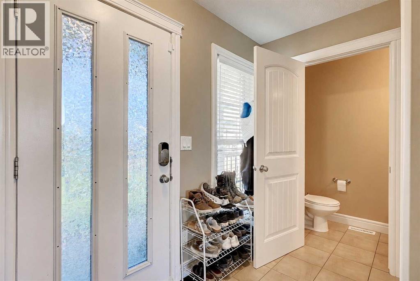
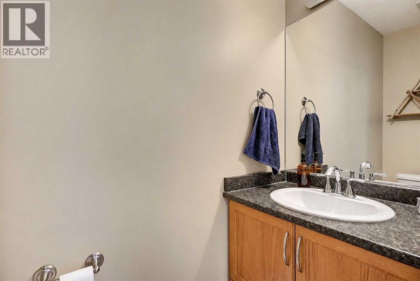
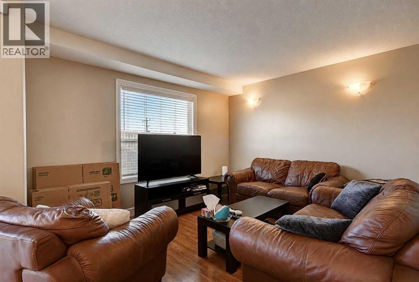
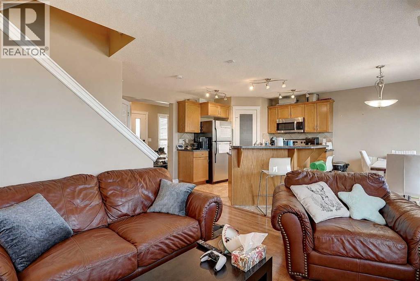
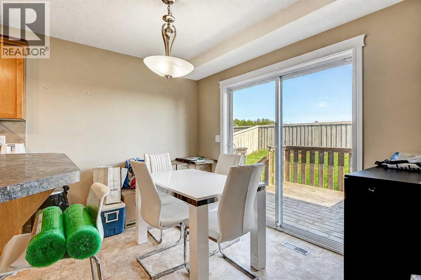
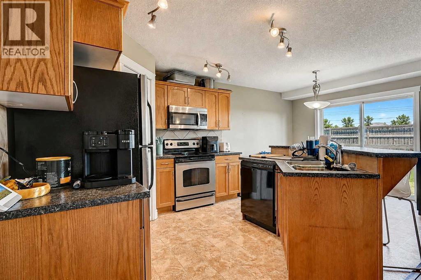
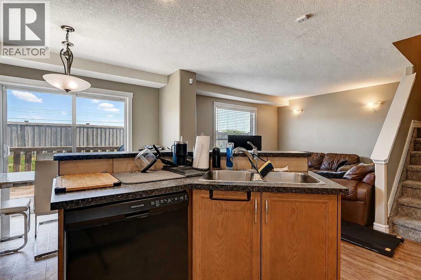
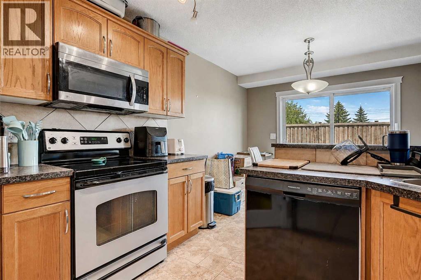
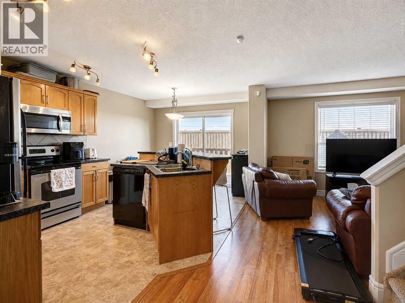
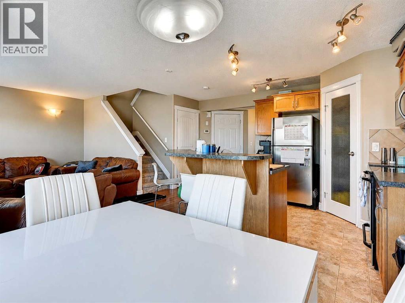
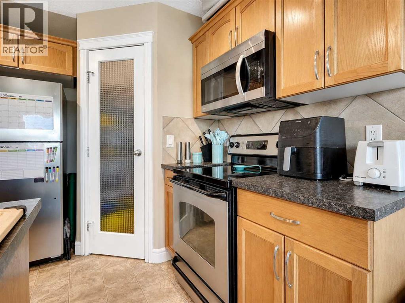
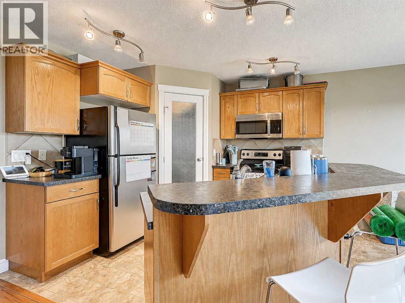
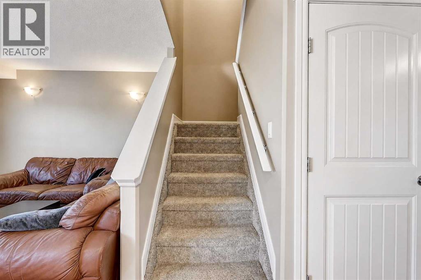
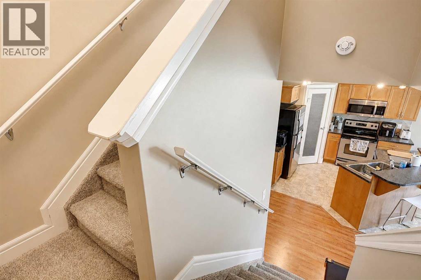
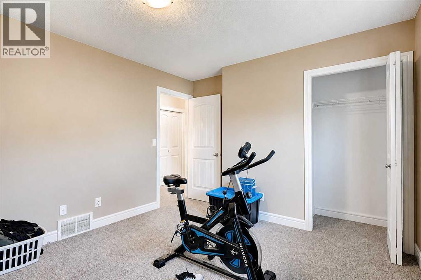
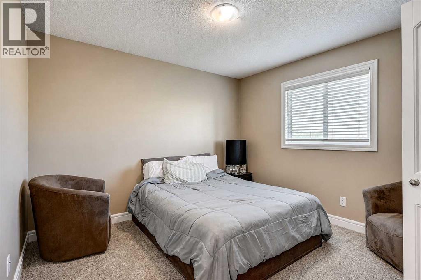
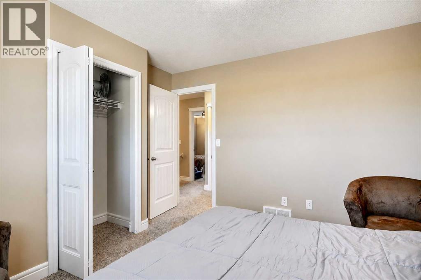
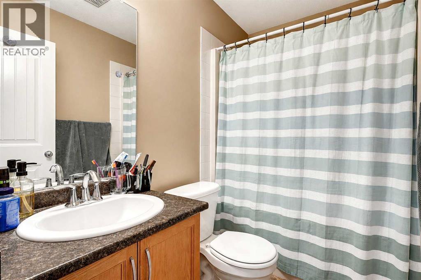
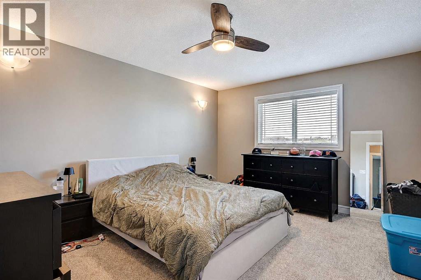
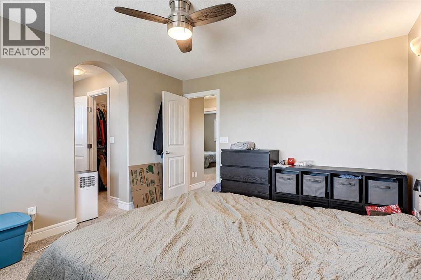
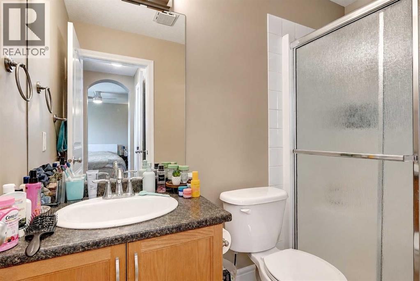
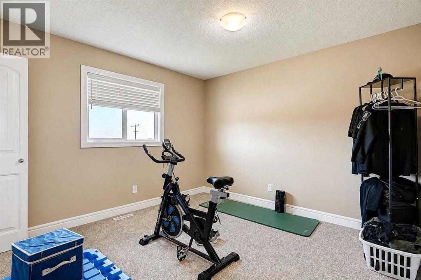
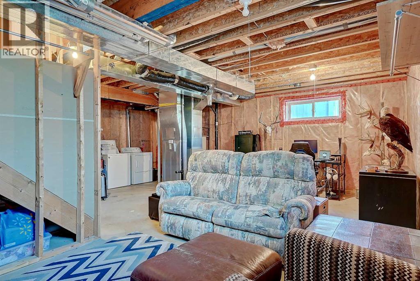
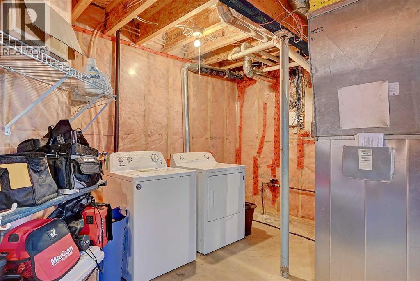
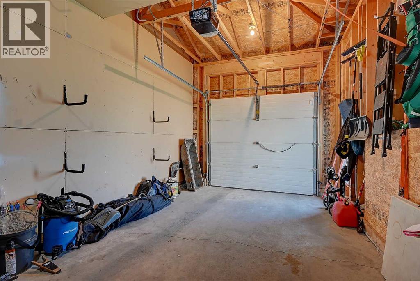
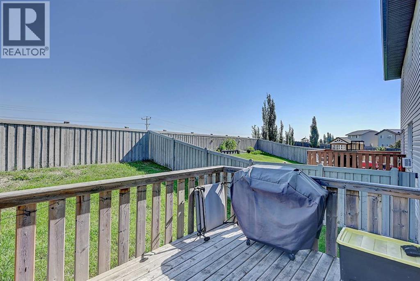
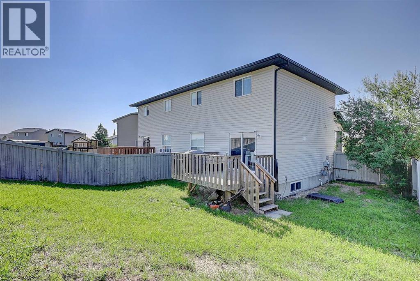
Welcome to this well-maintained half duplex in the family-friendly community of Lakeland, with the added opportunity to purchase the other side as well! Offering immediate possession, this home is perfect for first-time buyers, investors, or anyone looking for a versatile home with excellent potential. The bright and open-concept main floor is designed for comfortable everyday living and entertaining. A charming front veranda provides the perfect spot to enjoy your morning coffee or unwind at the end of the day. Upstairs, you'll find three spacious bedrooms, including the primary bedroom complete with a walk-in closet and private ensuite, plus two additional bedrooms and a full bathroom. A convenient half bath is located on the main level. The unfinished basement provides endless possibilities to customize the space to suit your needs. Outside, enjoy a fully fenced and landscaped backyard with a deck, perfect for relaxing or hosting family and friends. Ideally located close to schools, parks, shopping, and everyday amenities, this move-in ready home offers exceptional value in a great neighborhood. Don't miss your chance to own one side—or both—of this fantastic property! (id:51989)
Features of 9026 131 Avenue
- MLS® Number A2330319
- Price $339,900
- Bedrooms: 3
- Bathrooms: 3
- Square Footage: 1317 sqft
- Property Type: Duplex
- Community Name: Lakeland
- Amenities Near By Playground, Schools, Shopping
- Parking Space Total 2
- Plan 0526431
- Structure Deck
Buildings
| Bathroom Total | 3 | Bedrooms Above Ground | 3 |
| Bedrooms Total | 3 | Appliances | Refrigerator, Dishwasher, Stove, Washer & Dryer |
| Basement Development | Unfinished | Basement Type | Full (unfinished) |
| Constructed Date | 2006 | Construction Style Attachment | Semi-detached |
| Cooling Type | None | Flooring Type | Carpeted, Ceramic Tile, Laminate, Linoleum |
| Foundation Type | Poured Concrete | Half Bath Total | 1 |
| Heating Type | Forced Air | Stories Total | 2 |
| Size Interior | 1317 Sqft | Total Finished Area | 1317 Sqft |
| Type | Duplex |
Parking
| Attached Garage | 1 |
Land
| Acreage | No | Fence Type | Fence |
| Land Amenities | Playground, Schools, Shopping | Size Frontage | 10.05 M |
| Size Irregular | 4316.33 | Size Total | 4316.33 Sqft|4,051 - 7,250 Sqft |
| Size Total Text | 4316.33 Sqft|4,051 - 7,250 Sqft | Zoning Description | Rs |
Rooms
| Level | Type | Length | Width | Dimensions |
|---|---|---|---|---|
| Main Level | 2pc Bathroom | 3.00 Ft x 6.67 Ft | ||
| Upper Level | Bedroom | 11.00 Ft x 11.75 Ft | ||
| Upper Level | Bedroom | 11.00 Ft x 12.00 Ft | ||
| Upper Level | 4pc Bathroom | 5.00 Ft x 7.67 Ft | ||
| Upper Level | Primary Bedroom | 12.00 Ft x 15.17 Ft | ||
| Upper Level | 3pc Bathroom | 5.00 Ft x 8.00 Ft |
Agents and Offices
- Jason Scott
- Office: Sutton Group Grande Prairie Professionals