

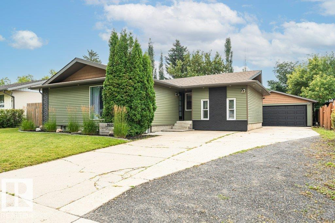
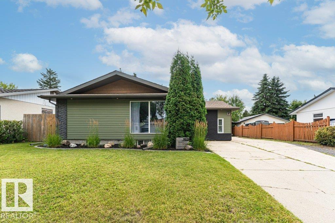
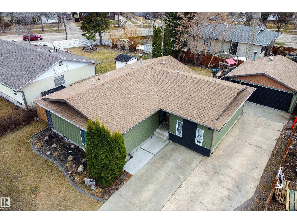
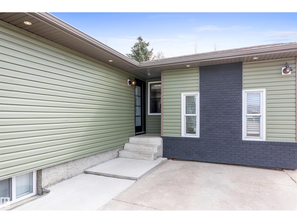
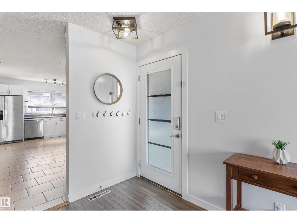
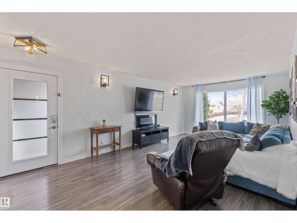
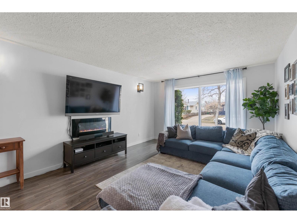
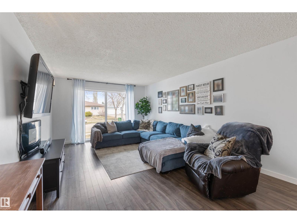
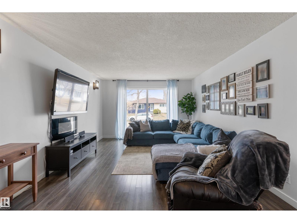
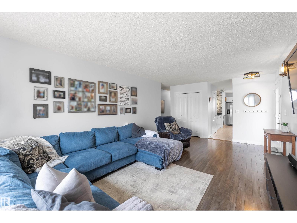
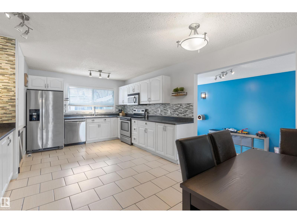
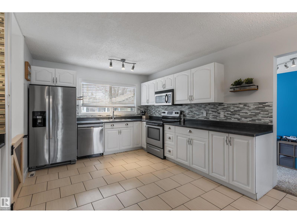
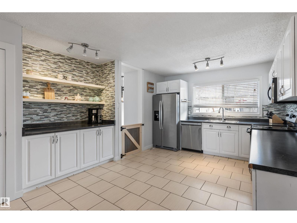
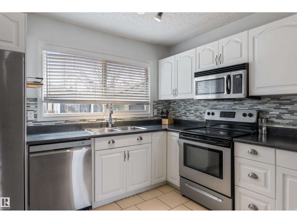
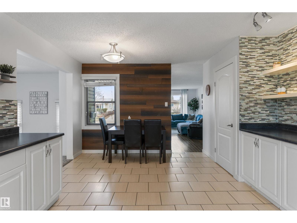
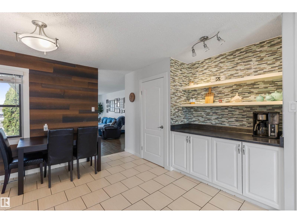
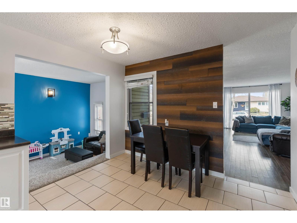
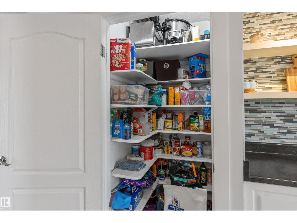
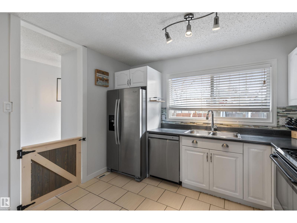
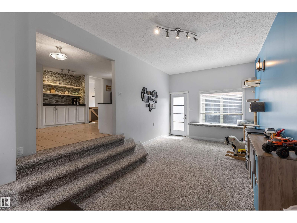
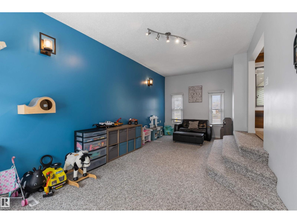
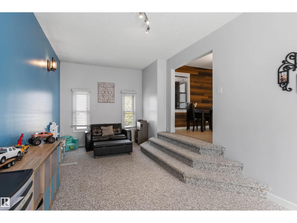
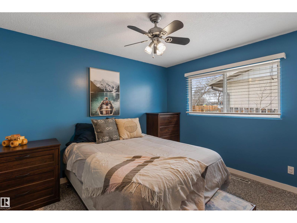
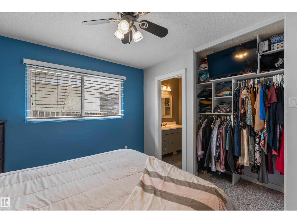
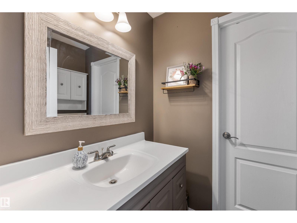
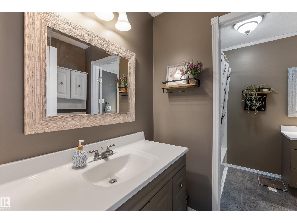
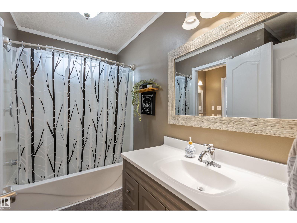
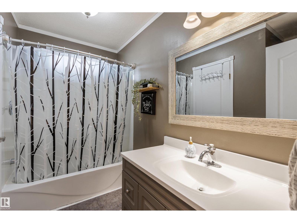
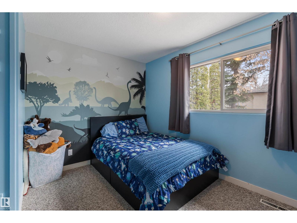
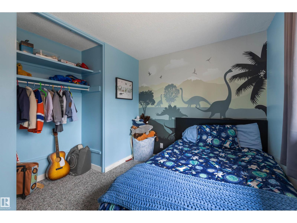
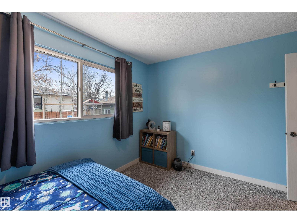
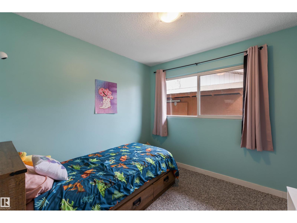
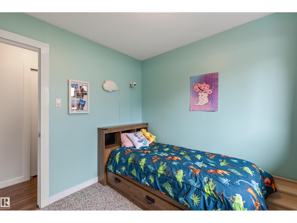
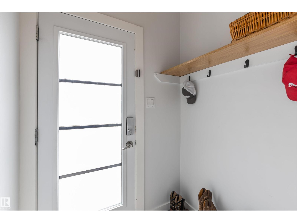
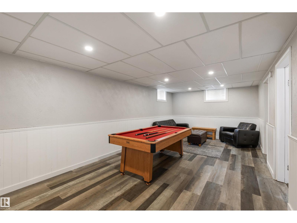
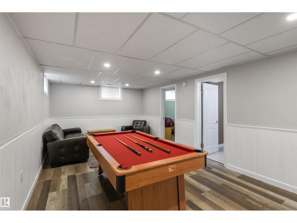
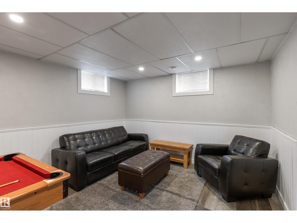
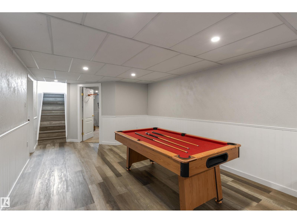
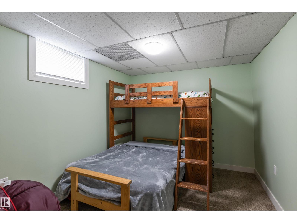
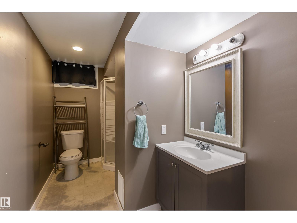
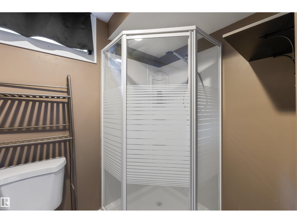
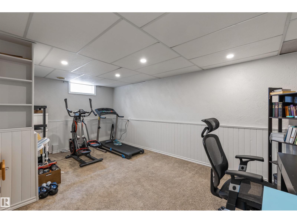
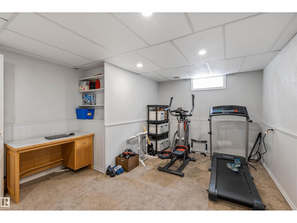
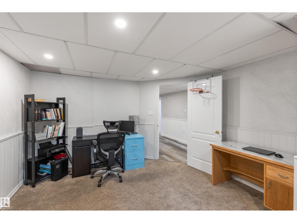
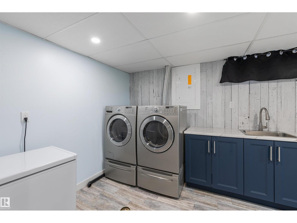
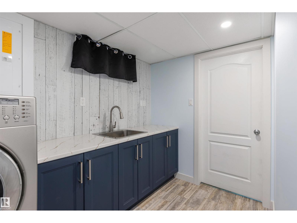
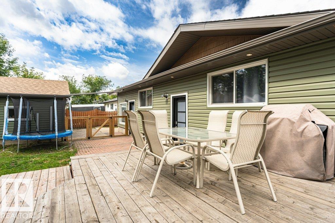
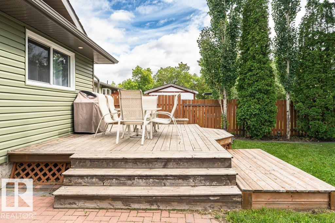
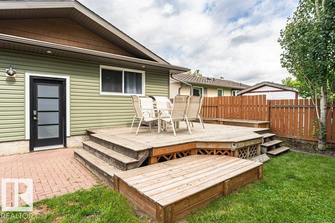
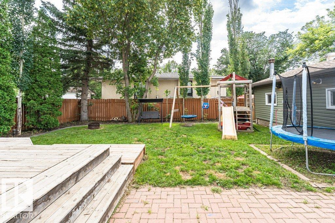
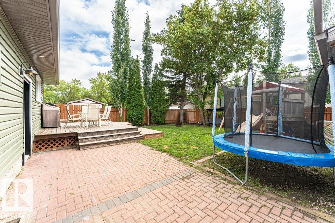
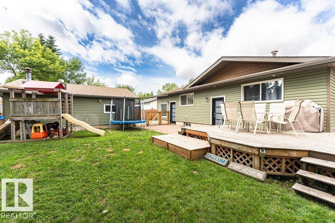
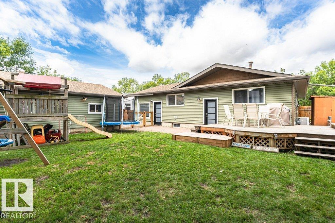
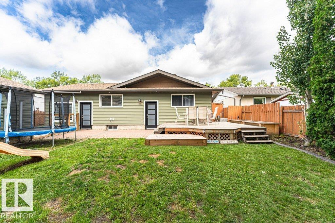
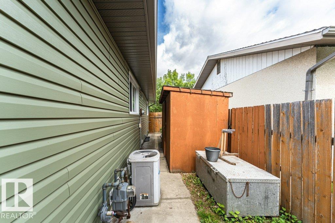
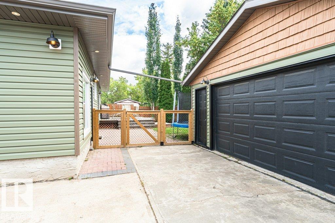
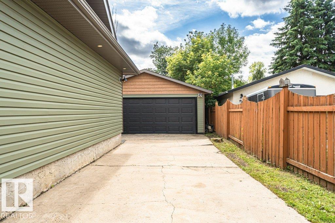
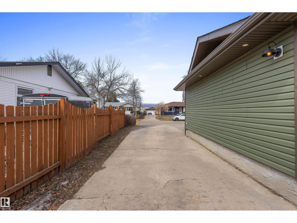
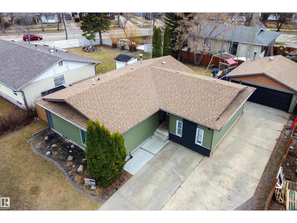
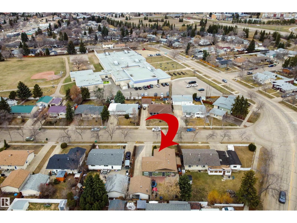
Welcome to this upgraded bungalow in the family-friendly community of Pineview! Step inside to discover an updated (and beautiful!) kitchen and bathrooms, generous living space, central A/C (bonus!), and a fully finished basement offering plenty of flexibility and functionality for the whole family. The main floor offers 3 bdrms, including a spacious Primary with a convenient 2 pce ensuite, along with cheater door access into the full main bathroom. Downstairs, the inviting Rec rm features beautiful plank flooring and is a great space for family fun. There are 2 additional flex spaces on this level (windows don't meet current egress specs for legal bdrms). Outside, you'll love the newer siding with vinyl shake accents, along with upgraded exterior lighting to bring it all together into one pretty package! There is a huge driveway with room for the RV, a nice mature yard, and large heated garage. This well-loved home offers comfort, style, a great location, and excellent value. Make it Yours! (id:51989)
Features of 9025 95 Av
- MLS® Number E4504563
- Price $475,000
- Bedrooms: 3
- Bathrooms: 3
- Square Footage: 1477 sqft
- Property Type: House
- Neigbourhood: Pineview Fort Sask.
- Amenities Near By Playground, Schools, Shopping
- Features See Remarks, No Smoking Home
- Parking Space Total 5
- Structure Deck
Buildings
| Bathroom Total | 3 | Bedrooms Total | 3 |
| Amenities | Vinyl Windows | Appliances | Dishwasher, Dryer, Garage Door Opener Remote(s), Garage Door Opener, Microwave Range Hood Combo, Refrigerator, Storage Shed, Stove, Washer, See Remarks |
| Architectural Style | Bungalow | Basement Development | Finished |
| Basement Type | Full (finished) | Constructed Date | 1968 |
| Construction Style Attachment | Detached | Cooling Type | Central Air Conditioning |
| Fireplace Fuel | Electric | Fireplace Present | Yes |
| Fireplace Type | Unknown | Half Bath Total | 1 |
| Heating Type | Forced Air | Stories Total | 1 |
| Size Interior | 1477 Sqft | Type | House |
Parking
| Detached Garage |
Land
| Acreage | No | Fence Type | Fence |
| Land Amenities | Playground, Schools, Shopping | Size Irregular | 664.26 |
| Size Total | 664.26 M2 | Size Total Text | 664.26 M2 |
Rooms
| Level | Type | Length | Width | Dimensions |
|---|---|---|---|---|
| Basement | Recreation Room | 6.59 m | 3.54 m | 6.59 m x 3.54 m |
| Main Level | Living Room | 6.73 m | 3.78 m | 6.73 m x 3.78 m |
| Main Level | Dining Room | 2.43 m | 2.26 m | 2.43 m x 2.26 m |
| Main Level | Kitchen | 3.62 m | 3.31 m | 3.62 m x 3.31 m |
| Main Level | Family Room | 7.12 m | 3.36 m | 7.12 m x 3.36 m |
| Main Level | Primary Bedroom | 3.81 m | 3.14 m | 3.81 m x 3.14 m |
| Main Level | Bedroom 2 | 2.77 m | 2.74 m | 2.77 m x 2.74 m |
| Main Level | Bedroom 3 | 3.81 m | 2.53 m | 3.81 m x 2.53 m |
Agents and Offices
- Shelley A. Confurius
- Renee Y. Brown
- Office: Maxwell Devonshire Realty