

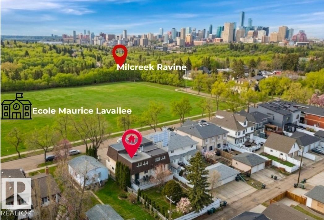
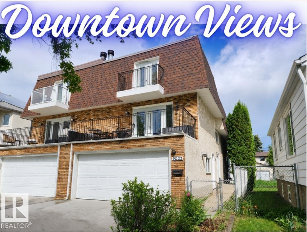
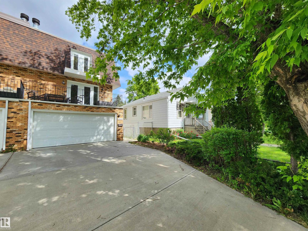
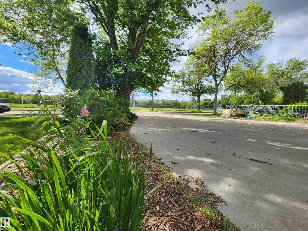
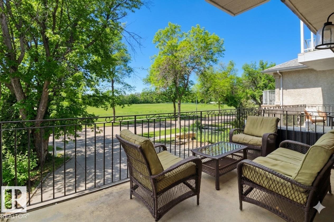
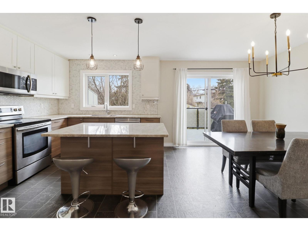
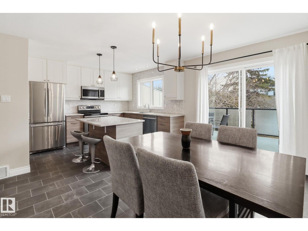
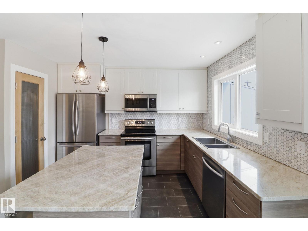
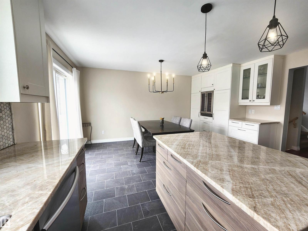
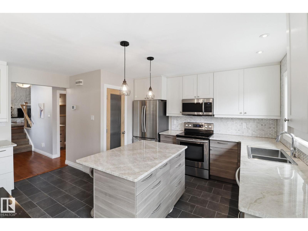
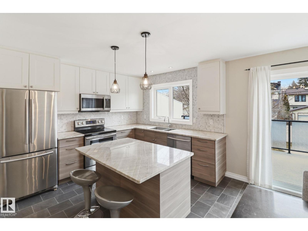
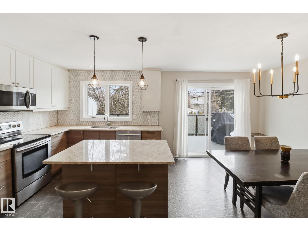
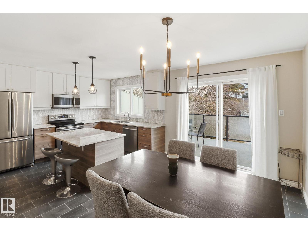
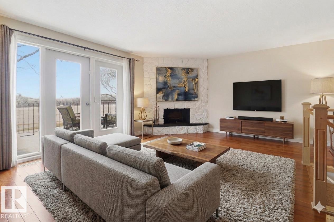
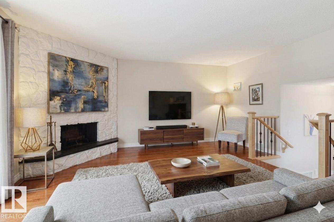
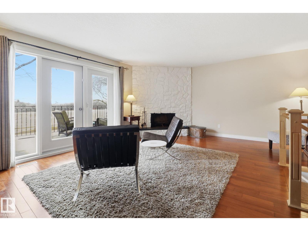
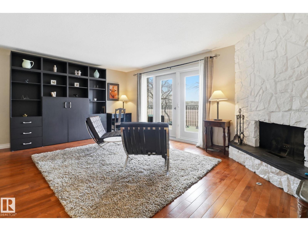
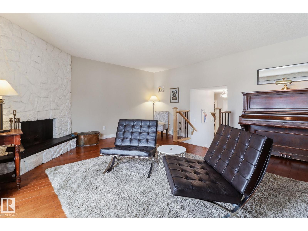
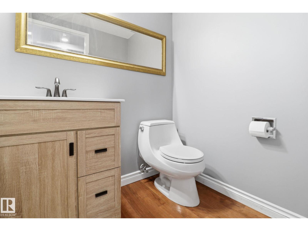
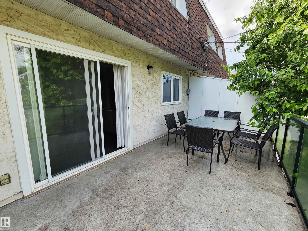
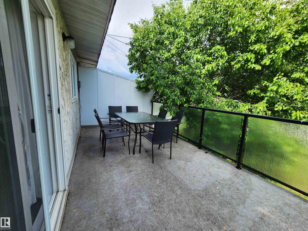
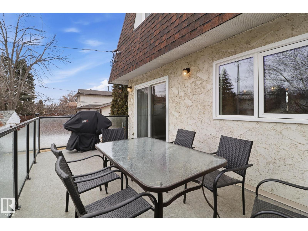
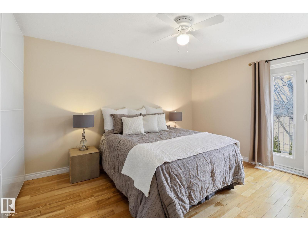
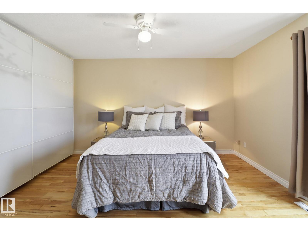
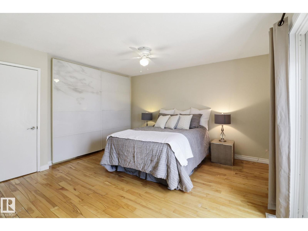
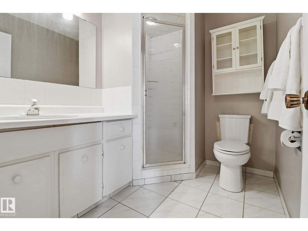
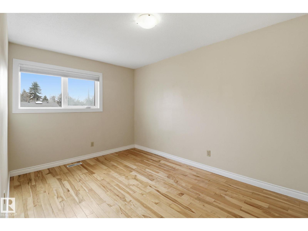
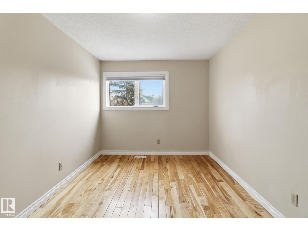
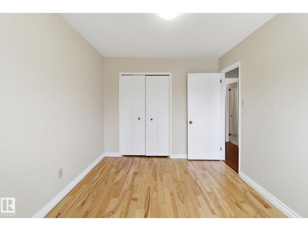
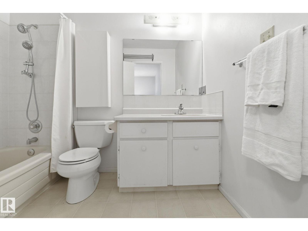
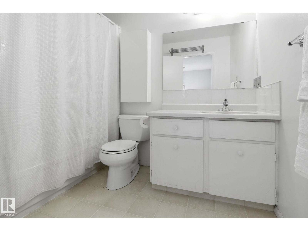
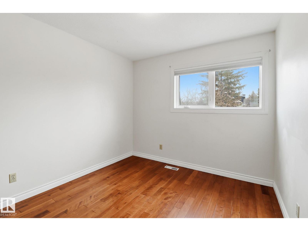
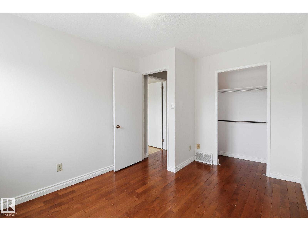
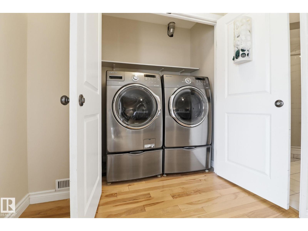
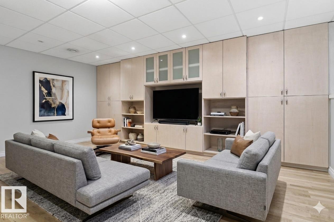
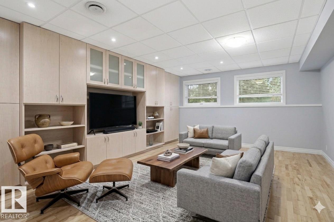
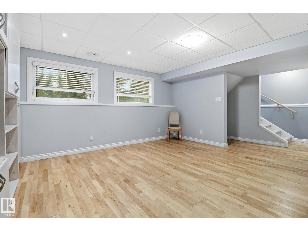
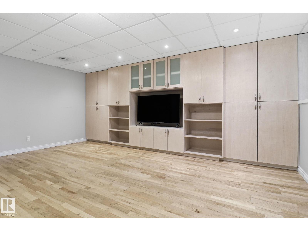
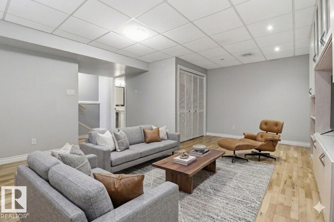
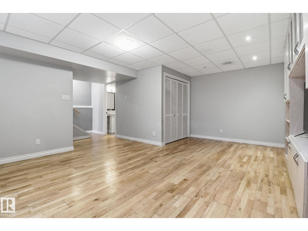
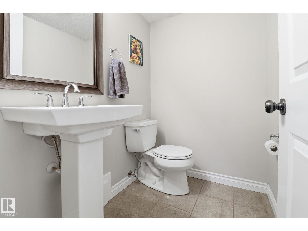
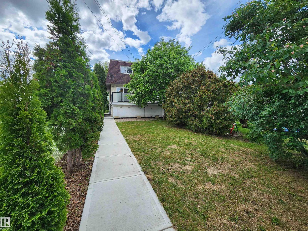
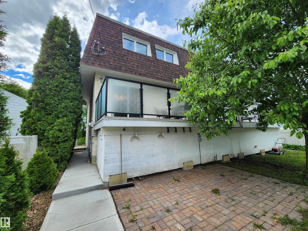
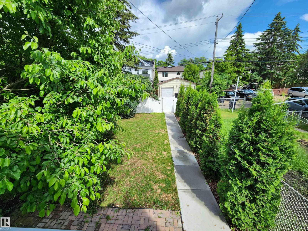
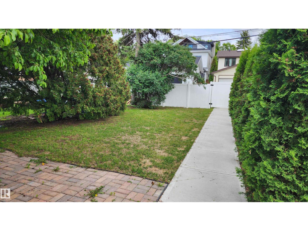
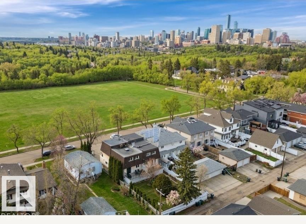

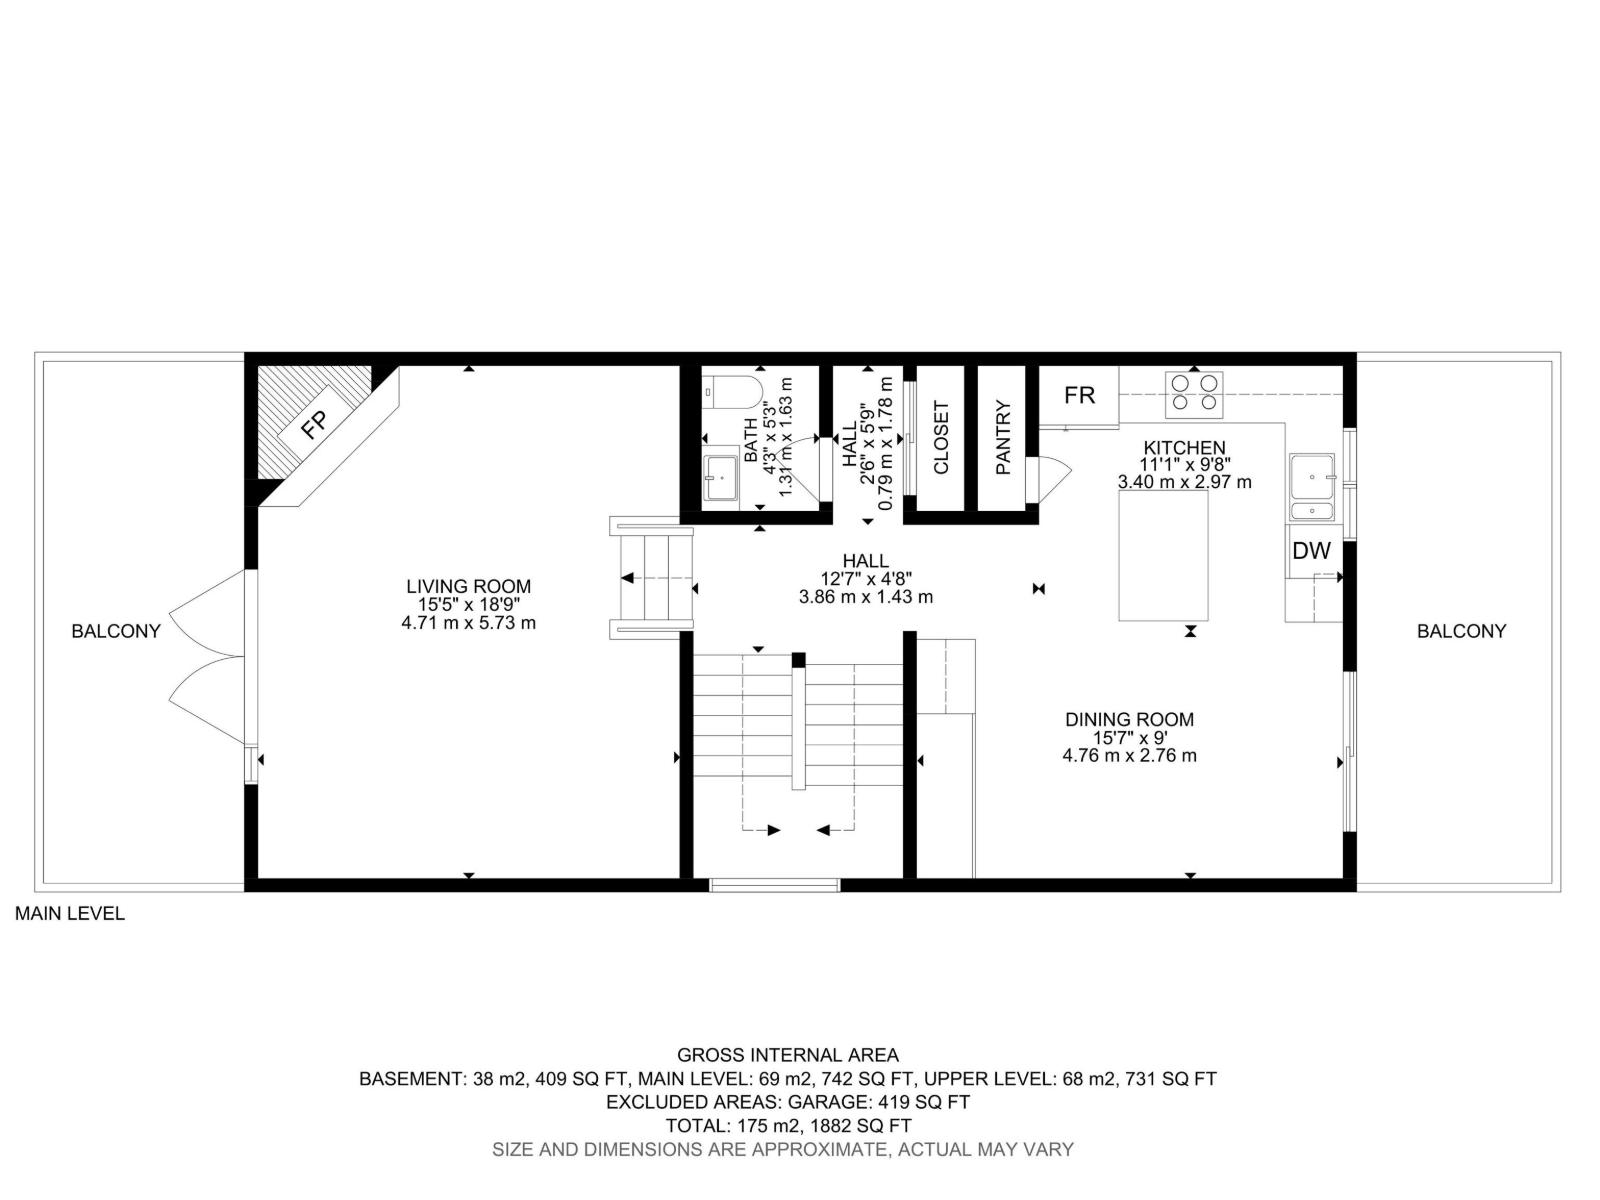
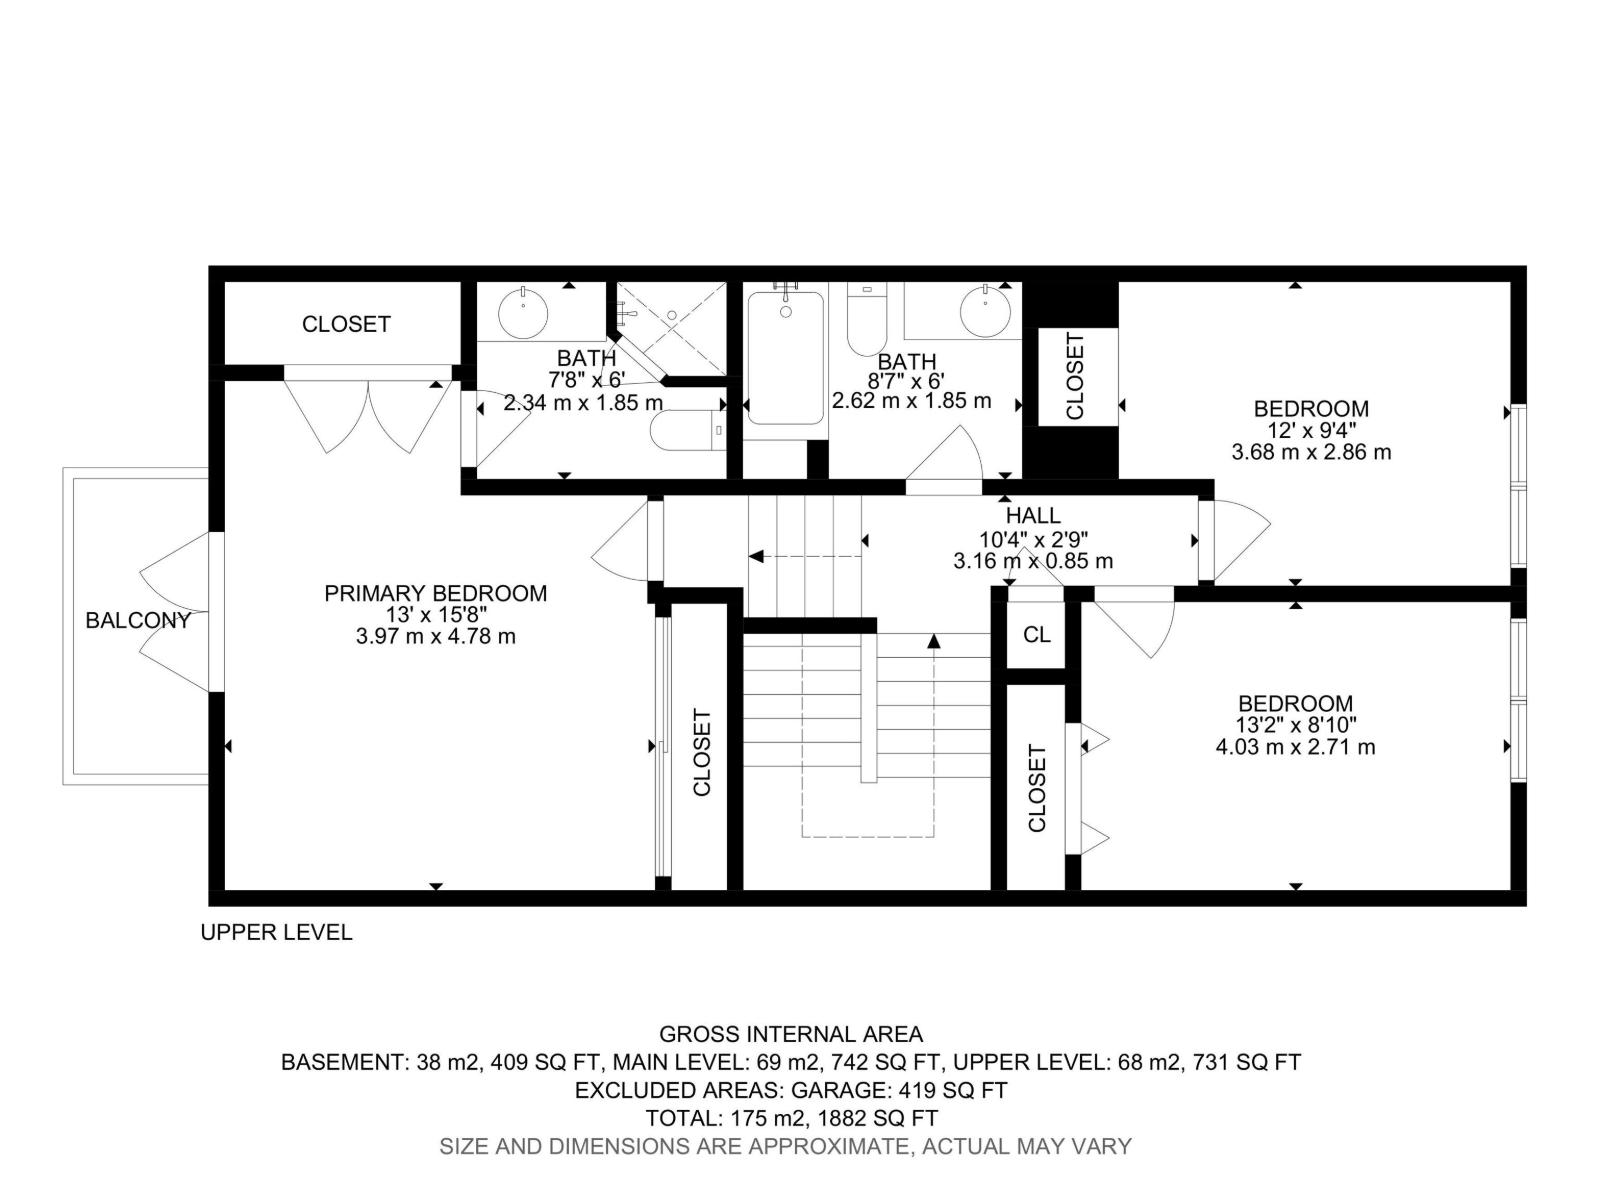

2 private balconies with Downtown views over the Mill Creek Ravine. Wake to sunrise over the back yard; end the day watching the city light up from the main floor balcony or the primary suite's own private balcony. Almost nothing in Bonnie Doon under $600K offers that. Inside, a renovated kitchen with premium finishes and generous storage. In-floor heat in the basement, heated double garage, 3 bedrooms, 2 full and 2 half baths. The multi-level layout separates living zones — the primary retreat sits well away from the entertaining space, giving the privacy of a much larger home without the square footage to heat, clean, or pay for. Steps to Campus Saint-Jean, École Maurice Lavallée, Café Bicyclette and the ravine trail system. Bonnie Doon Mall and transit minutes away, downtown in ten. The location people move here for, in a home that lets you actually live in it. (id:51989)
Features of 9023 95 St Nw
- MLS® Number E4494950
- Price $550,000
- Bedrooms: 3
- Bathrooms: 4
- Square Footage: 1475 sqft
- Property Type: Duplex
- Neigbourhood: Bonnie Doon
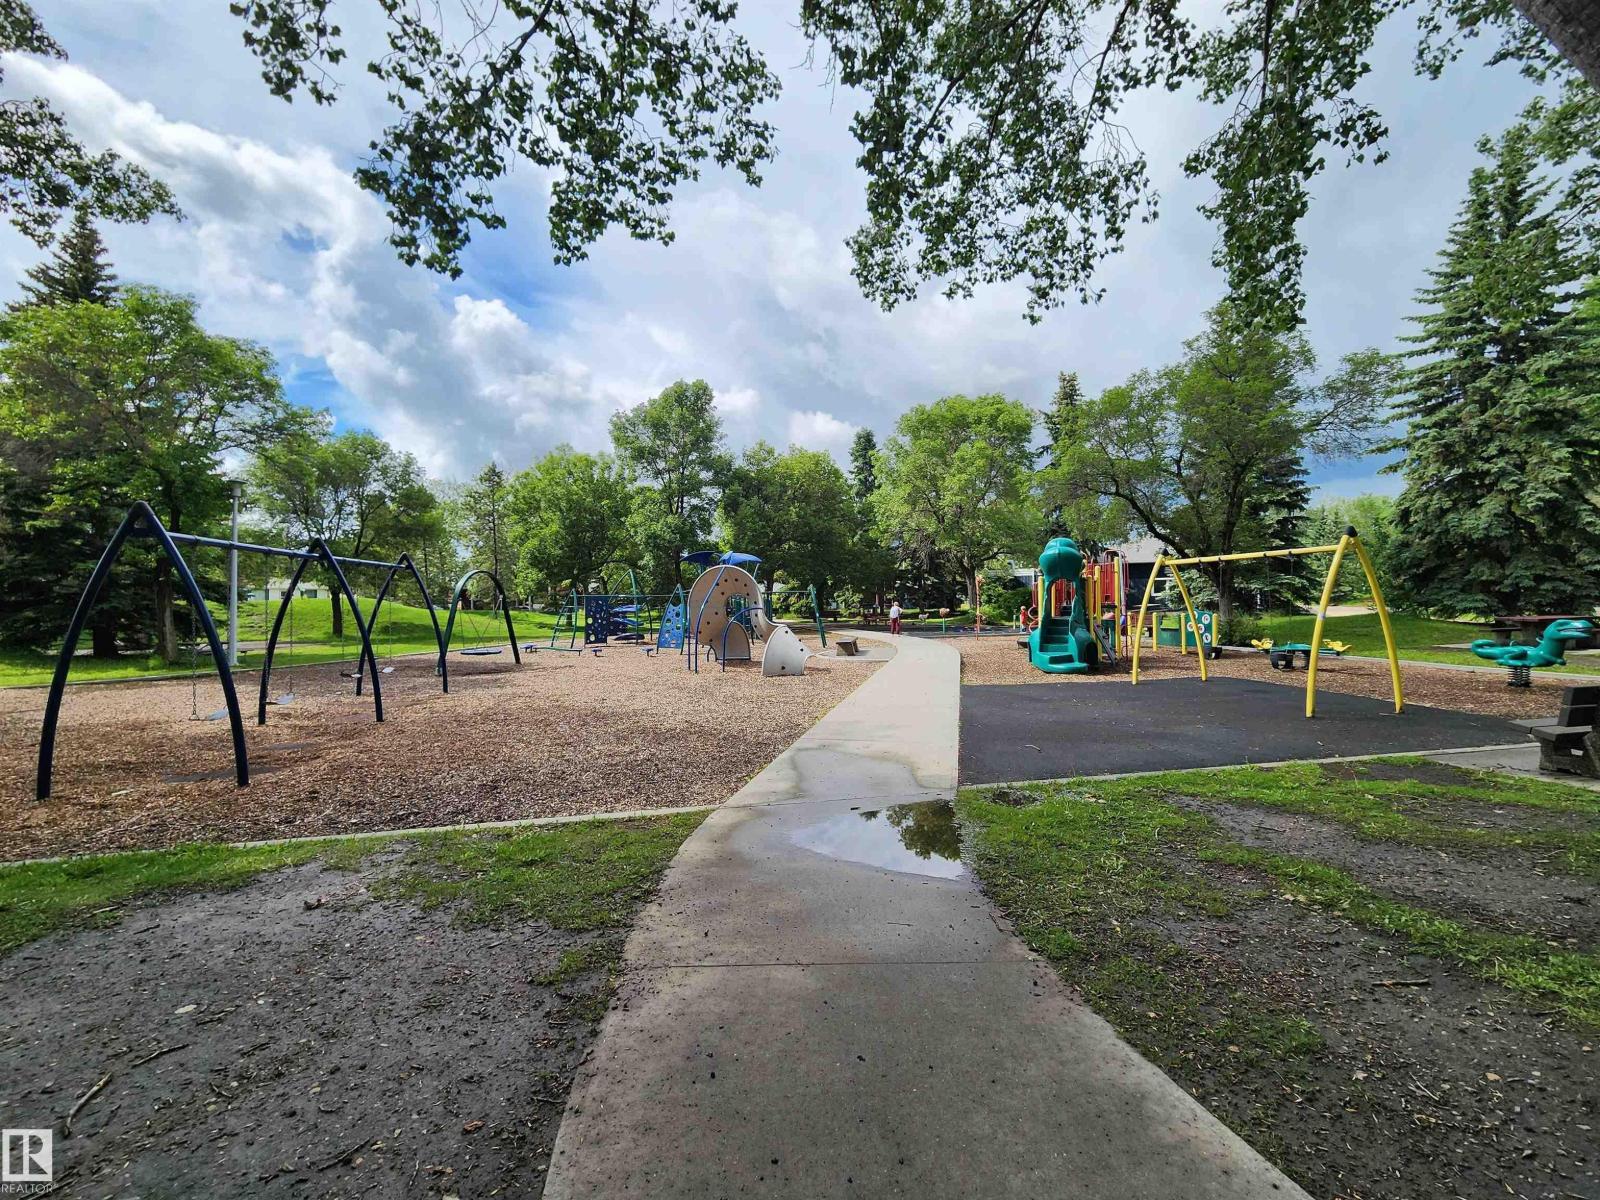
- Amenities Near By Playground, Public Transit, Schools, Shopping
- Features Ravine, Park/reserve
- Parking Space Total 4
- Structure Deck
- View Type Ravine View, City View
Buildings
| Bathroom Total | 4 | Bedrooms Total | 3 |
| Amenities | Vinyl Windows | Appliances | Dishwasher, Dryer, Microwave Range Hood Combo, Refrigerator, Stove, Washer, Wine Fridge |
| Basement Development | Finished | Basement Type | Full (finished) |
| Constructed Date | 1978 | Construction Style Attachment | Semi-detached |
| Fireplace Fuel | Wood | Fireplace Present | Yes |
| Fireplace Type | Unknown | Half Bath Total | 2 |
| Heating Type | Forced Air | Size Interior | 1475 Sqft |
| Type | Duplex |
Parking
| Attached Garage | |
| Heated Garage |
Land
| Acreage | No | Fence Type | Fence |
| Land Amenities | Playground, Public Transit, Schools, Shopping |
Rooms
| Level | Type | Length | Width | Dimensions |
|---|---|---|---|---|
| Basement | Family Room | 4.5 m | 3.5 m | 4.5 m x 3.5 m |
| Main Level | Living Room | 5.8 m | 4.7 m | 5.8 m x 4.7 m |
| Main Level | Dining Room | 4.7 m | 2.9 m | 4.7 m x 2.9 m |
| Main Level | Kitchen | 3 m | 4.7 m | 3 m x 4.7 m |
| Upper Level | Primary Bedroom | 5 m | 4.7 m | 5 m x 4.7 m |
| Upper Level | Bedroom 2 | 4 m | 2.8 m | 4 m x 2.8 m |
| Upper Level | Bedroom 3 | 3.7 m | 2.9 m | 3.7 m x 2.9 m |
Agents and Offices
- Catherine Ta
- Office: Real Broker