

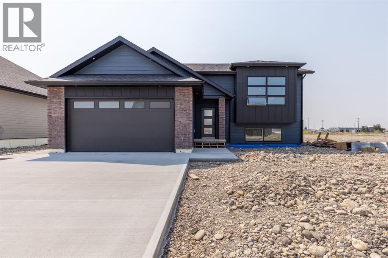
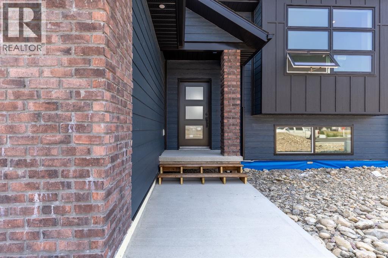
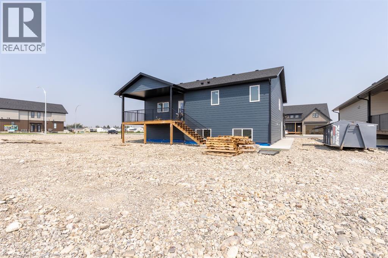
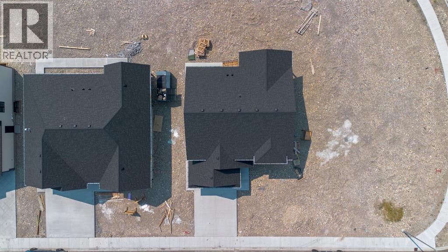
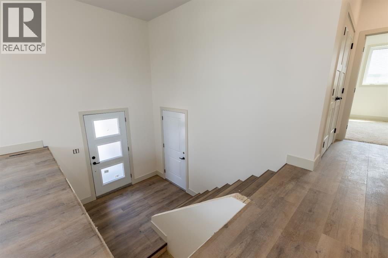
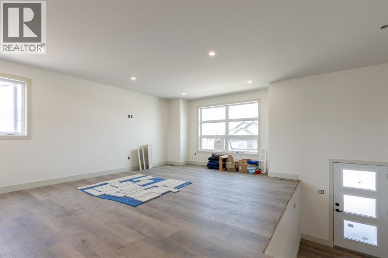
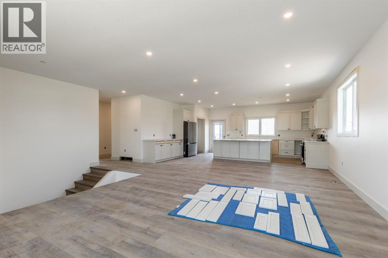
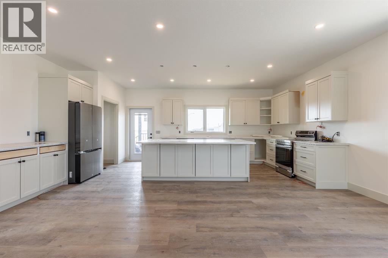
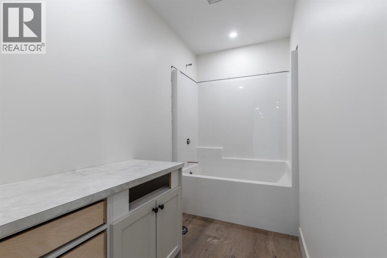
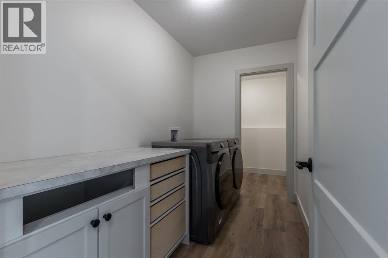
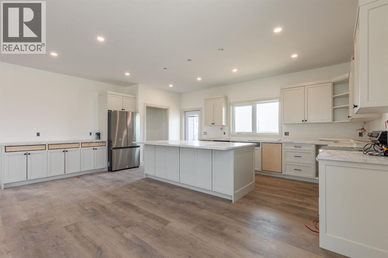
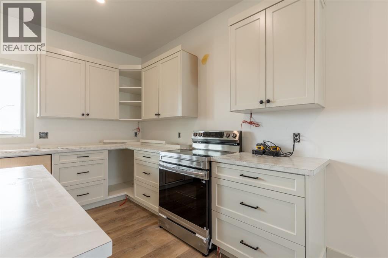
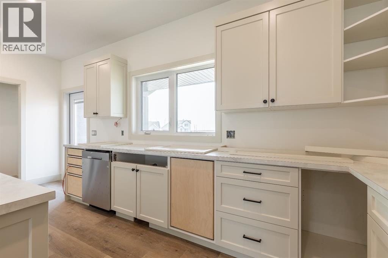
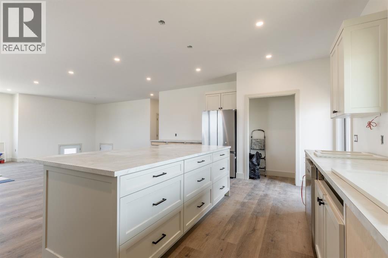
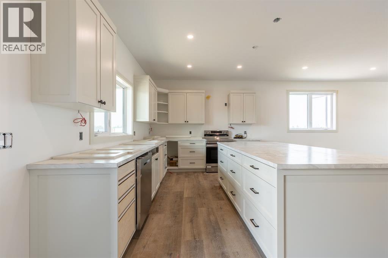
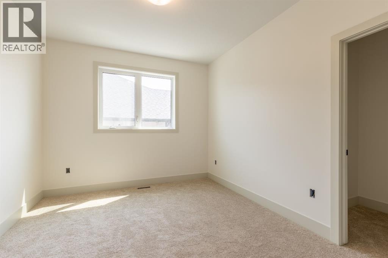
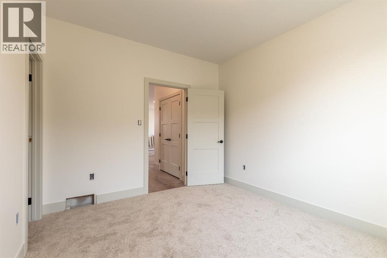
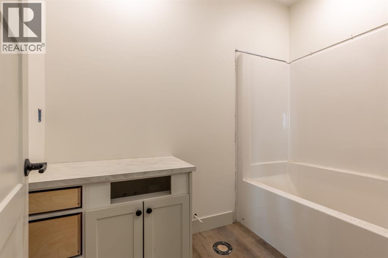
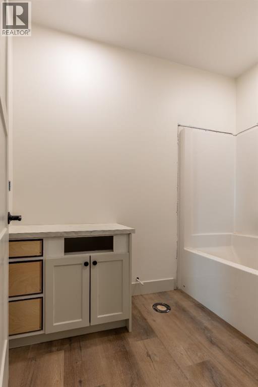
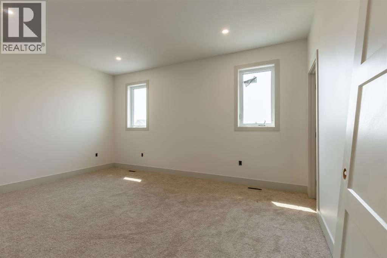
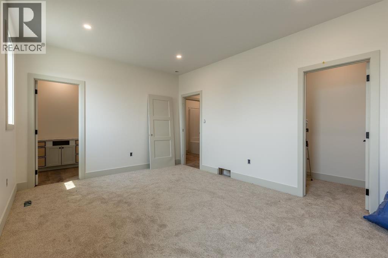
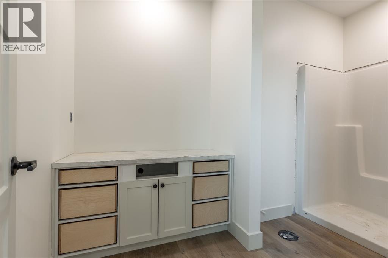
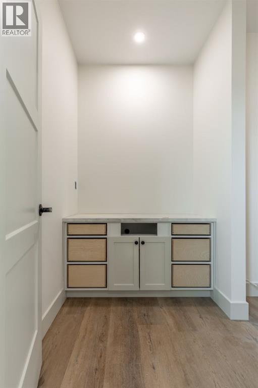
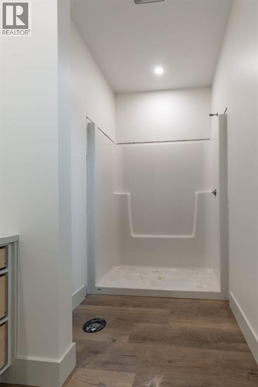
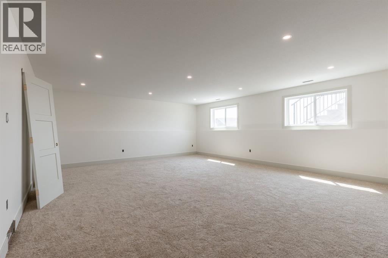
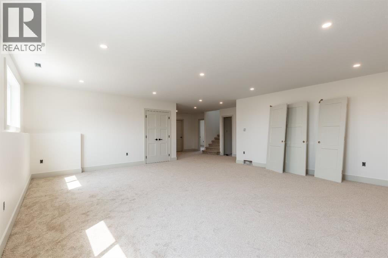
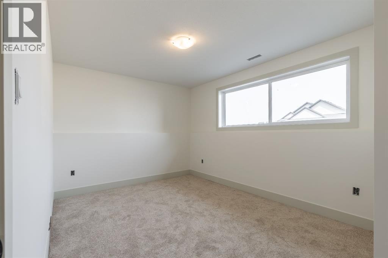
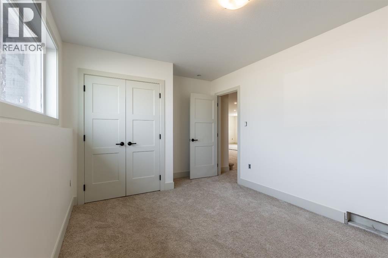
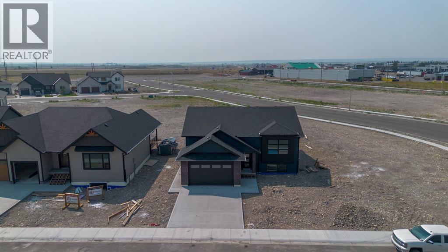
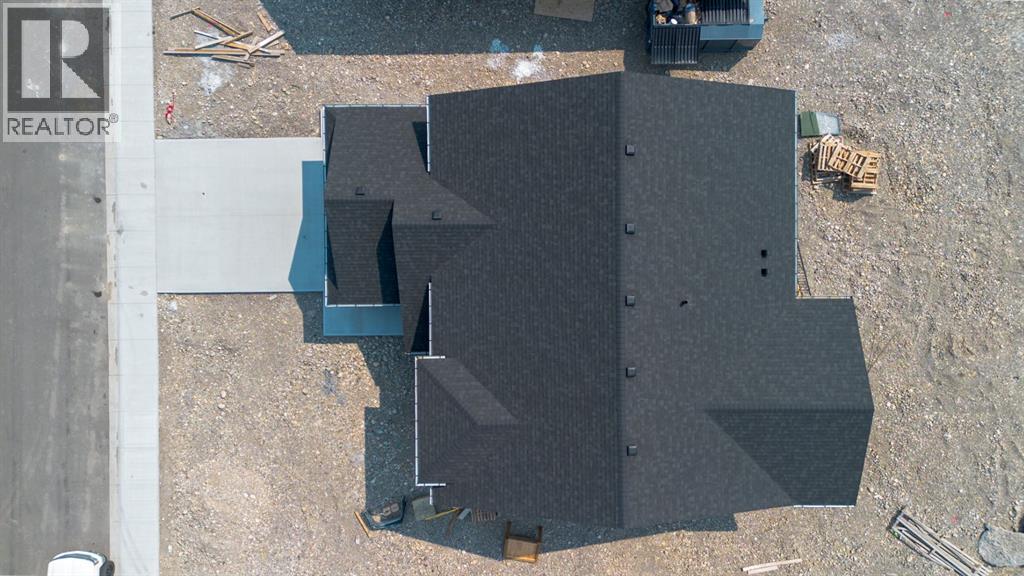
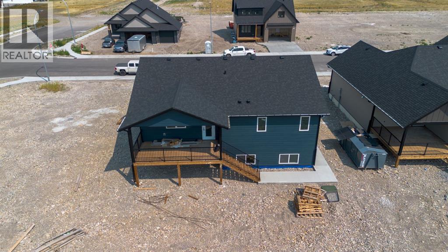
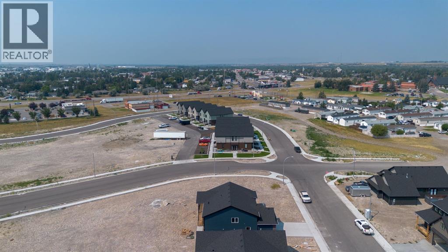
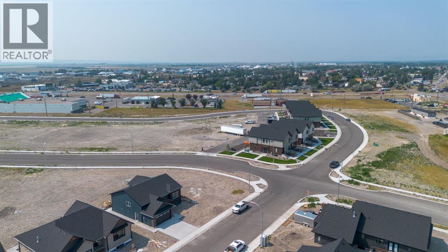
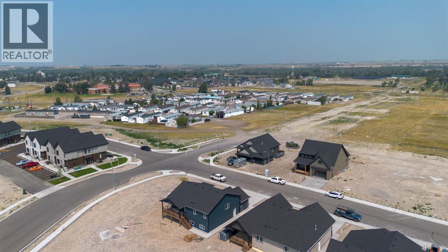
HOME WILL BE FULLY FINISHED AND READY FOR POSSESSION DAY! Don't miss your opportunity to own this stunning brand-new home in one of Fort Macleod's newest up-and-coming neighbourhoods! Offering 4 bedrooms, 3 full bathrooms, and a beautiful open-concept main floor, this home is designed for modern family living! You'll love the fantastic curb appeal featuring an attractive combination of brick and Hardieboard siding, a double attached garage, and plenty of off-street parking! Inside, the spacious kitchen is a chef's dream with a large island, stainless steel appliances, abundant cabinetry, and generous countertop space for cooking, entertaining, and gathering with family and friends! Step outside to enjoy the covered back deck, perfect for relaxing all summer long! The fully finished basement offers incredible additional living space with a massive family room, a huge laundry room, and two separate storage rooms, giving you all the room you need! Additional features include central air conditioning, a natural gas heater in the attached garage, and the peace of mind that comes with owning a brand-new, move-in-ready home! Located in one of Fort Macleod's exciting new neighbourhoods, you'll also enjoy everything this welcoming community has to offer, including excellent schools, parks, playgrounds, a recreation centre, golf course, indoor and outdoor pools, healthcare services, local shops and restaurants, a charming historic downtown, and convenient access to Highway 3 for an easy commute to Lethbridge and beyond! This beautiful home truly has it all! Call your favourite REALTOR® today and book your private showing before this incredible opportunity is gone! (id:51989)
Features of 902 Willow Lane
- MLS® Number A2327404
- Price $614,900
- Bedrooms: 4
- Bathrooms: 3
- Square Footage: 1458 sqft
- Property Type: House
- Amenities Near By Golf Course, Park, Playground, Recreation Nearby, Schools, Shopping
- Community Features Golf Course Development
- Features Pvc Window, No Animal Home, No Smoking Home, Gas Bbq Hookup
- Parking Space Total 4
- Plan 2510826
- Structure Deck
Buildings
| Bathroom Total | 3 | Bedrooms Above Ground | 2 |
| Bedrooms Below Ground | 2 | Bedrooms Total | 4 |
| Appliances | Washer, Refrigerator, Dishwasher, Stove, Dryer | Architectural Style | Bi-level |
| Basement Development | Finished | Basement Type | Full (finished) |
| Constructed Date | 2026 | Construction Style Attachment | Detached |
| Cooling Type | Central Air Conditioning | Exterior Finish | Brick, Composite Siding |
| Flooring Type | Carpeted, Tile, Vinyl Plank | Foundation Type | See Remarks |
| Heating Fuel | Natural Gas | Heating Type | Forced Air |
| Size Interior | 1458 Sqft | Total Finished Area | 1458.49 Sqft |
| Type | House |
Parking
| Attached Garage | 2 |
| Other |
Land
| Acreage | No | Fence Type | Not Fenced |
| Land Amenities | Golf Course, Park, Playground, Recreation Nearby, Schools, Shopping | Size Depth | 50.9 M |
| Size Frontage | 20.73 M | Size Irregular | 0.26 |
| Size Total | 0.26 Ac|10,890 - 21,799 Sqft (1/4 - 1/2 Ac) | Size Total Text | 0.26 Ac|10,890 - 21,799 Sqft (1/4 - 1/2 Ac) |
| Zoning Description | R |
Rooms
| Level | Type | Length | Width | Dimensions |
|---|---|---|---|---|
| Basement | 4pc Bathroom | 9.17 Ft x 4.92 Ft | ||
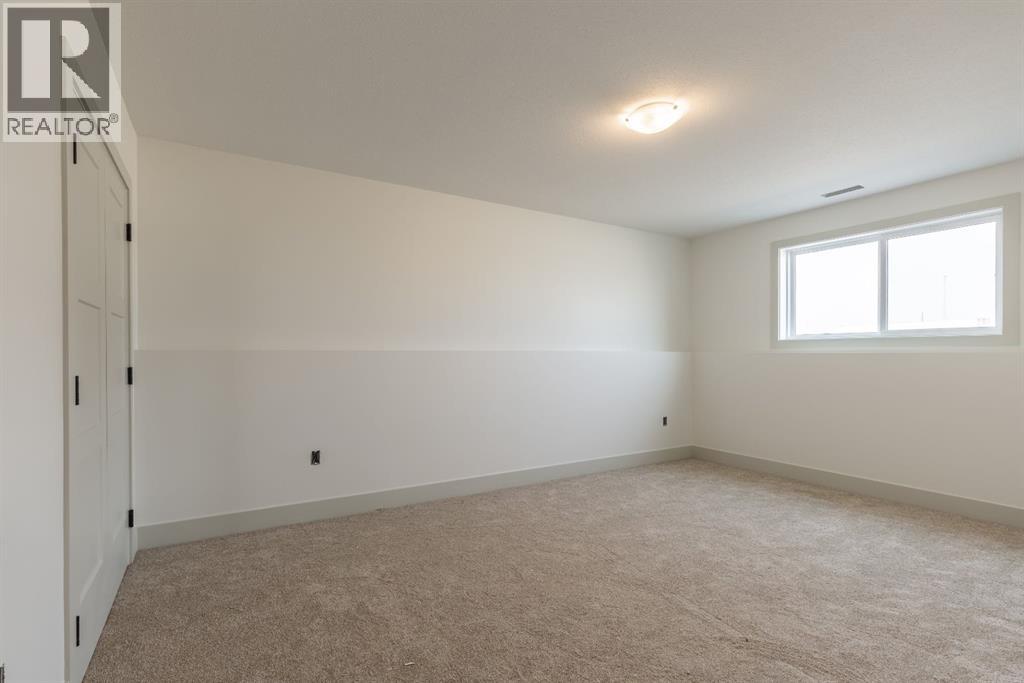
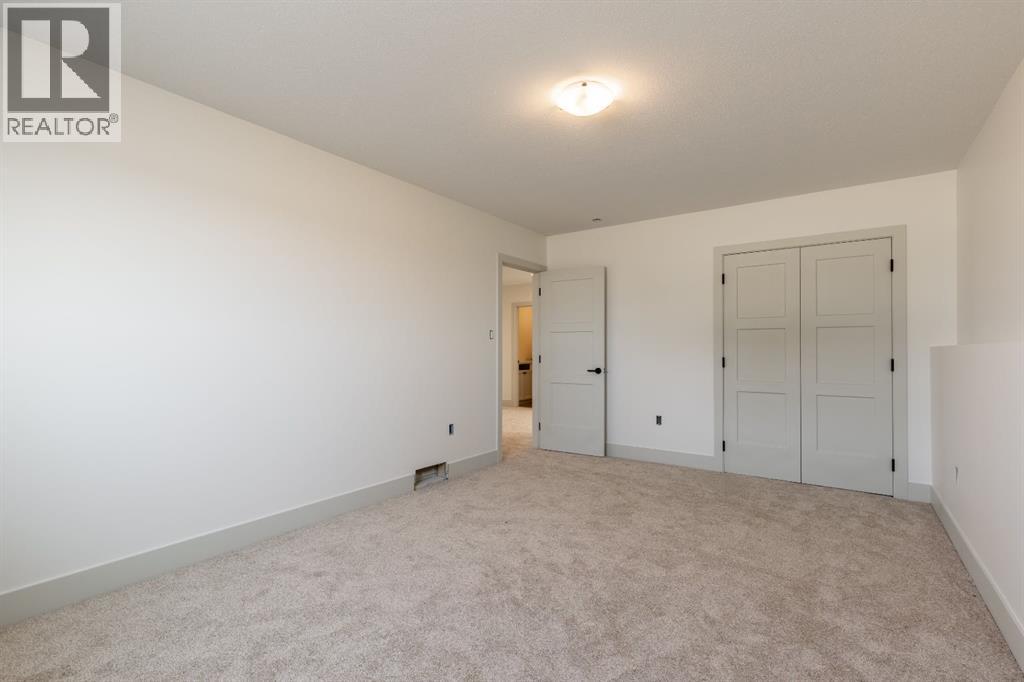
| Basement | Bedroom | 16.58 Ft x 11.17 Ft | ||
| Basement | Bedroom | 14.92 Ft x 10.00 Ft | ||
| Basement | Laundry Room | 9.42 Ft x 5.67 Ft | ||
| Basement | Recreational, Games Room | 32.50 Ft x 26.25 Ft | ||
| Basement | Storage | 5.50 Ft x 5.67 Ft | ||
| Basement | Storage | 8.00 Ft x 11.50 Ft | ||
| Basement | Furnace | 9.33 Ft x 6.00 Ft | ||
| Main Level | Primary Bedroom | 16.25 Ft x 11.67 Ft | ||
| Main Level | Living Room | 15.83 Ft x 14.08 Ft | ||
| Main Level | Kitchen | 21.00 Ft x 9.92 Ft | ||
| Main Level | Dining Room | 21.00 Ft x 12.33 Ft | ||
| Main Level | Foyer | 7.92 Ft x 7.42 Ft | ||
| Main Level | Bedroom | 12.00 Ft x 10.42 Ft | ||
| Main Level | 4pc Bathroom | 6.42 Ft x 11.08 Ft | ||
| Main Level | 4pc Bathroom | 4.92 Ft x 8.67 Ft |
Agents and Offices
- ANNE FRENCH
- Office: Grassroots Realty Group