

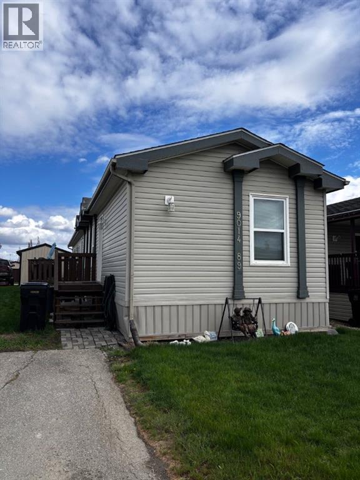
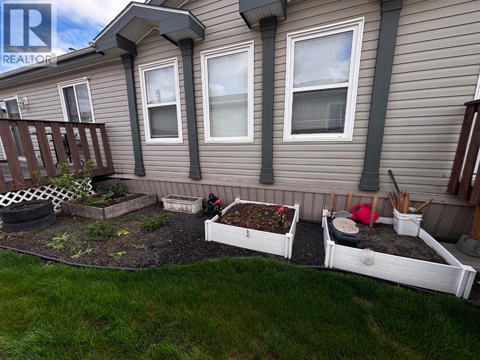
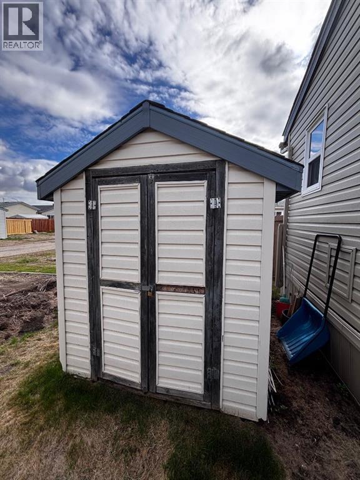
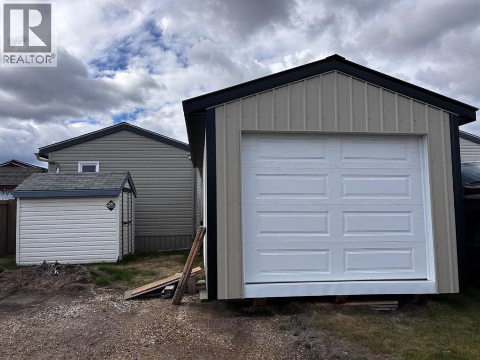
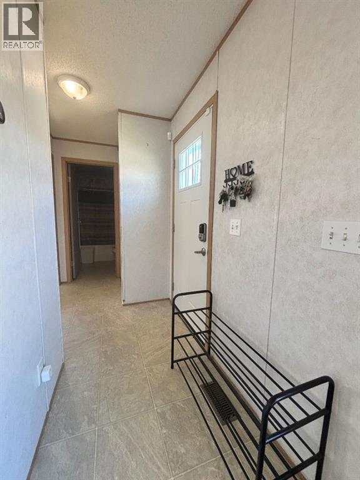
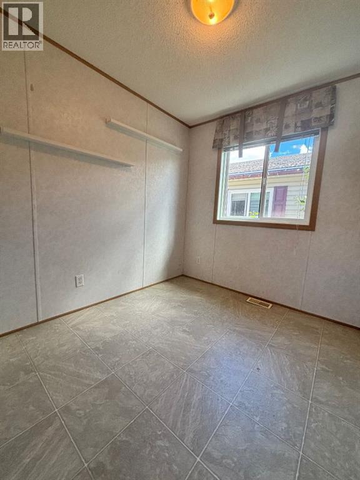
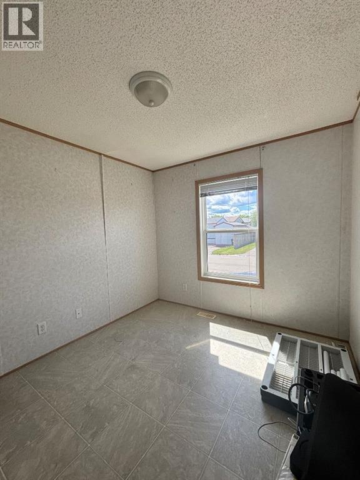
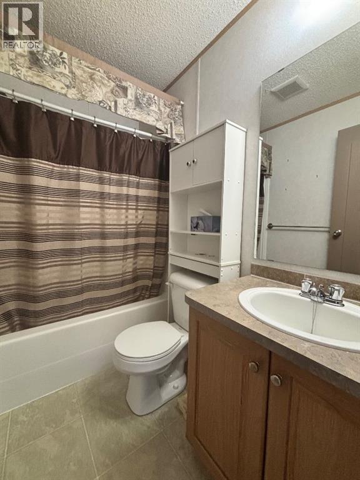
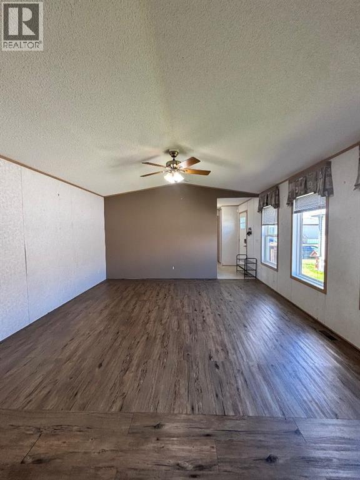
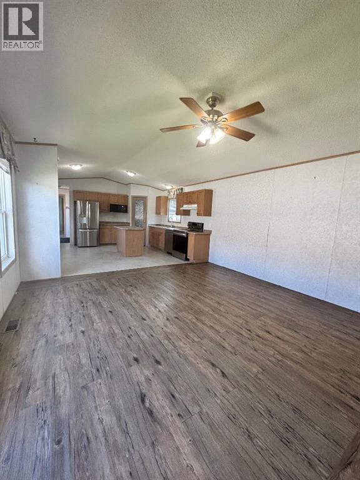
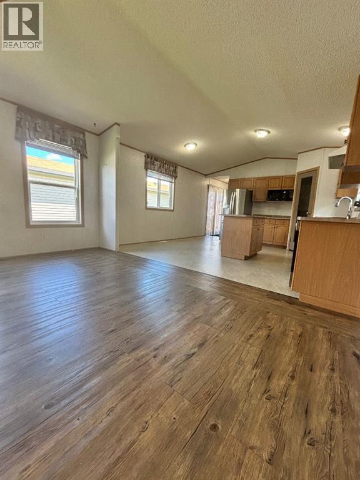
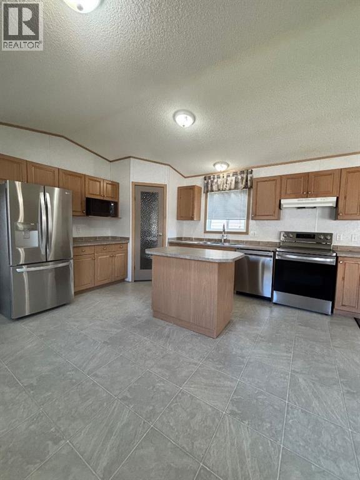
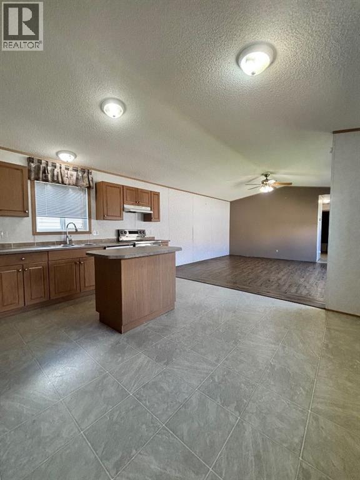
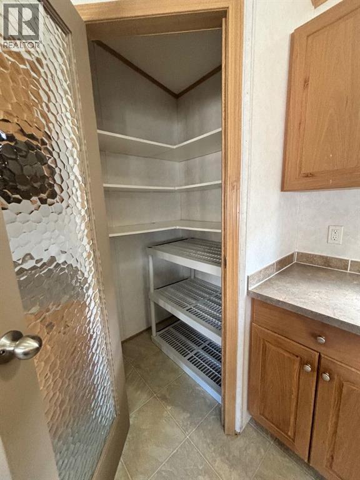
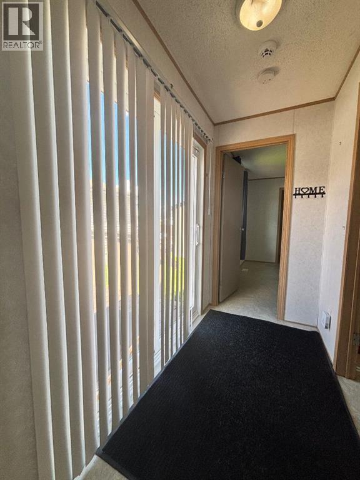
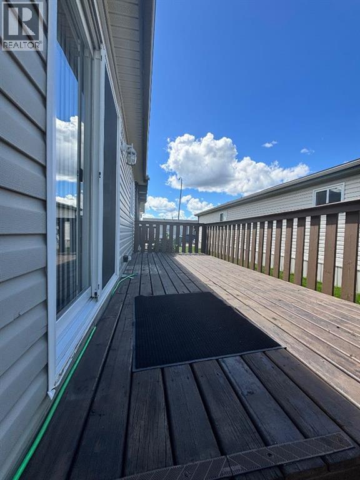
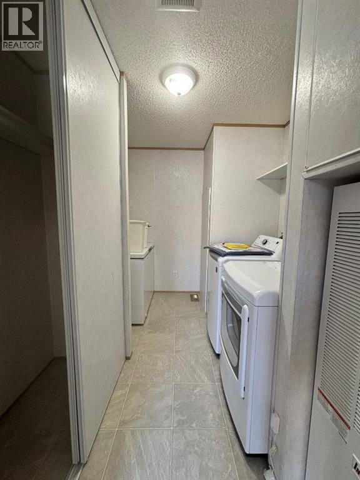
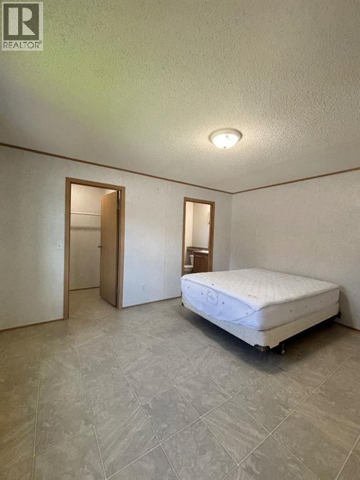
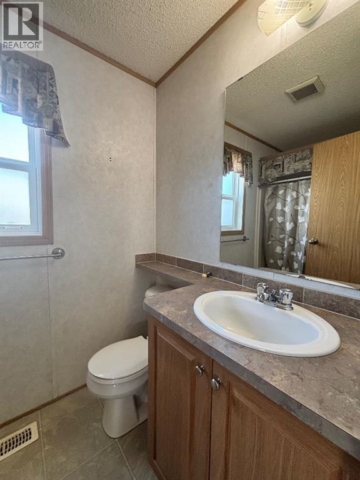
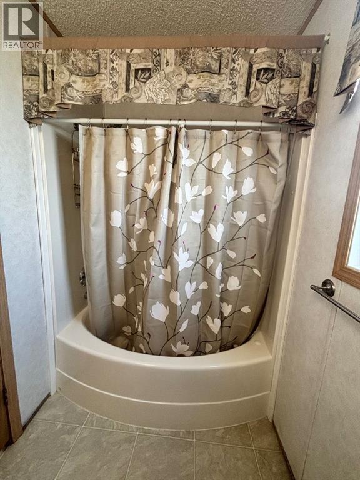
Welcome to this well-maintained and move-in ready home in the desirable community of Creekside! Ideally located just steps from a nearby park, this affordable property offers the perfect combination of comfort, functionality, and value. Inside, you'll find a bright and clean interior featuring three spacious bedrooms and two full bathrooms. The generous primary suite includes a walk-in closet and a private ensuite, creating the perfect retreat at the end of the day. The thoughtfully designed kitchen offers a convenient pantry for added storage, while the open living spaces provide plenty of room for everyday living and entertaining. Step outside to enjoy the rear deck, ideal for summer BBQs or relaxing with your morning coffee. The yard also features garden boxes already producing fruit, making it easy to enjoy homegrown harvests throughout the season. A storage shed and an impressive 12' x 20' detached garage/workshop provide space for parking, hobbies, or additional storage. Whether you're a first-time buyer, investor, or looking for an affordable family home, this property checks all the boxes. Clean, well cared for, and ready for its next owners—don't miss your opportunity to call this Creekside gem home! (id:51989)
Features of 9014 89 Avenue
- MLS® Number A2324409
-
Price
$249,500
Maintenance, Common Area Maintenance, Property Management, Reserve Fund Contributions, Waste Removal
$175 Monthly - Bedrooms: 3
- Bathrooms: 2
- Square Footage: 1216 sqft
- Property Type: Manufactured Home
- Community Name: Creekside
- Amenities Near By Park, Playground, Schools, Shopping
- Community Features Pets Allowed
- Features Back Lane
- Parking Space Total 2
- Plan 0625134
- Structure Deck
Buildings
| Bathroom Total | 2 | Bedrooms Above Ground | 3 |
| Bedrooms Total | 3 | Appliances | Washer, Refrigerator, Dishwasher, Stove, Dryer, Microwave, Window Coverings |
| Architectural Style | Mobile Home | Basement Type | None |
| Constructed Date | 2006 | Construction Style Attachment | Detached |
| Cooling Type | None | Exterior Finish | Aluminum Siding |
| Flooring Type | Linoleum, Vinyl Plank | Foundation Type | Piled |
| Heating Fuel | Natural Gas | Heating Type | Forced Air |
| Stories Total | 1 | Size Interior | 1216 Sqft |
| Total Finished Area | 1216 Sqft | Type | Manufactured Home |
Parking
| Parking Pad |
Land
| Acreage | No | Fence Type | Not Fenced |
| Land Amenities | Park, Playground, Schools, Shopping | Size Depth | 37.79 M |
| Size Frontage | 10.36 M | Size Irregular | 4216.00 |
| Size Total | 4216 Sqft|4,051 - 7,250 Sqft | Size Total Text | 4216 Sqft|4,051 - 7,250 Sqft |
| Zoning Description | Mhc |
Rooms
| Level | Type | Length | Width | Dimensions |
|---|---|---|---|---|
| Main Level | 4pc Bathroom | 5.00 Ft x 8.50 Ft | ||
| Main Level | Primary Bedroom | 11.67 Ft x 14.00 Ft | ||
| Main Level | Bedroom | 9.00 Ft x 7.75 Ft | ||
| Main Level | Bedroom | 9.25 Ft x 11.50 Ft | ||
| Main Level | 4pc Bathroom | 5.00 Ft x 8.00 Ft |
Agents and Offices
- Bonnie Lund
- Robbyn Troup
- Office: Realty Executives North West