

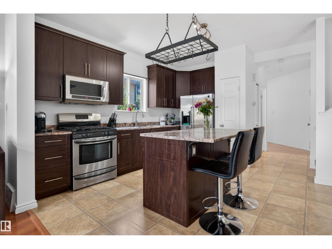
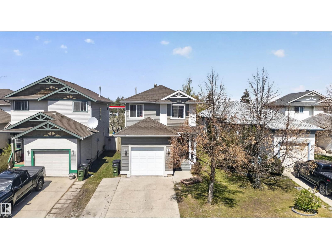
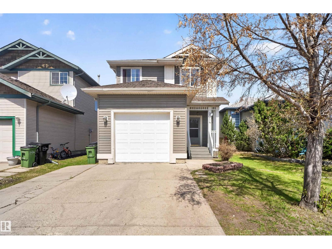
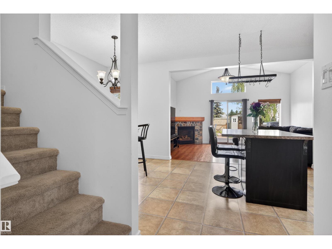
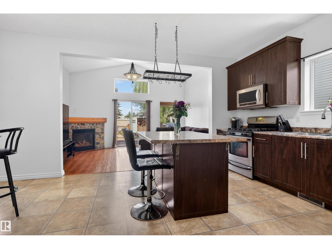
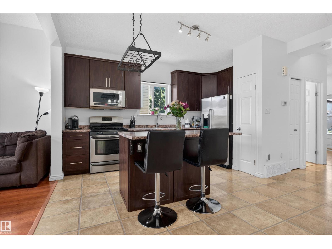
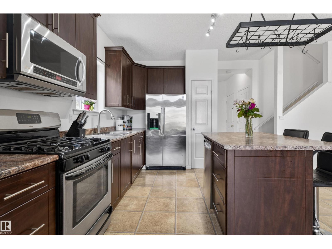
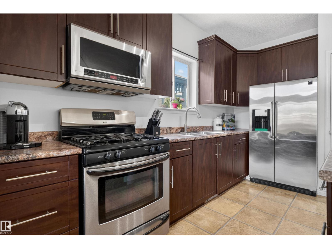
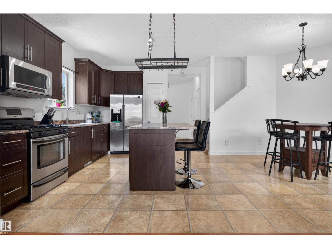
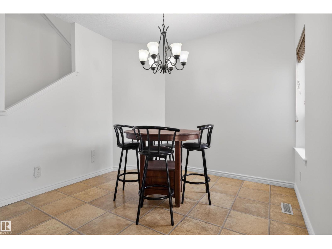
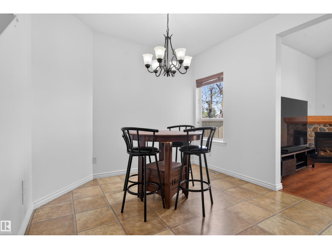
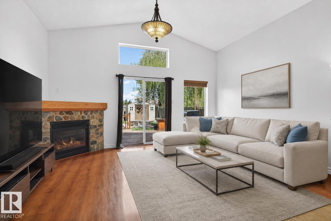
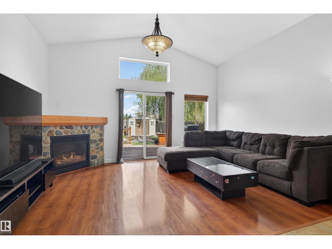
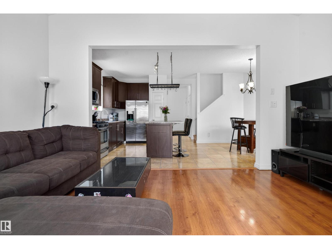
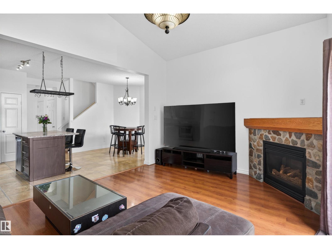
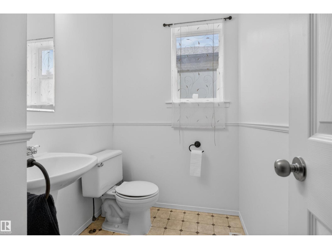
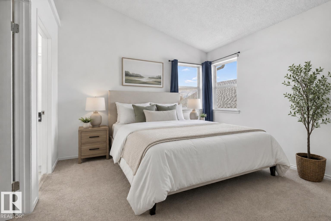
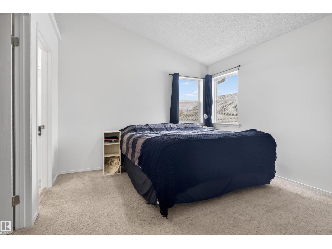
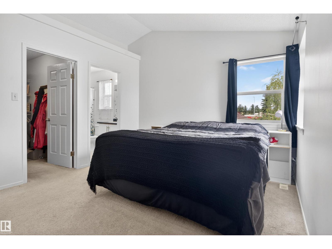
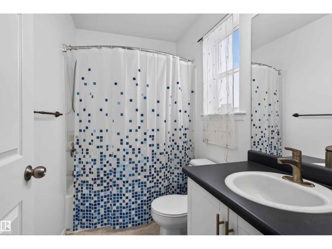
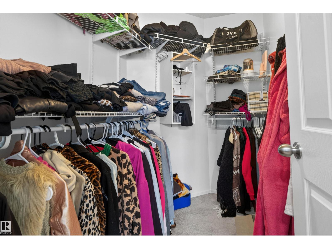
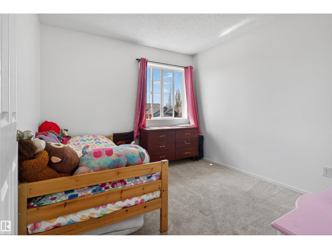
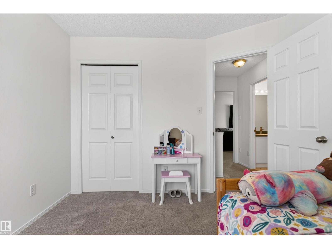
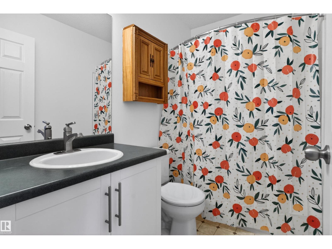
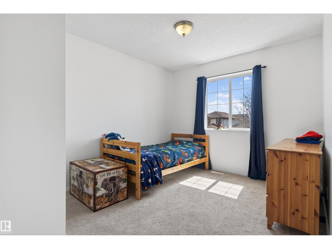
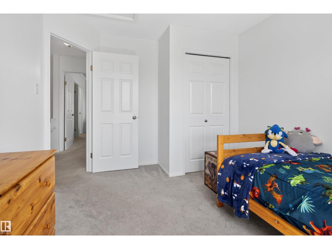
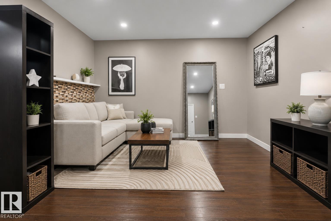
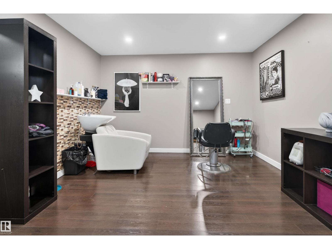
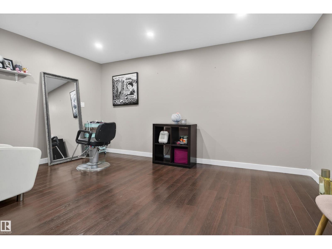
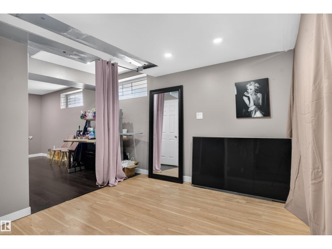
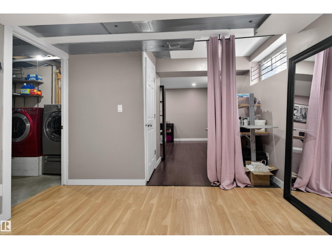
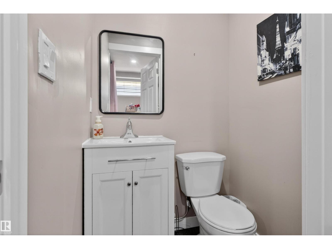
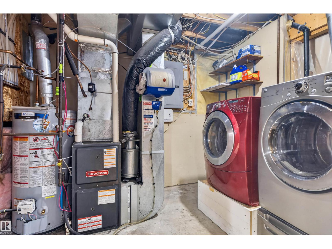
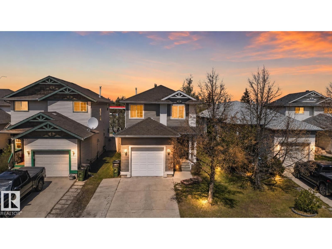
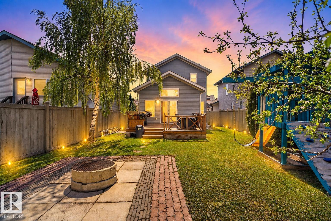
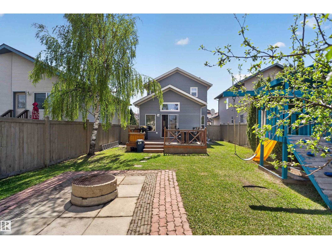
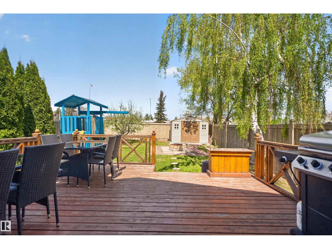
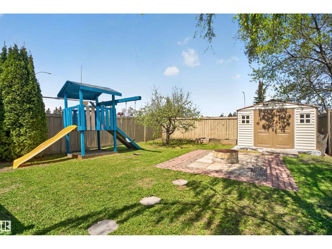
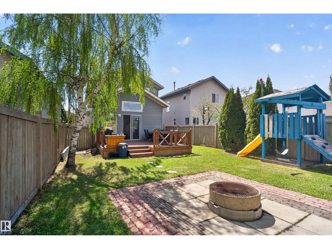
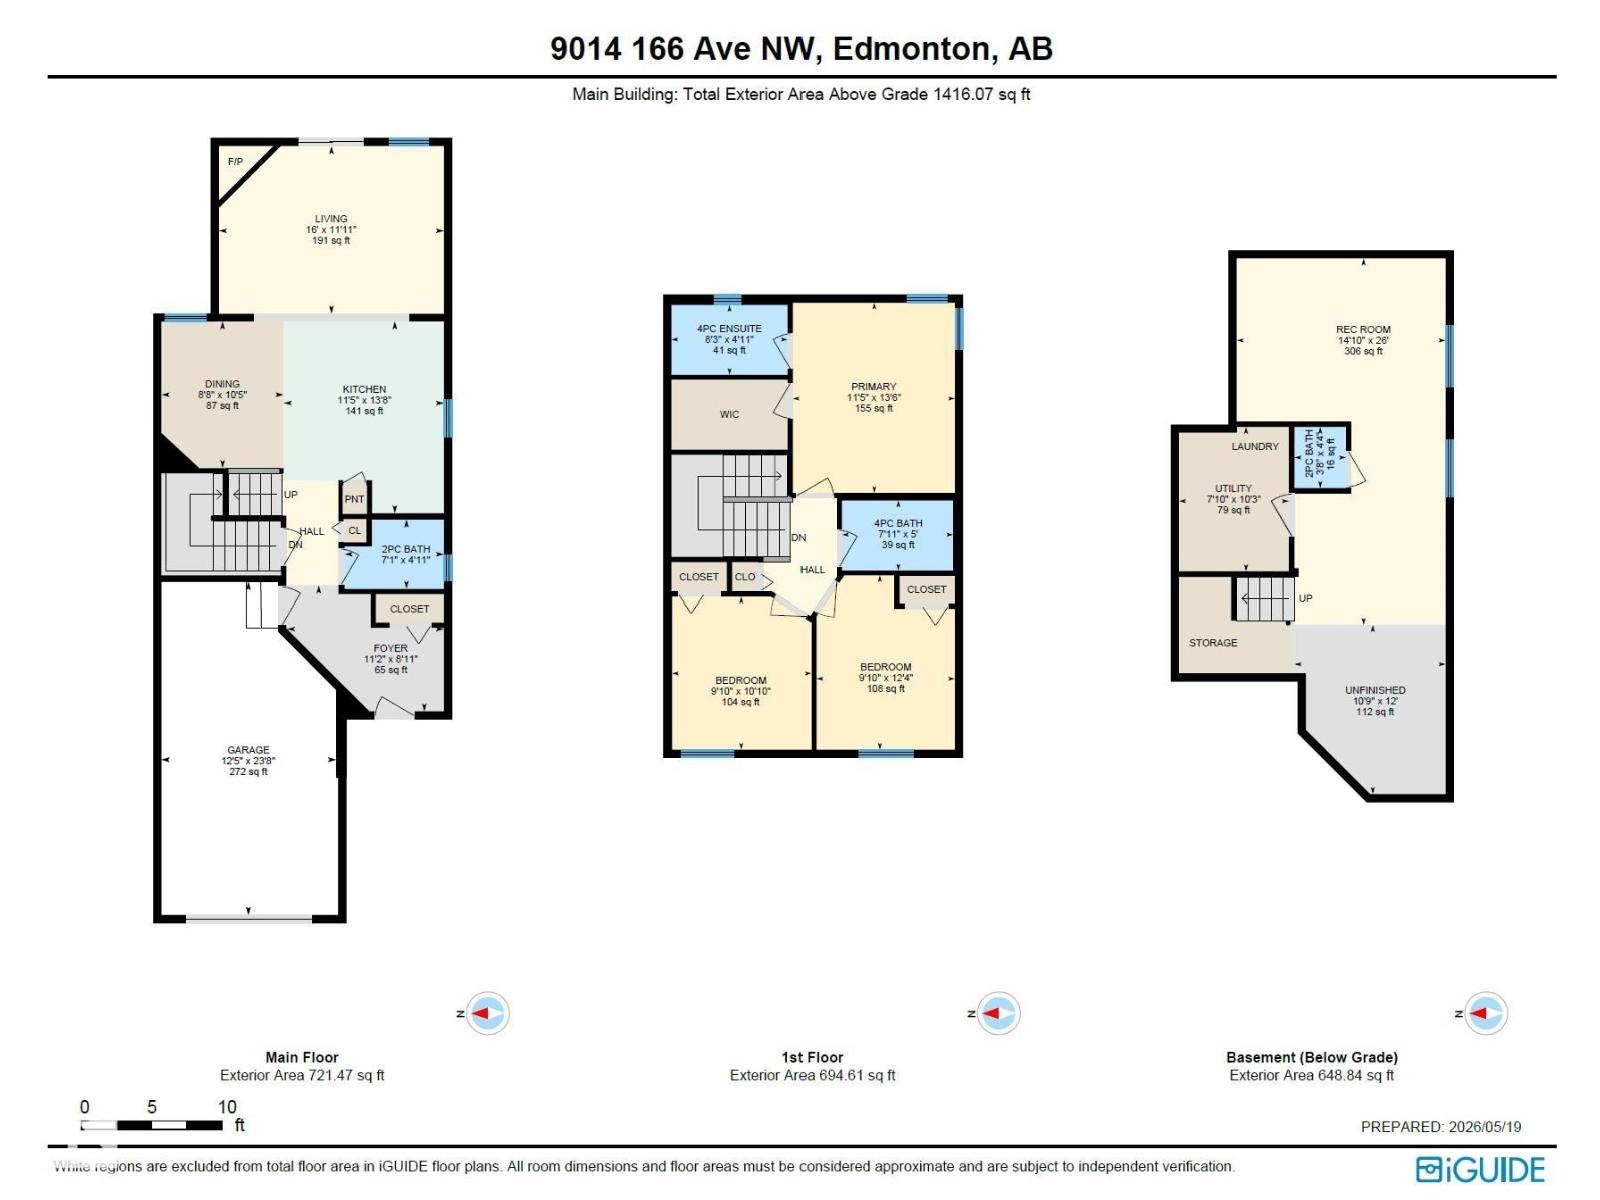
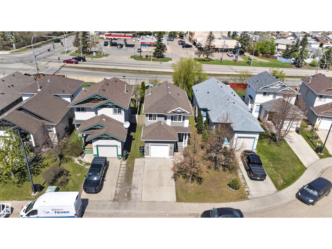
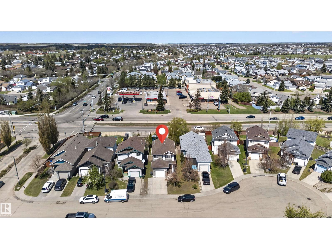
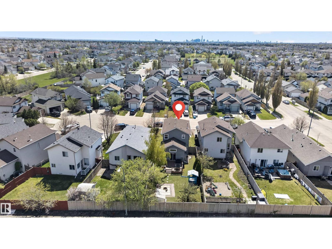
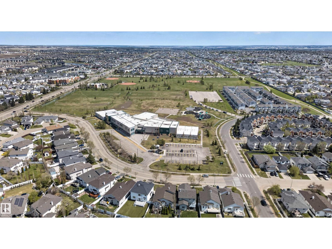
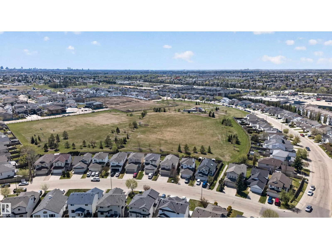
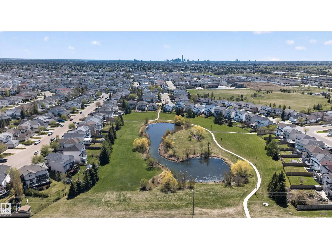
Welcome to this beautiful 2-storey detached home with a fully finished basement, offering 1,416 sq ft of functional living space in an excellent location! Freshly painted throughout the main and second floor, this home features 3 bedrooms, including a spacious primary bedroom complete with a huge walk-in closet and private ensuite. The open concept kitchen, dining, and living area is perfect for entertaining, highlighted by vaulted ceilings, stainless steel appliances, and a gas stove. Stay comfortable year-round with air conditioning and enjoy the convenience of a single attached garage. Outside you'll find a large deck and spacious backyard. The fully finished basement is currently set up as a home-based hair salon, offering great flexibility for a home business or easily change to an additional living area. Close to schools, parks, shopping, public transportation, and major roadways for an easy commute. *Some photos have been virtually staged* (id:51989)
Features of 9014 166 Av Nw
- MLS® Number E4499532
- Price $415,000
- Bedrooms: 3
- Bathrooms: 4
- Square Footage: 1416 sqft
- Property Type: House
- Neigbourhood: Eaux Claires
- Amenities Near By Golf Course, Playground, Public Transit, Schools, Shopping
- Features Flat Site, Park/reserve, No Smoking Home
- Structure Deck
Buildings
| Bathroom Total | 4 | Bedrooms Total | 3 |
| Appliances | Dishwasher, Dryer, Garage Door Opener Remote(s), Garage Door Opener, Microwave Range Hood Combo, Refrigerator, Storage Shed, Gas Stove(s), Washer, Window Coverings | Basement Development | Finished |
| Basement Type | Full (finished) | Ceiling Type | Vaulted |
| Constructed Date | 1998 | Construction Style Attachment | Detached |
| Cooling Type | Central Air Conditioning | Half Bath Total | 2 |
| Heating Type | Forced Air | Stories Total | 2 |
| Size Interior | 1416 Sqft | Type | House |
Parking
| Attached Garage |
Land
| Acreage | No | Fence Type | Fence |
| Land Amenities | Golf Course, Playground, Public Transit, Schools, Shopping |
Rooms
| Level | Type | Length | Width | Dimensions |
|---|---|---|---|---|
| Main Level | Living Room | Measurements not available | ||
| Main Level | Dining Room | Measurements not available | ||
| Main Level | Kitchen | Measurements not available | ||
| Upper Level | Primary Bedroom | Measurements not available | ||
| Upper Level | Bedroom 2 | Measurements not available | ||
| Upper Level | Bedroom 3 | Measurements not available |
Agents and Offices
- Tonya K. Brown
- Office: Liv Real Estate