

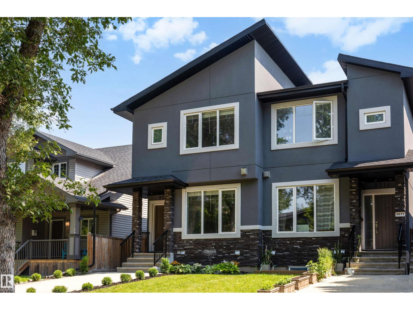
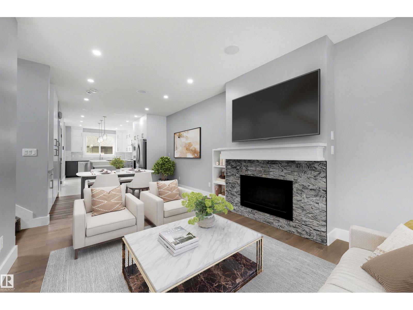
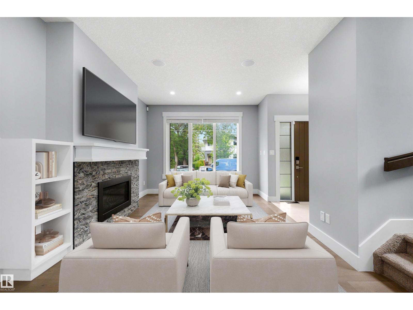
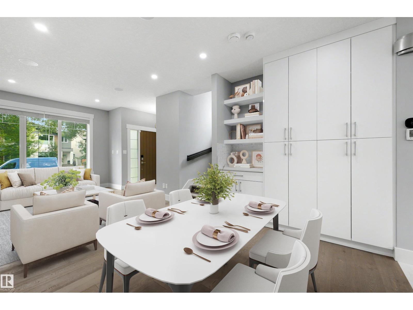
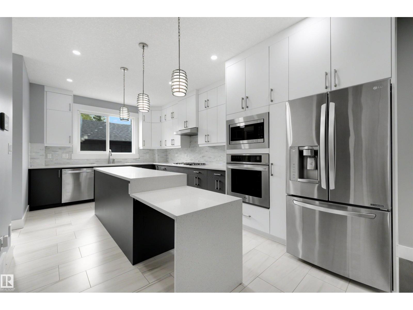
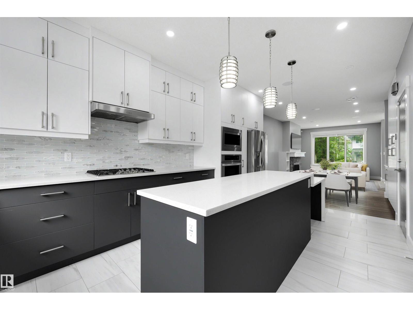
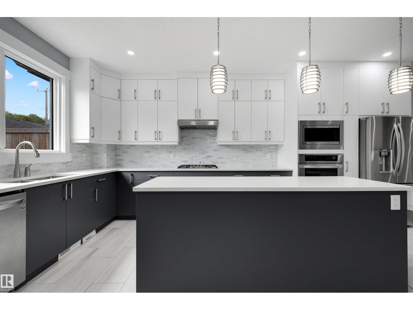
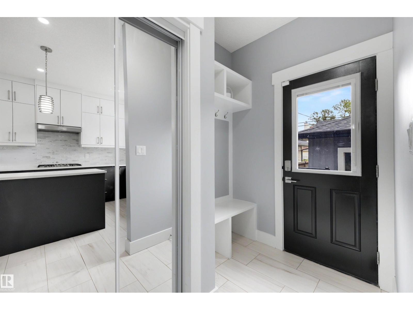
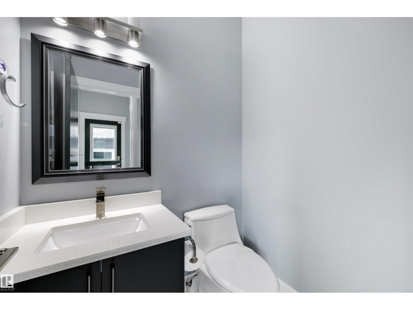
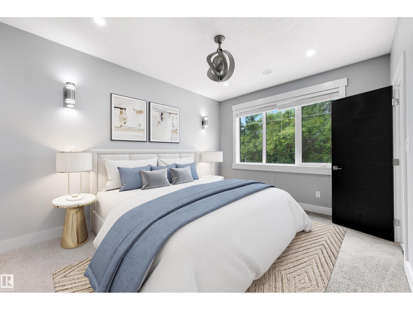
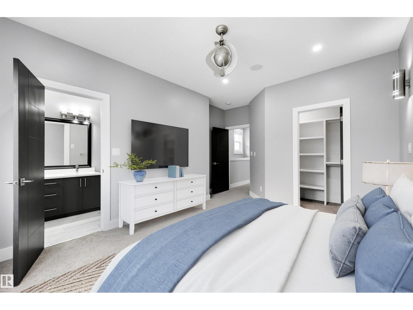
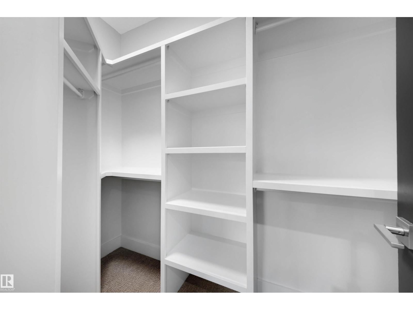
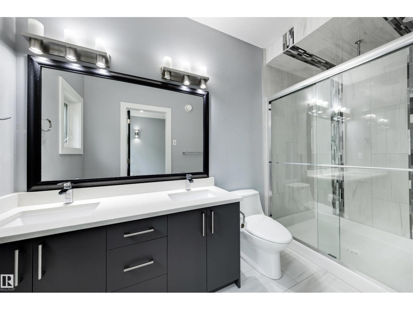
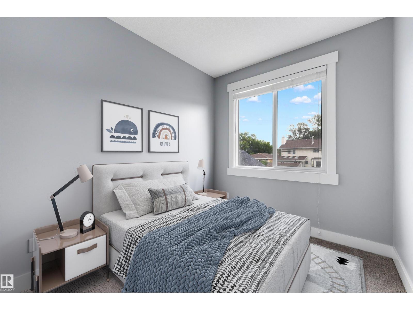
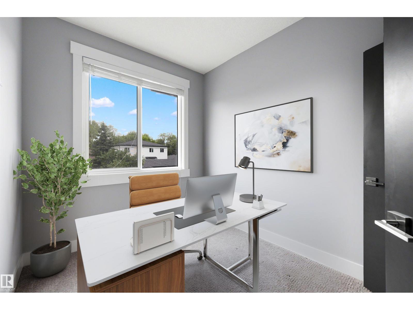
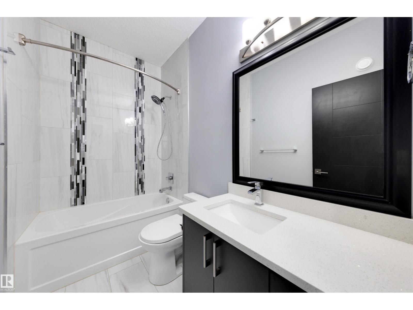
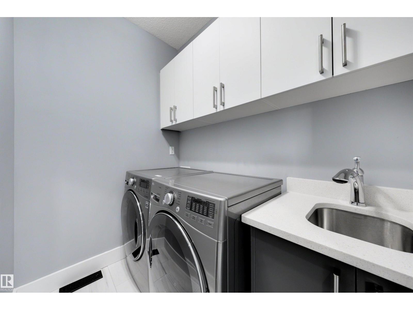
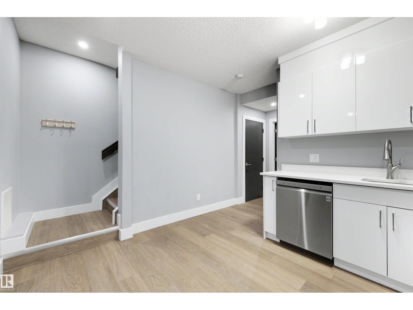
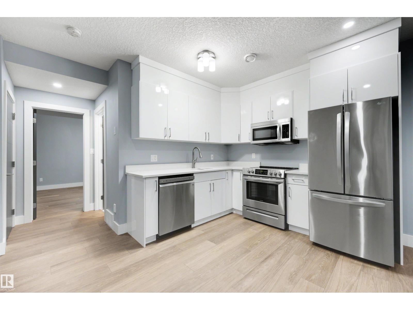
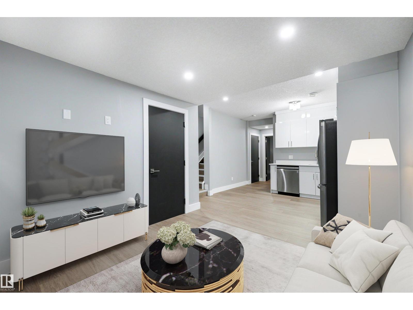
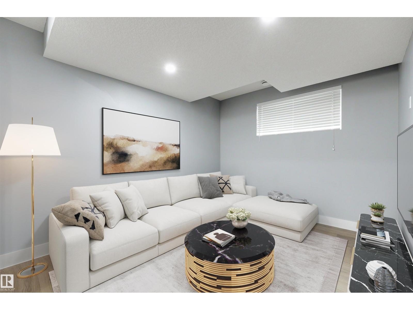
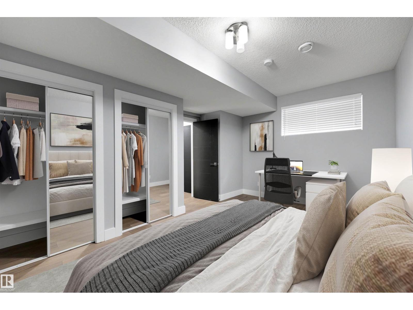
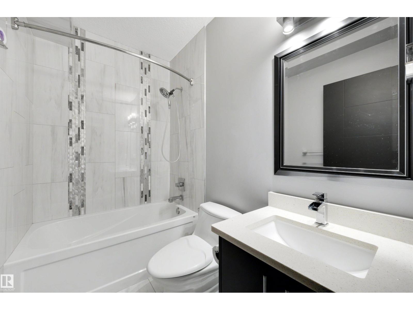
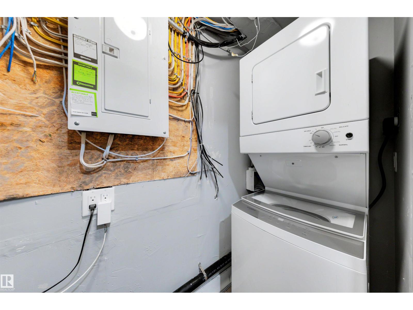
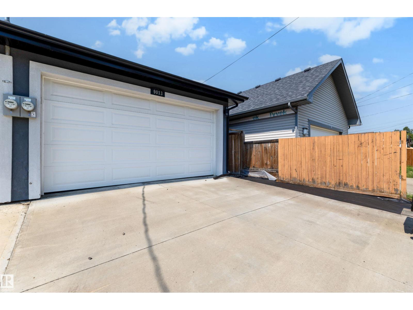
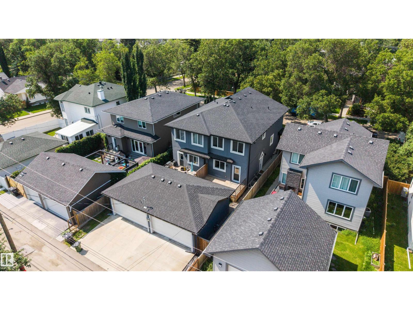
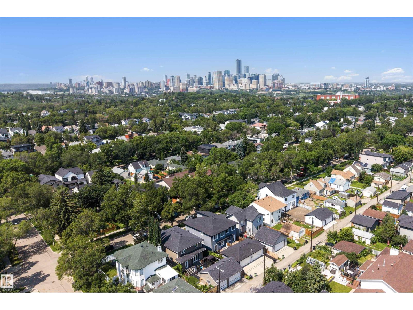
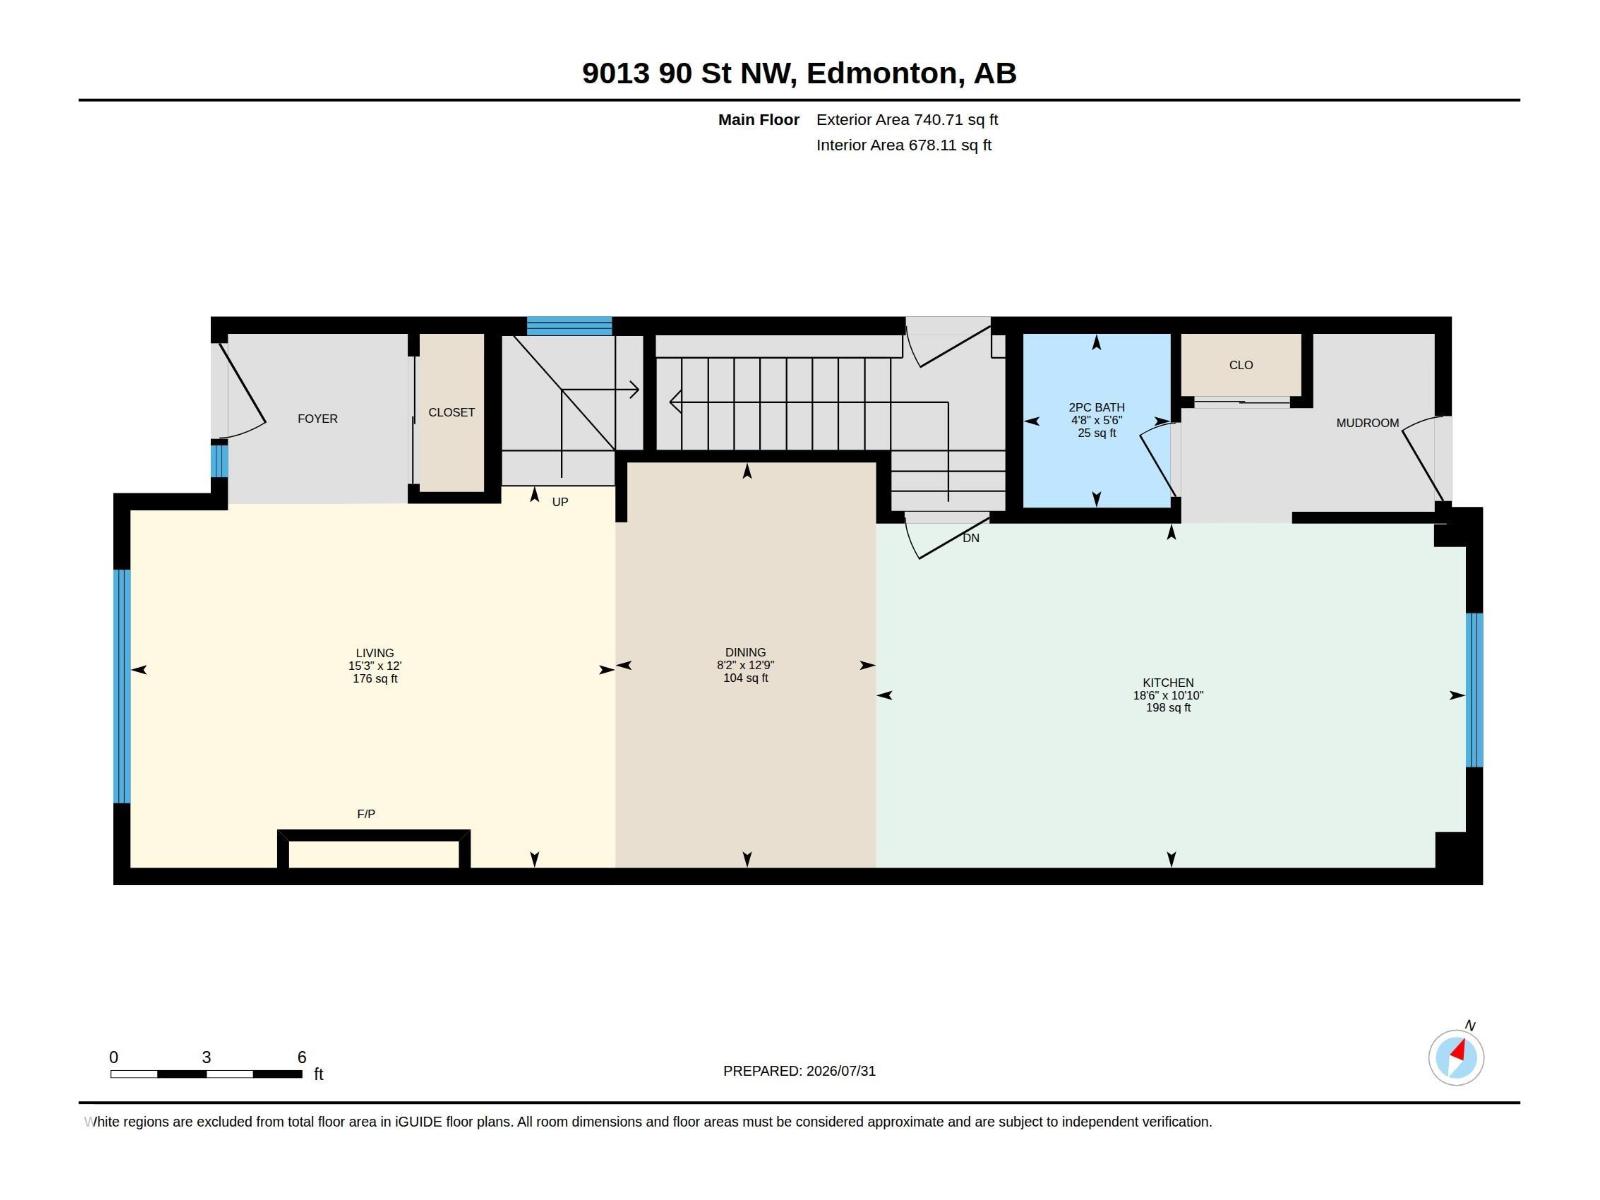
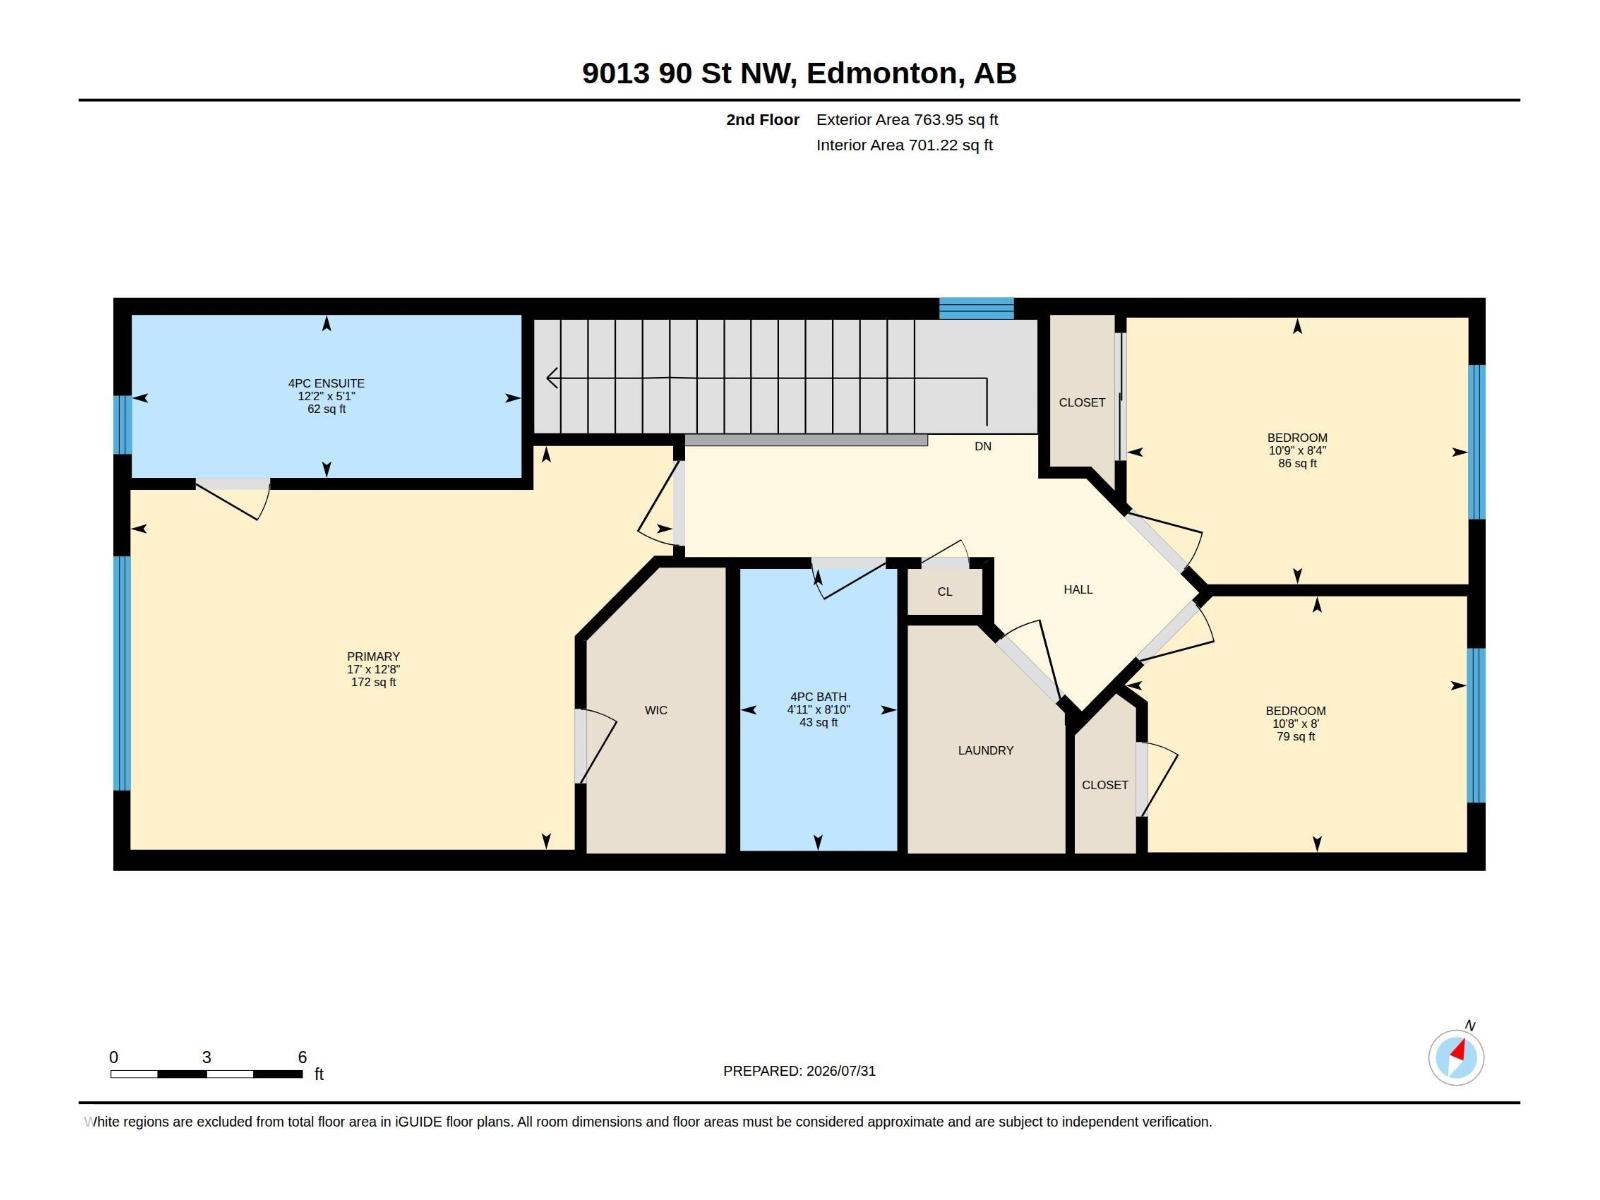
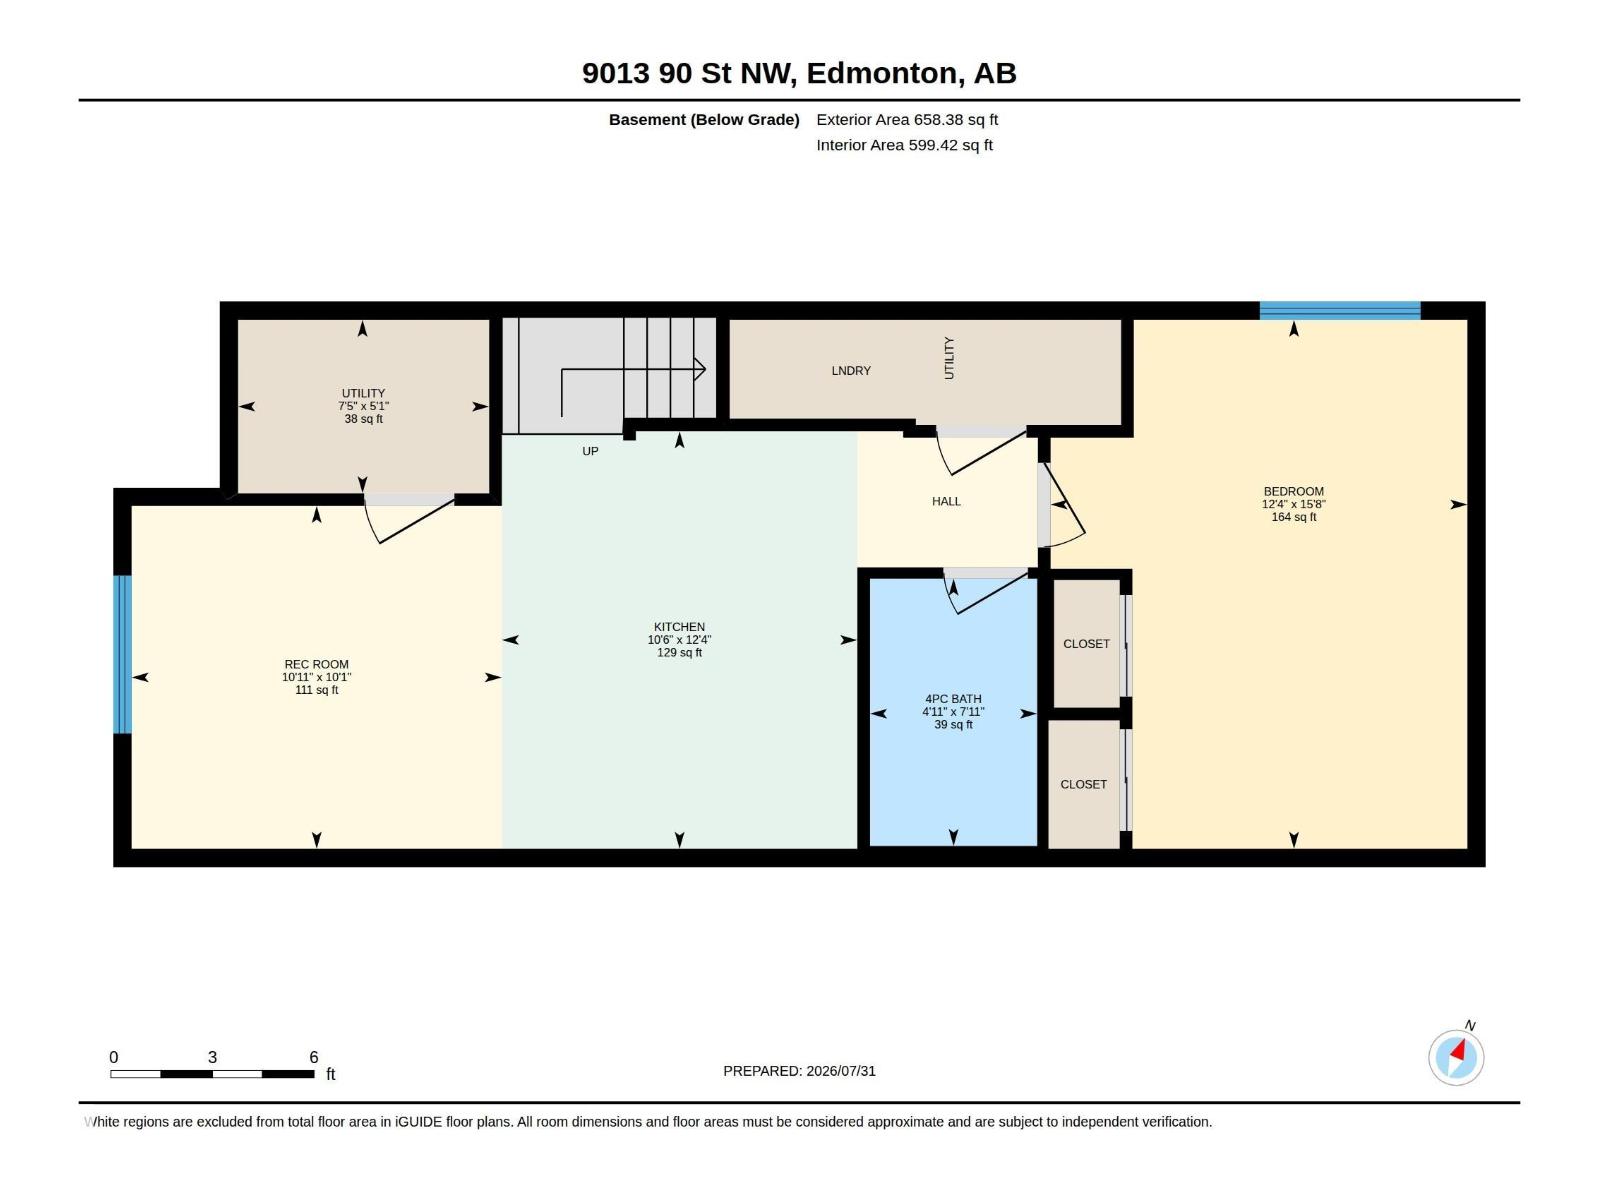
Centrally located in the heart of Bonnie Doon, this 4 bed / 3.5 bath half-duplex with LEGAL basement suite is available for immediate possession. The 9' ceilings, engineered hardwood floors, and spacious open-concept layout welcome you into this upgraded and impeccably maintained home. The bright front living room features a gas fireplace and built-in sound system, while the chef-inspired kitchen offers stainless steel appliances, quartz countertops, a gas stovetop, and ample storage. Upstairs, you'll find the primary suite with a walk-in closet and ensuite, along with 2 additional bedrooms, a 4-piece main bath, and a convenient laundry room with sink. The basement suite features high ceilings, separate laundry, upgraded finishes, and an oversized bedroom. Completing the home is a double detached garage with a large driveway. Within walking distance of Downtown, Mill Creek Ravine, Whyte Avenue, and the LRT, this stunning home offers stylish living in one of Edmonton's most desirable neighbourhoods. (id:51989)
Features of 9013 90 St Nw
- MLS® Number E4502179
- Price $642,500
- Bedrooms: 4
- Bathrooms: 4
- Square Footage: 1505 sqft
- Property Type: Duplex
- Neigbourhood: Bonnie Doon
- Amenities Near By Playground, Public Transit, Schools, Shopping, Ski Hill
- Features Lane, Closet Organizers, No Smoking Home
- Parking Space Total 4
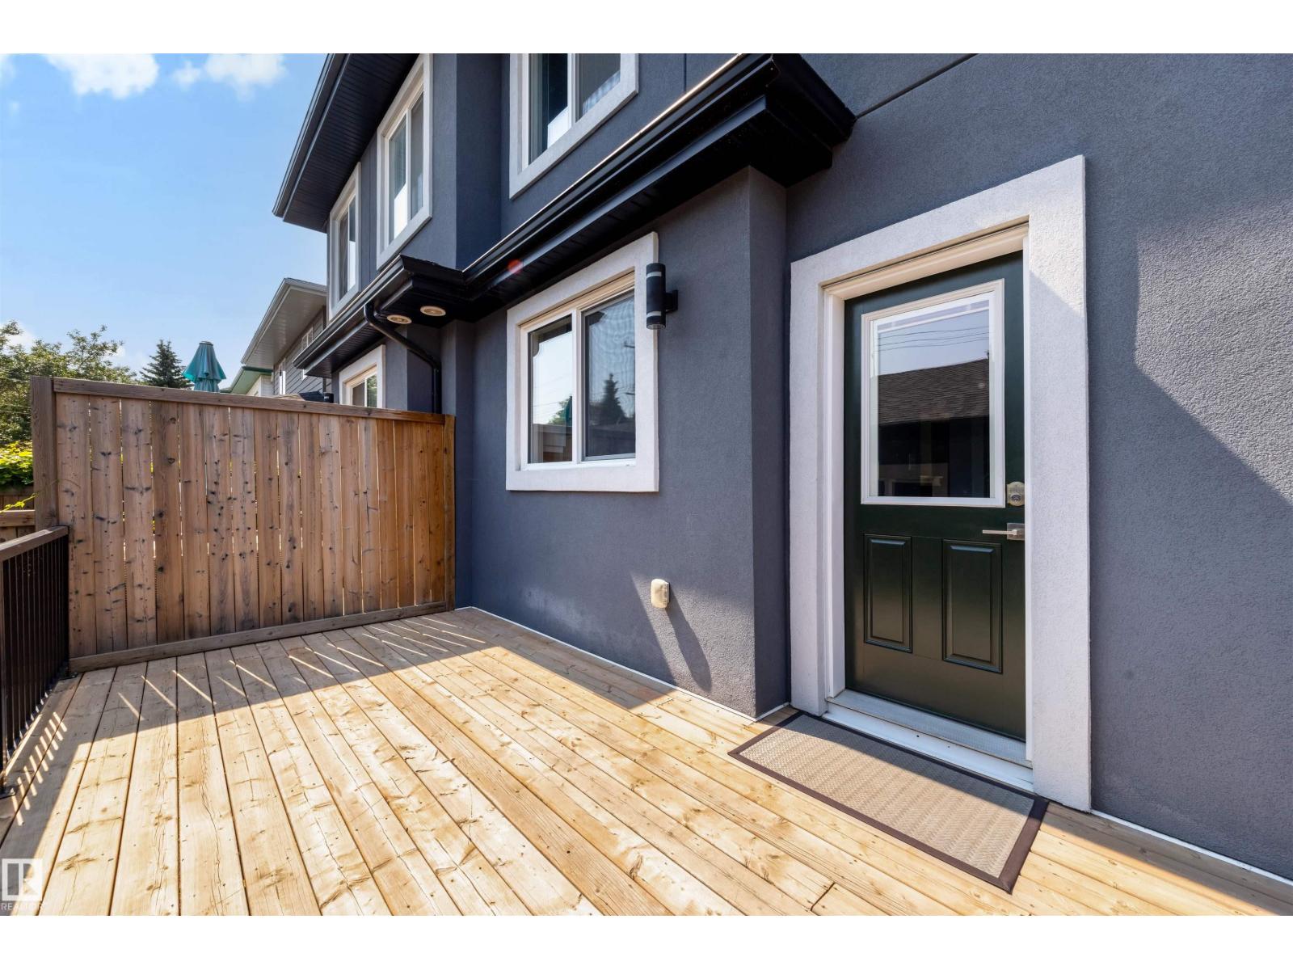
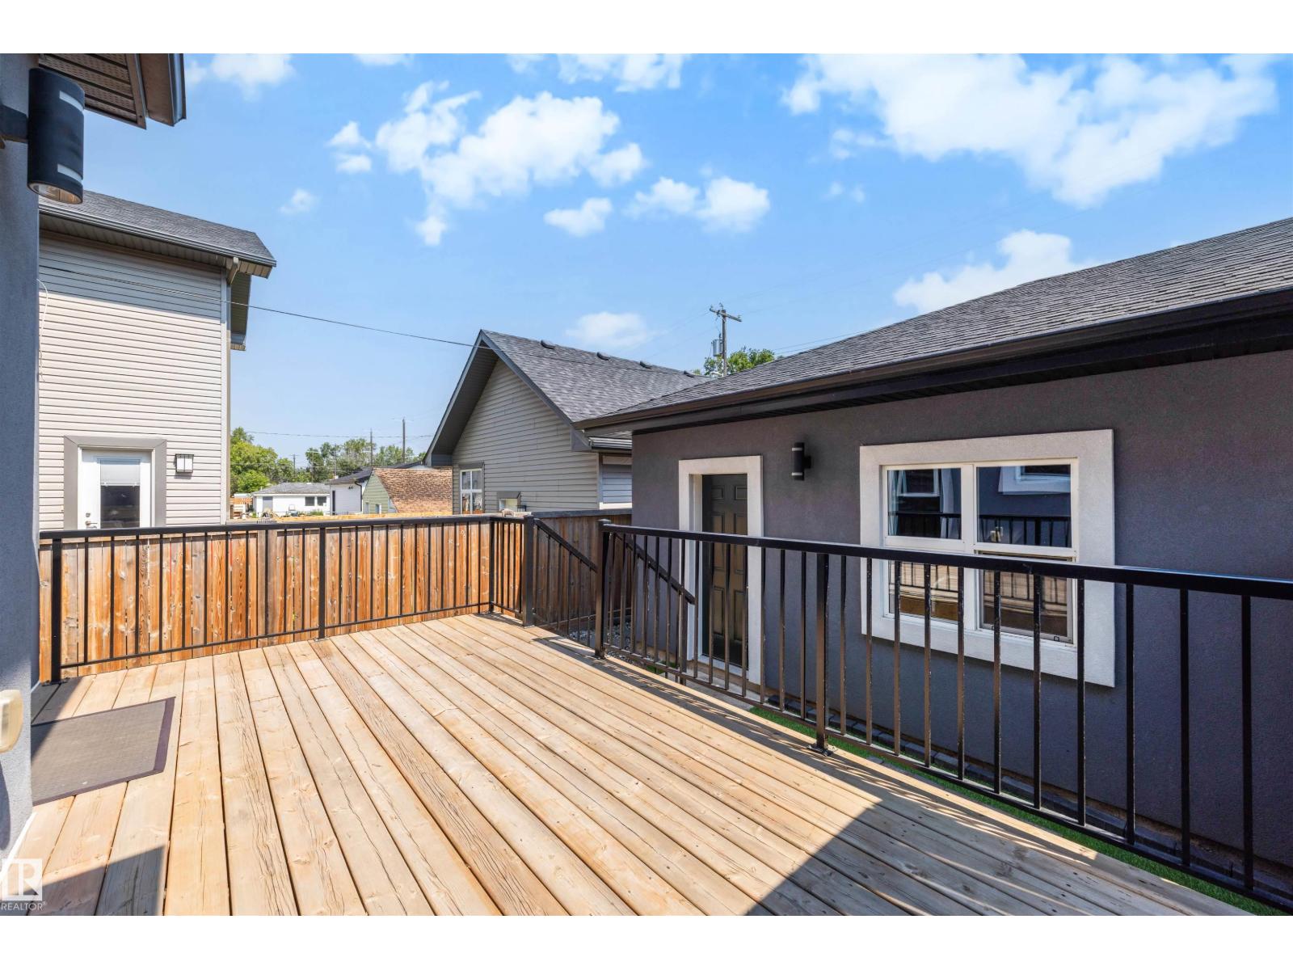
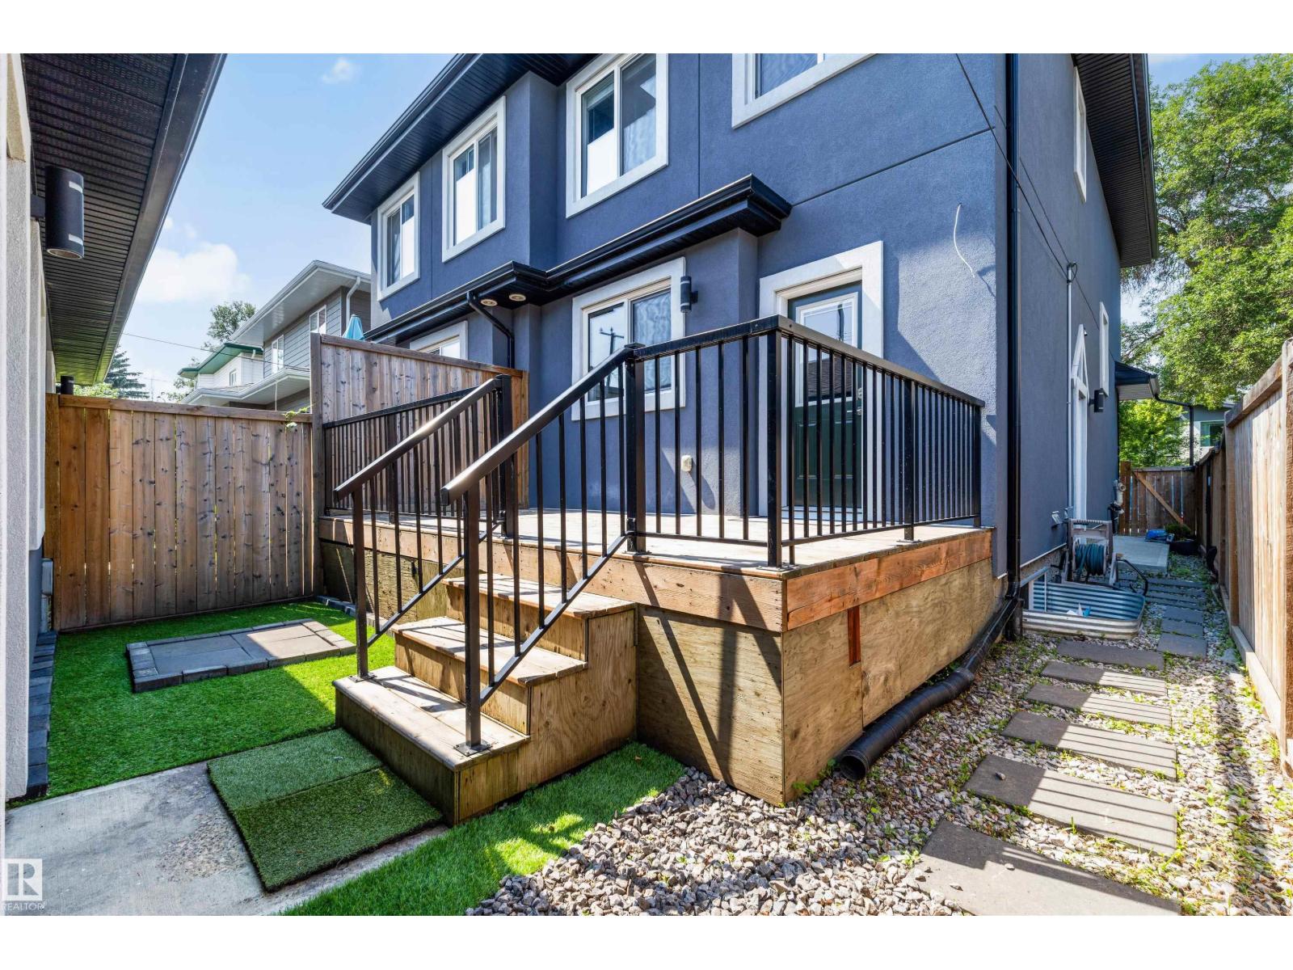
- Structure Deck
Buildings
| Bathroom Total | 4 | Bedrooms Total | 4 |
| Amenities | Ceiling - 9ft, Vinyl Windows | Appliances | Dryer, Garage Door Opener Remote(s), Garage Door Opener, Hood Fan, Oven - Built-in, Microwave, Washer/dryer Stack-up, Stove, Washer, Window Coverings, Two Refrigerators, Dishwasher |
| Basement Development | Finished | Basement Features | Suite |
| Basement Type | Full (finished) | Constructed Date | 2018 |
| Construction Style Attachment | Semi-detached | Fireplace Fuel | Gas |
| Fireplace Present | Yes | Fireplace Type | Unknown |
| Half Bath Total | 1 | Heating Type | Forced Air, Heat Pump |
| Stories Total | 2 | Size Interior | 1505 Sqft |
| Type | Duplex |
Parking
| Detached Garage |
Land
| Acreage | No | Fence Type | Fence |
| Land Amenities | Playground, Public Transit, Schools, Shopping, Ski Hill | Size Irregular | 249.5 |
| Size Total | 249.5 M2 | Size Total Text | 249.5 M2 |
Rooms
| Level | Type | Length | Width | Dimensions |
|---|---|---|---|---|
| Basement | Bedroom 4 | 4.76 m | 3.75 m | 4.76 m x 3.75 m |
| Basement | Second Kitchen | 3.76 m | 3.2 m | 3.76 m x 3.2 m |
| Basement | Recreation Room | 3.33 m | 3.09 m | 3.33 m x 3.09 m |
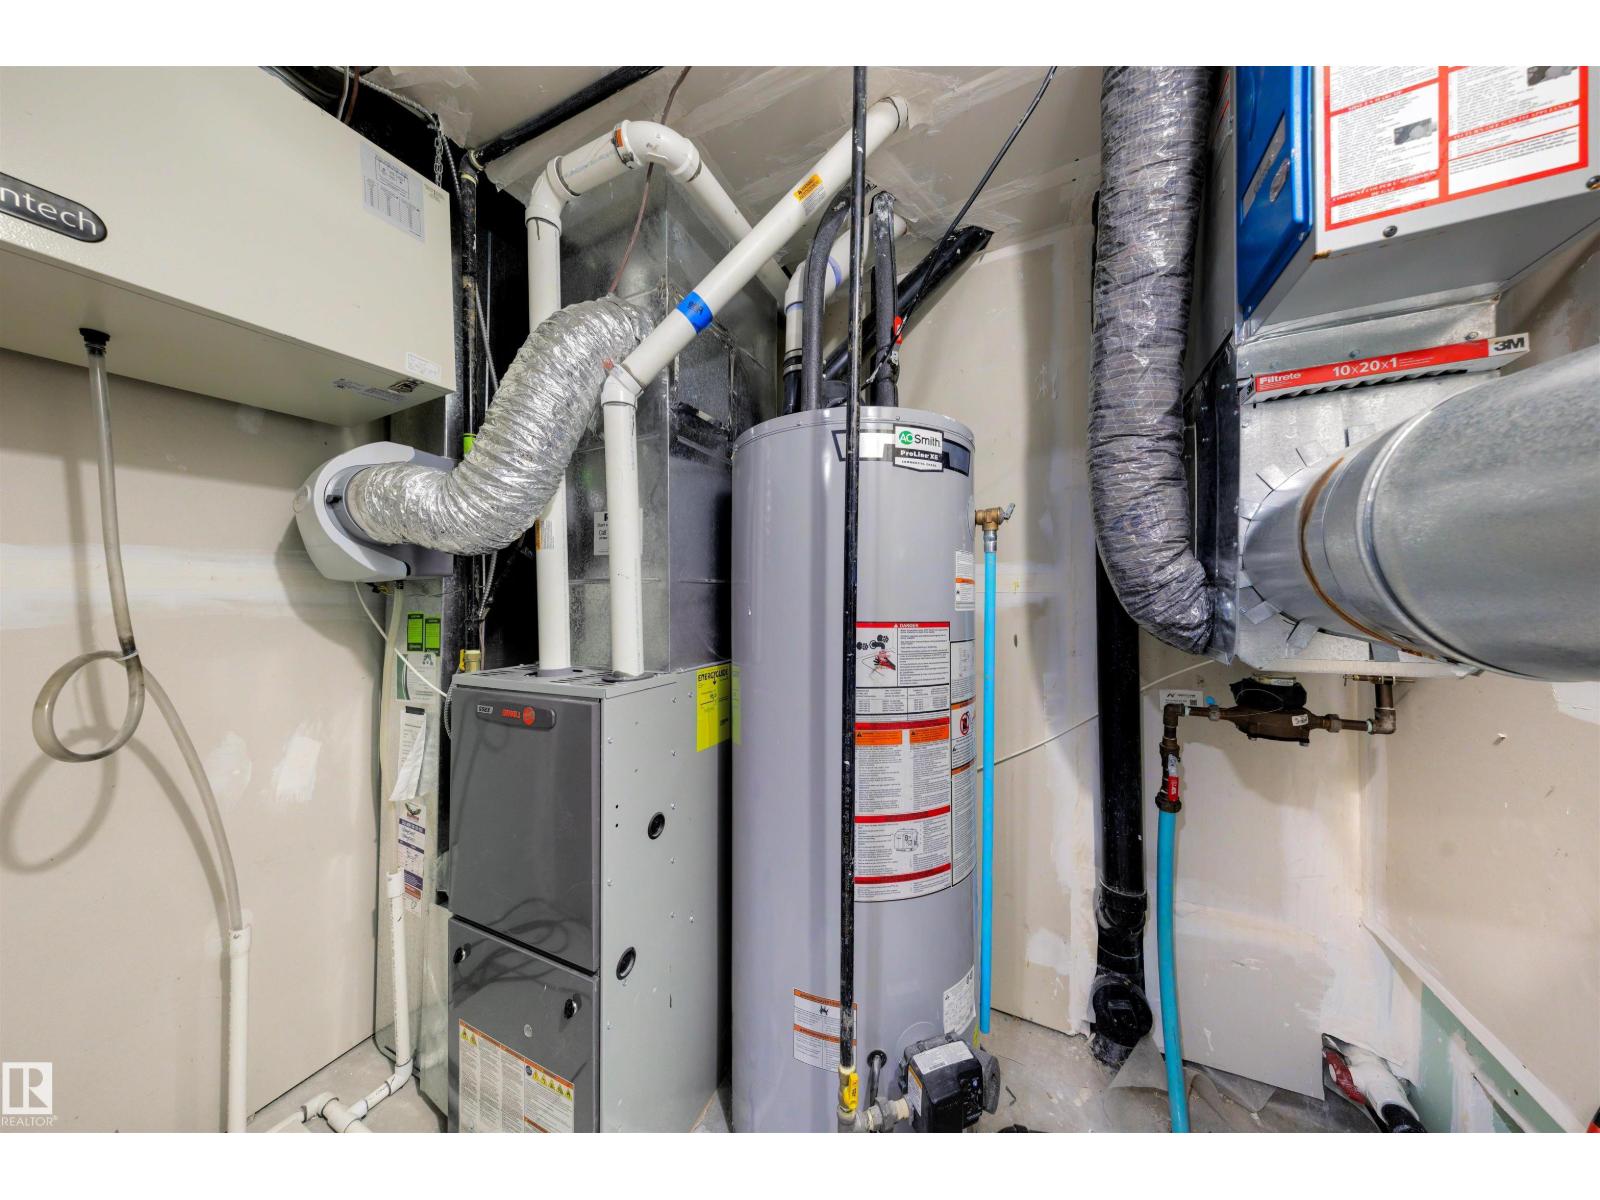
| Basement | Utility Room | 2.26 m | 1.56 m | 2.26 m x 1.56 m |
| Main Level | Living Room | 4.64 m | 3.66 m | 4.64 m x 3.66 m |
| Main Level | Dining Room | 3.88 m | 2.5 m | 3.88 m x 2.5 m |
| Main Level | Kitchen | 5.65 m | 3.3 m | 5.65 m x 3.3 m |
| Upper Level | Primary Bedroom | 5.18 m | 3.85 m | 5.18 m x 3.85 m |
| Upper Level | Bedroom 2 | 3.26 m | 2.55 m | 3.26 m x 2.55 m |
| Upper Level | Bedroom 3 | 3.26 m | 2.45 m | 3.26 m x 2.45 m |
Agents and Offices
- Sheldon Casavant
- Aldo Esposito
- Office: Century 21 Masters