

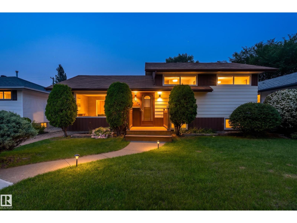
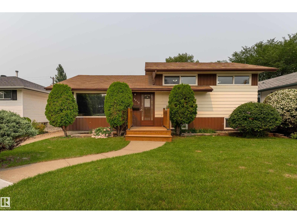
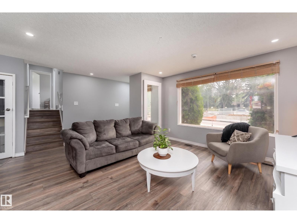
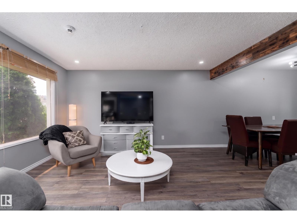
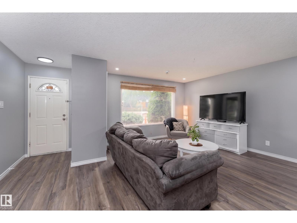
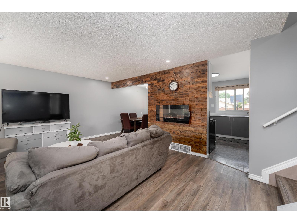
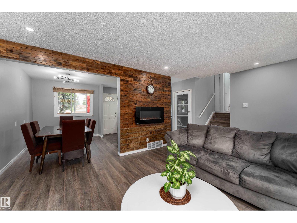
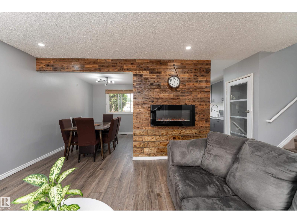
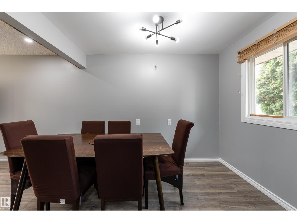
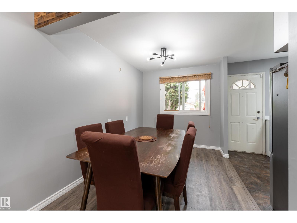
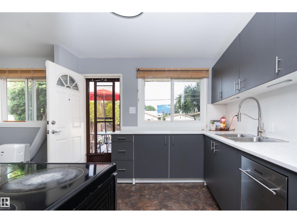
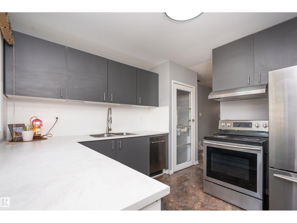
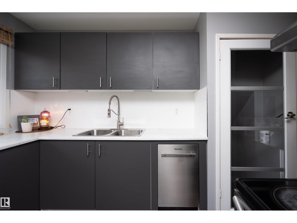
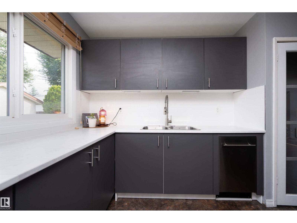
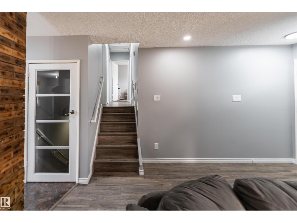
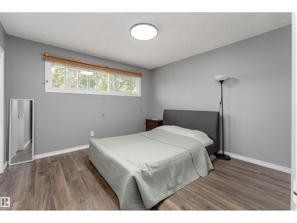
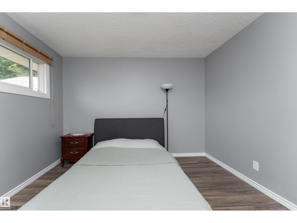
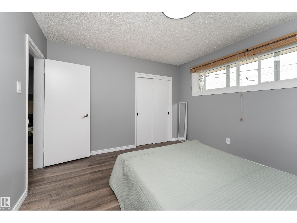
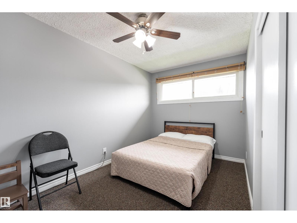
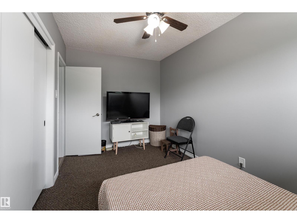
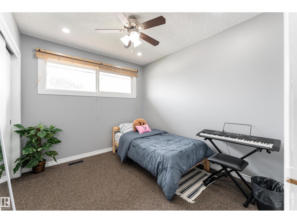
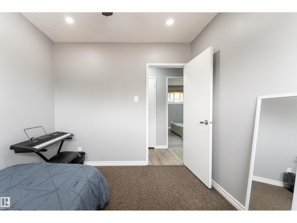
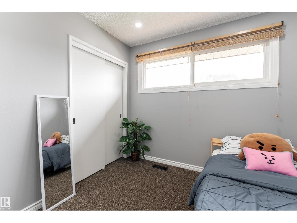
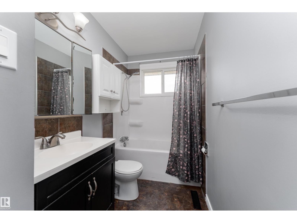
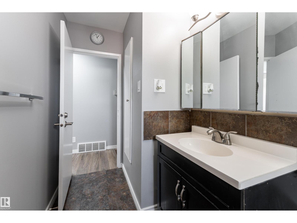
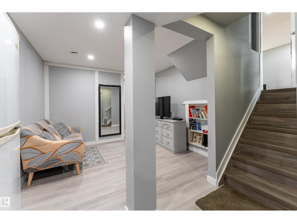
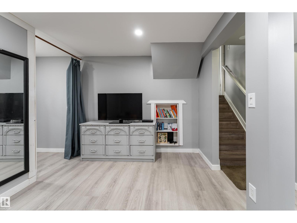
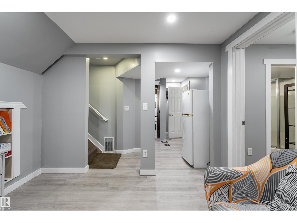
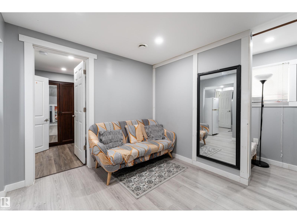
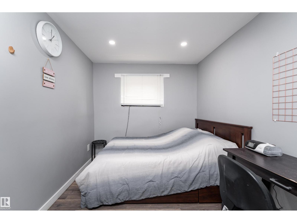
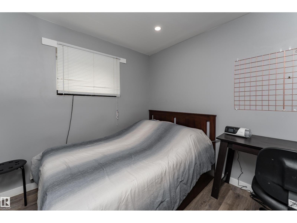
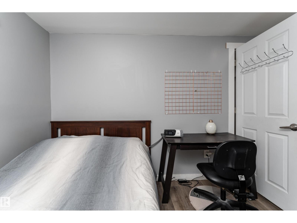
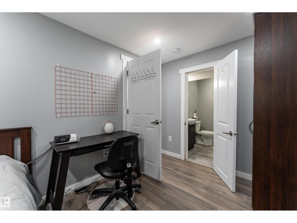
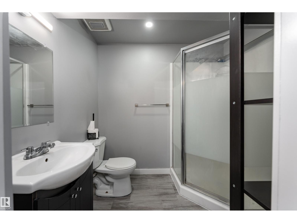
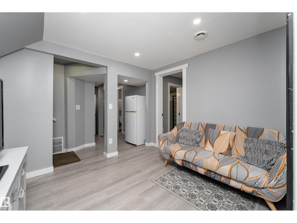
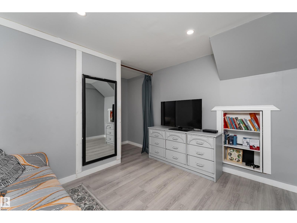
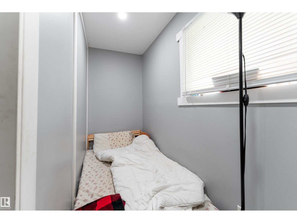
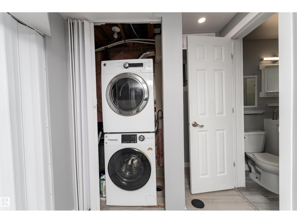
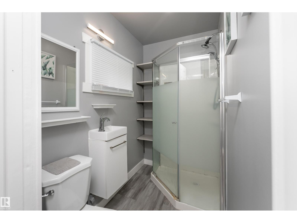
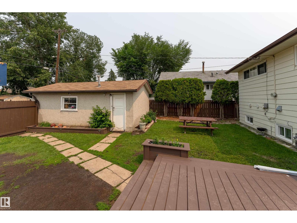
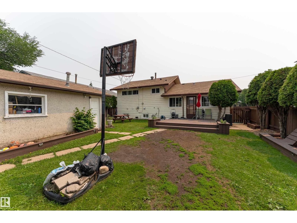
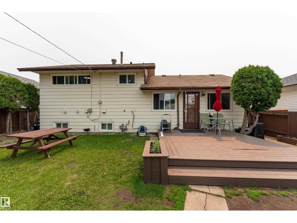
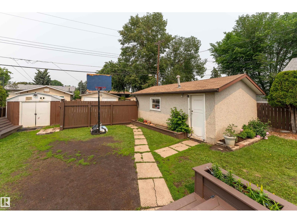
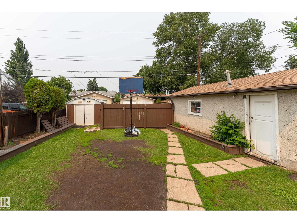
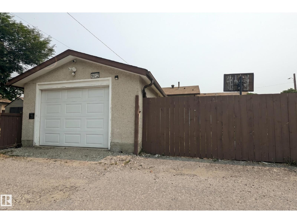
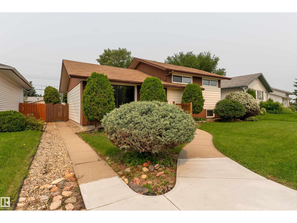
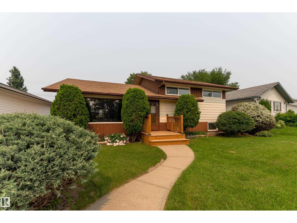
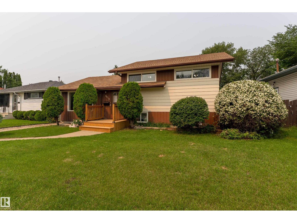
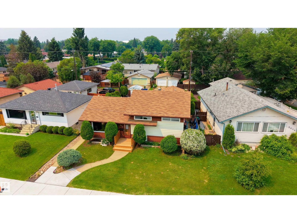
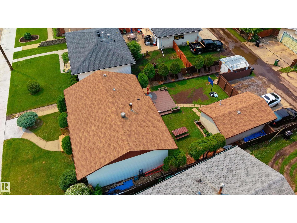
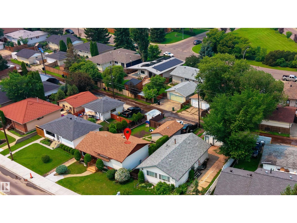
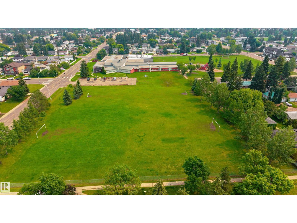
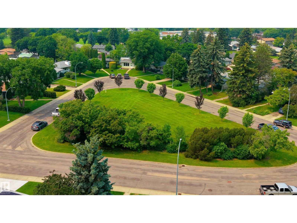
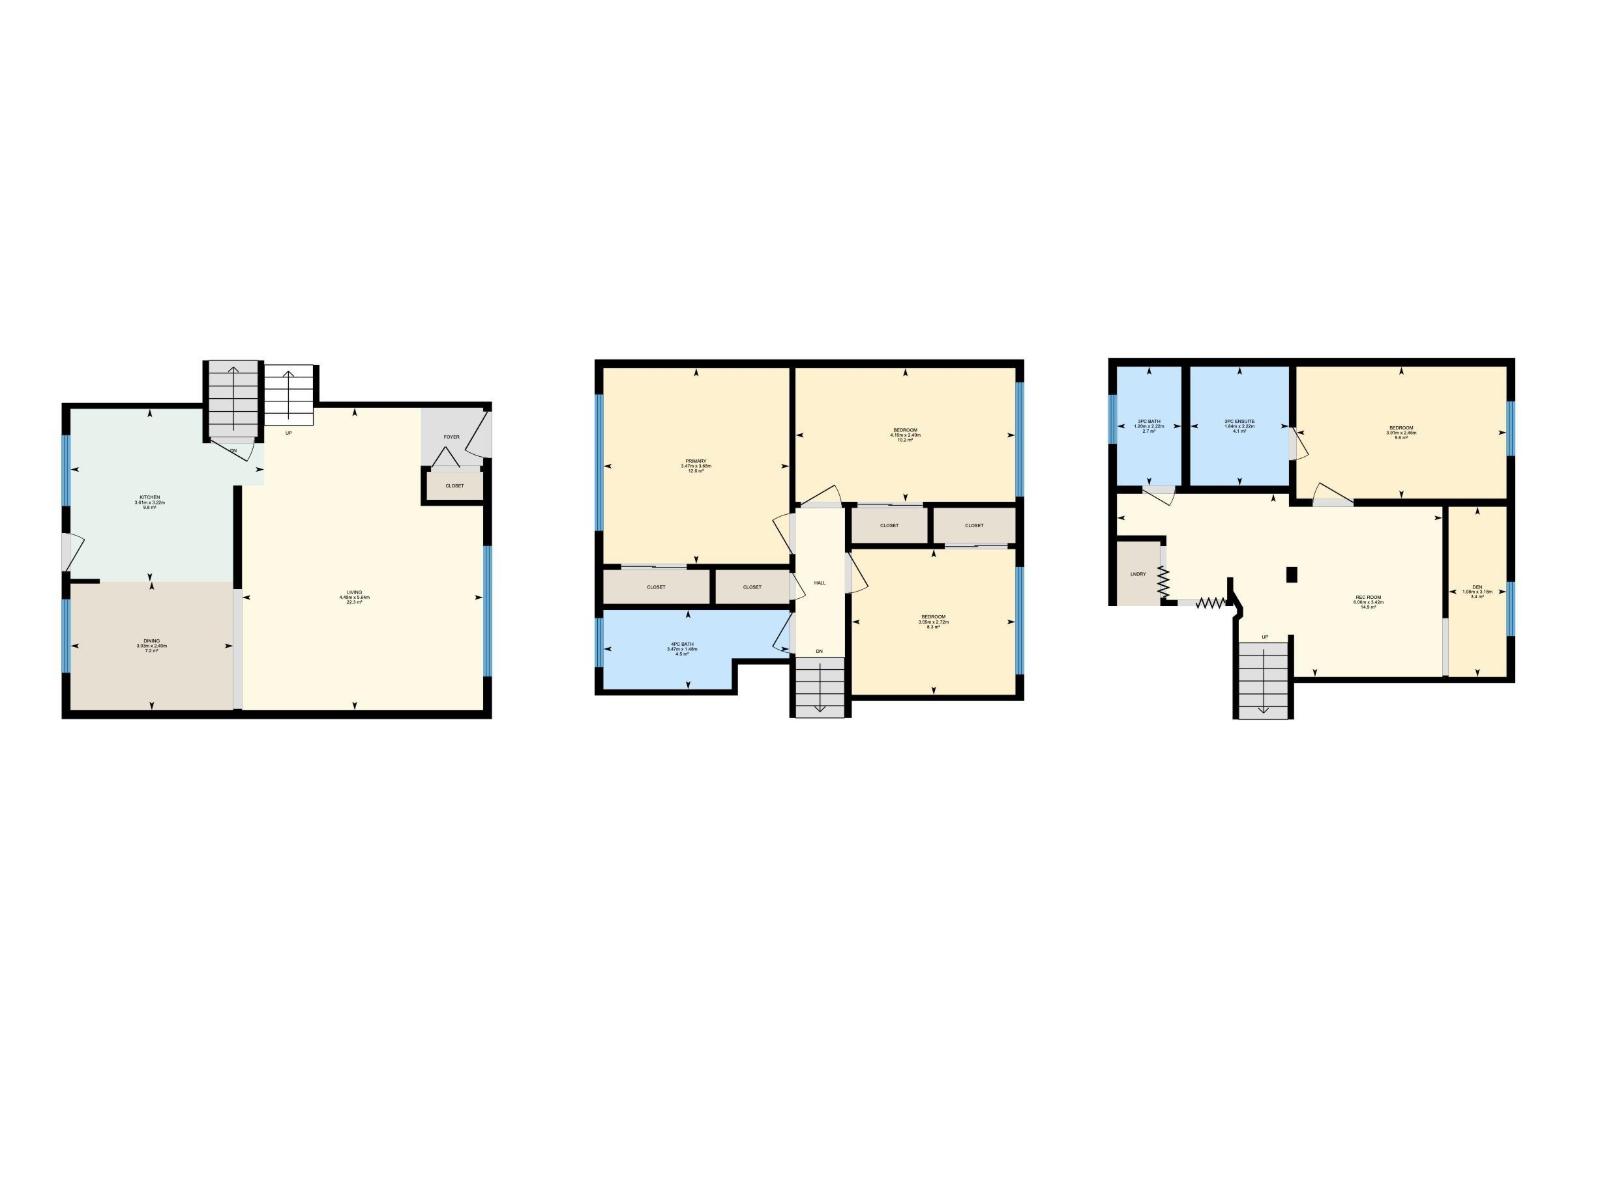
Modern style meets exceptional family living in this beautifully updated 1,612 SQ. FT. 3-LEVEL SPLIT in desirable MEADOWLARK PARK. Offering 4 BEDROOMS, 3 FULL BATHS & a FULLY FINISHED BASEMENT, this spacious home is ideal for GROWING FAMILIES. The stunning kitchen features NEWLY RENOVATED CABINETRY, STAINLESS STEEL APPLIANCES, A NEW DISHWASHER(2026) & CONTEMPORARY FINISHES. STRIKING ACCENT WALLS, MODERN LIGHTING, FRESH PAINT & a COZY FIREPLACE create a warm, upscale atmosphere throughout. The lower level features a 2020 BASEMENT RENOVATION with an additional BEDROOM & 2 FULL BATHROOMS, plus a LARGE FAMILY ROOM. Enjoy a NEW DECK (2025) & MASSIVE, FULLY LANDSCAPED & FENCED BACKYARD. Complete with an OVERSIZED DETACHED GARAGE, RV PARKING POTENTIAL & NEW FRONT STEPS (2025), this MOVE-IN-READY HOME is minutes from SCHOOLS, PARKS, SHOPPING, TRANSIT & AMENITIES, with WALKING DISTANCE to the FUTURE LRT. (id:51989)
Features of 9012 Meadowlark Rd Nw
- MLS® Number E4503402
- Price $414,900
- Bedrooms: 4
- Bathrooms: 3
- Square Footage: 1032 sqft
- Property Type: House
- Neigbourhood: Meadowlark Park (Edmonton)
- Amenities Near By Playground, Public Transit, Schools, Shopping
- Features Lane
- Parking Space Total 2
- Structure Deck
Buildings
| Bathroom Total | 3 | Bedrooms Total | 4 |
| Appliances | Dishwasher, Dryer, Refrigerator, Stove, Washer | Basement Development | Finished |
| Basement Type | Full (finished) | Constructed Date | 1961 |
| Construction Style Attachment | Detached | Fireplace Fuel | Electric |
| Fireplace Present | Yes | Fireplace Type | Insert |
| Heating Type | Forced Air | Size Interior | 1032 Sqft |
| Type | House |
Parking
| Stall | |
| Oversize | |
| Detached Garage |
Land
| Acreage | No | Fence Type | Fence |
| Land Amenities | Playground, Public Transit, Schools, Shopping |
Rooms
| Level | Type | Length | Width | Dimensions |
|---|---|---|---|---|
| Lower Level | Family Room | 6.06 m | 3.42 m | 6.06 m x 3.42 m |
| Lower Level | Den | 1.08 m | 3.18 m | 1.08 m x 3.18 m |
| Lower Level | Bedroom 4 | 3.91 m | 2.46 m | 3.91 m x 2.46 m |
| Main Level | Living Room | 4.49 m | 5.64 m | 4.49 m x 5.64 m |
| Main Level | Dining Room | 3.03 m | 2.4 m | 3.03 m x 2.4 m |
| Main Level | Kitchen | 3.61 m | 3.22 m | 3.61 m x 3.22 m |
| Upper Level | Primary Bedroom | 3.47 m | 3.65 m | 3.47 m x 3.65 m |
| Upper Level | Bedroom 2 | 4.1 m | 2.49 m | 4.1 m x 2.49 m |
| Upper Level | Bedroom 3 | 3.05 m | 2.72 m | 3.05 m x 2.72 m |
Agents and Offices
- Paras Bhardwaj
- Office: Exp Realty