

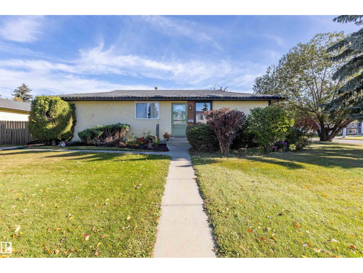
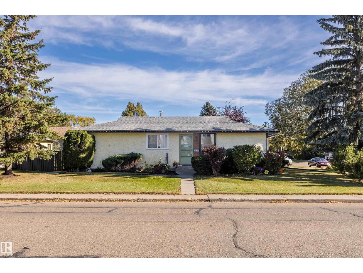
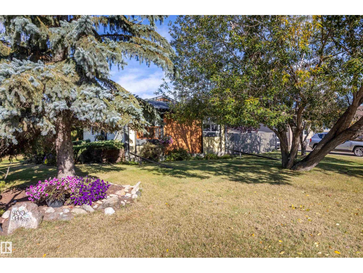
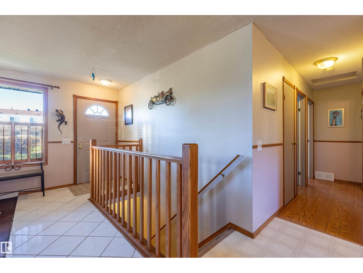
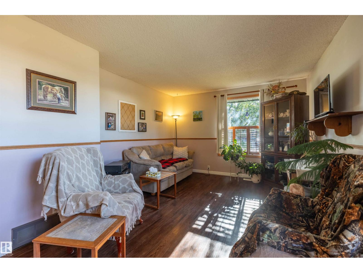
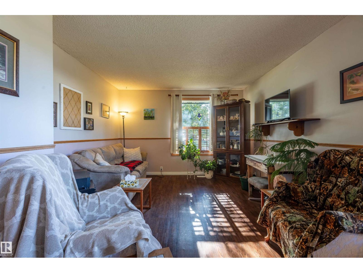
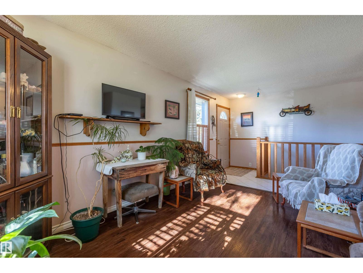
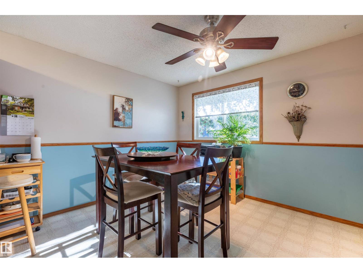
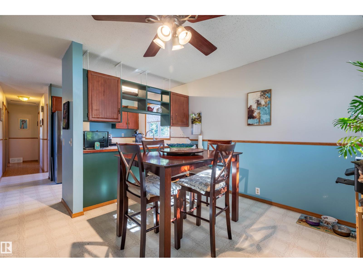
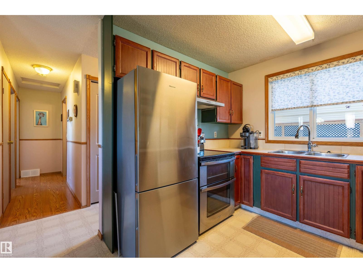
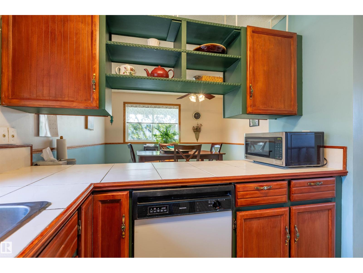
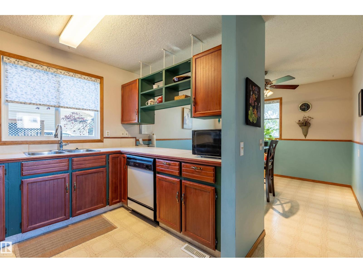
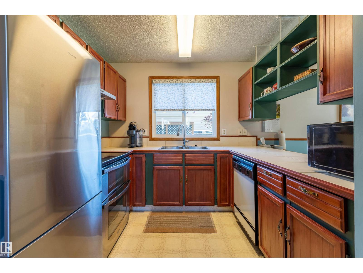
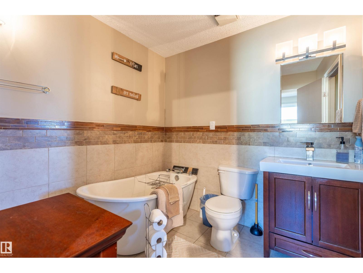
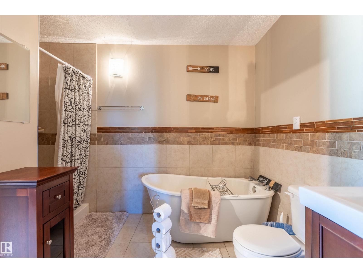
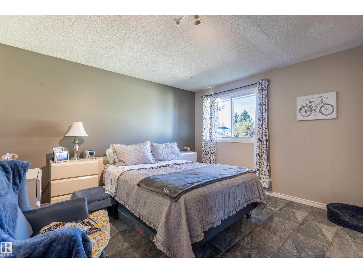
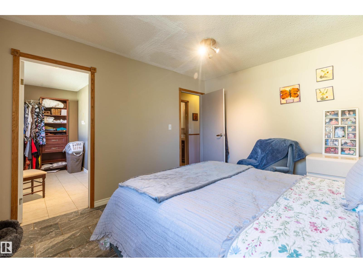
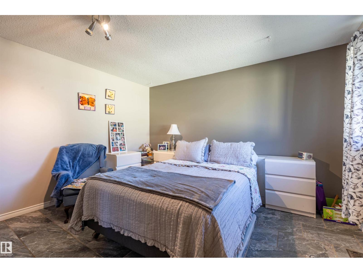
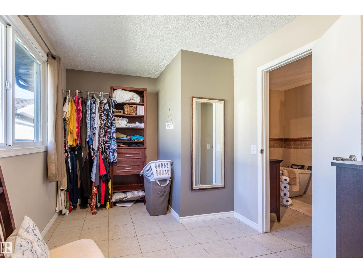
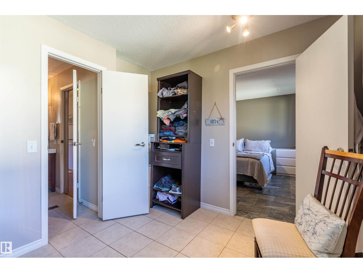
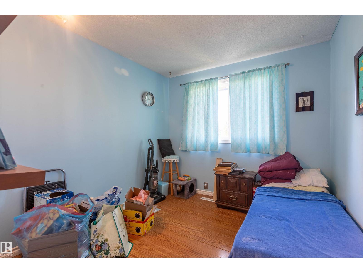
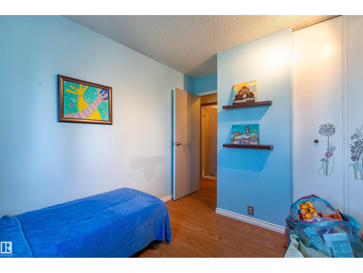
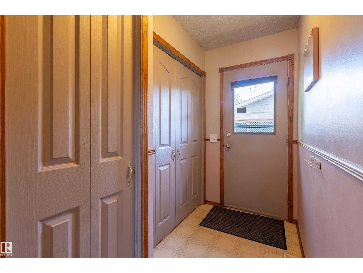
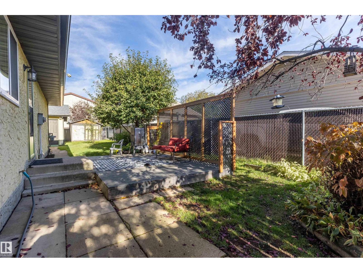
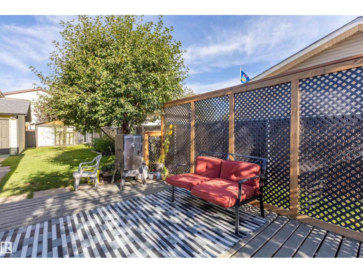
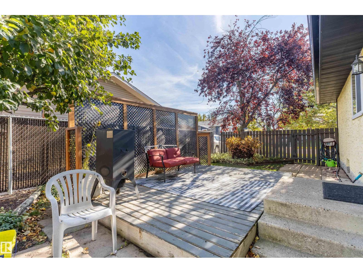
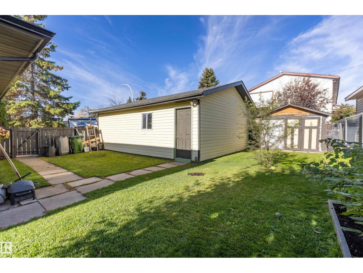
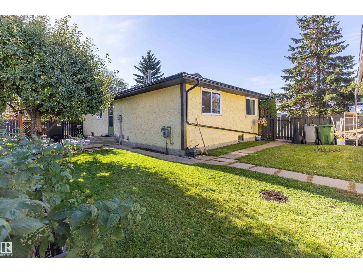
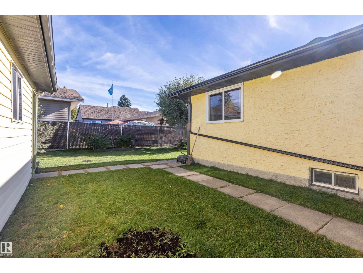
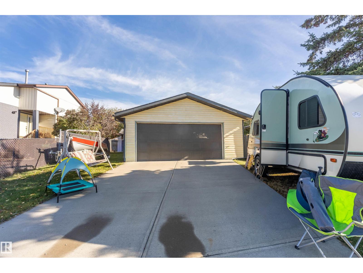
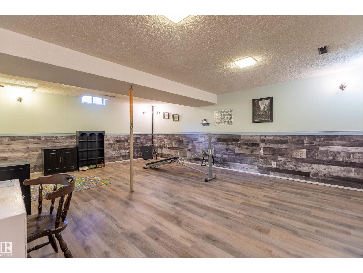
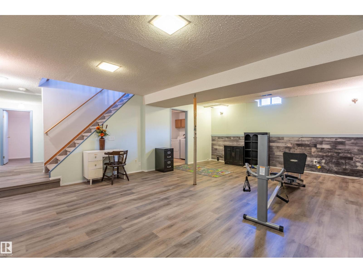
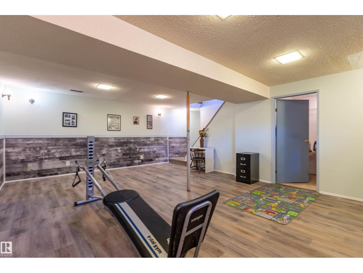
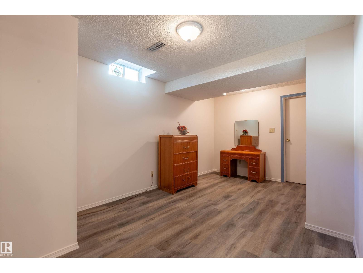
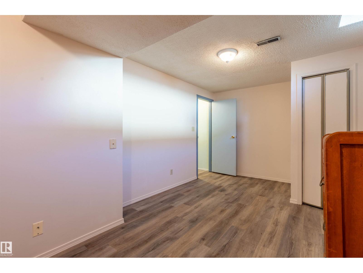
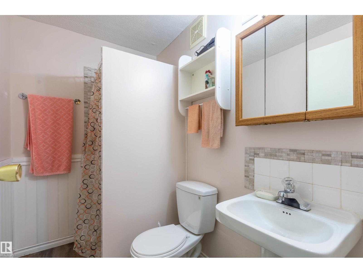
Welcome to this well maintained 1,012 sq. ft. bungalow in Morinville, offering a great option for first time buyers, families, or anyone looking for a home with plenty of usable space. This 3 bedroom, 2 bathroom home features a renovated main floor bathroom and a fully finished basement with a bedroom, bathroom, and spacious rec room. Outside, you'll find beautiful landscaping, a crabapple tree, and a large corner lot with room for RV parking. The oversized double detached garage provides plenty of space for vehicles, storage, or a workshop. Conveniently located close to schools, parks, amenities, and CFB Edmonton. (id:51989)
Features of 9012 99
- MLS® Number E4510748
- Price $359,900
- Bedrooms: 3
- Bathrooms: 2
- Square Footage: 1014 sqft
- Property Type: House
- Neigbourhood: Morinville
- Amenities Near By Golf Course, Playground, Schools, Shopping
- Features Corner Site
- Structure Deck
Buildings
| Bathroom Total | 2 | Bedrooms Total | 3 |
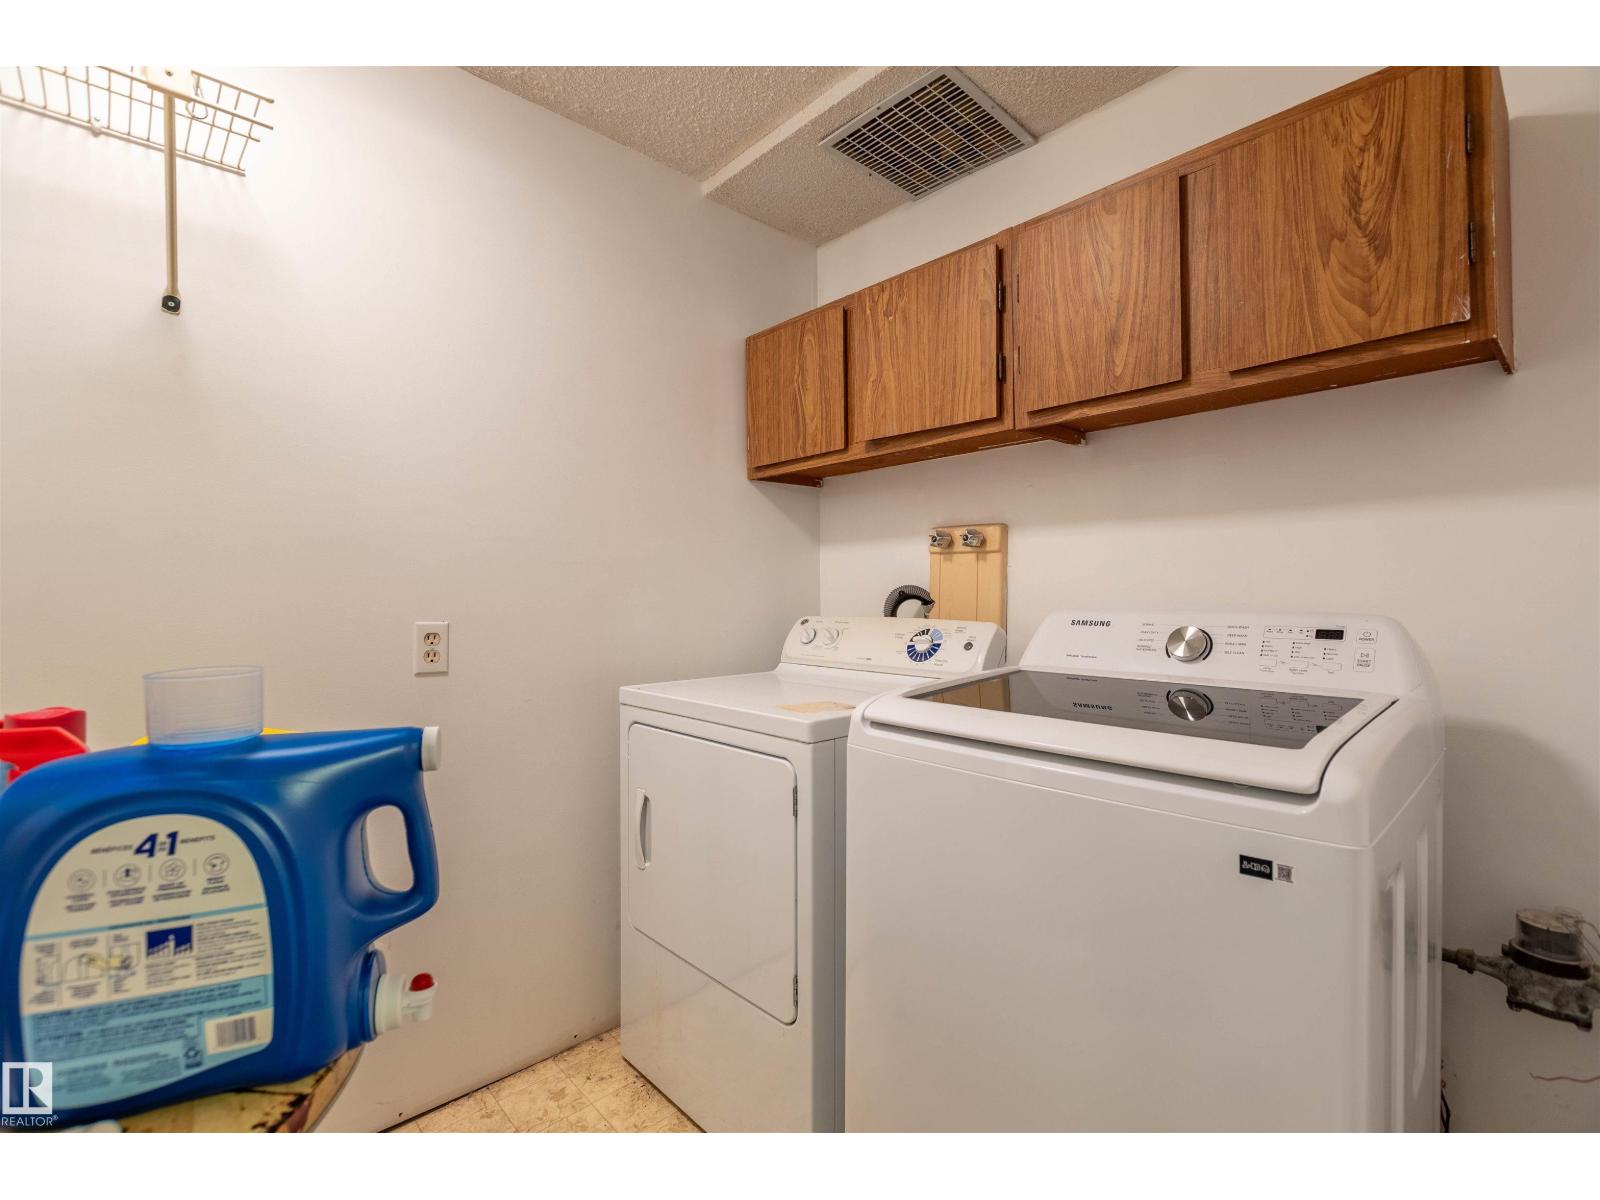
| Amenities | Vinyl Windows | Appliances | Dishwasher, Dryer, Garage Door Opener Remote(s), Garage Door Opener, Refrigerator, Stove, Washer, Window Coverings |
| Basement Development | Finished | Basement Type | Full (finished) |
| Constructed Date | 1977 | Construction Style Attachment | Detached |
| Heating Type | Forced Air | Stories Total | 2 |
| Size Interior | 1014 Sqft | Type | House |
Parking
| Detached Garage |
Land
| Acreage | No | Fence Type | Fence |
| Land Amenities | Golf Course, Playground, Schools, Shopping | Size Irregular | 651.16 |
| Size Total | 651.16 M2 | Size Total Text | 651.16 M2 |
Rooms
| Level | Type | Length | Width | Dimensions |
|---|---|---|---|---|
| Basement | Bedroom 3 | 3.15 m | 5.39 m | 3.15 m x 5.39 m |
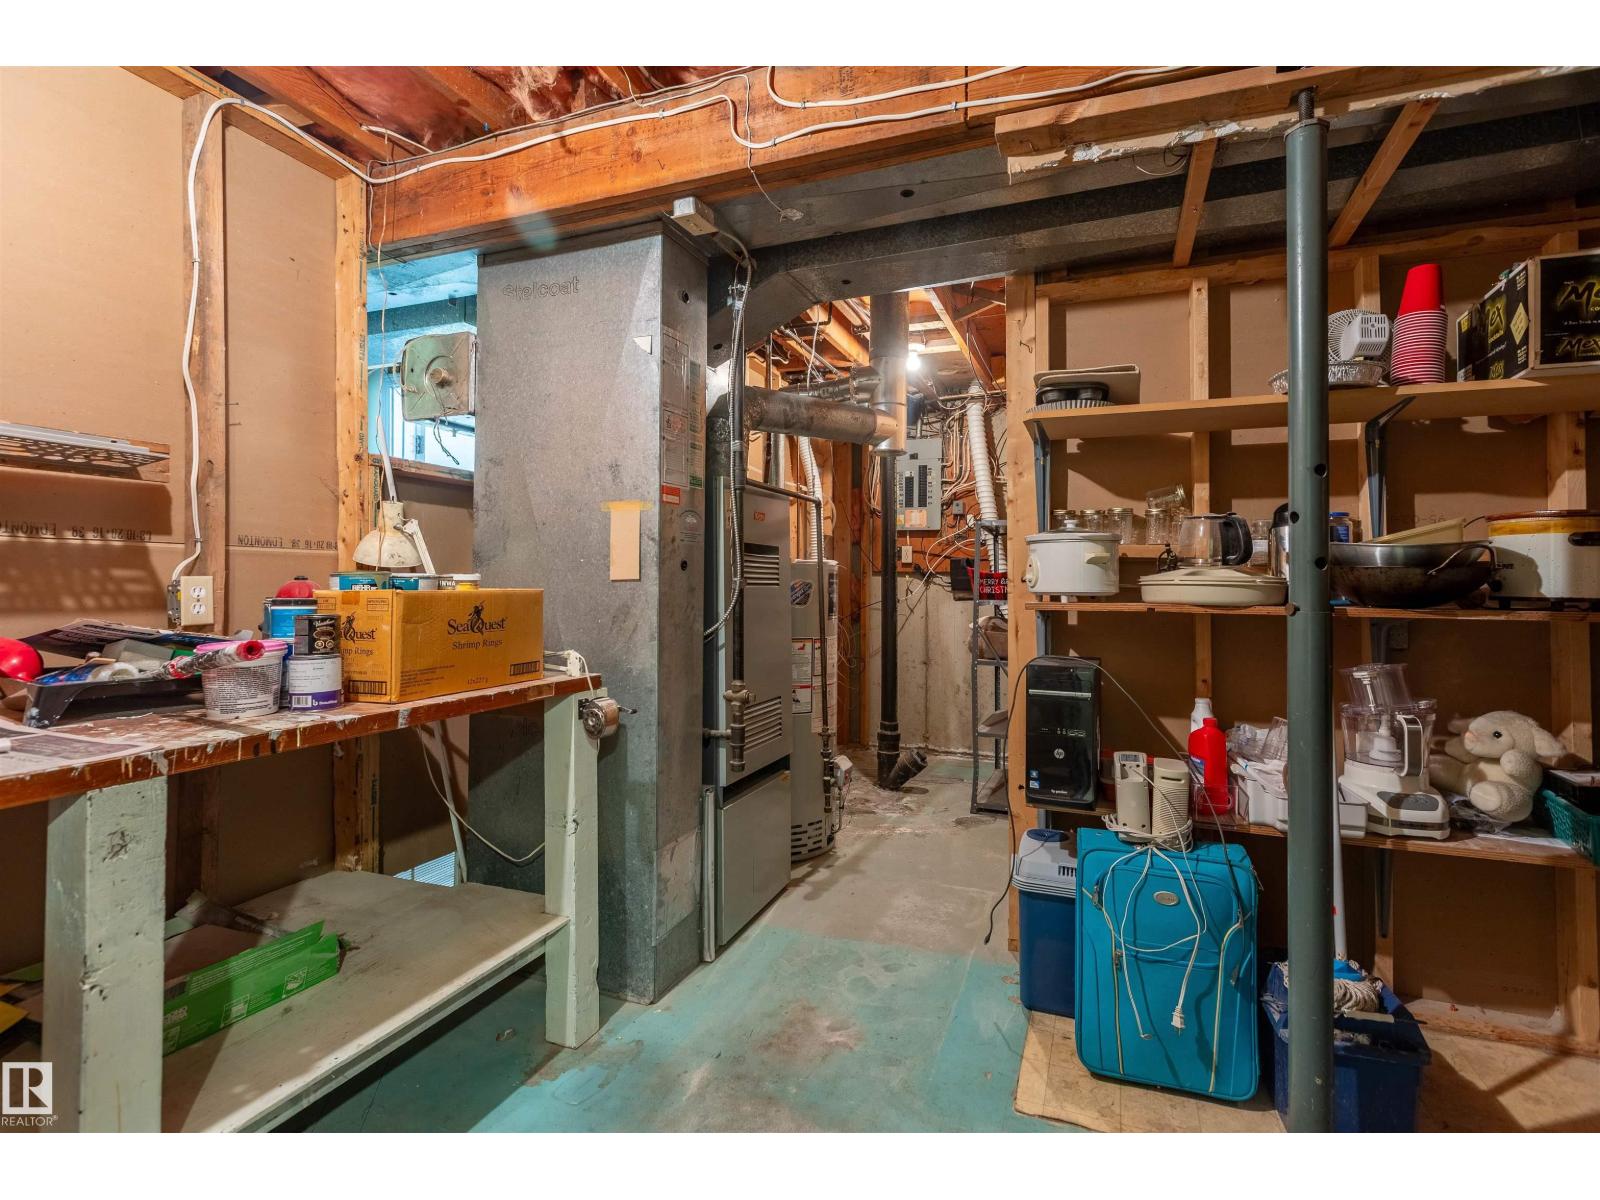
| Basement | Utility Room | 3.73 m | 5.4 m | 3.73 m x 5.4 m |
| Main Level | Living Room | 4.97 m | 3.53 m | 4.97 m x 3.53 m |
| Main Level | Dining Room | 3.1 m | 3.26 m | 3.1 m x 3.26 m |
| Main Level | Kitchen | 2.81 m | 2.38 m | 2.81 m x 2.38 m |
| Main Level | Primary Bedroom | 3.79 m | 3.45 m | 3.79 m x 3.45 m |
| Main Level | Bedroom 2 | 2.86 m | 3.45 m | 2.86 m x 3.45 m |
Agents and Offices
- Bryce Melville
- Brent W. Melville
- Office: RE/MAX Real Estate