

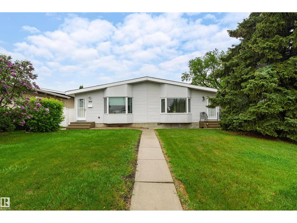
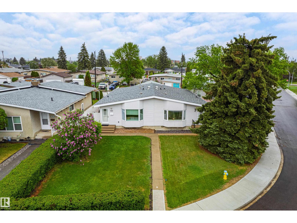
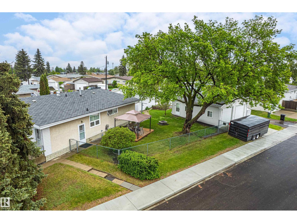
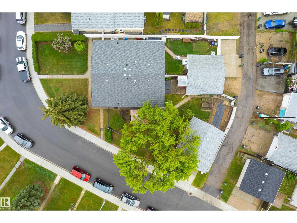
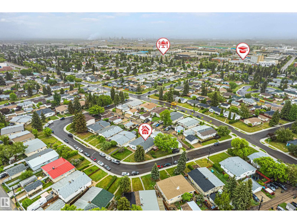
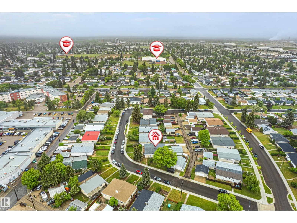
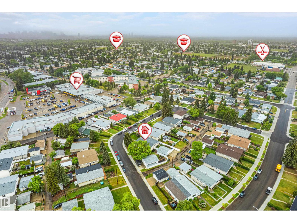
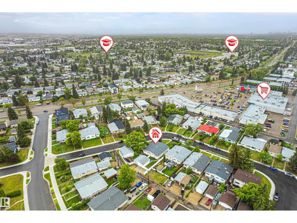
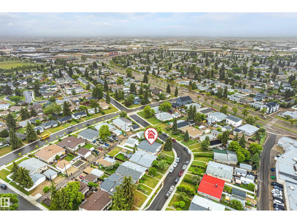
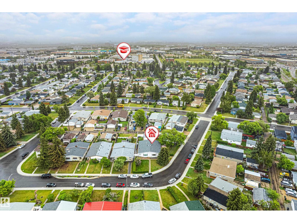
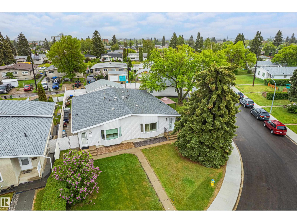
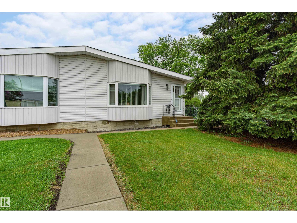
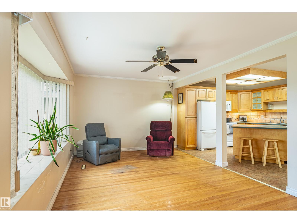
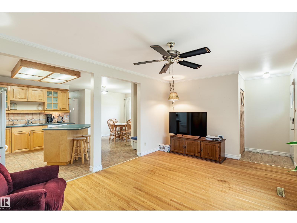
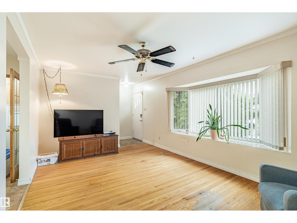
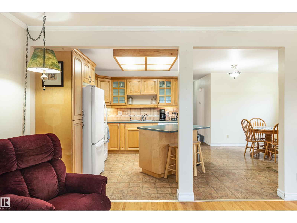
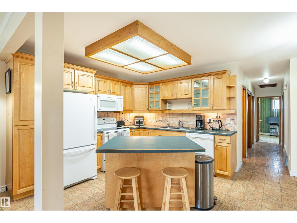
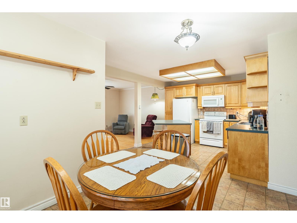
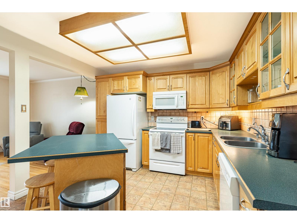
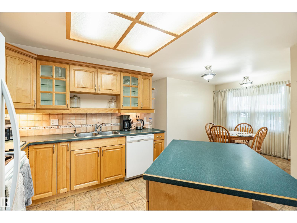
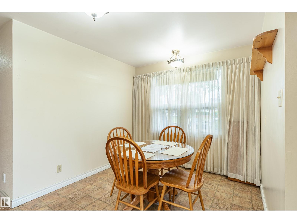
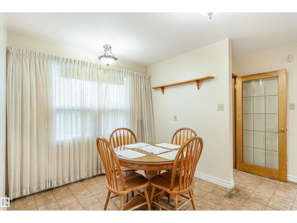
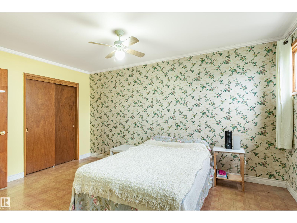
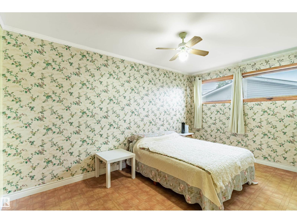
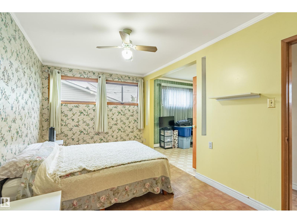
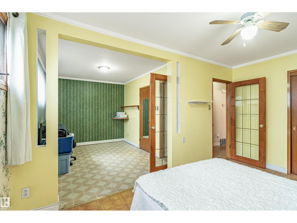
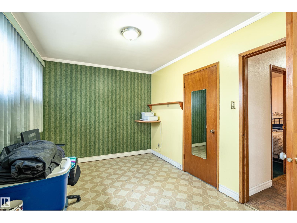
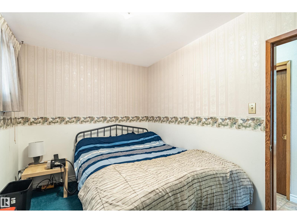
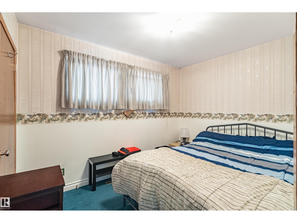
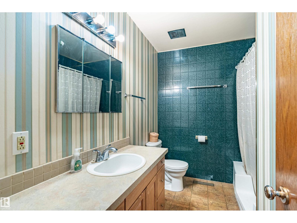
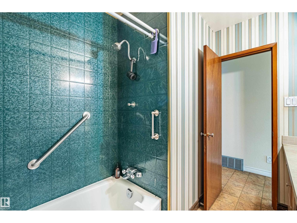
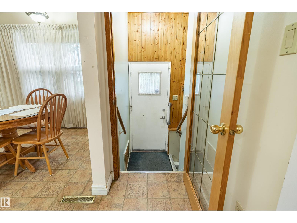
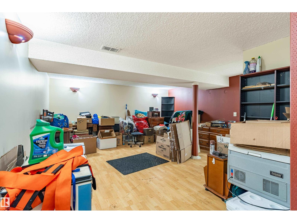
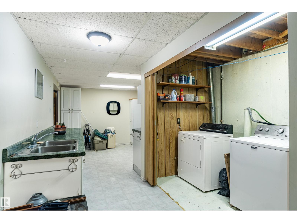
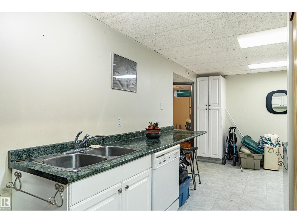
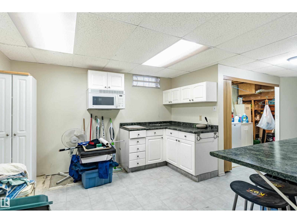
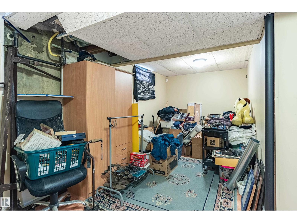
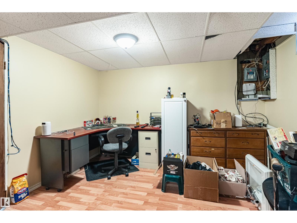
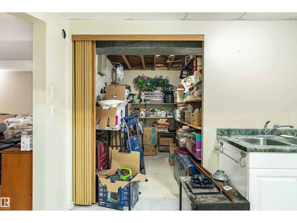
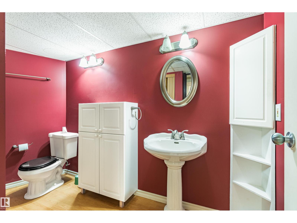
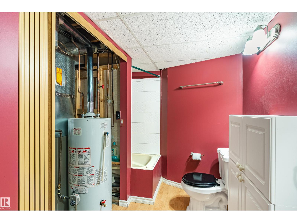
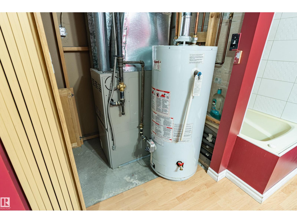
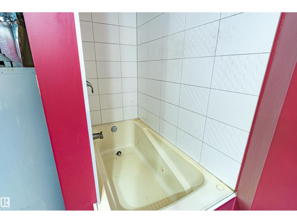
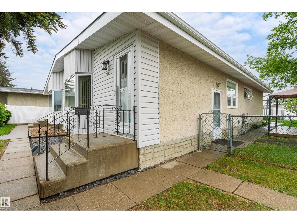
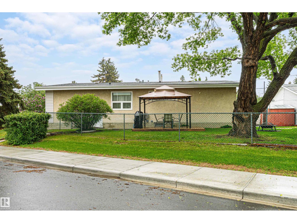
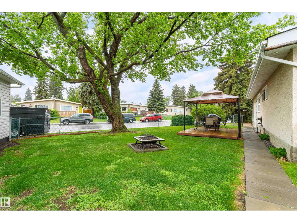
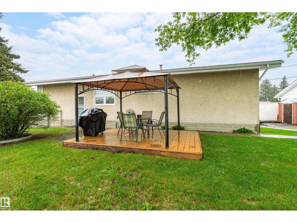
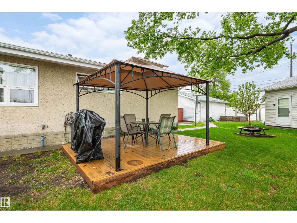
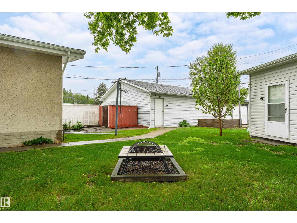
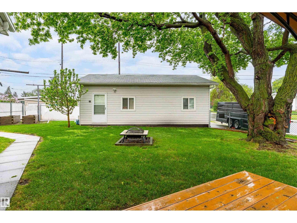
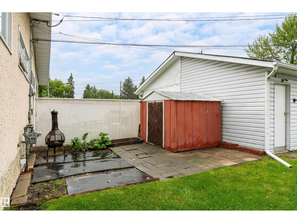
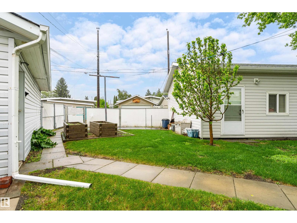
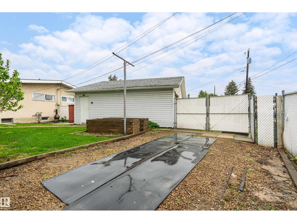
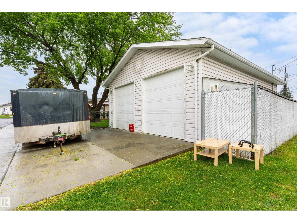
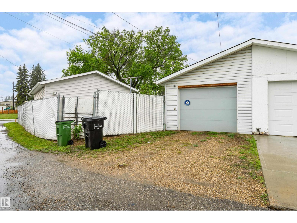
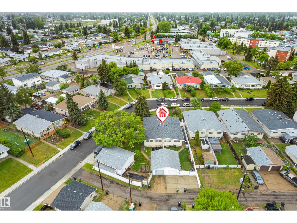
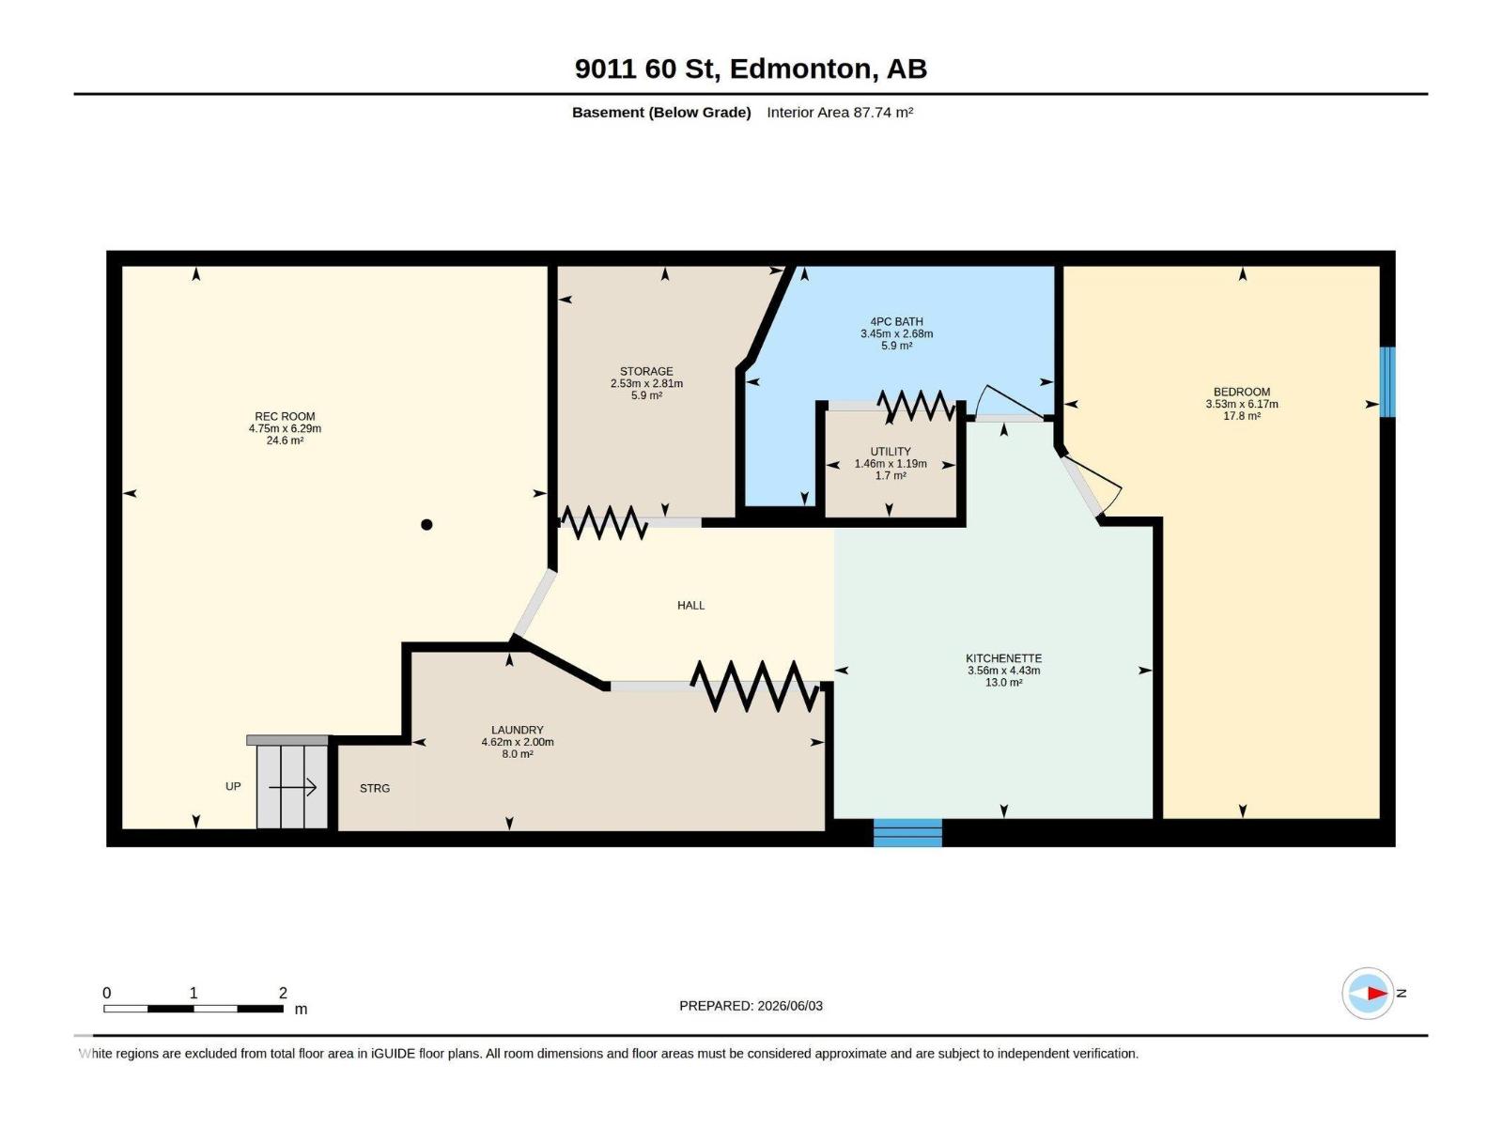
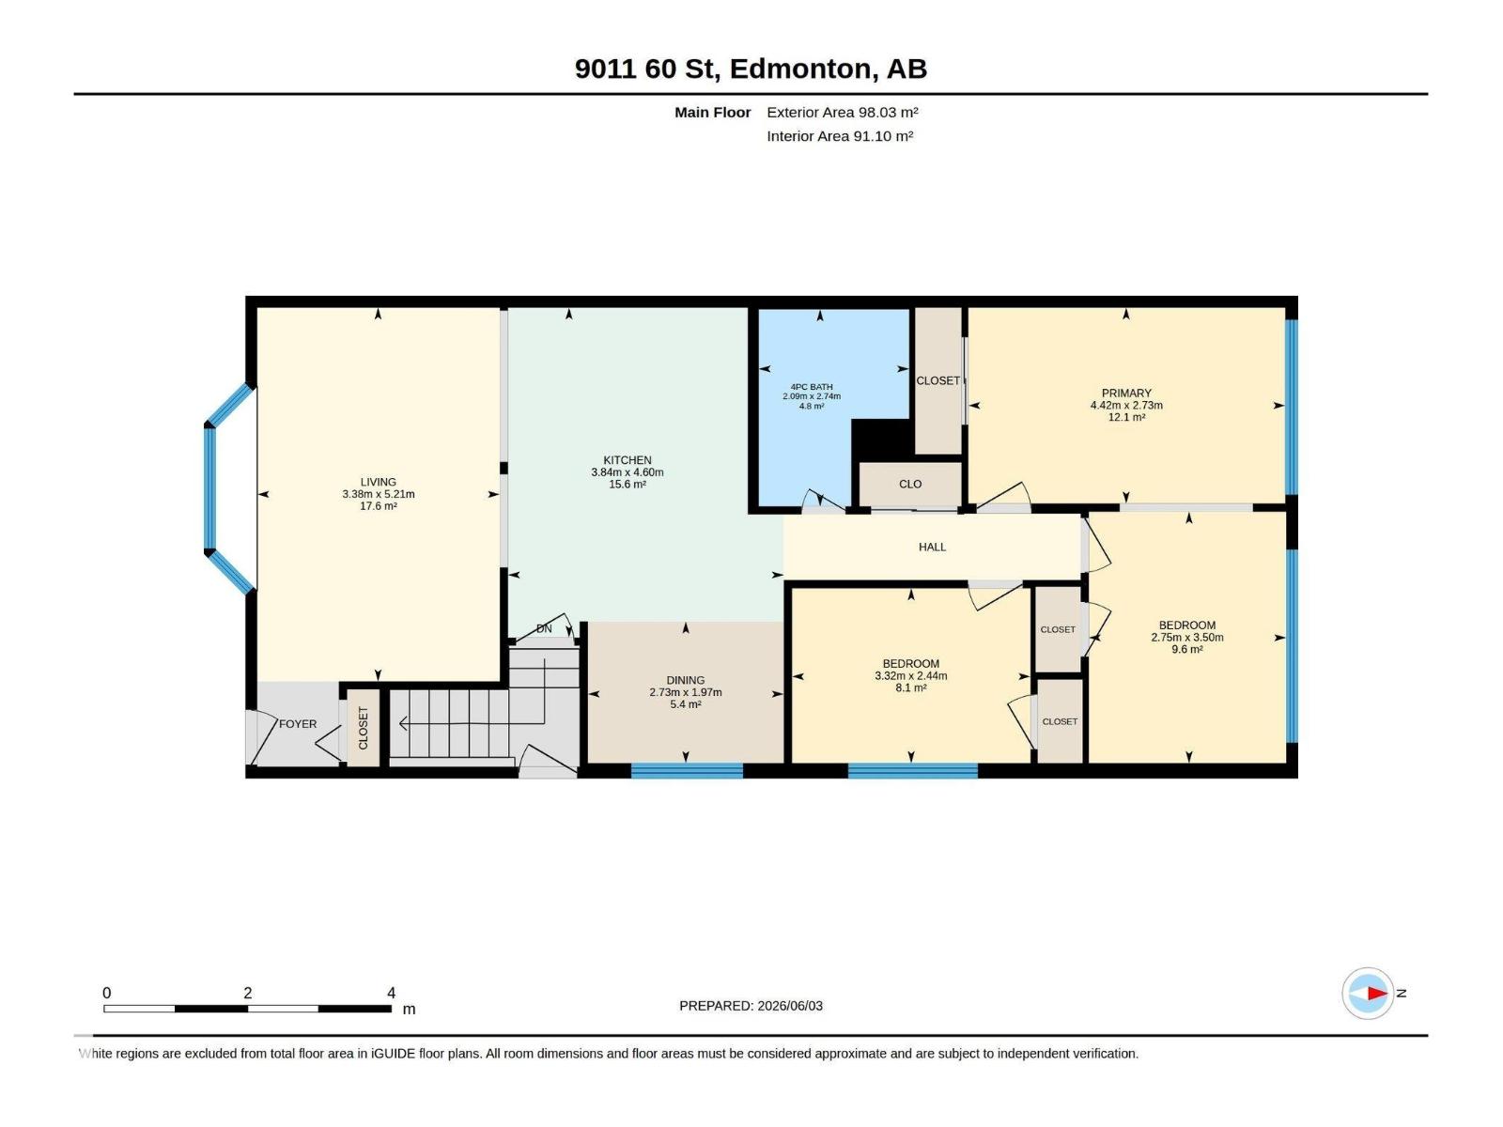
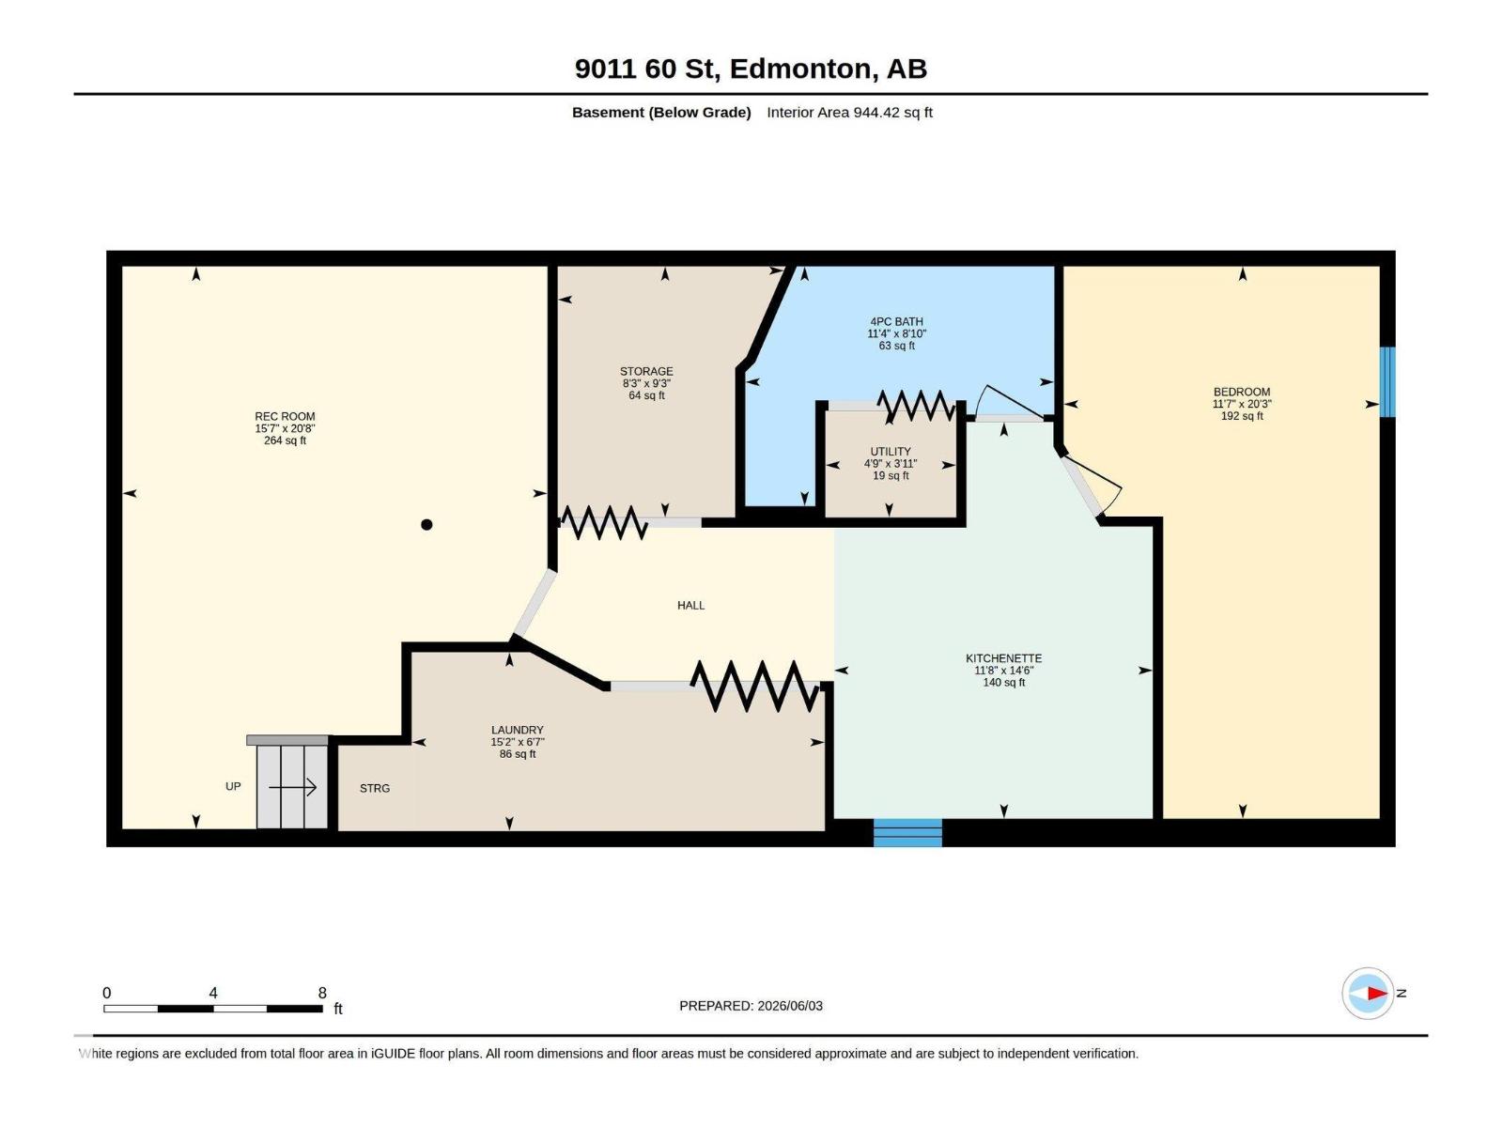
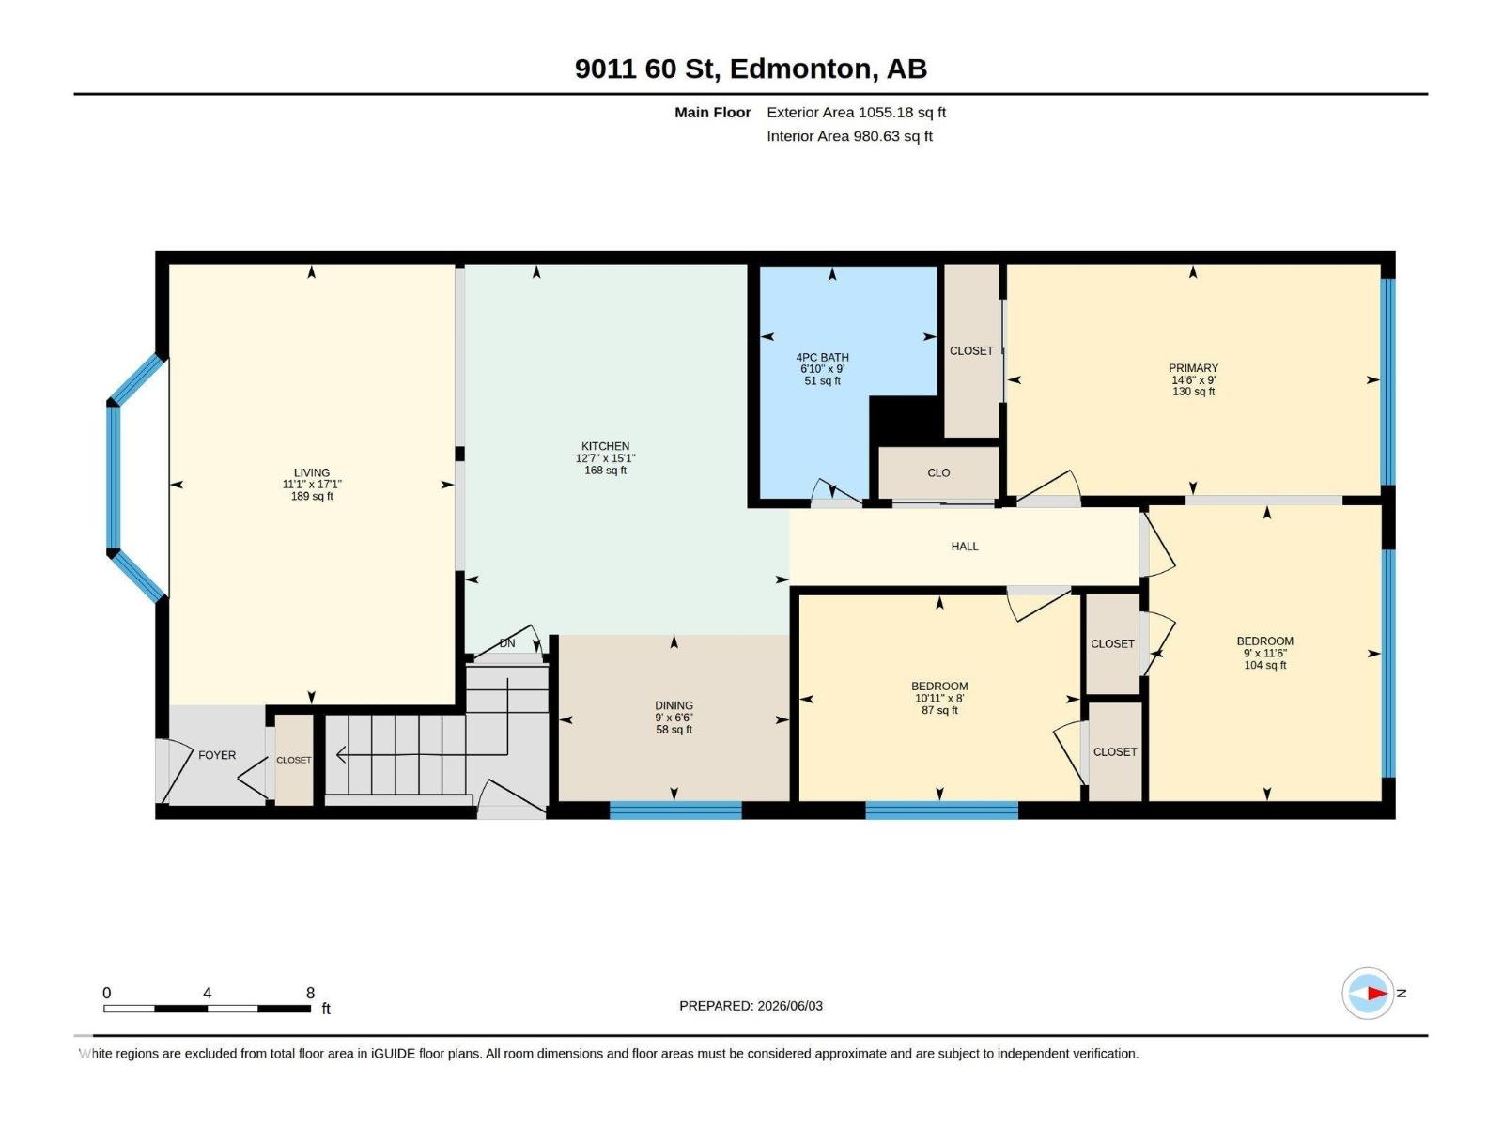
Fantastic Opportunity in Ottewell. Welcome to this well maintained half duplex situated on an oversized lot in the highly desirable community of Ottewell. This property offers exceptional value and incredible versatility. The highlight of the property is the massive backyard, complete with a single detached garage and an impressive 24' x 30' heated shop featuring 200 amp service, 10' ceilings and 9' overhead doors. Not to mention the above ground garden and parking pad behind the workshop! Fruit tree, large maple to enjoy warm, sunny days under. Inside you'll find a functional and inviting layout, a charming oak kitchen, and 2 full bathrooms. Recent updates include a newer front window, while the fully finished basement offers additional living space and potential for an in-law suite. Conveniently located near schools, shopping centers, parks, public transit and all essential amenities, this is a rare opportunity to own a property in one of Edmonton's most sought after areas. (id:51989)
Features of 9011 60 St Nw
- MLS® Number E4491998
- Price $365,000
- Bedrooms: 2
- Bathrooms: 2
- Square Footage: 1055 sqft
- Property Type: Duplex
- Neigbourhood: Ottewell
- Amenities Near By Schools, Shopping
- Features See Remarks, Flat Site, Lane
Buildings
| Bathroom Total | 2 | Bedrooms Total | 2 |
| Appliances | Dishwasher, Dryer, Refrigerator, Stove, Washer | Architectural Style | Bungalow |
| Basement Development | Finished | Basement Type | Full (finished) |
| Constructed Date | 1963 | Construction Style Attachment | Semi-detached |
| Heating Type | Forced Air | Stories Total | 1 |
| Size Interior | 1055 Sqft | Type | Duplex |
Parking
| Heated Garage | |
| Detached Garage |
Land
| Acreage | No | Fence Type | Fence |
| Land Amenities | Schools, Shopping |
Rooms
| Level | Type | Length | Width | Dimensions |
|---|---|---|---|---|
| Basement | Family Room | Measurements not available | ||
| Basement | Den | Measurements not available | ||
| Main Level | Living Room | Measurements not available | ||
| Main Level | Dining Room | Measurements not available | ||
| Main Level | Kitchen | Measurements not available | ||
| Main Level | Primary Bedroom | Measurements not available | ||
| Main Level | Bedroom 2 | Measurements not available |
Agents and Offices
- Brad Williamson
- Office: Royal LePage Arteam Realty