

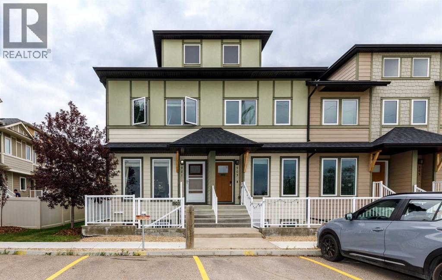
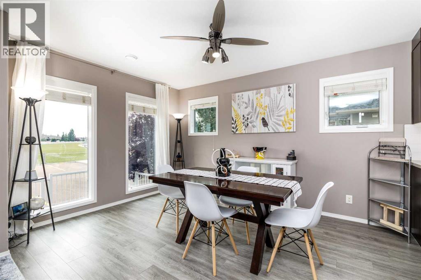
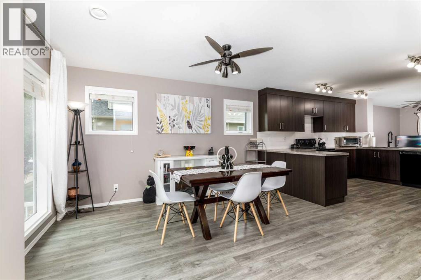
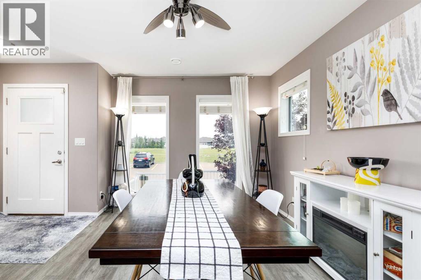
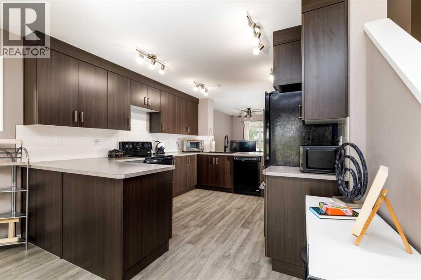
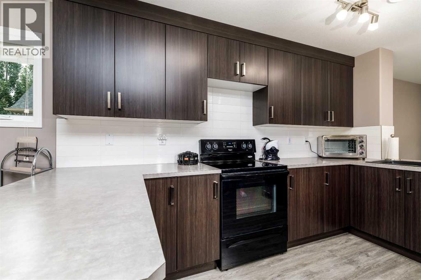
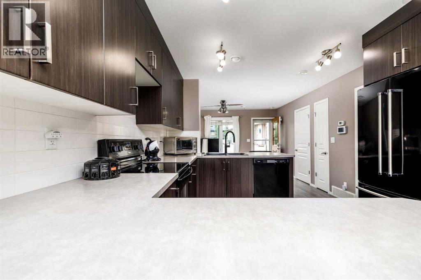
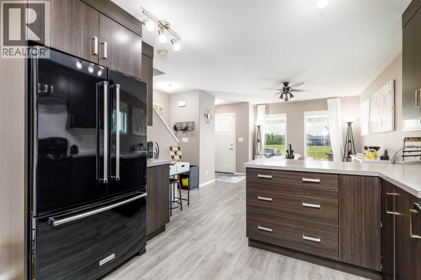
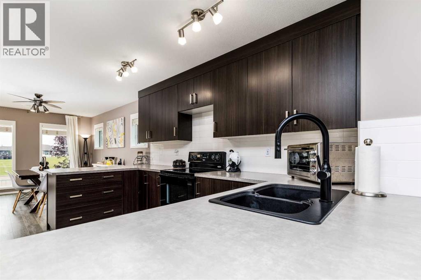
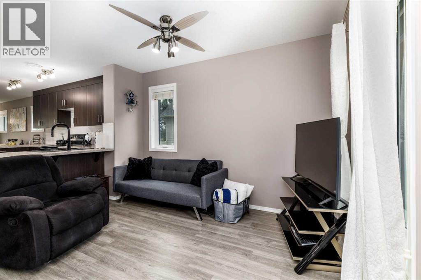
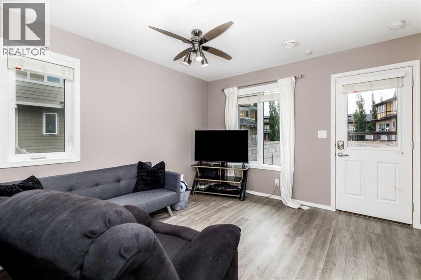
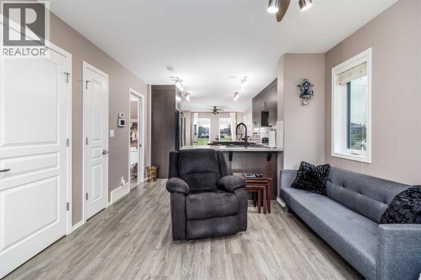
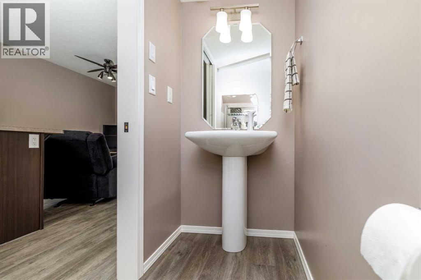
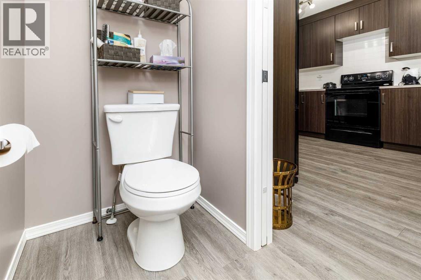
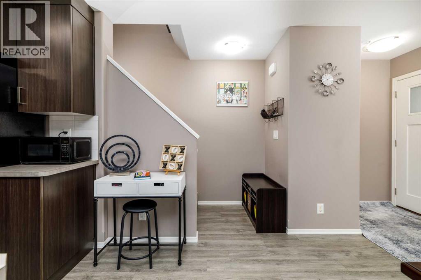
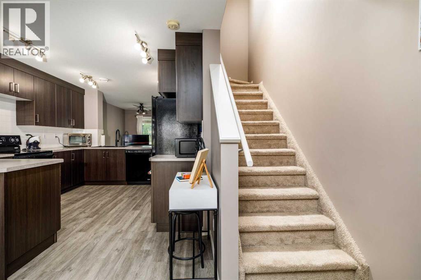
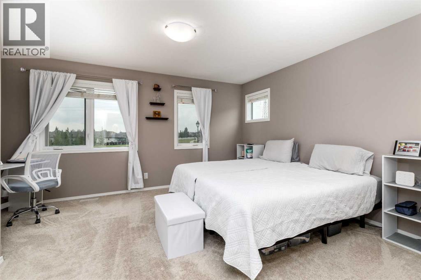
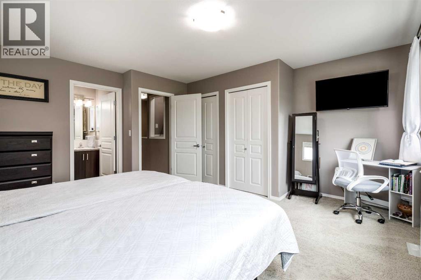
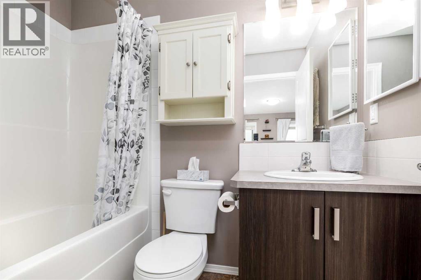
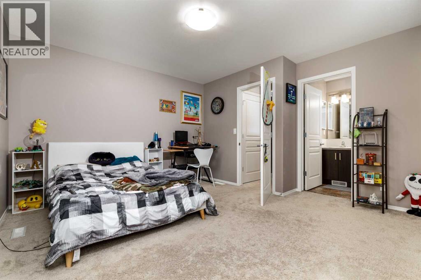
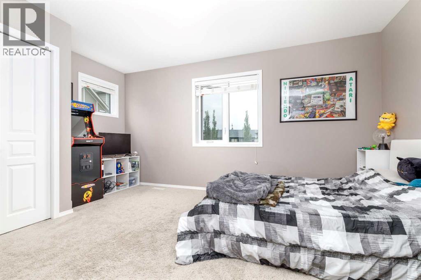
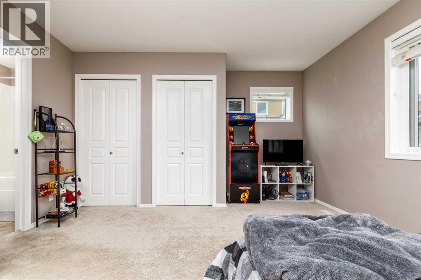
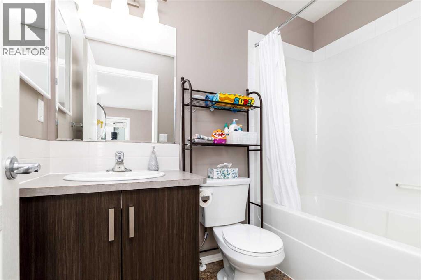
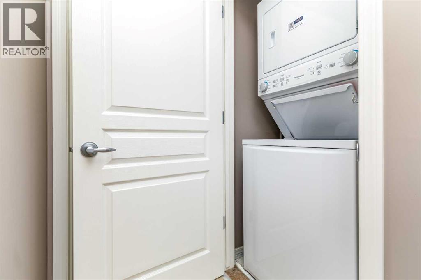
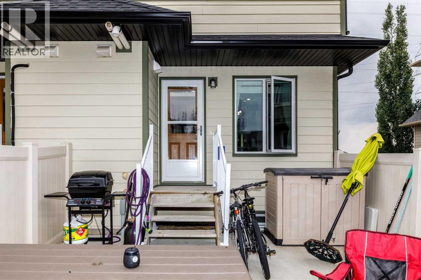
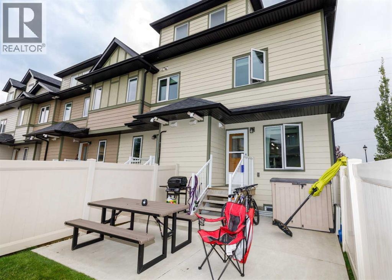
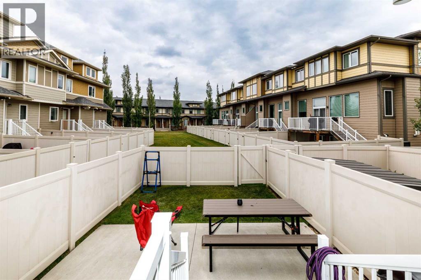
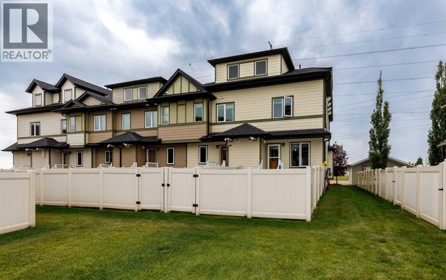
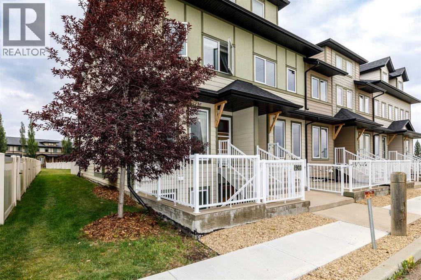
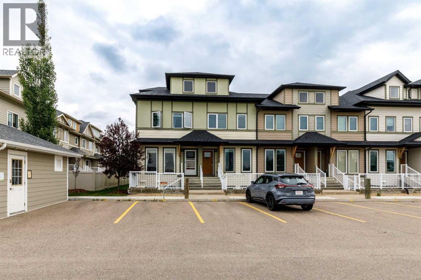
Beautiful end-unit condo in the desirable Vanier East neighborhood! This well-maintained 2-storey home offers approximately 1,272 sq ft of bright, inviting living space with large windows that flood the home with natural light throughout. It features two generously sized primary bedrooms, each with its own full 4-piece ensuite—ideal for families, roommates, or guests seeking privacy. Upper-level laundry adds everyday convenience. The main floor flows seamlessly from a stunning kitchen with upgraded appliances, full subway-tile backsplash, abundant cabinetry, and an eating bar into a bright living room and spacious dining area. Enjoy outdoor entertaining on the concrete patio pad and fully fenced yard. This unit comes with two assigned parking stalls for added convenience. Low condo fees cover exterior maintenance, landscaping, and snow removal year-round. Conveniently located near walking trails, schools, ponds, and parks, this end unit delivers privacy, abundant natural light, and excellent value in a sought-after community. (id:51989)
Features of 901, 339 Viscount Drive
- MLS® Number A2353223
-
Price
$299,900
Maintenance, Condominium Amenities, Common Area Maintenance, Property Management, Reserve Fund Contributions
$287.25 Monthly - Bedrooms: 2
- Bathrooms: 3
- Square Footage: 1272 sqft
- Property Type: Row / Townhouse
- Community Name: Vanier East
- Amenities Near By Park, Playground, Schools, Shopping
- Community Features Pets Allowed With Restrictions
- Features Parking
- Parking Space Total 2
- Plan 1622878
Open House
This property has open houses!
October
24
Saturday
Starts at:
2:00 pm
Ends at:4:00 pm
Buildings
| Bathroom Total | 3 | Bedrooms Above Ground | 2 |
| Bedrooms Total | 2 | Appliances | Refrigerator, Dishwasher, Stove, Microwave, Window Coverings, Washer & Dryer |
| Basement Type | None | Constructed Date | 2016 |
| Construction Material | Wood Frame | Construction Style Attachment | Attached |
| Cooling Type | None | Flooring Type | Carpeted, Vinyl |
| Foundation Type | Poured Concrete | Half Bath Total | 1 |
| Heating Type | Forced Air | Stories Total | 2 |
| Size Interior | 1272 Sqft | Total Finished Area | 1272 Sqft |
| Type | Row / Townhouse |
Land
| Acreage | No | Fence Type | Fence |
| Land Amenities | Park, Playground, Schools, Shopping | Landscape Features | Landscaped |
| Size Irregular | 1394.00 | Size Total | 1394 Sqft|0-4,050 Sqft |
| Size Total Text | 1394 Sqft|0-4,050 Sqft | Zoning Description | R-h |
Rooms
| Level | Type | Length | Width | Dimensions |
|---|---|---|---|---|
| Second Level | Primary Bedroom | 15.08 Ft x 14.75 Ft | ||
| Second Level | 4pc Bathroom | .00 Ft x .00 Ft | ||
| Second Level | Bedroom | 15.08 Ft x 13.17 Ft | ||
| Second Level | 4pc Bathroom | .00 Ft x .00 Ft | ||
| Main Level | Living Room | 12.42 Ft x 11.42 Ft | ||
| Main Level | Kitchen | 13.08 Ft x 11.42 Ft | ||
| Main Level | Dining Room | 12.42 Ft x 11.92 Ft | ||
| Main Level | 2pc Bathroom | .00 Ft x .00 Ft |
Agents and Offices
- Chad Jensen
- Office: Royal LePage Network Realty Corp.