

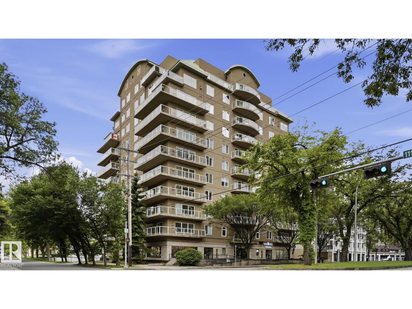
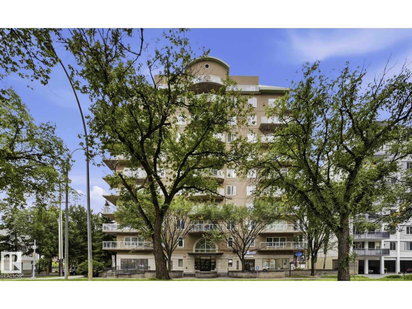
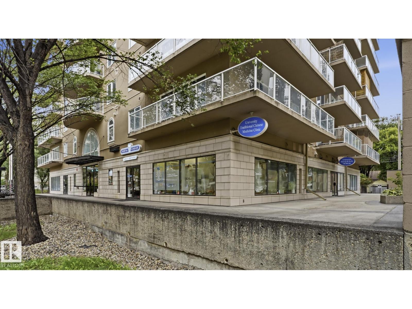
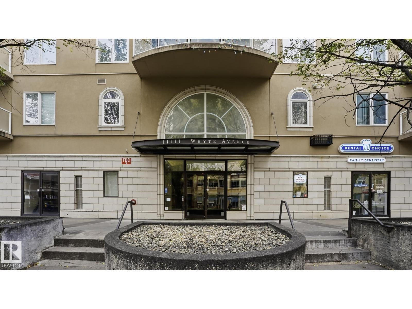
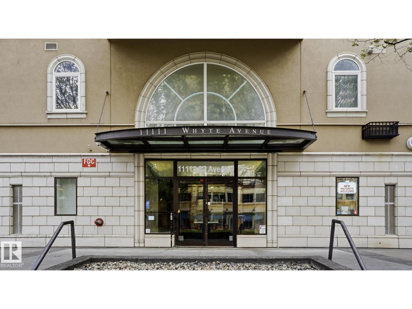
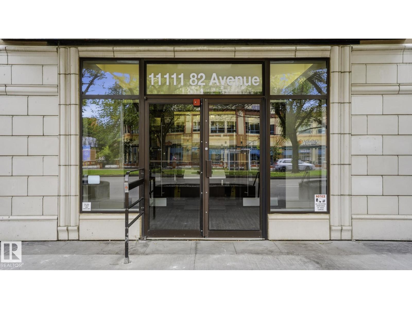
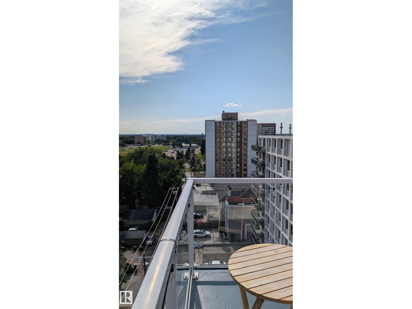
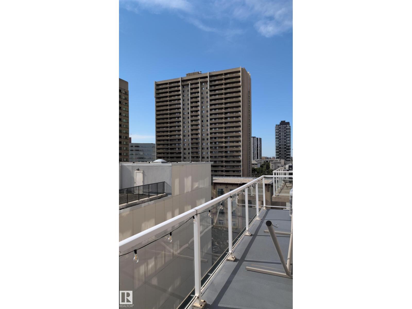
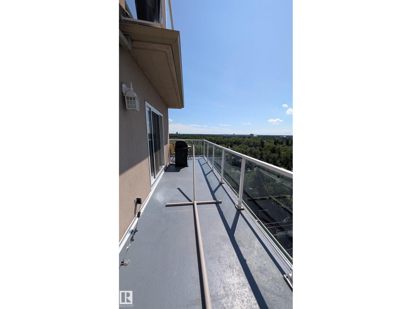
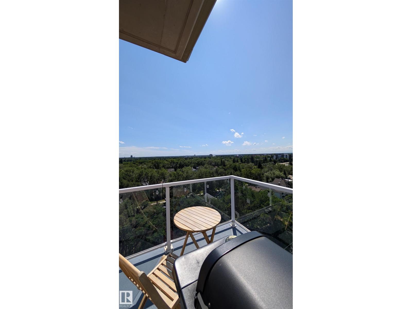
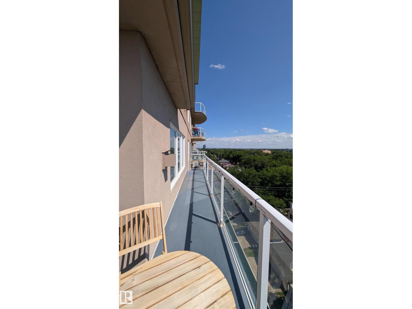
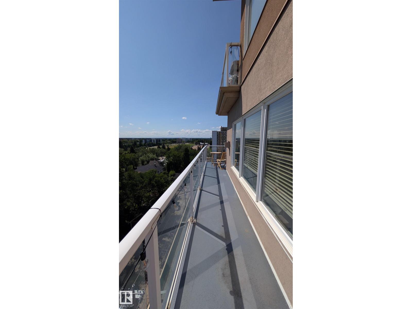
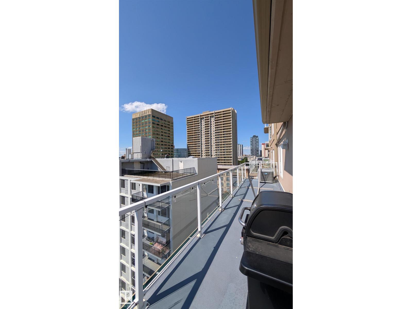
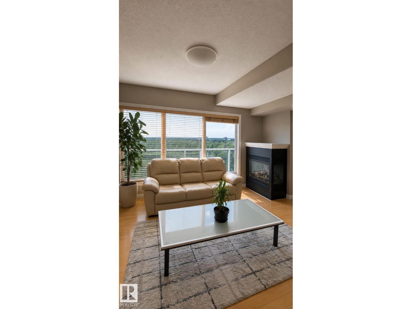
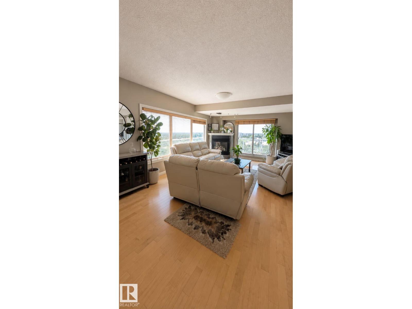
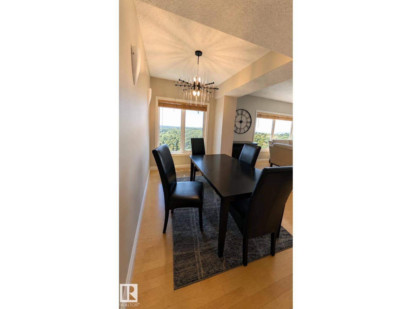
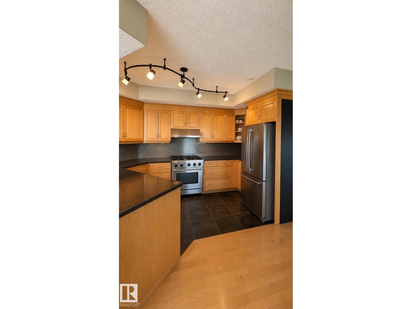
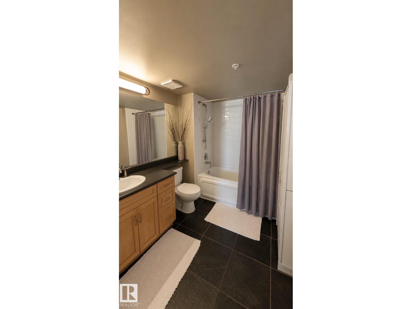
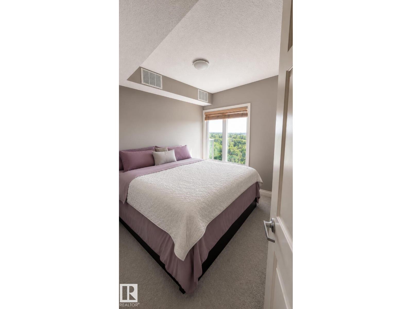
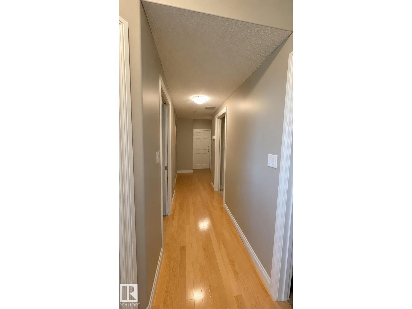
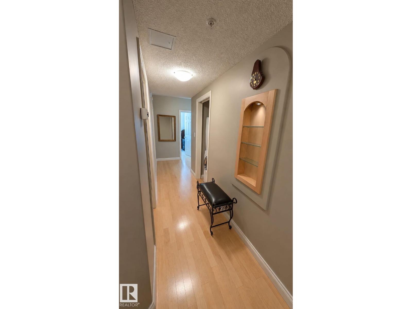
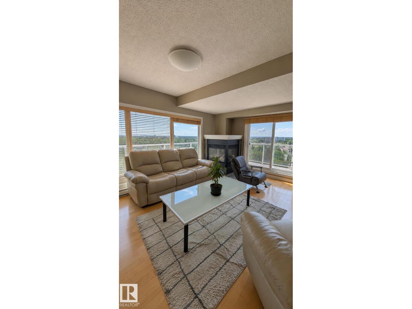
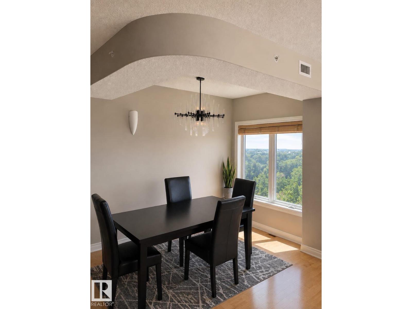
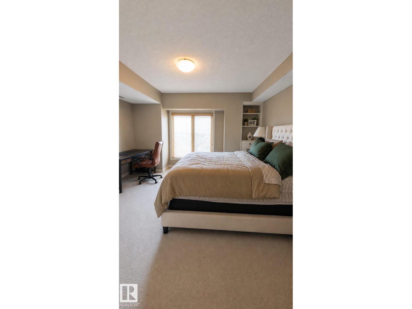
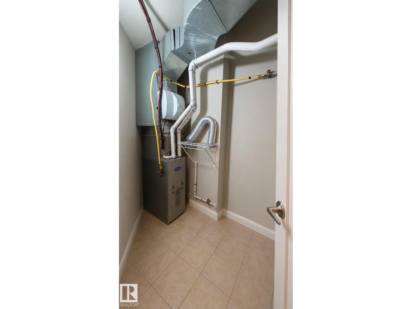
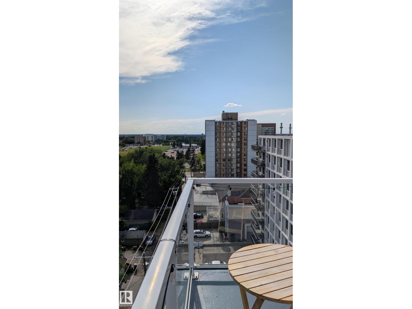
SUB-PENTHOUSE WITH BEAUTIFUL PANORAMIC VIEWS! Extremely well-maintained 1,192 sq.ft. 2 bedroom, 2 bath corner unit in PROPERTIES ON WHYTE, just steps from the U of A, University Hospital, restaurants, cafés, transit and Whyte Avenue, with easy access to downtown. Enjoy sunny south & west exposures, floor-to-ceiling windows and an open floor plan with 9' ceilings. Features include engineered hardwood, slate tile, carpeting in bedrooms, a two-sided gas fireplace, stainless steel appliances & backsplash, modern lighting, 2 full 4-piece baths with large soaker tubs, A/C, gas BBQ outlet and a spacious wrap-around balcony. TWO TITLED UNDERGROUND PARKING STALLS #60 & #42, both with storage cages. Condo fees include heat, water, building insurance and reserve contributions. A MUST SEE! (id:51989)
Features of #901 11111 82 Av Nw
- MLS® Number E4503483
-
Price
$520,000
Maintenance, Caretaker, Exterior Maintenance, Heat, Insurance, Common Area Maintenance, Landscaping, Other, See Remarks, Property Management, Water
$791 Monthly - Bedrooms: 2
- Bathrooms: 2
- Square Footage: 1192 sqft
- Property Type: Apartment
- Neigbourhood: Garneau
- Amenities Near By Public Transit, Shopping
- Features See Remarks
- Parking Space Total 2
- Structure Patio(s)
- View Type City View
Buildings
| Bathroom Total | 2 | Bedrooms Total | 2 |
| Appliances | Dishwasher, Dryer, Microwave Range Hood Combo, Refrigerator, Gas Stove(s), Washer | Basement Type | None |
| Constructed Date | 2000 | Cooling Type | Central Air Conditioning |
| Heating Type | Forced Air | Size Interior | 1192 Sqft |
| Type | Apartment |
Parking
| Underground |
Land
| Acreage | No | Land Amenities | Public Transit, Shopping |
| Size Irregular | 25.73 | Size Total | 25.73 M2 |
| Size Total Text | 25.73 M2 |
Rooms
| Level | Type | Length | Width | Dimensions |
|---|---|---|---|---|
| Main Level | Living Room | 5.14 m | 5.44 m | 5.14 m x 5.44 m |
| Main Level | Dining Room | 4.39 m | 3.11 m | 4.39 m x 3.11 m |
| Main Level | Kitchen | 2.75 m | 4.38 m | 2.75 m x 4.38 m |
| Main Level | Primary Bedroom | 4.37 m | 6.48 m | 4.37 m x 6.48 m |
| Main Level | Bedroom 2 | 3.09 m | 3.4 m | 3.09 m x 3.4 m |
Agents and Offices
- Matthew A. Bennett
- Office: Royal LePage Noralta Real Estate