

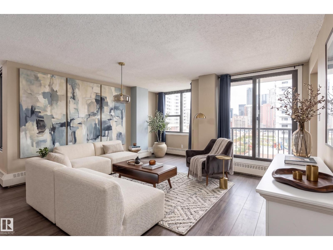
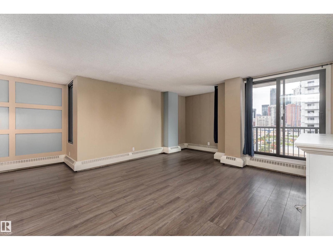
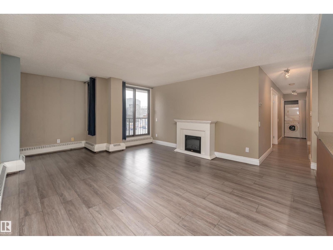
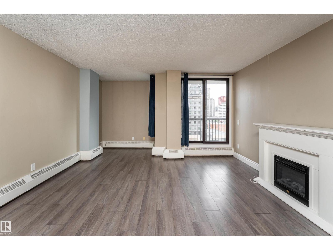
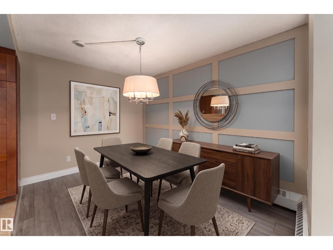
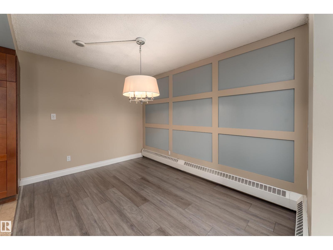
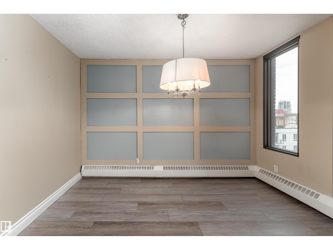
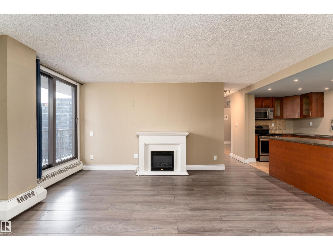
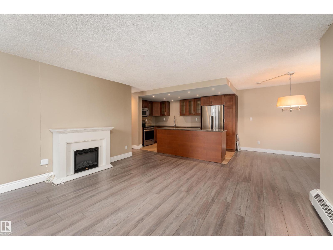
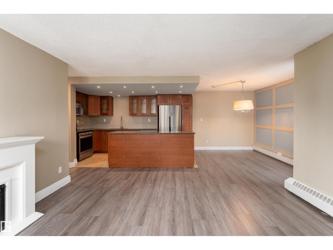
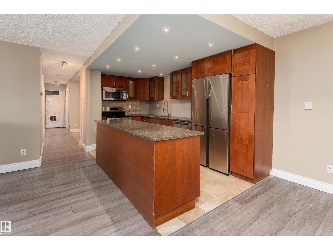
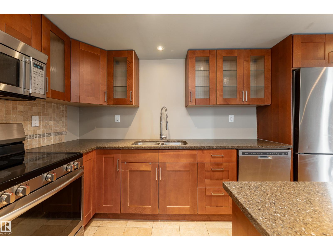
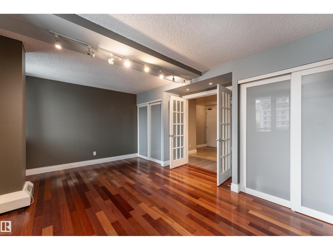
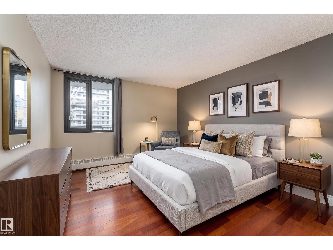
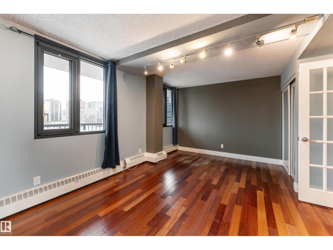
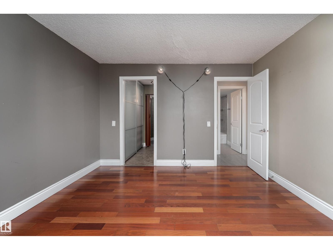
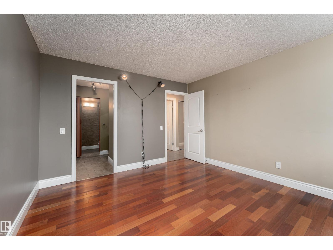
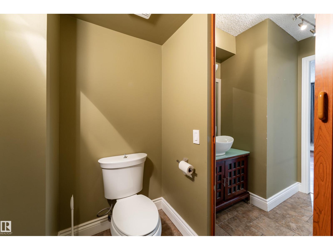
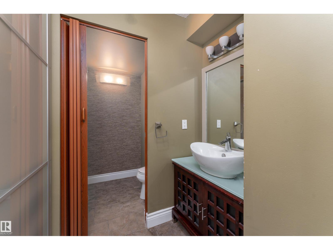
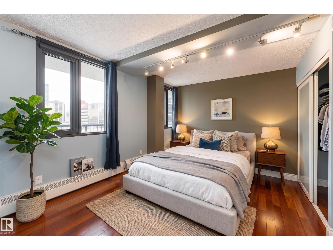
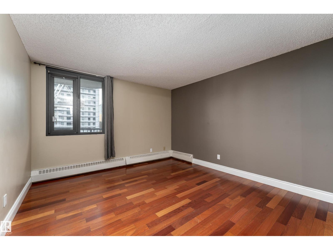
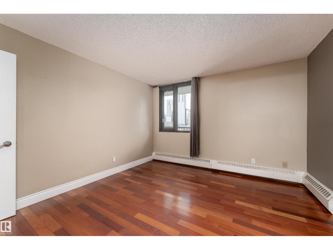
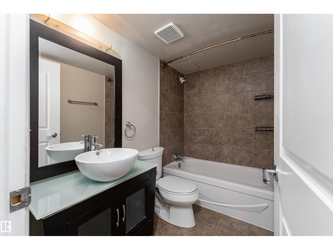
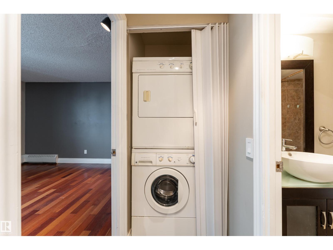
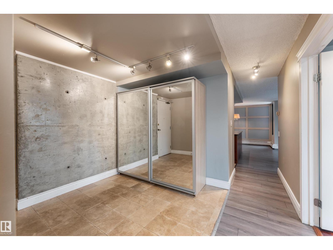
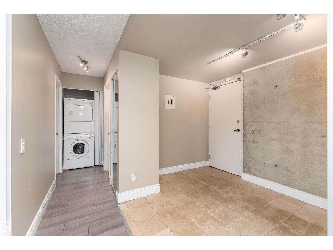
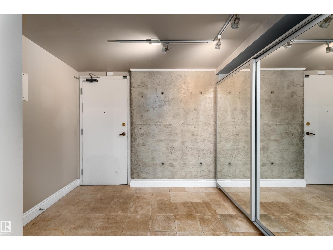
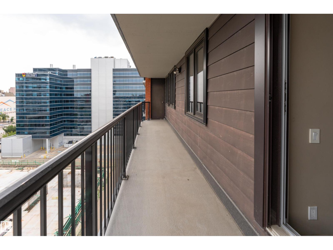
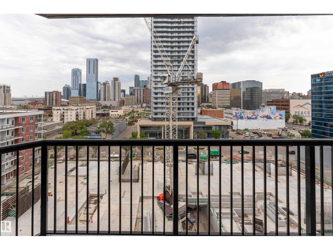
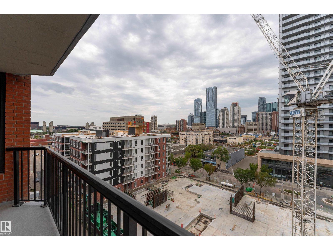
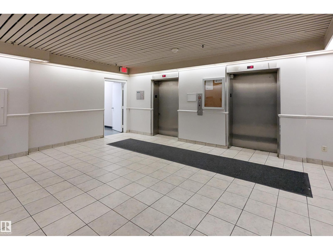
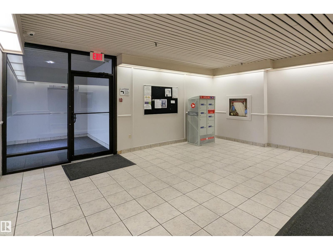
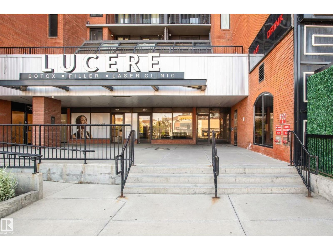
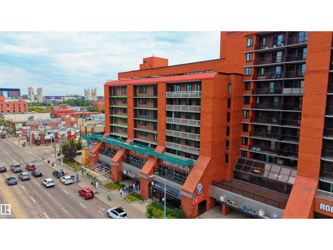
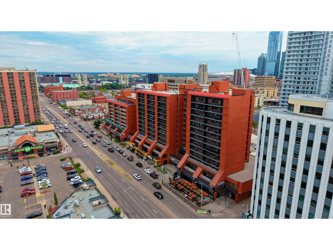
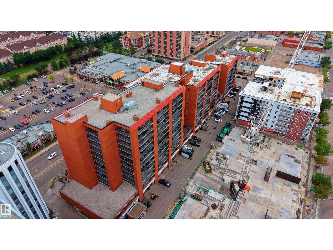
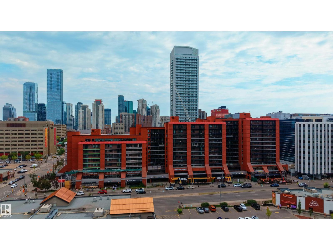
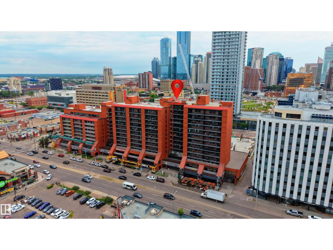
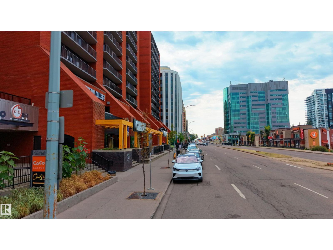
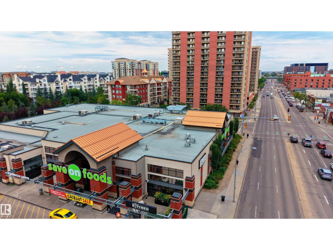
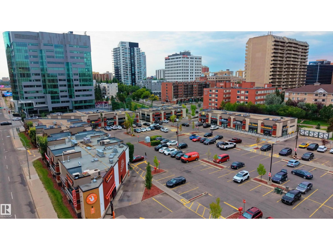
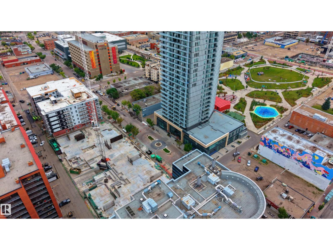
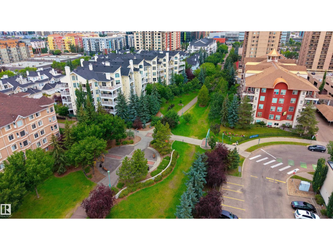
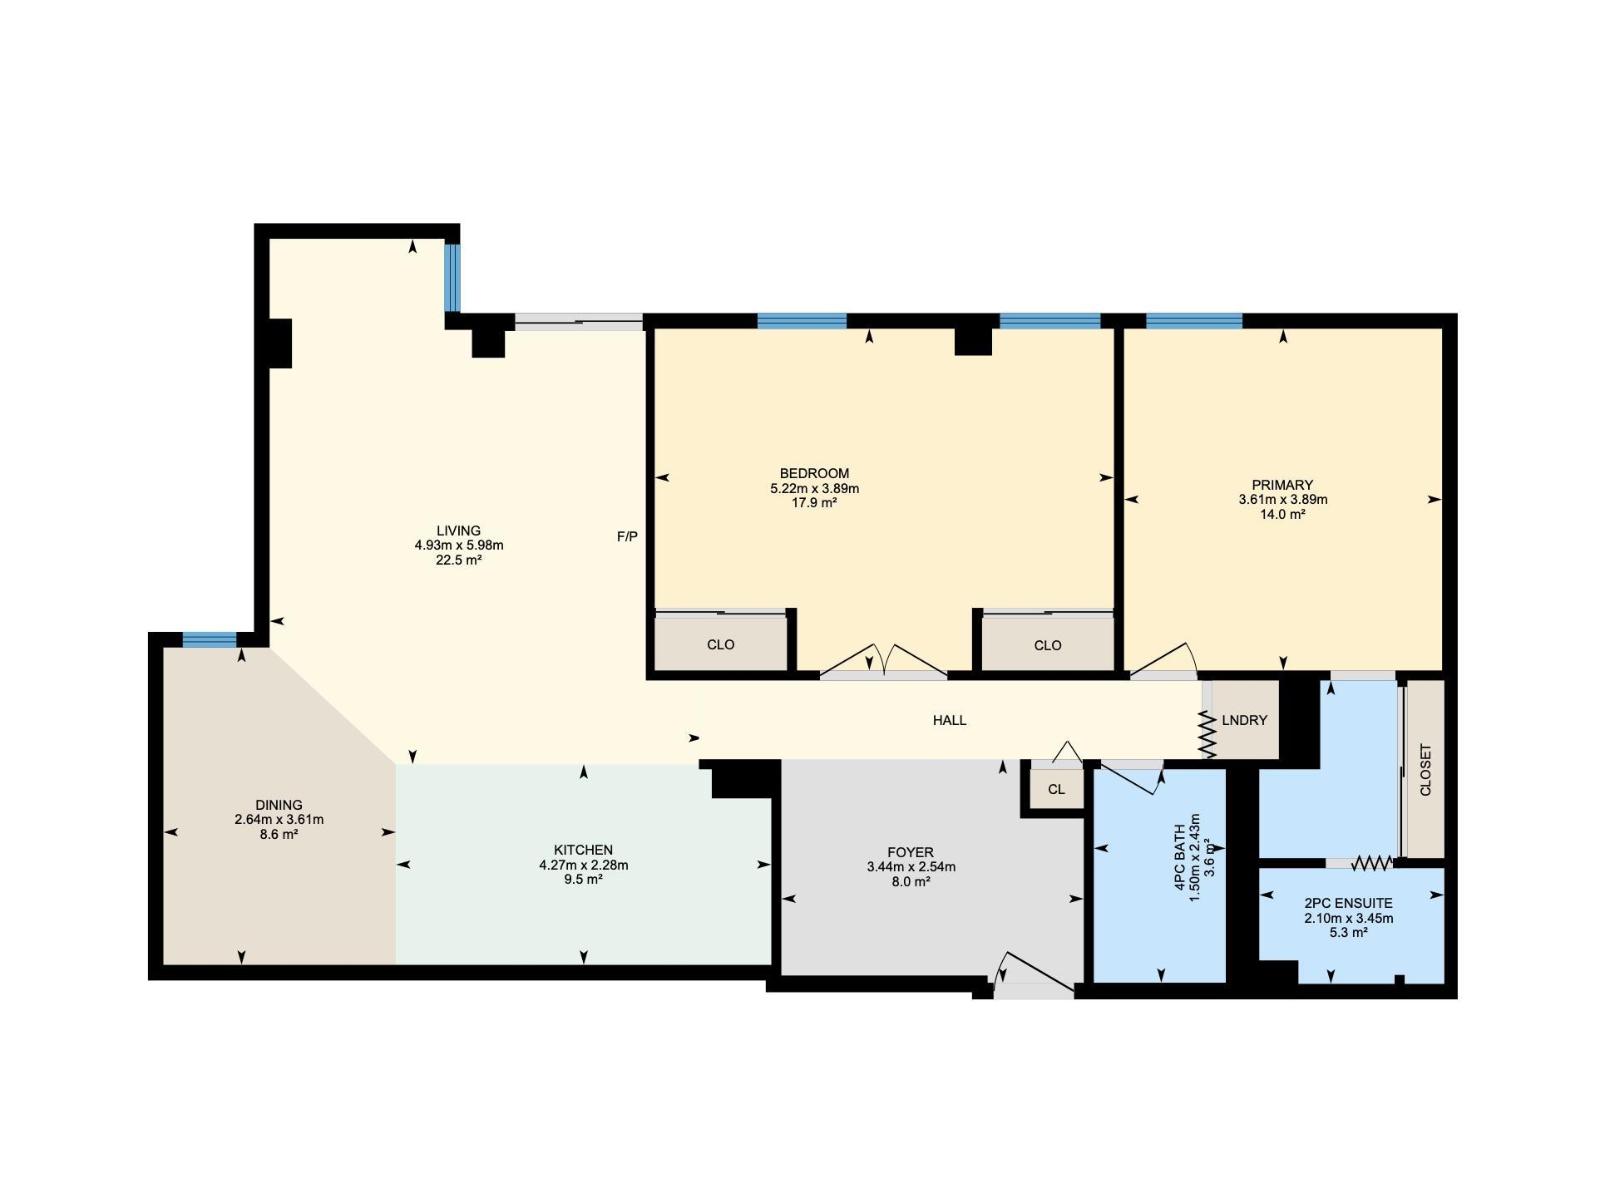
Downtown living with space, natural light & city convenience! This bright west-facing 2-bedroom, 2-bath condo is filled with natural light and offers a spacious layout designed for comfortable everyday living. The inviting living room features a cozy gas fireplace, creating the perfect place to relax after a day in the city. A separate dining area and functional kitchen provide plenty of space for everyday living and entertaining. Both bedrooms are generously sized, including the spacious primary bedroom with its own private ensuite. In-suite laundry and 2 underground parking stalls add everyday convenience, while the building offers fantastic amenities including an exercise room, party room, secured entry and recreation facilities. Step outside and enjoy the best of Edmonton's Downtown lifestyle, with restaurants, shopping, entertainment, public transit and everyday amenities all close by! Some photos are virtually staged. (id:51989)
Features of #901 10125 109 St Nw
- MLS® Number E4507948
-
Price
$205,000
Maintenance, Exterior Maintenance, Heat, Insurance, Other, See Remarks, Property Management, Water
$993.84 Monthly - Bedrooms: 2
- Bathrooms: 2
- Square Footage: 1121 sqft
- Property Type: Apartment
- Neigbourhood: Downtown (Edmonton)
- Amenities Near By Playground, Public Transit, Schools, Shopping
- Features No Animal Home, No Smoking Home
- Parking Space Total 2
Buildings
| Bathroom Total | 2 | Bedrooms Total | 2 |
| Appliances | Dishwasher, Garage Door Opener, Microwave Range Hood Combo, Refrigerator, Washer/dryer Stack-up, Stove | Basement Type | None |
| Constructed Date | 1981 | Fireplace Fuel | Gas |
| Fireplace Present | Yes | Fireplace Type | Unknown |
| Half Bath Total | 1 | Heating Type | Baseboard Heaters |
| Size Interior | 1121 Sqft | Type | Apartment |
Parking
| Stall | |
| Underground |
Land
| Acreage | No | Land Amenities | Playground, Public Transit, Schools, Shopping |
| Size Irregular | 18.24 | Size Total | 18.24 M2 |
| Size Total Text | 18.24 M2 |
Rooms
| Level | Type | Length | Width | Dimensions |
|---|---|---|---|---|
| Main Level | Living Room | 5.98 m | 4.93 m | 5.98 m x 4.93 m |
| Main Level | Dining Room | 3.61 m | 2.64 m | 3.61 m x 2.64 m |
| Main Level | Kitchen | 2.28 m | 4.27 m | 2.28 m x 4.27 m |
| Main Level | Primary Bedroom | 3.89 m | 3.61 m | 3.89 m x 3.61 m |
| Main Level | Bedroom 2 | 3.89 m | 5.22 m | 3.89 m x 5.22 m |
Agents and Offices
- John Rota
- Office: Exp Realty