

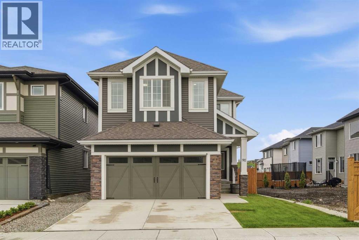
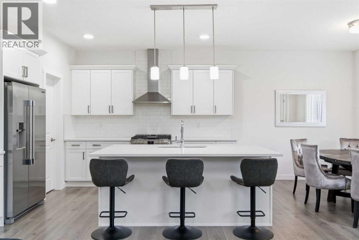
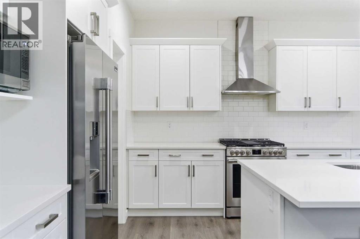
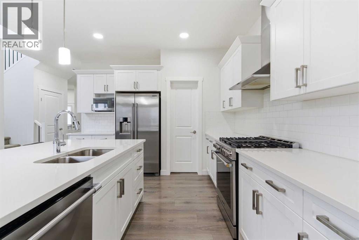
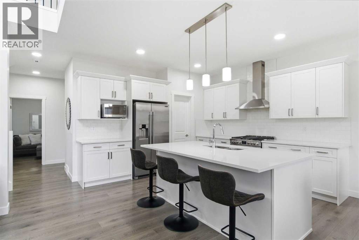
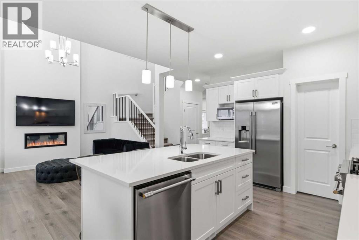
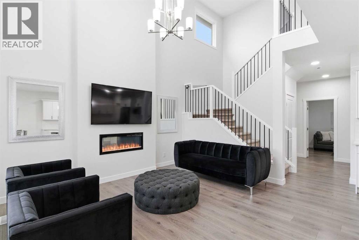
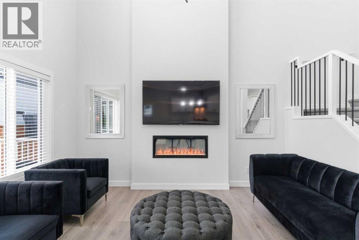
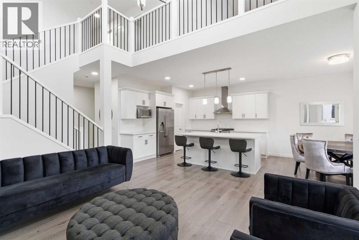
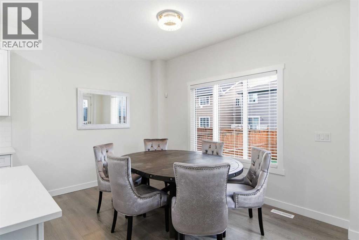
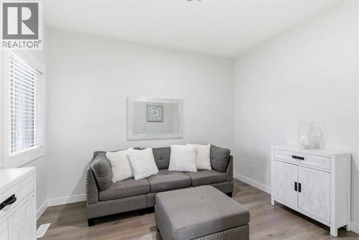
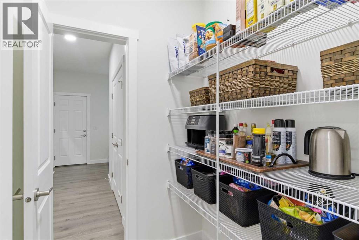
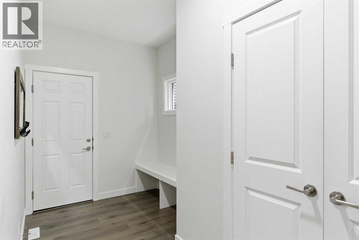
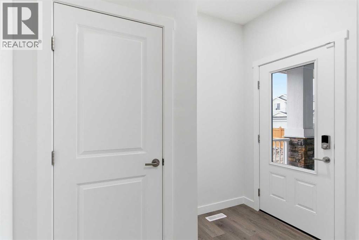
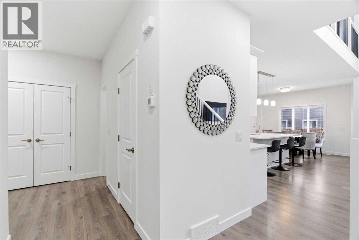
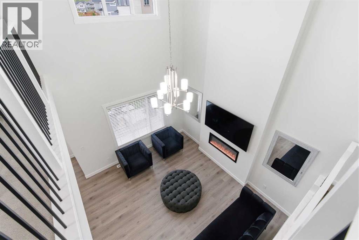
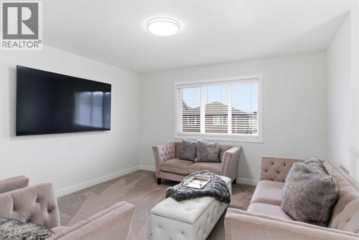
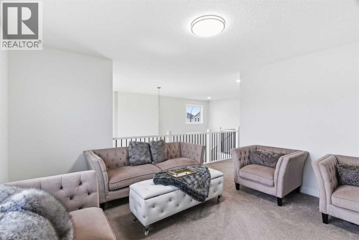
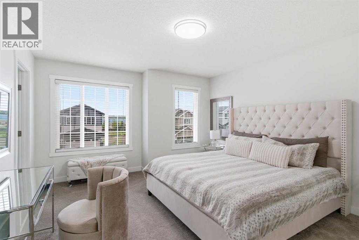
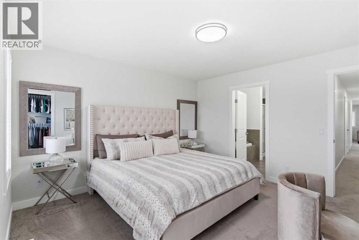
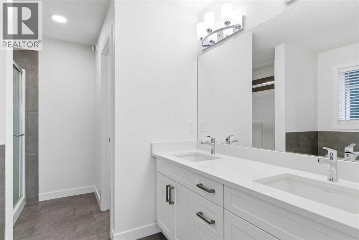
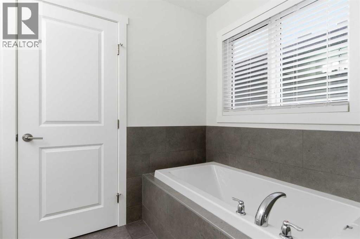
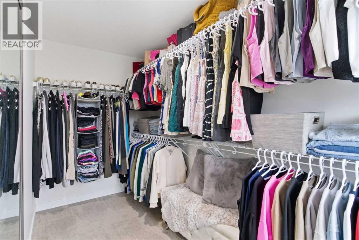
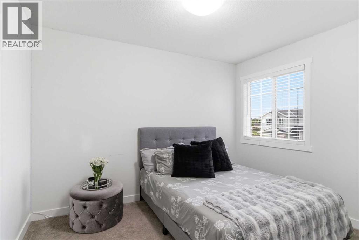
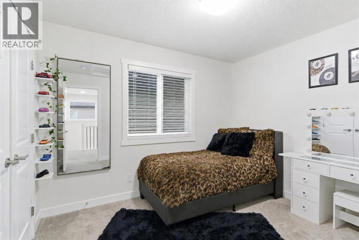
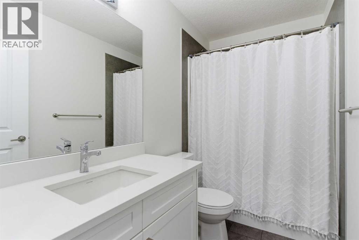
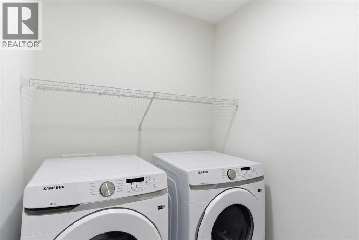
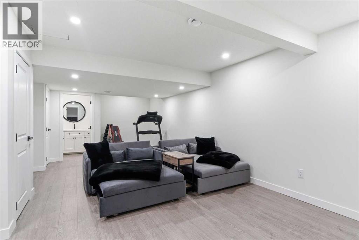
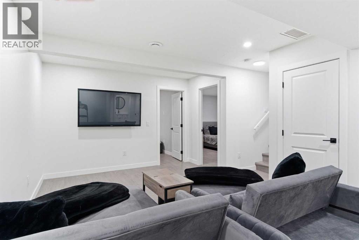
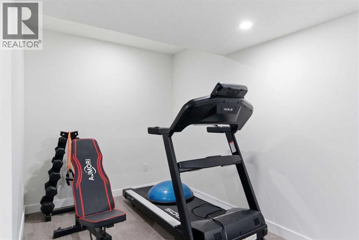
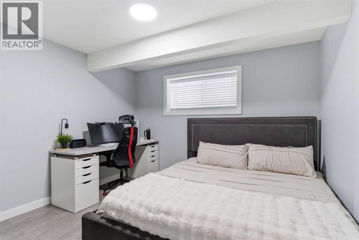
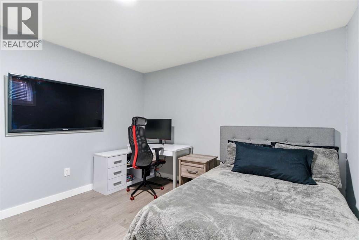
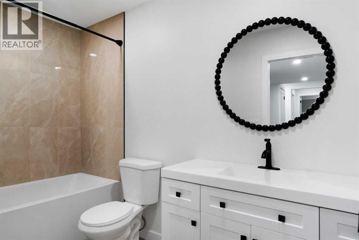
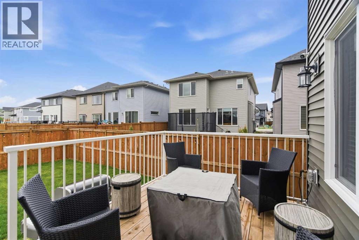
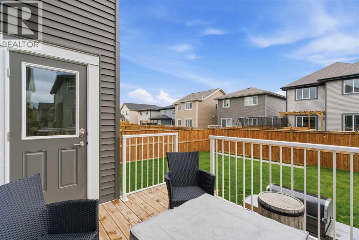
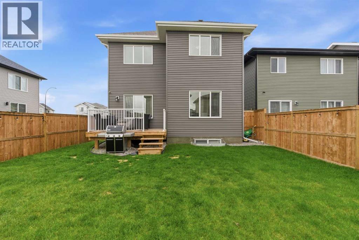
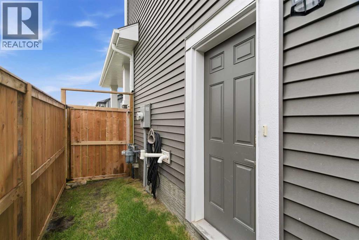
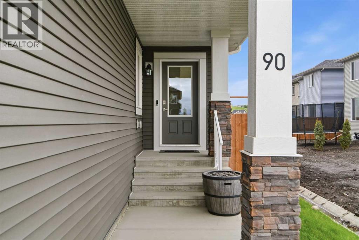
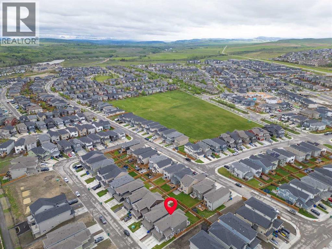
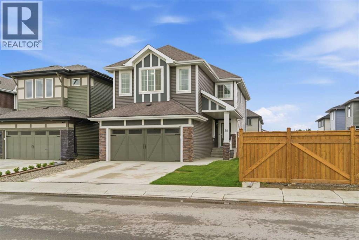
Welcome to a bright and beautifully designed home in Heartland, Cochrane, where impressive spaces and everyday function come together. The main floor immediately stands out with soaring 18-FT CEILINGS and a dramatic OPEN-TO-BELOW living room filled with natural light. An ELECTRIC FIREPLACE adds warmth, while 9-FT CEILINGS, LVP FLOORING, and modern finishes create a fresh, inviting feel. The white kitchen is made for gathering, featuring QUARTZ COUNTERTOPS, upgraded stainless steel appliances, and a WALK-THROUGH PANTRY, all flowing naturally into the dining and living areas. A MAIN FLOOR BEDROOM or DEN offers valuable flexibility for guests, an office, or extended family. Upstairs, the OPEN-TO-BELOW continues to create a beautiful sense of connection and space. A large BONUS ROOM provides a second place to relax, while the primary suite features a spa-inspired ensuite and WALK-IN CLOSET. Two additional bedrooms, a full bathroom, and UPPER FLOOR LAUNDRY complete the level. The FULLY DEVELOPED BASEMENT adds even more living space with a SEPARATE SIDE ENTRANCE, two bedrooms, a full bathroom, large REC ROOM, and additional space for a gym or hobbies. Outside, enjoy a fenced and landscaped backyard with a DECK and NATURAL GAS HOOKUP, plus the convenience of a DOUBLE ATTACHED GARAGE. Close to parks, pathways, schools, and with easy access to Calgary and the mountains, this Heartland home offers the space and flexibility families are looking for. Book your private showing today! (id:51989)
Features of 90 Saddlebred Place
- MLS® Number A2344625
- Price $769,900
- Bedrooms: 5
- Bathrooms: 4
- Square Footage: 2201 sqft
- Property Type: House
- Community Name: Heartland
- Amenities Near By Park, Playground, Schools, Shopping
- Features See Remarks, Gas Bbq Hookup
- Parking Space Total 4
- Plan 2311905
- Structure Deck
Buildings
| Bathroom Total | 4 | Bedrooms Above Ground | 3 |
| Bedrooms Below Ground | 2 | Bedrooms Total | 5 |
| Appliances | Refrigerator, Range - Gas, Dishwasher, Microwave, Hood Fan, Window Coverings, Washer & Dryer | Basement Development | Finished |
| Basement Type | Full (finished) | Constructed Date | 2024 |
| Construction Material | Wood Frame | Construction Style Attachment | Detached |
| Cooling Type | None | Exterior Finish | Stone, Vinyl Siding |
| Fireplace Present | Yes | Fireplace Total | 1 |
| Flooring Type | Carpeted, Tile, Vinyl Plank | Foundation Type | Poured Concrete |
| Half Bath Total | 1 | Heating Fuel | Natural Gas |
| Heating Type | Forced Air | Stories Total | 2 |
| Size Interior | 2201 Sqft | Total Finished Area | 2200.81 Sqft |
| Type | House |
Parking
| Attached Garage | 2 |
Land
| Acreage | No | Fence Type | Fence |
| Land Amenities | Park, Playground, Schools, Shopping | Size Frontage | 10.73 M |
| Size Irregular | 383.16 | Size Total | 383.16 M2|4,051 - 7,250 Sqft |
| Size Total Text | 383.16 M2|4,051 - 7,250 Sqft | Zoning Description | R-ld |
Rooms
| Level | Type | Length | Width | Dimensions |
|---|---|---|---|---|
| Basement | 4pc Bathroom | Measurements not available | ||
| Basement | Bedroom | 11.67 Ft x 13.25 Ft | ||
| Basement | Bedroom | 11.50 Ft x 13.00 Ft | ||
| Basement | Recreational, Games Room | 14.50 Ft x 26.75 Ft | ||
| Main Level | 2pc Bathroom | Measurements not available | ||
| Main Level | Den | 11.67 Ft x 9.75 Ft | ||
| Main Level | Dining Room | 12.92 Ft x 9.08 Ft | ||
| Main Level | Foyer | 7.33 Ft x 8.58 Ft | ||
| Main Level | Kitchen | 12.92 Ft x 13.25 Ft | ||
| Main Level | Living Room | 12.00 Ft x 13.83 Ft | ||
| Upper Level | 4pc Bathroom | Measurements not available | ||
| Upper Level | 5pc Bathroom | Measurements not available | ||
| Upper Level | Bedroom | 9.00 Ft x 10.67 Ft | ||
| Upper Level | Bedroom | 11.50 Ft x 11.17 Ft | ||
| Upper Level | Bonus Room | 12.92 Ft x 13.33 Ft | ||
| Upper Level | Primary Bedroom | 12.83 Ft x 14.42 Ft |
Agents and Offices
- Crystal Jepp
- Jenna Leigh Bole
- Office: Royal LePage Benchmark