

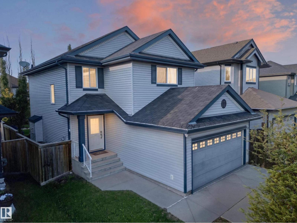
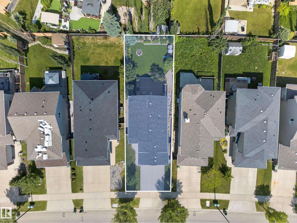
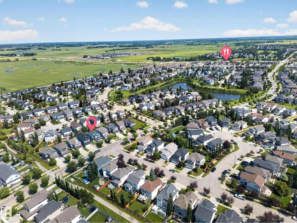
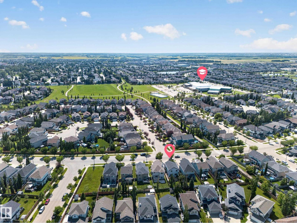
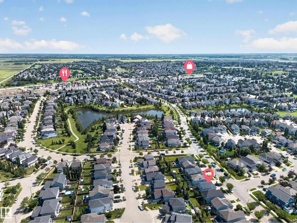
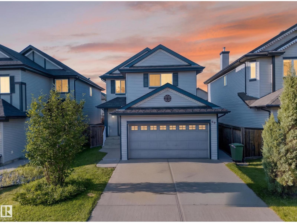
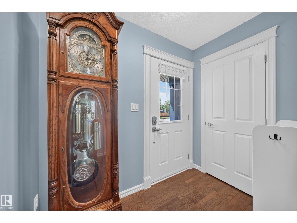
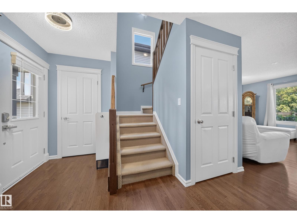
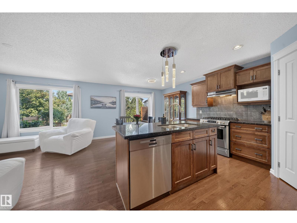
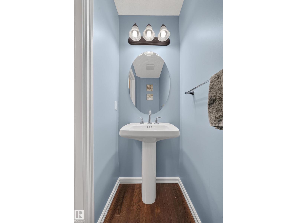
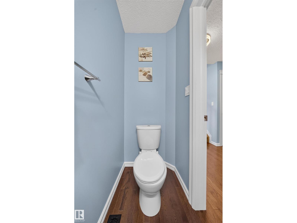
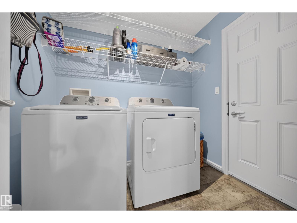
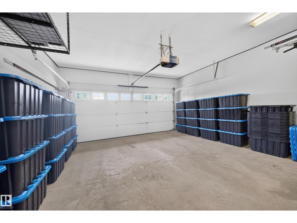
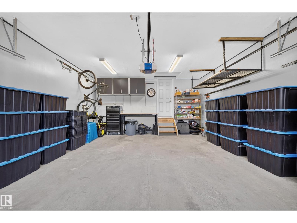
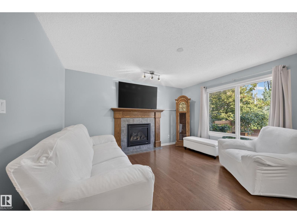
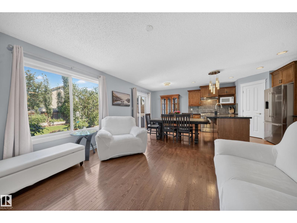
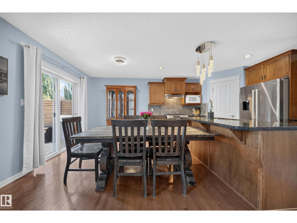
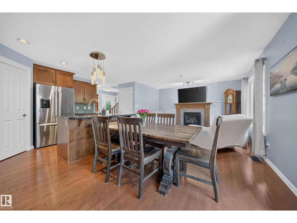
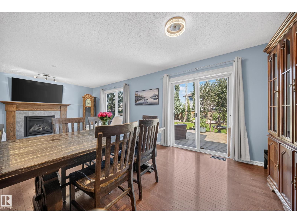
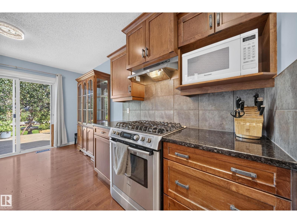
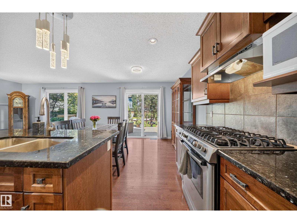
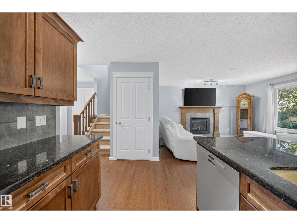
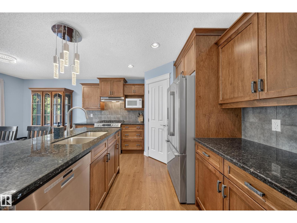
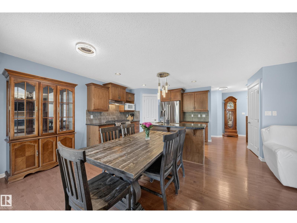
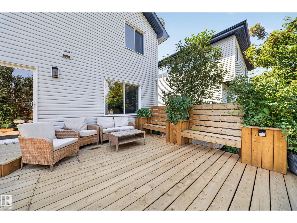
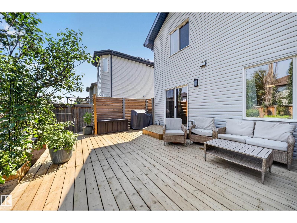
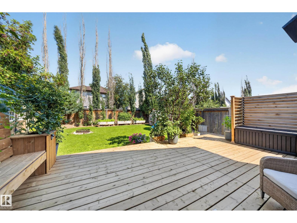
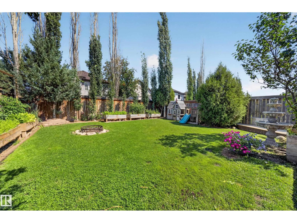
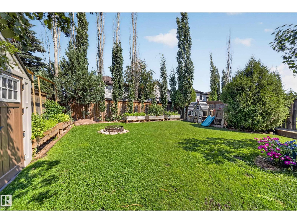
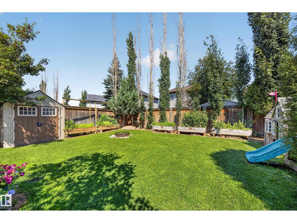
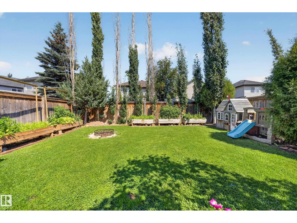
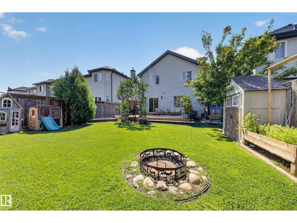
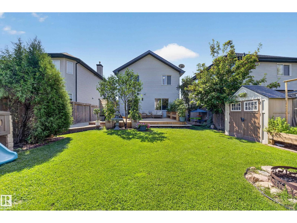
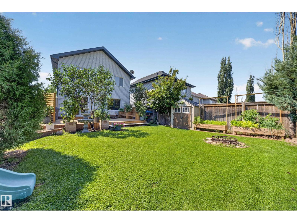
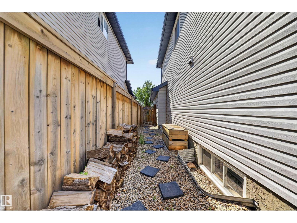
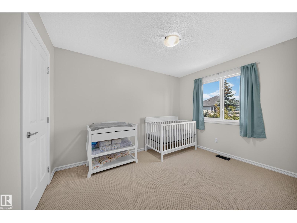
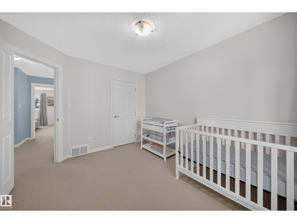
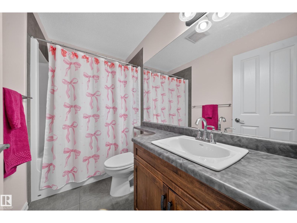
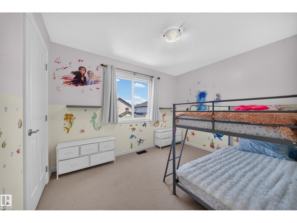
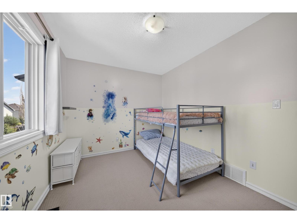
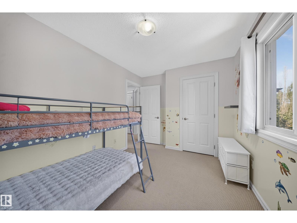
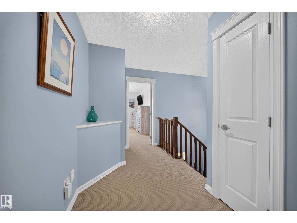
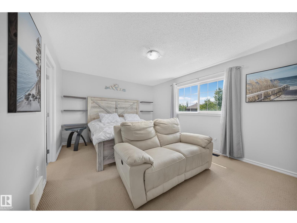
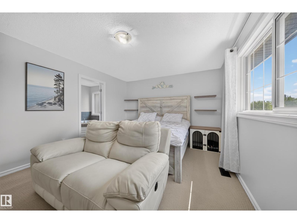
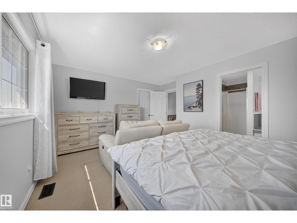
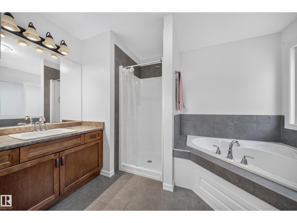
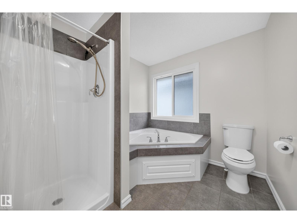
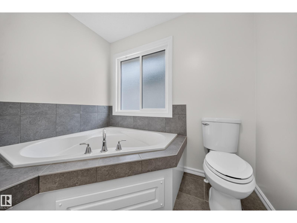
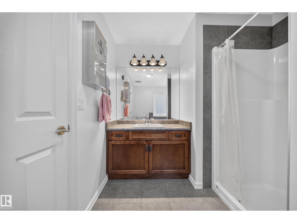
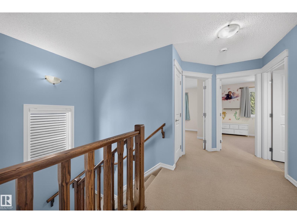
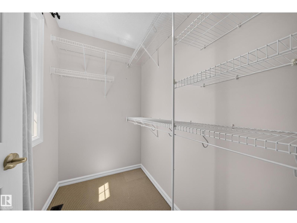
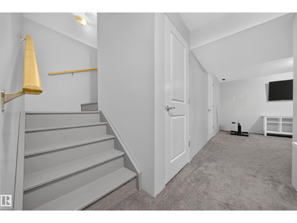
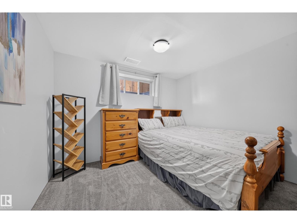
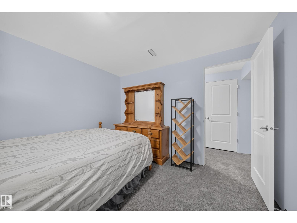
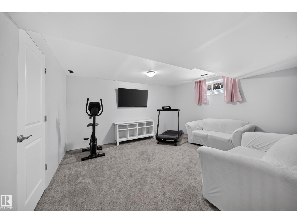
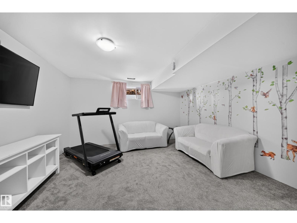
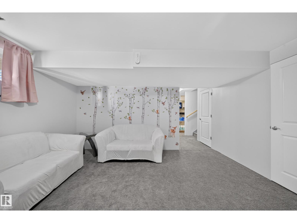
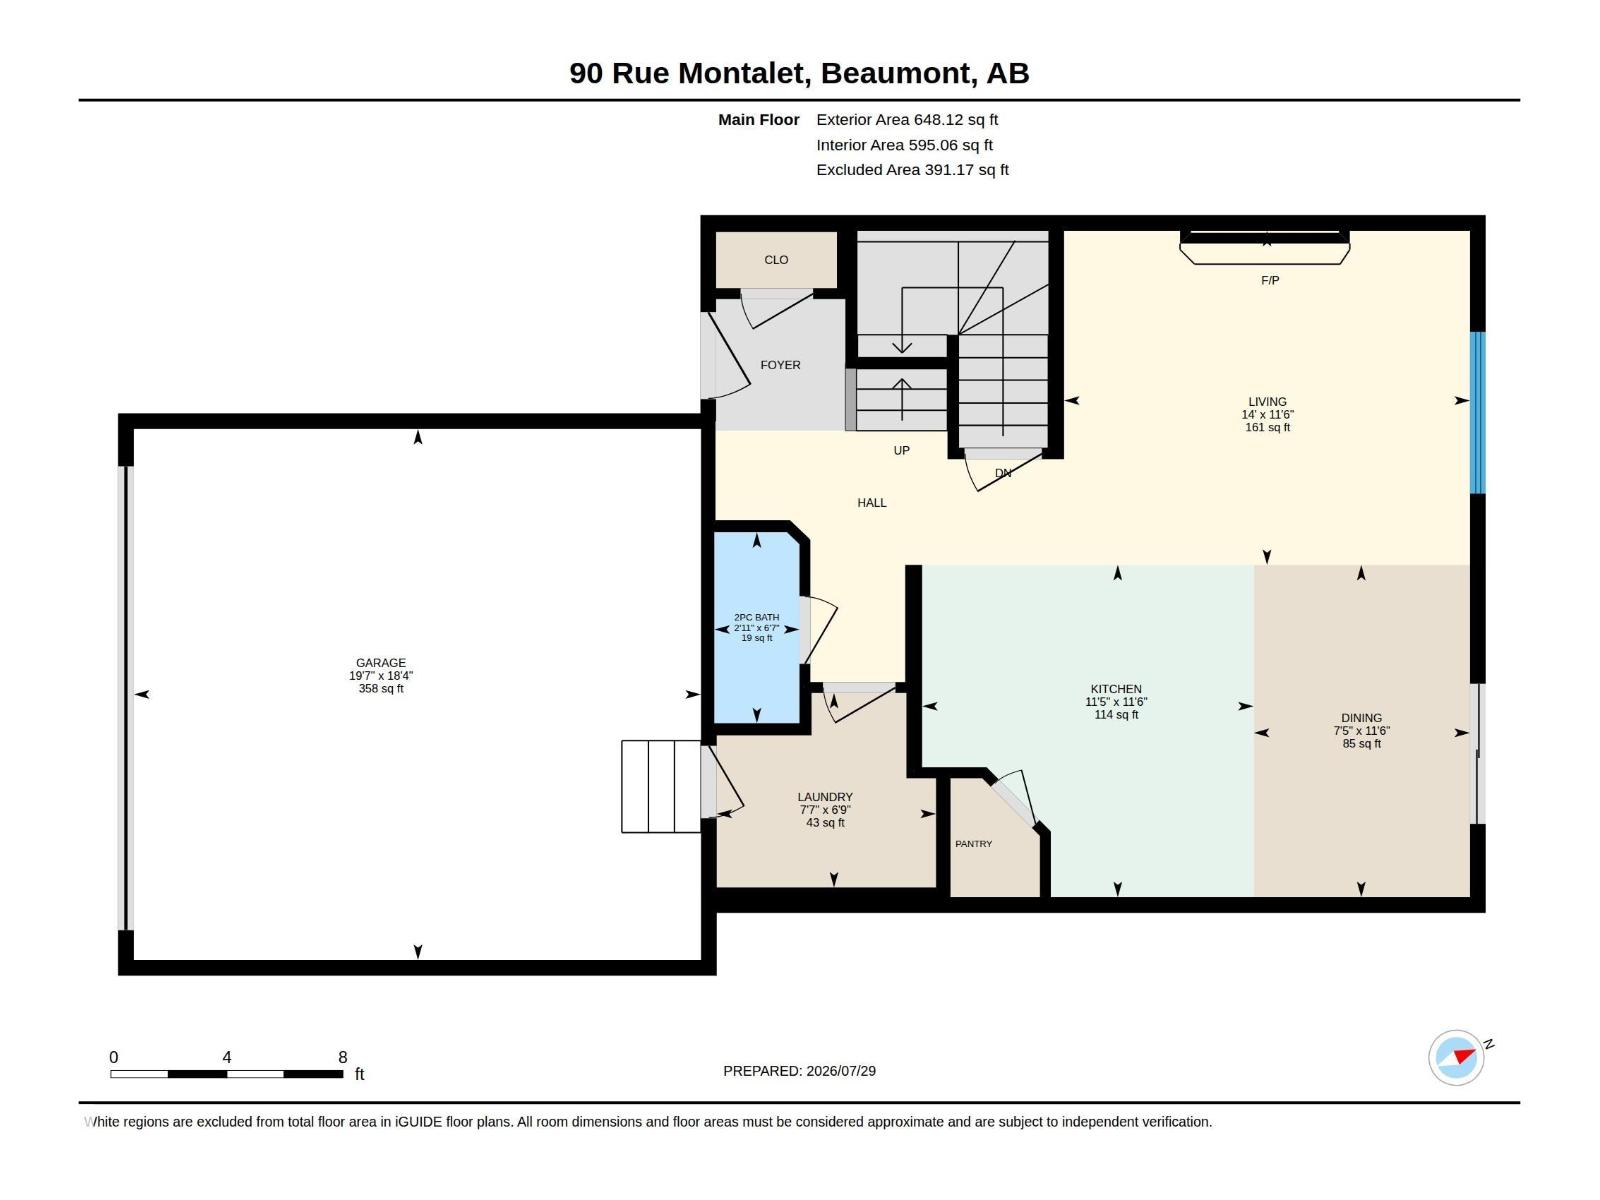
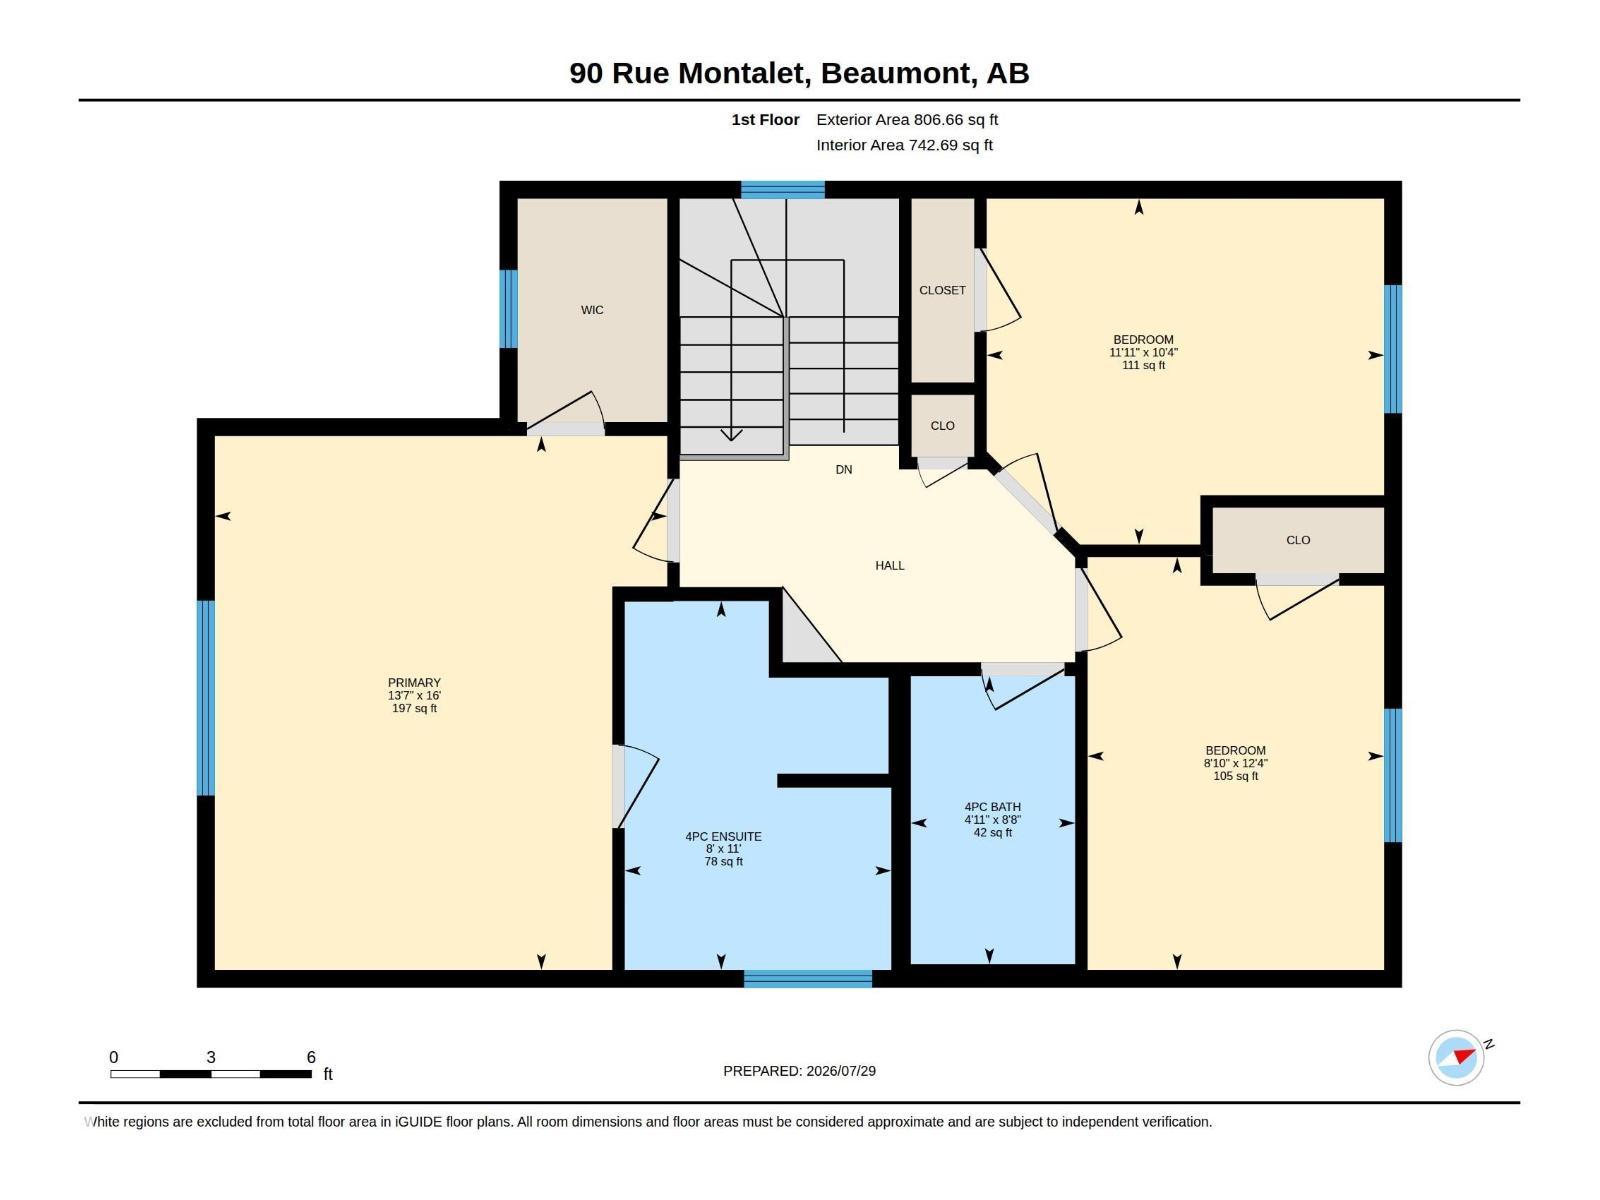
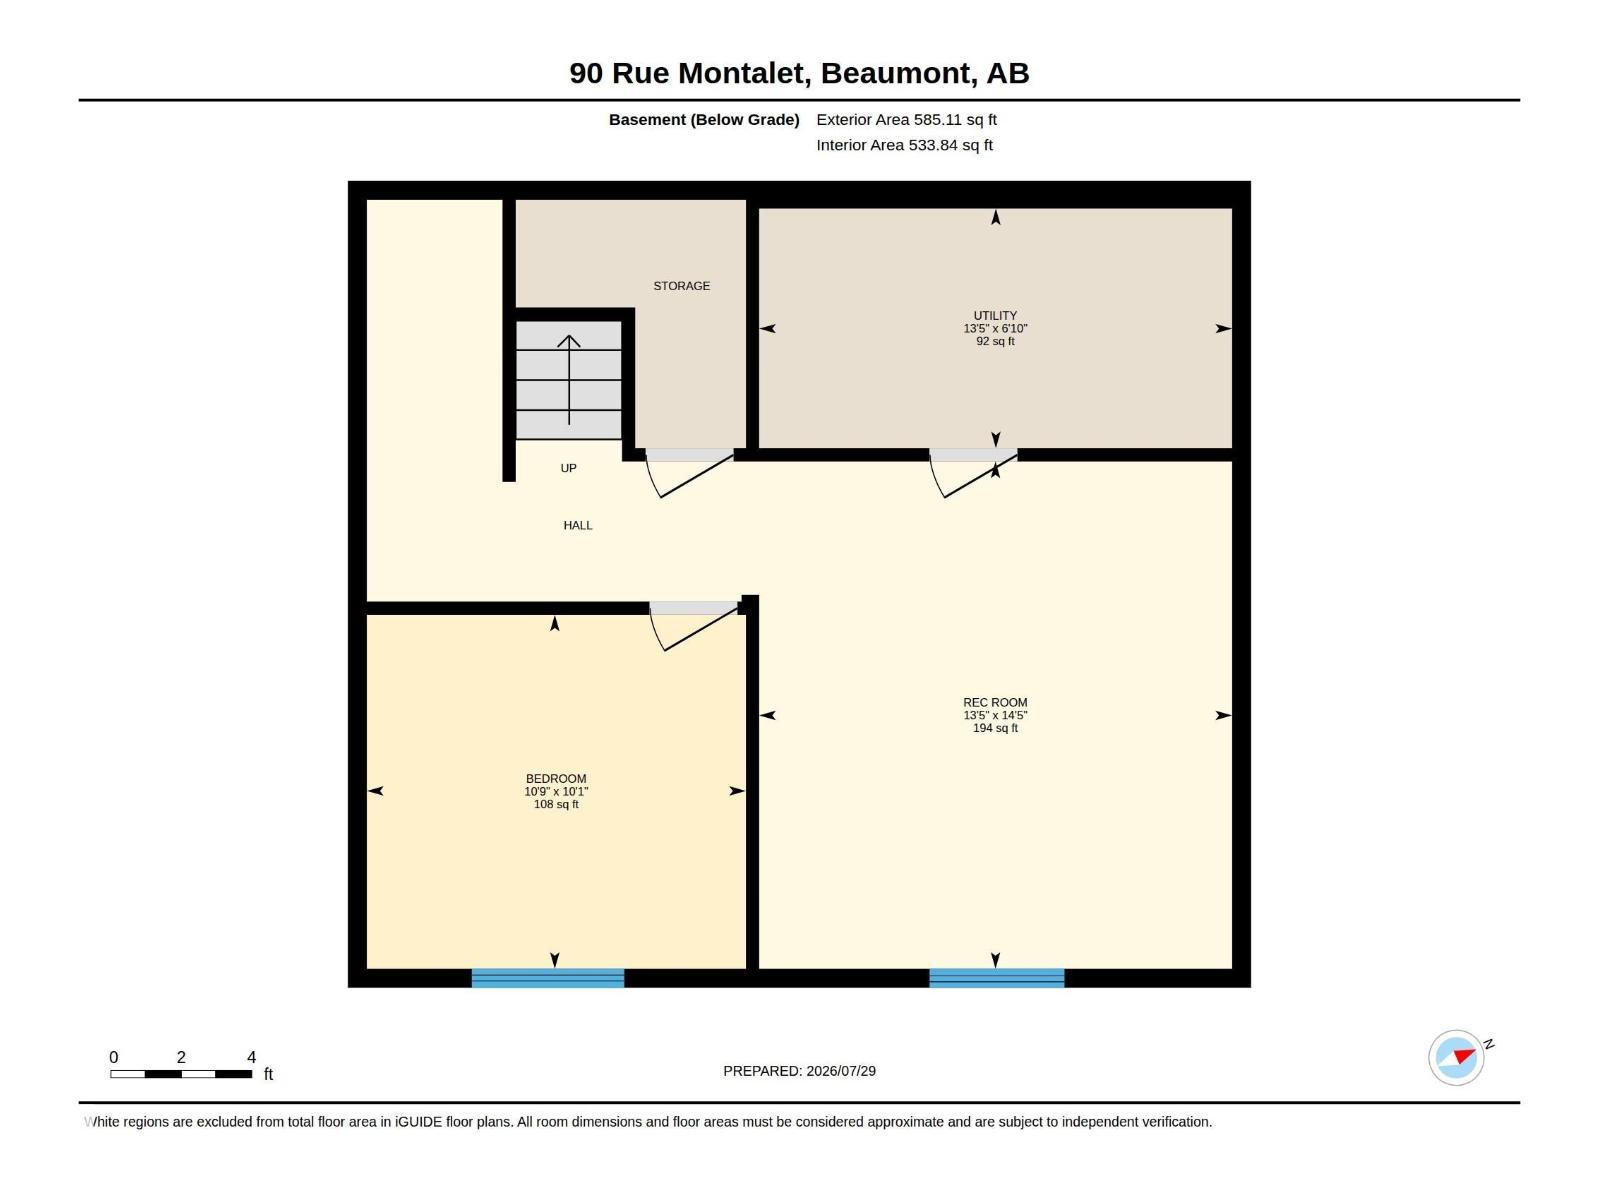
Welcome to this beautifully maintained 2-storey home where comfort, style, and functionality come together. The open-concept main floor features hardwood flooring, granite countertops, stainless steel appliances, a cozy gas fireplace, main floor laundry, and central A/C. Upstairs offers 3 spacious bedrooms, including a bright primary suite with a walk-in closet and 4-piece ensuite. The partially finished basement adds a spacious rec room, an additional bedroom, and room for future development. Enjoy the beautifully landscaped backyard with an oversized deck, mature privacy trees, built-in fire pit, gas BBQ hookup, storage shed, and plenty of green space. Completing the home is a clean, double attached garage, fibreglass shingles with roof de-icing cable, water softener, and wired cameras. A true family home inside and out! Located in desirable Montalet, steps to École Dansereau Meadows (K-9), parks, walking trails, and minutes to Edmonton and EIA. (id:51989)
Features of 90 Rue Montalet
- MLS® Number E4501465
- Price $459,000
- Bedrooms: 4
- Bathrooms: 3
- Square Footage: 1455 sqft
- Property Type: House
- Neigbourhood: Montalet
- Amenities Near By Schools, Shopping
- Features Closet Organizers
- Structure Deck
Buildings
| Bathroom Total | 3 | Bedrooms Total | 4 |
| Appliances | Dishwasher, Dryer, Garage Door Opener, Hood Fan, Refrigerator, Storage Shed, Gas Stove(s), Washer, Window Coverings | Basement Development | Partially Finished |
| Basement Type | Full (partially Finished) | Constructed Date | 2009 |
| Construction Style Attachment | Detached | Cooling Type | Central Air Conditioning |
| Fire Protection | Smoke Detectors | Fireplace Fuel | Gas |
| Fireplace Present | Yes | Fireplace Type | Unknown |
| Half Bath Total | 1 | Heating Type | Forced Air |
| Stories Total | 2 | Size Interior | 1455 Sqft |
| Type | House |
Parking
| Attached Garage |
Land
| Acreage | No | Fence Type | Fence |
| Land Amenities | Schools, Shopping | Size Irregular | 392.05 |
| Size Total | 392.05 M2 | Size Total Text | 392.05 M2 |
Rooms
| Level | Type | Length | Width | Dimensions |
|---|---|---|---|---|
| Basement | Recreation Room | 13'5" x 14'5" | ||
| Main Level | Living Room | 14 m | 14 m x Measurements not available | |
| Main Level | Dining Room | 7'5" x 11'6" | ||
| Main Level | Kitchen | 11'5" x 11'6" | ||
| Upper Level | Primary Bedroom | 13.7 m | 13.7 m x Measurements not available | |
| Upper Level | Bedroom 3 | 8'10 x 12'4'' |
Agents and Offices
- Jaspreet Bhatia
- Office: Exp Realty