

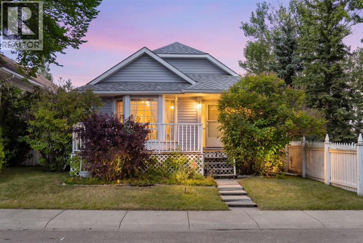
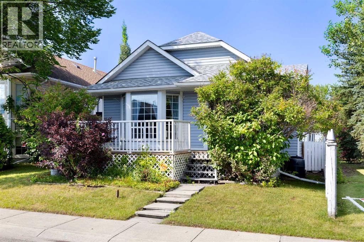
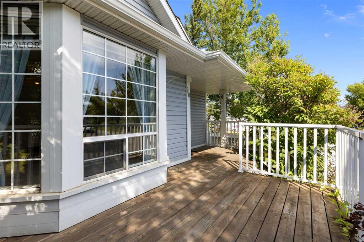
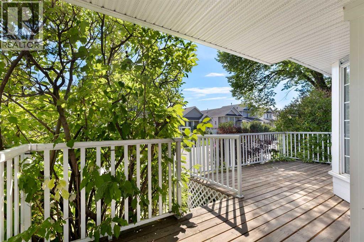
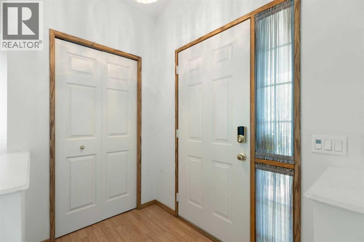
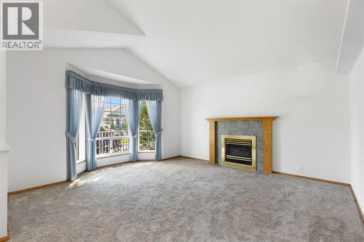
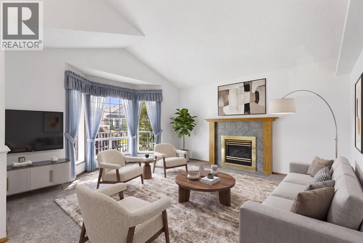
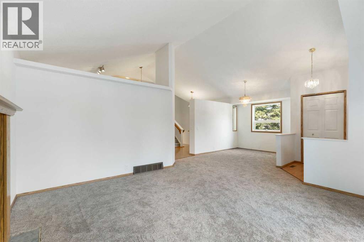
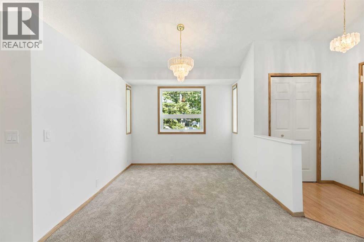
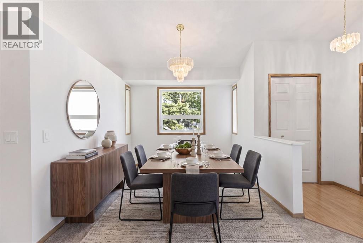
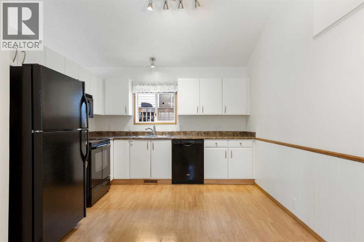
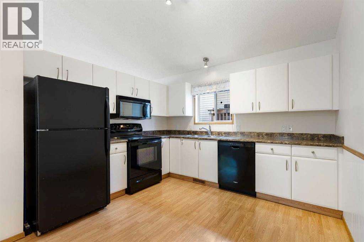
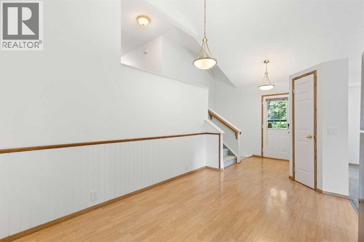
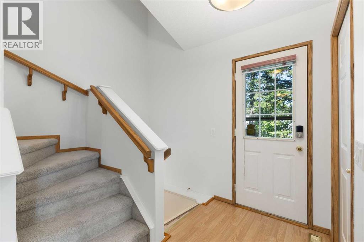
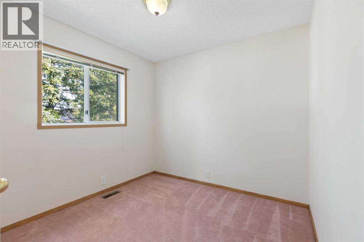
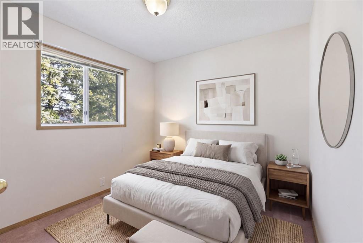

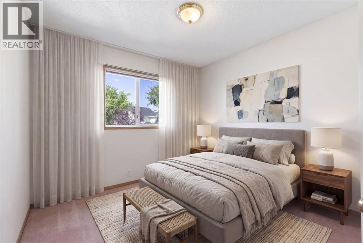
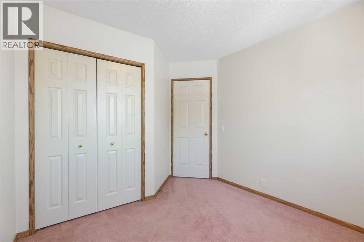
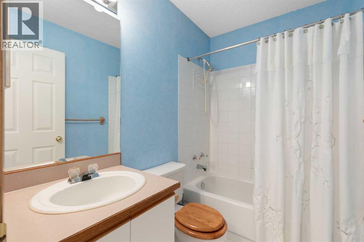
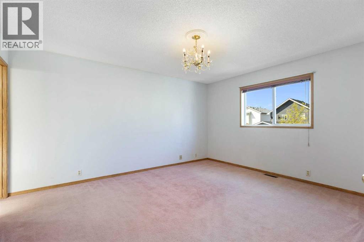
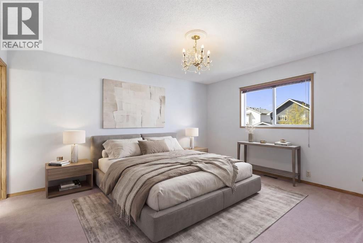
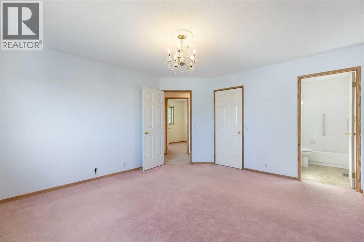
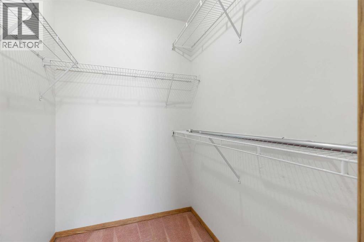
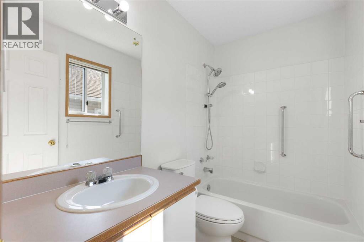
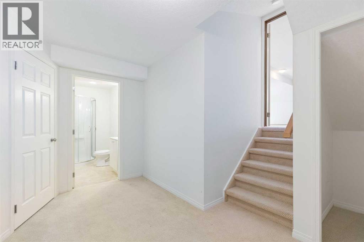
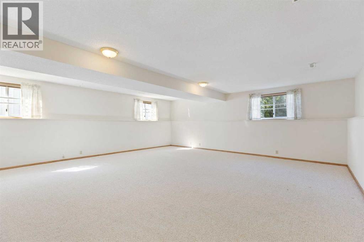

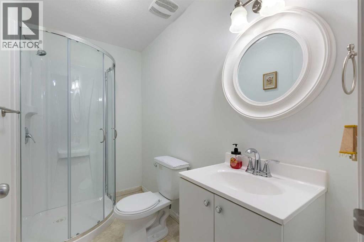
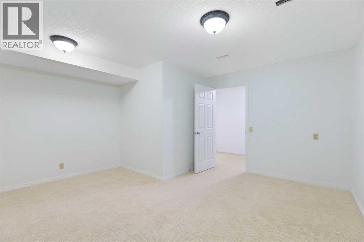
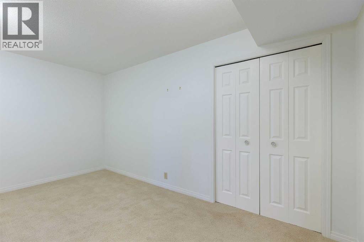
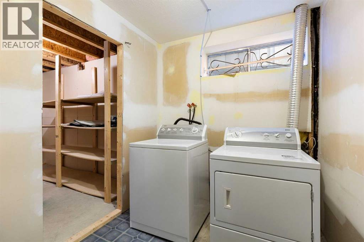
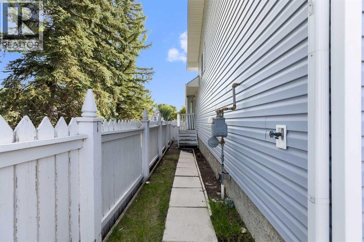
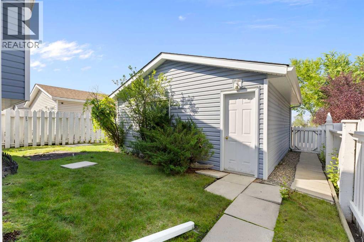
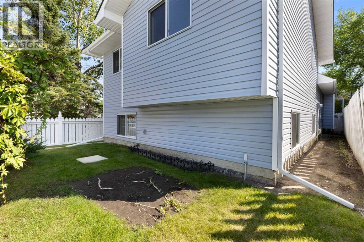
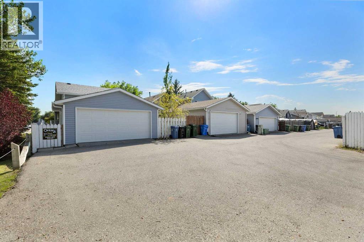
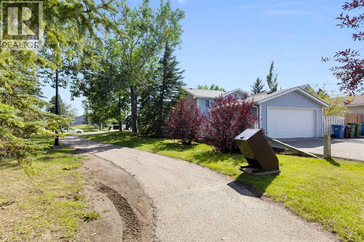
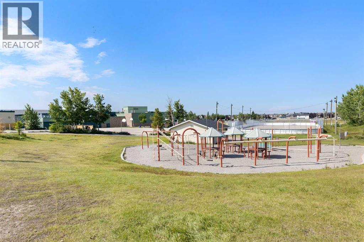
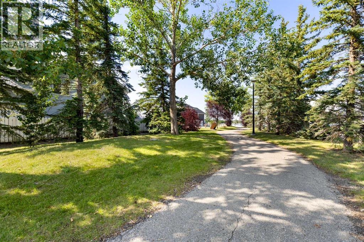
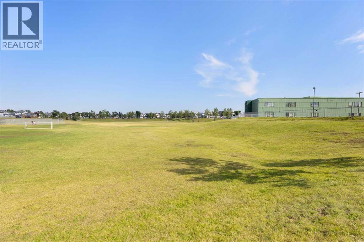
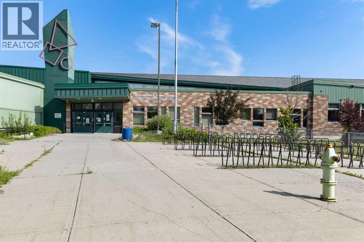
Green space and a treed walking path run right alongside this four-level split in Martindale. With three bedrooms, three full bathrooms, and several major updates completed in recent years, including a new furnace in 2026, roof and siding replaced in 2020, and a new garage door in 2024, many of the big-ticket items have already been taken care of.The south-facing front porch captures the sun through the afternoon and into the evening. Step inside and the main floor opens up, with the living and dining areas sharing one bright space, a gas fireplace at the centre, [new carpet] underfoot, and fresh paint completed in 2026 throughout the main floor and stairways. The kitchen sits just beyond, while a convenient side entrance makes bringing groceries in from the garage easy.All three bedrooms are together on the upper level, along with two full bathrooms. The primary bedroom features a walk-in closet and its own four-piece ensuite. Down one level is a spacious rec room with plenty of room to actually use and enjoy. Down another is a three-piece bathroom, flex space, laundry, and plenty of storage.Out back, you’ll find a fenced yard and detached double garage off the paved lane. Schools, parks, shopping, and transit are all nearby, with quick access to Metis Trail and Stoney Trail.Green space beside you, a paved lane behind, and a solid list of major updates already taken care of. (id:51989)
Features of 90 Martinridge Crescent Ne
- MLS® Number A2337975
- Price $524,900
- Bedrooms: 3
- Bathrooms: 3
- Square Footage: 1328 sqft
- Property Type: House
- Community Name: Martindale
- Amenities Near By Park, Playground, Schools, Shopping
- Features Back Lane
- Parking Space Total 2
- Plan 9211841
Buildings
| Bathroom Total | 3 | Bedrooms Above Ground | 3 |
| Bedrooms Total | 3 | Appliances | Washer, Refrigerator, Dishwasher, Stove, Dryer, Microwave Range Hood Combo |
| Architectural Style | 4 Level | Basement Development | Finished |
| Basement Type | Full (finished) | Constructed Date | 1993 |
| Construction Style Attachment | Detached | Cooling Type | None |
| Exterior Finish | Vinyl Siding | Fireplace Present | Yes |
| Fireplace Total | 1 | Flooring Type | Carpeted |
| Foundation Type | Poured Concrete | Heating Fuel | Natural Gas |
| Size Interior | 1328 Sqft | Total Finished Area | 1327.86 Sqft |
| Type | House |
Parking
| Detached Garage | 2 |
Land
| Acreage | No | Fence Type | Fence |
| Land Amenities | Park, Playground, Schools, Shopping | Size Frontage | 10.41 M |
| Size Irregular | 342.00 | Size Total | 342 M2|0-4,050 Sqft |
| Size Total Text | 342 M2|0-4,050 Sqft | Zoning Description | R-cg |
Rooms
| Level | Type | Length | Width | Dimensions |
|---|---|---|---|---|
| Basement | Other | 14.50 Ft x 14.08 Ft | ||
| Basement | 3pc Bathroom | Measurements not available | ||
| Basement | Storage | 6.92 Ft x 11.83 Ft | ||
| Lower Level | Family Room | 21.83 Ft x 26.08 Ft | ||
| Main Level | Dining Room | 7.83 Ft x 8.92 Ft | ||
| Main Level | Kitchen | 11.00 Ft x 10.92 Ft | ||
| Main Level | Living Room | 17.17 Ft x 18.83 Ft | ||
| Upper Level | 4pc Bathroom | Measurements not available | ||
| Upper Level | 4pc Bathroom | Measurements not available | ||
| Upper Level | Bedroom | 9.58 Ft x 11.50 Ft | ||
| Upper Level | Bedroom | 8.92 Ft x 10.58 Ft | ||
| Upper Level | Primary Bedroom | 12.92 Ft x 14.75 Ft |
Agents and Offices
- Ashley McKay
- Champagne Taylor
- Office: RE/MAX First
What's Nearby
Similar Properties

227 Manora Crescent Ne, Calgary, Alberta
- MLS® # A2331558
- Adil Thobani
- Robert Martin
- The Real Estate District
74 Anaheim Gardens Ne, Calgary, Alberta
- MLS® # A2334026
- Gigi B. Navarro
- Century 21 Bamber Realty Ltd.