

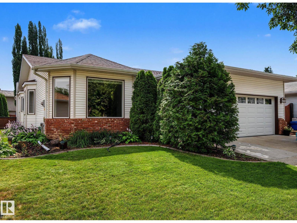
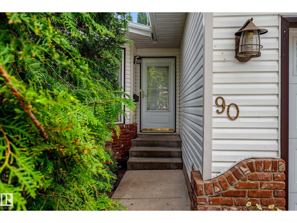
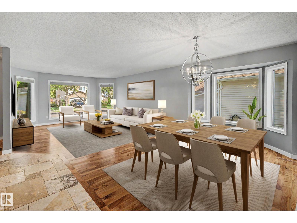
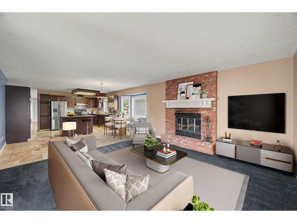
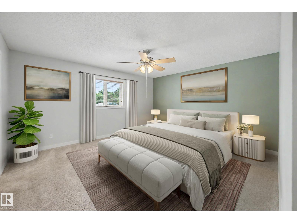
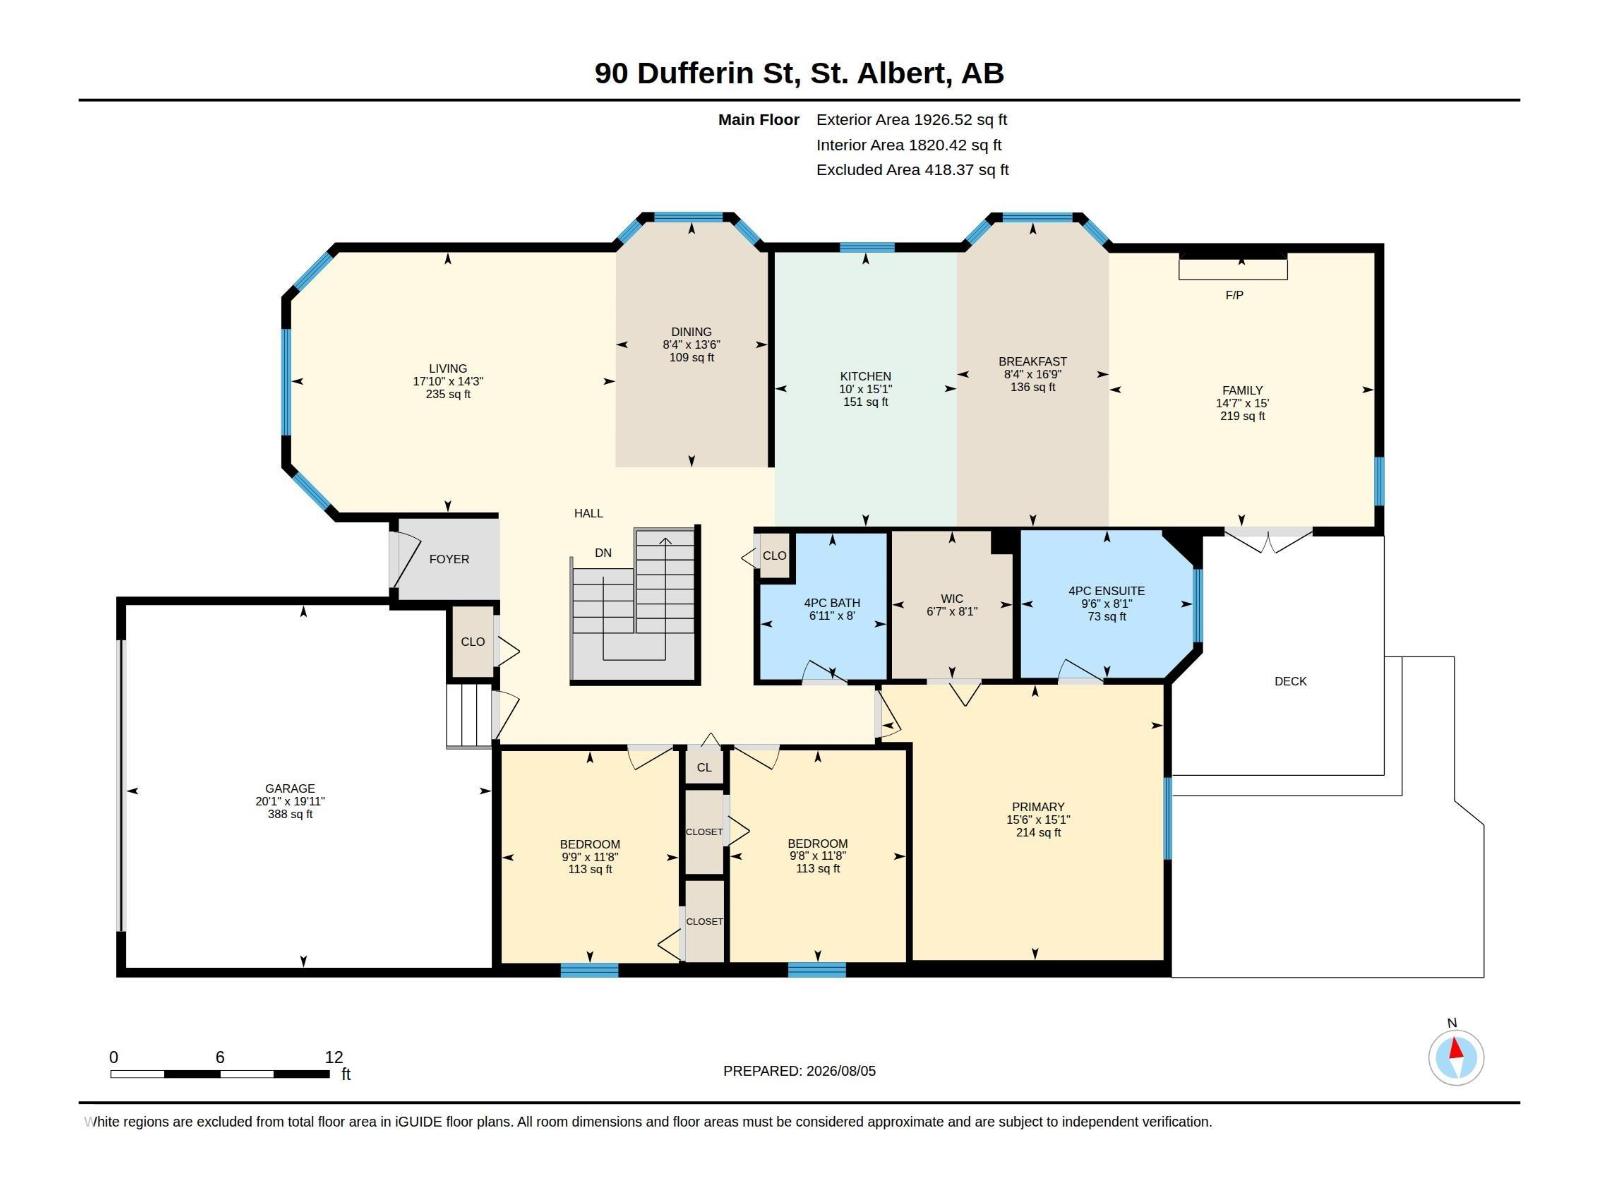
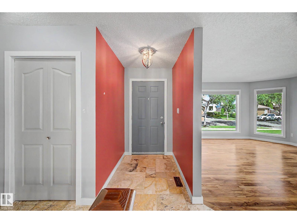
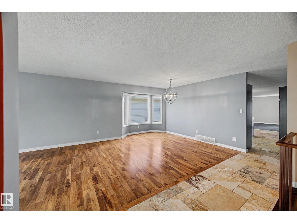
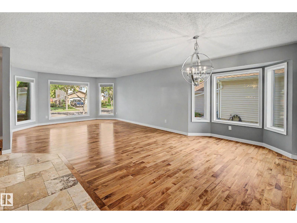
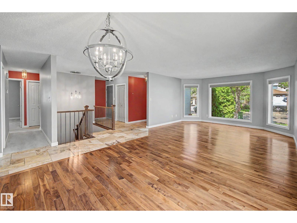
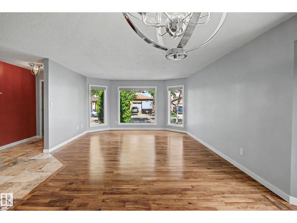
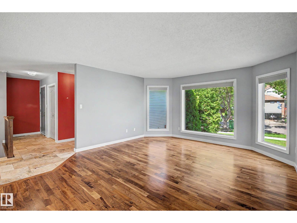
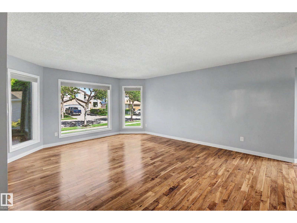
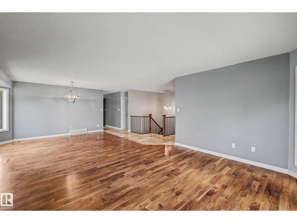
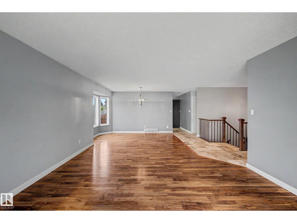
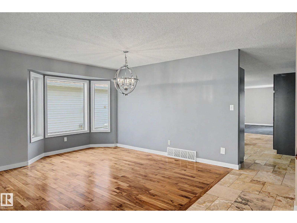
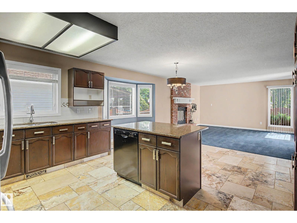
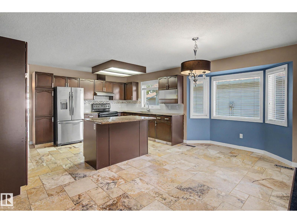
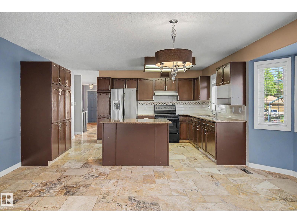
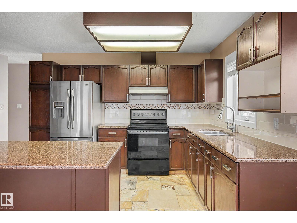
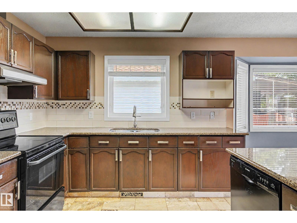
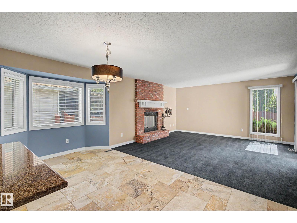
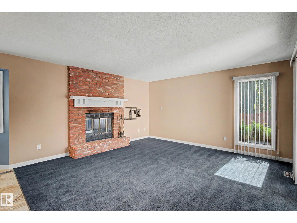
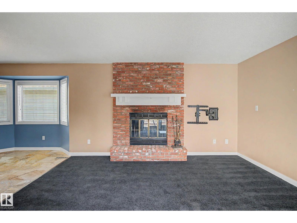
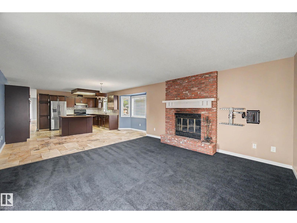
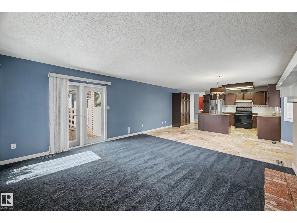
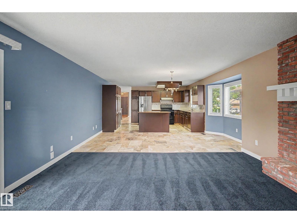
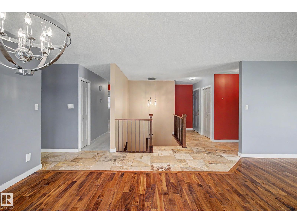
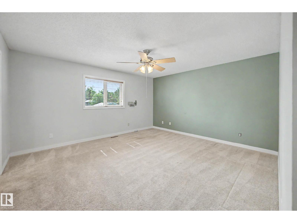
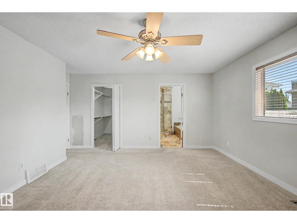
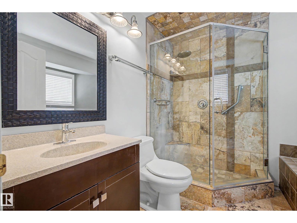
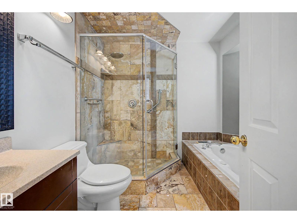
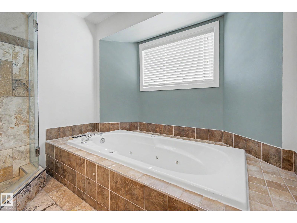
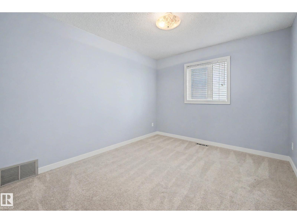
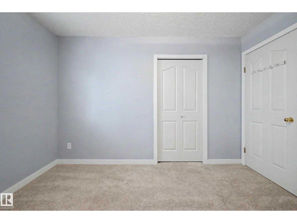
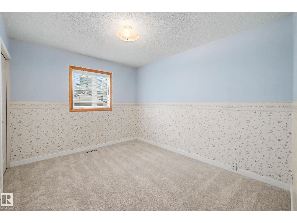
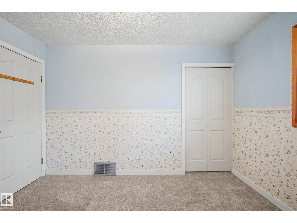
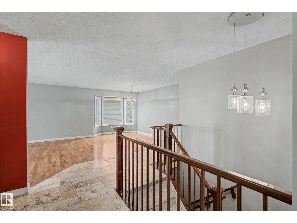
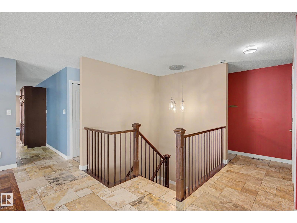
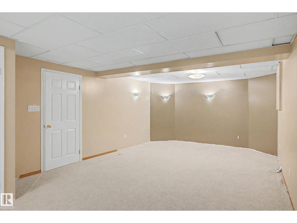
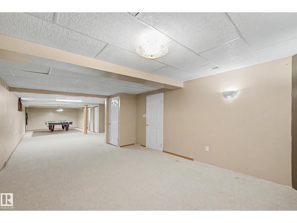
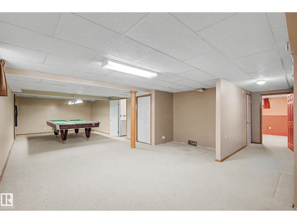
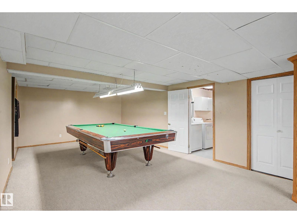
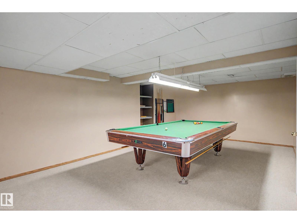
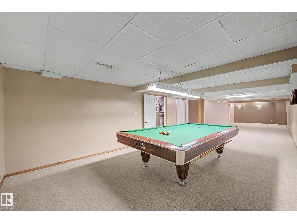
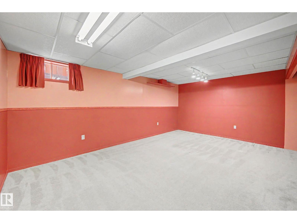
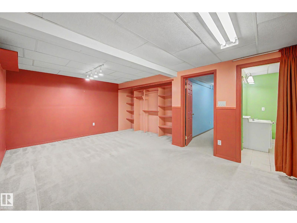
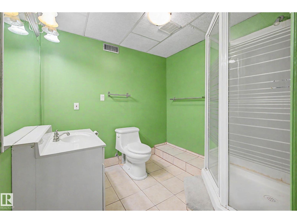
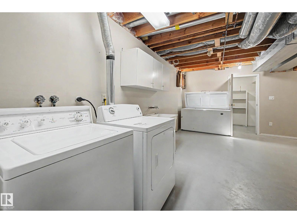
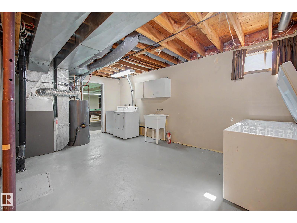
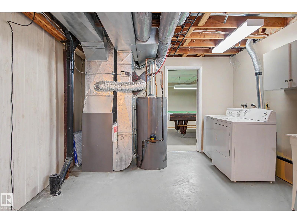
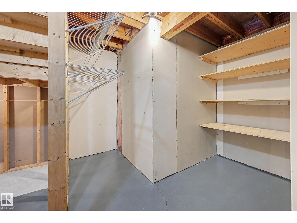
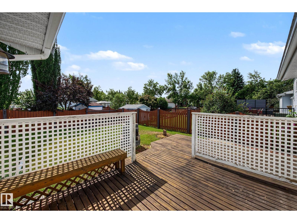
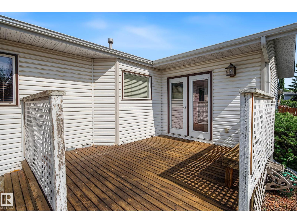
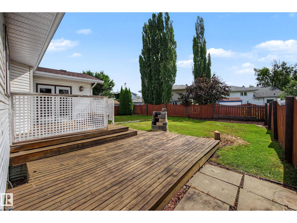
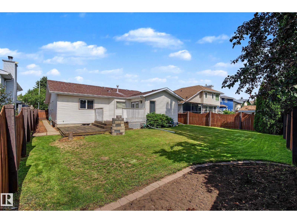
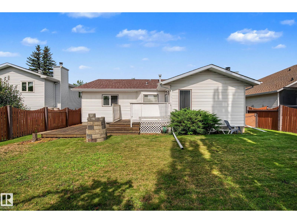
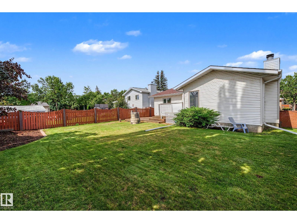
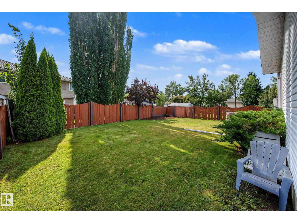
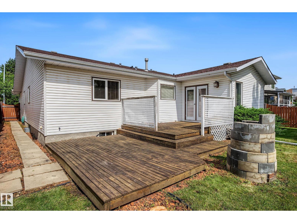
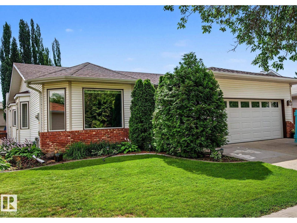
Welcome to this 1927 sq ft, well-maintained bungalow in sought after Deer Ridge. Offering a functional layout with 3 bedrooms on the main level plus a 4th bedroom in the fully finished basement. The bright main floor features an expansive kitchen with ample cabinetry, island and a sunny eat in dining area. A cozy family room off the kitchen provides the perfect space to relax, while the formal dining room and front sitting room offer additional space for entertaining. The primary retreat includes a walk in closet and ensuite featuring a separate shower and jetted soaker tub. The basement has a large rec area with pool table, second family room, 4th bedroom, 3 piece bathroom, cold room, and plenty of storage. Complete with a double attached garage and a large southeast facing backyard featuring a two tiered deck and fully fenced yard. Located on a quiet street close to schools, parks, and amenities, this home offers space, comfort and an ideal family-friendly location. Some photos virtually staged. (id:51989)
Features of 90 Dufferin St
- MLS® Number E4502189
- Price $579,999
- Bedrooms: 4
- Bathrooms: 3
- Square Footage: 1927 sqft
- Property Type: House
- Neigbourhood: Deer Ridge (St. Albert)
- Amenities Near By Playground, Public Transit, Schools, Shopping
- Community Features Public Swimming Pool
- Features Flat Site, No Back Lane, Closet Organizers, No Animal Home, No Smoking Home
- Parking Space Total 4
- Structure Deck, Fire Pit
Buildings
| Bathroom Total | 3 | Bedrooms Total | 4 |
| Appliances | Dishwasher, Dryer, Garage Door Opener, Hood Fan, Refrigerator, Stove, Washer, Window Coverings | Architectural Style | Bungalow |
| Basement Development | Finished | Basement Type | Full (finished) |
| Constructed Date | 1990 | Construction Style Attachment | Detached |
| Fireplace Fuel | Wood | Fireplace Present | Yes |
| Fireplace Type | Unknown | Heating Type | Forced Air |
| Stories Total | 1 | Size Interior | 1927 Sqft |
| Type | House |
Parking
| Attached Garage |
Land
| Acreage | No | Fence Type | Fence |
| Land Amenities | Playground, Public Transit, Schools, Shopping |
Rooms
| Level | Type | Length | Width | Dimensions |
|---|---|---|---|---|
| Lower Level | Bedroom 4 | Measurements not available | ||
| Lower Level | Recreation Room | Measurements not available | ||
| Main Level | Living Room | Measurements not available | ||
| Main Level | Dining Room | Measurements not available | ||
| Main Level | Kitchen | Measurements not available | ||
| Main Level | Family Room | Measurements not available | ||
| Main Level | Primary Bedroom | Measurements not available | ||
| Main Level | Bedroom 2 | Measurements not available | ||
| Main Level | Bedroom 3 | Measurements not available |
Agents and Offices
- Laryssa M. Banks
- Office: Century 21 Masters