

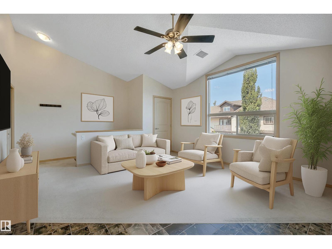
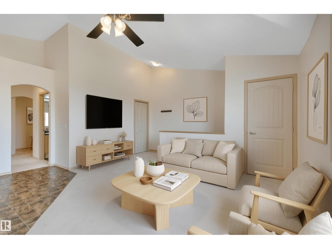
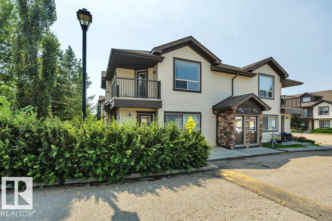
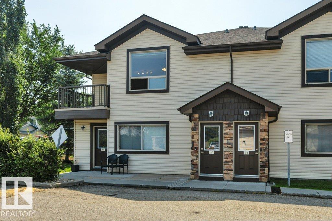
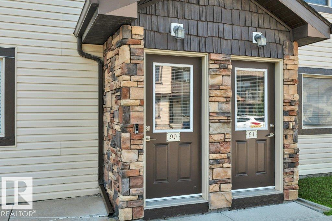
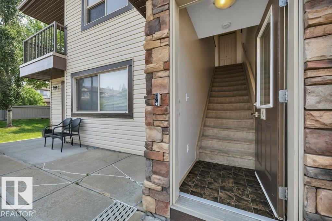
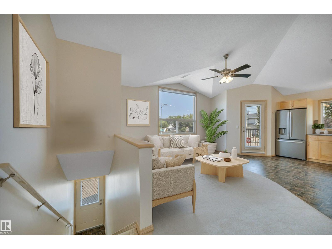
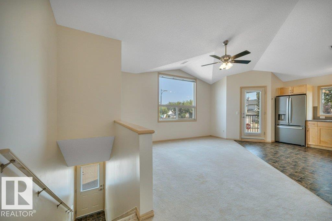
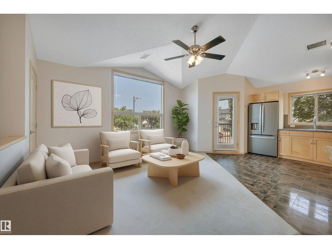
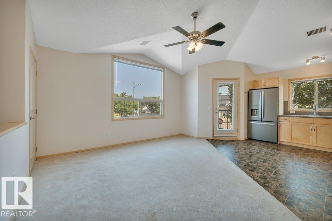
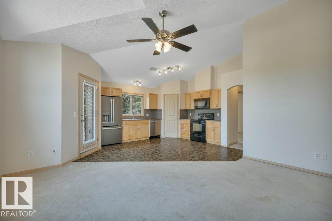
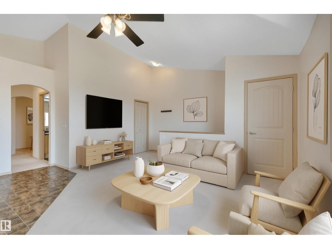
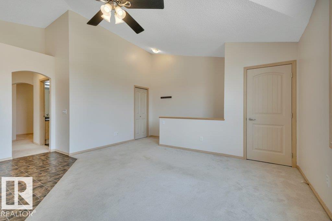
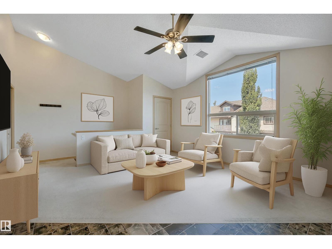
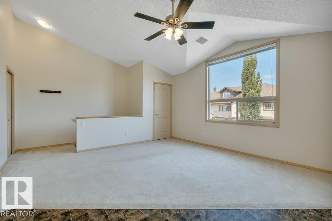
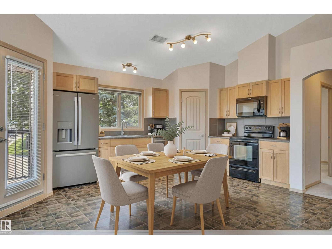
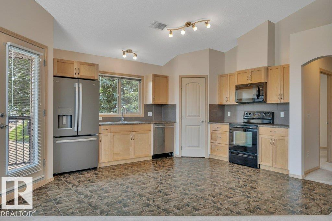
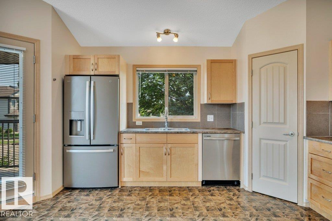
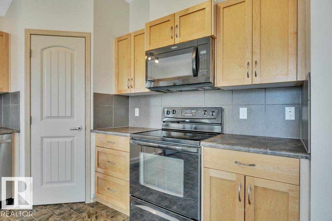
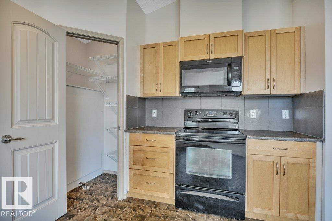
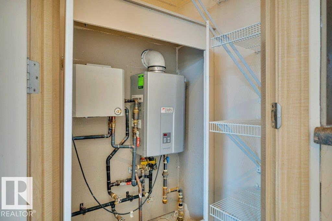
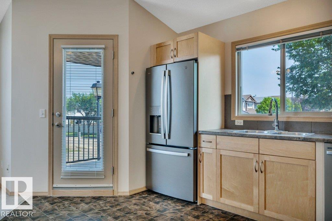
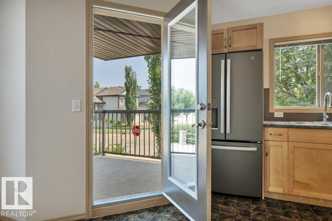
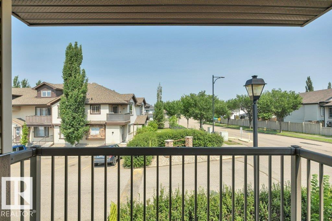
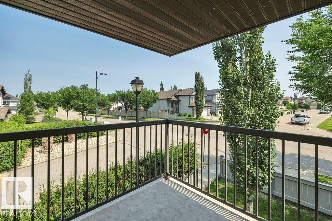
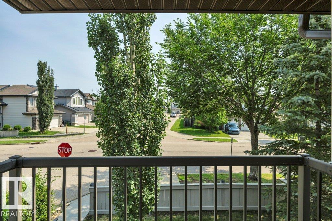
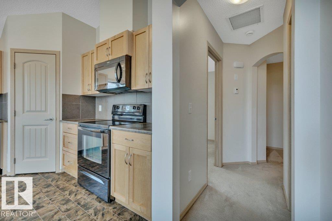
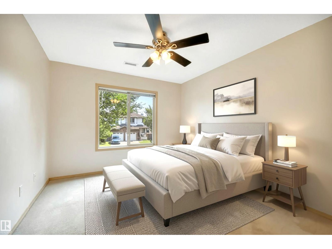
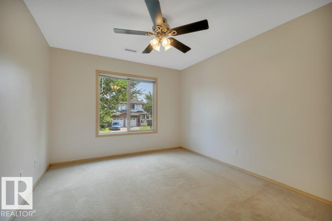
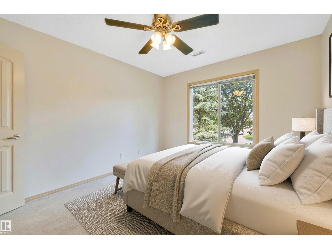
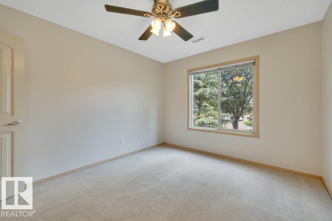
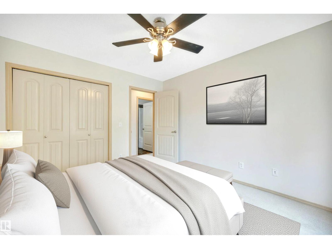
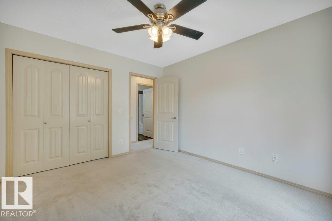
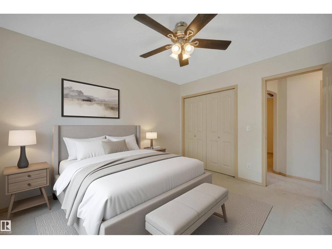
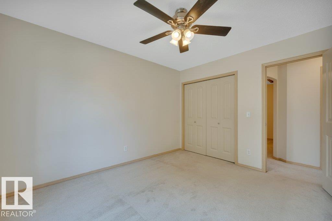
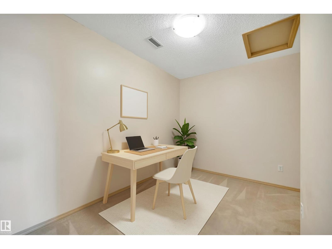
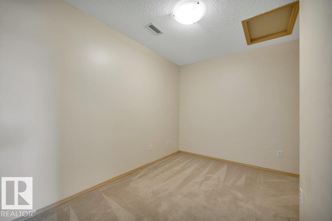
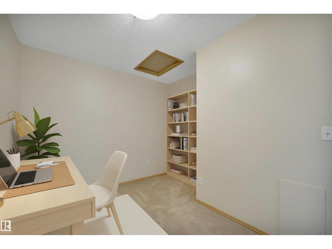
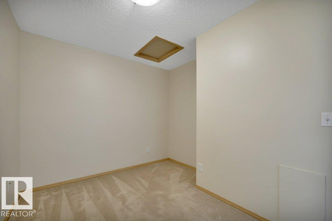
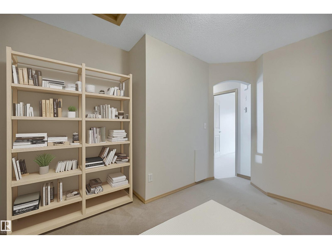
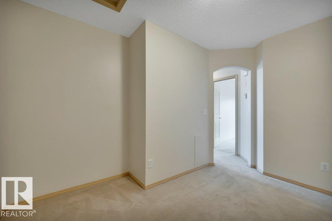
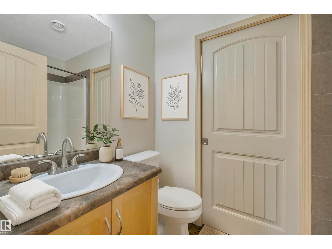
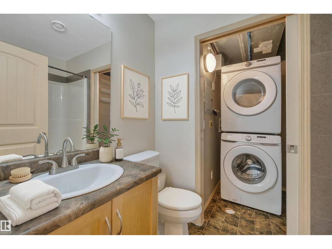
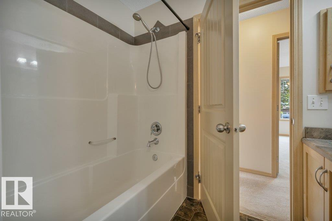
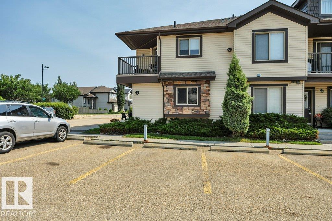
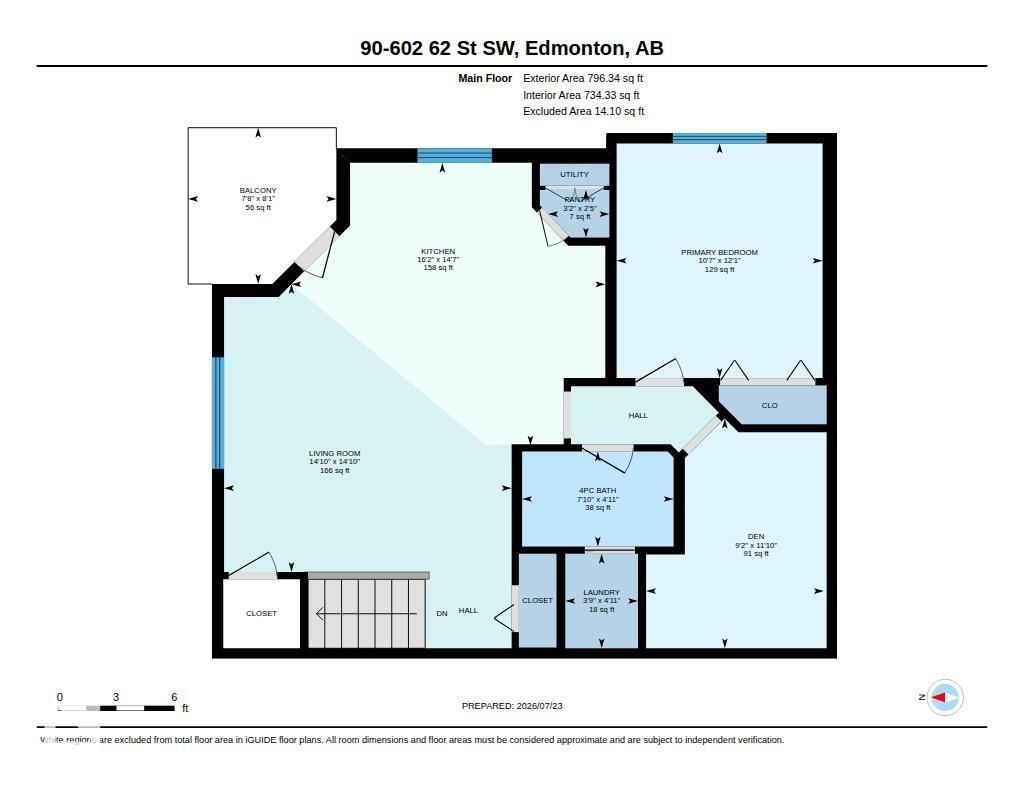
Exceptional value & location in this affordable, bright & inviting 1 bedroom+den! Enjoy soaring 12' vaulted ceilings thru the kitchen & living area, creating an open, airy feel you'll love. The spacious primary bdrm, 4-piece bath & full-size in-suite laundry provide everyday comfort. The versatile den is perfect for a home office, workout space, reading nook or hobby area. Garden doors open to a private balcony with newer low-maintenance vinyl decking, creating the perfect spot to enjoy your morning coffee or unwind at the end of the day. Enjoy on-demand hot water, fridge(2022), washer & dryer(2022) & dishwasher(2025), plus one energized parking stall. Well-managed, pet-friendly complex with no size restrictions & low condo fees - an excellent opportunity for first-time buyers, downsizers & investors. Ideally located near walking trails, a scenic pond, public transit, Ellerslie Road & South Edmonton Common, you'll enjoy quick access to shopping, dining & major commuter routes. Quick possession available! (id:51989)
Features of #90 604 62 St Sw
- MLS® Number E4500441
-
Price
$169,900
Maintenance, Exterior Maintenance, Insurance, Other, See Remarks, Property Management
$312 Monthly - Bedrooms: 1
- Bathrooms: 1
- Square Footage: 839 sqft
- Property Type: Row / Townhouse
- Neigbourhood: Charlesworth
- Amenities Near By Playground, Public Transit, Schools, Shopping
- Features Flat Site, No Back Lane, Park/reserve, No Smoking Home, Level
- Parking Space Total 1
- Structure Deck
Buildings
| Bathroom Total | 1 | Bedrooms Total | 1 |
| Amenities | Vinyl Windows | Appliances | Dishwasher, Dryer, Fan, Microwave Range Hood Combo, Refrigerator, Stove, Washer, Window Coverings |
| Architectural Style | Carriage, Bungalow | Basement Type | None |
| Ceiling Type | Vaulted | Constructed Date | 2008 |
| Fire Protection | Smoke Detectors | Heating Type | Forced Air |
| Stories Total | 1 | Size Interior | 839 Sqft |
| Type | Row / Townhouse |
Parking
| Stall |
Land
| Acreage | No | Fence Type | Fence |
| Land Amenities | Playground, Public Transit, Schools, Shopping | Size Irregular | 152.34 |
| Size Total | 152.34 M2 | Size Total Text | 152.34 M2 |
Rooms
| Level | Type | Length | Width | Dimensions |
|---|---|---|---|---|
| Main Level | Living Room | 4.53 m | 4.52 m | 4.53 m x 4.52 m |
| Main Level | Kitchen | 4.94 m | 4.45 m | 4.94 m x 4.45 m |
| Main Level | Den | 3.61 m | 2.79 m | 3.61 m x 2.79 m |
| Main Level | Primary Bedroom | 3.69 m | 3.24 m | 3.69 m x 3.24 m |
| Main Level | Laundry Room | 1.49 m | 1.14 m | 1.49 m x 1.14 m |
| Main Level | Pantry | 0.96 m | 0.75 m | 0.96 m x 0.75 m |
Agents and Offices
- Jamie C. Hubick
- Office: Royal LePage Arteam Realty